Book your tour. Save an average of $18,473. We'll handle the rest.
We collect exclusive builder offers, book your tours, and support you from start to housewarming.
- Confirmed tours
- Get matched & compare top deals
- Expert help, no pressure
- No added fees
Estimated value based on Jome data, T&C apply
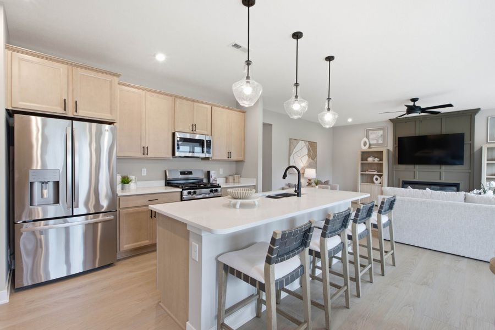
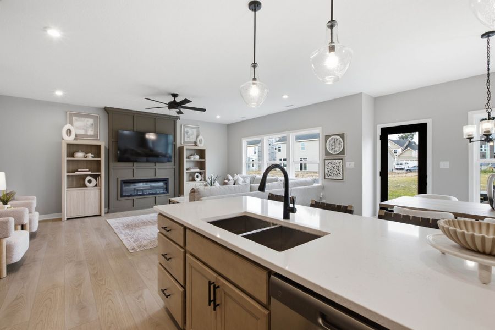
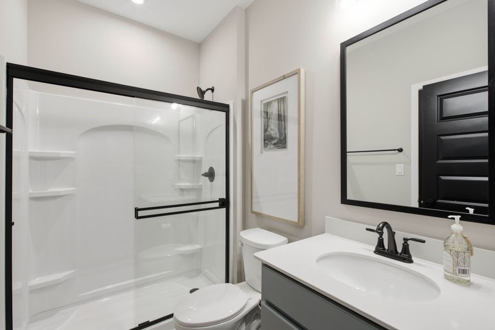
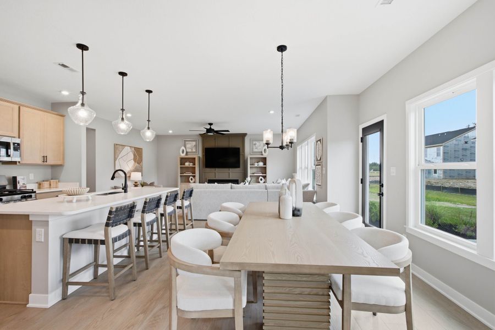
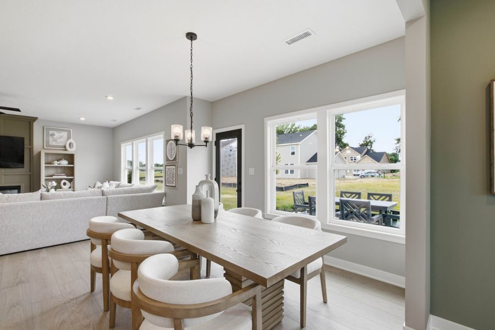
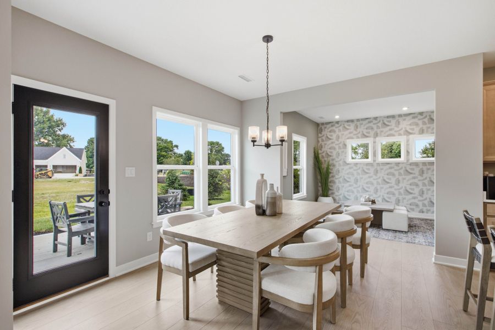
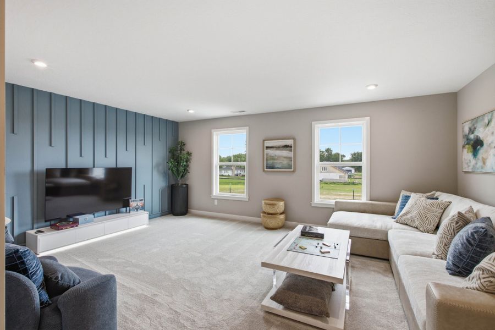
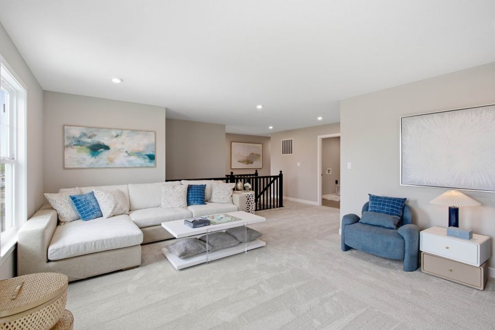
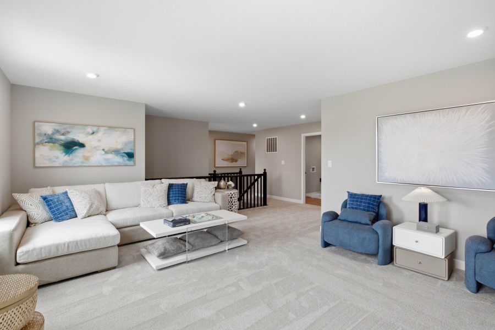
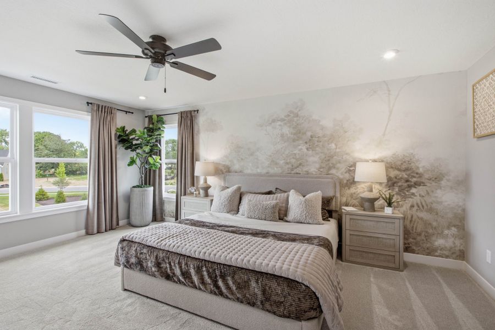
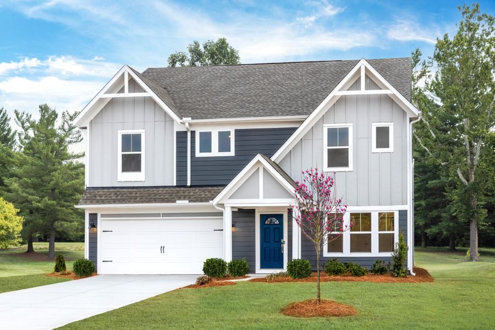
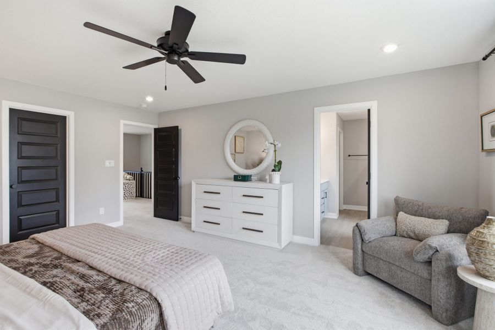
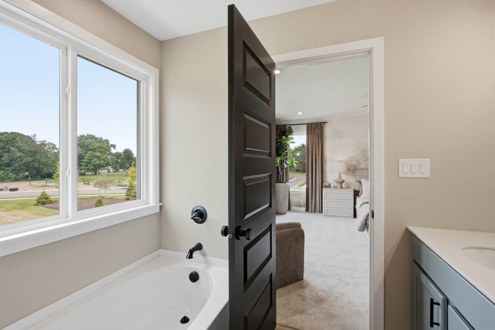
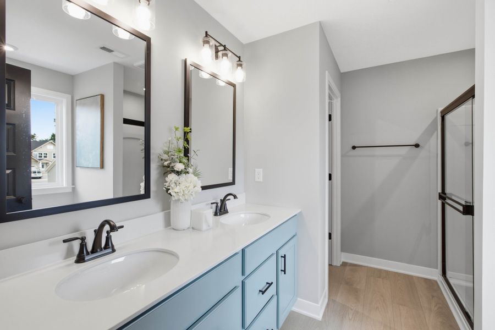
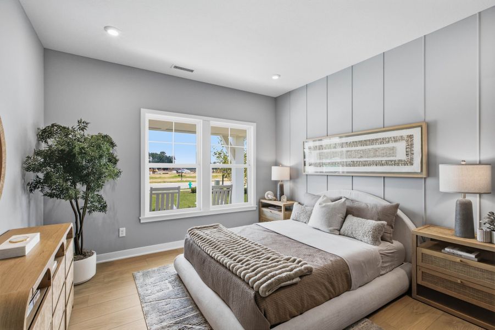
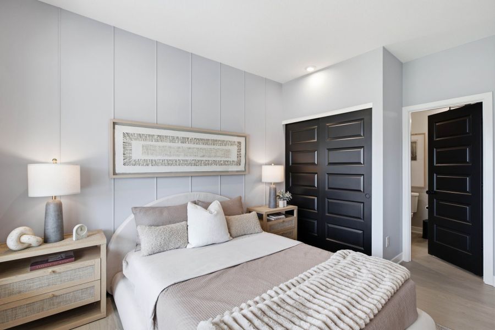
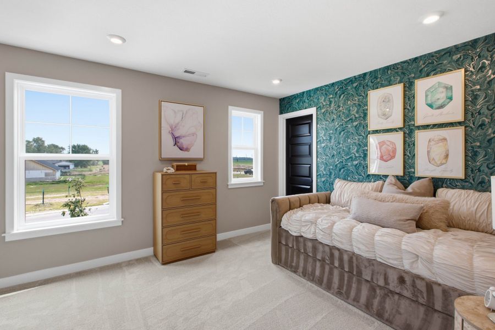
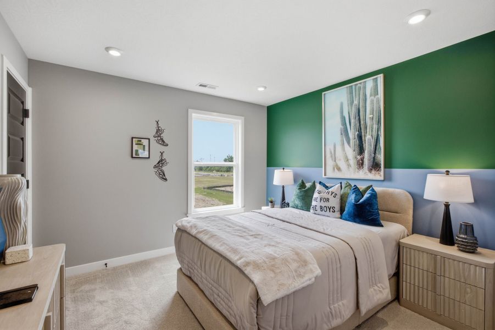
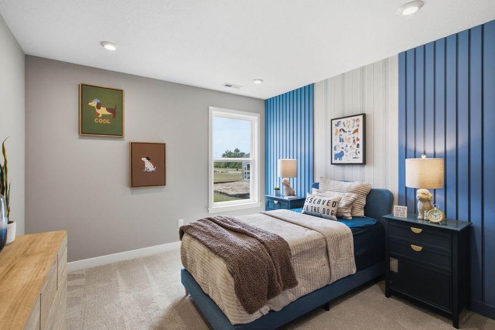
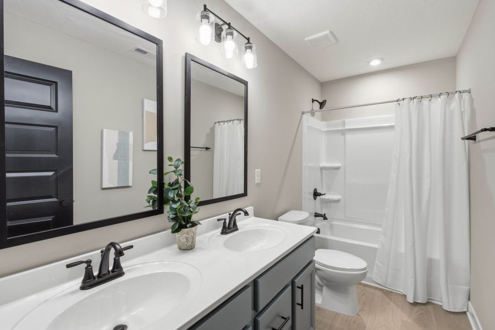
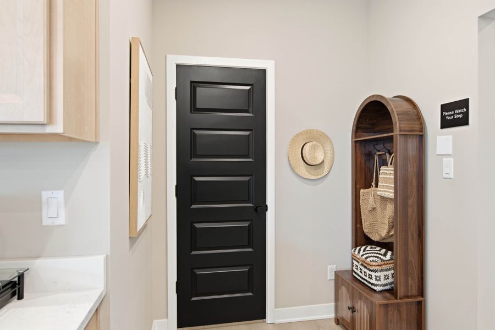
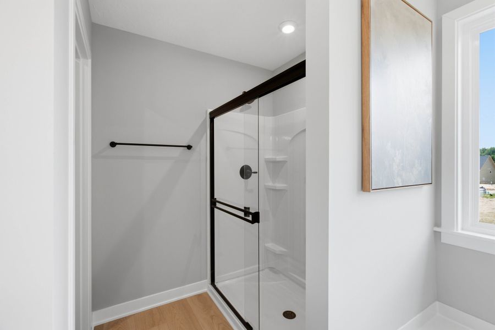
- 4 bd
- 2.5 ba
- 2,794 sqft
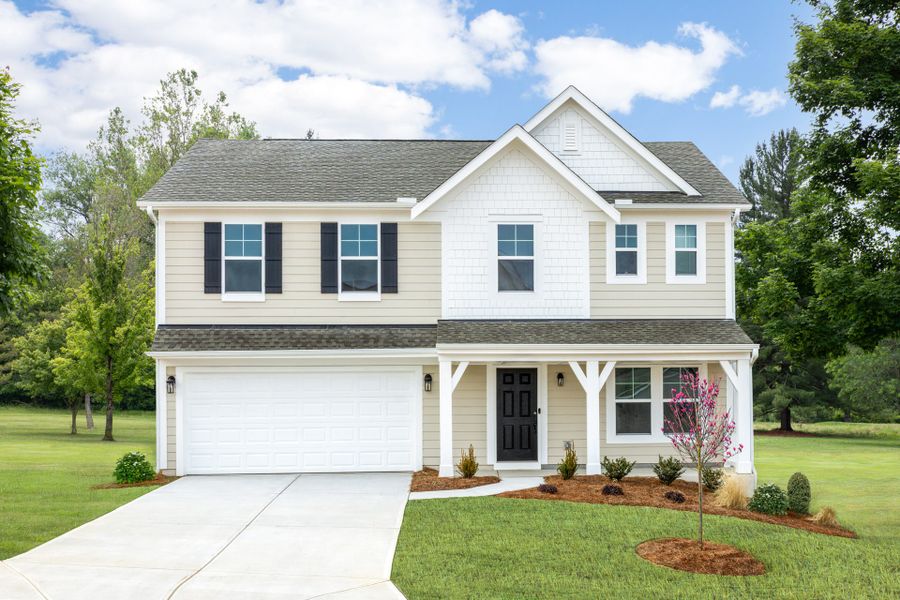
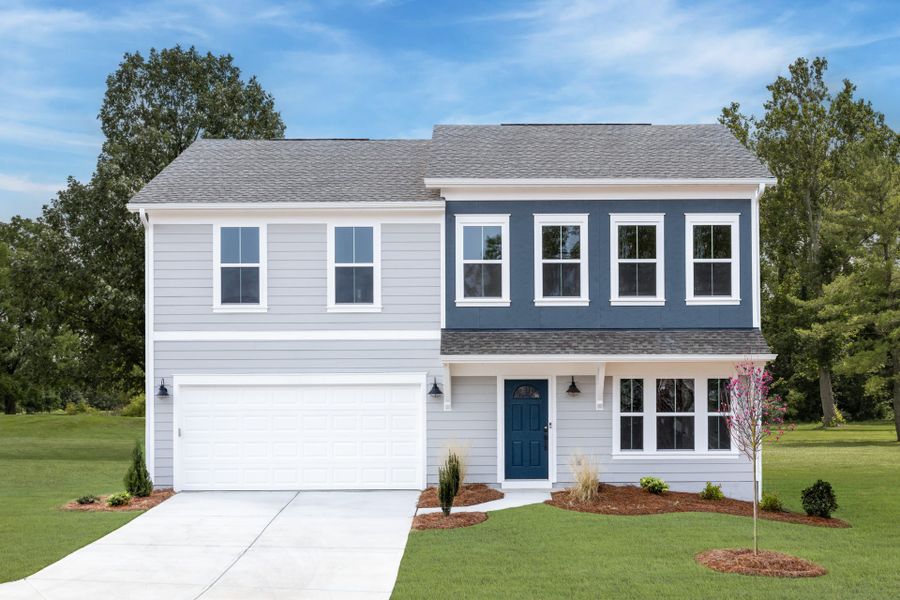
Jensen plan in Bridle Run by Fischer Homes
Visit the community to experience this floor plan
Why tour with Jome?
- No pressure toursTour at your own pace with no sales pressure
- Expert guidanceGet insights from our home buying experts
- Exclusive accessSee homes and deals not available elsewhere
Jome is featured in


Plan description
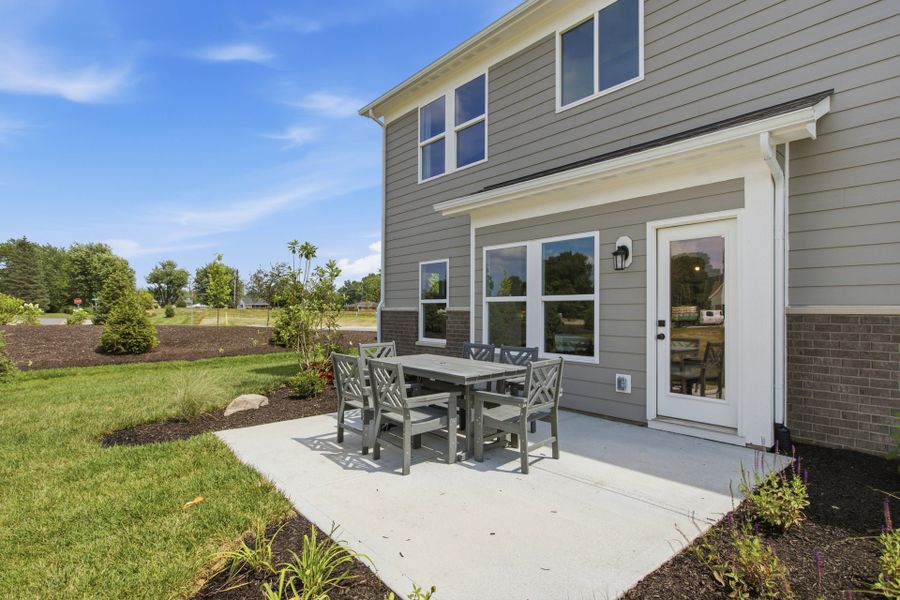
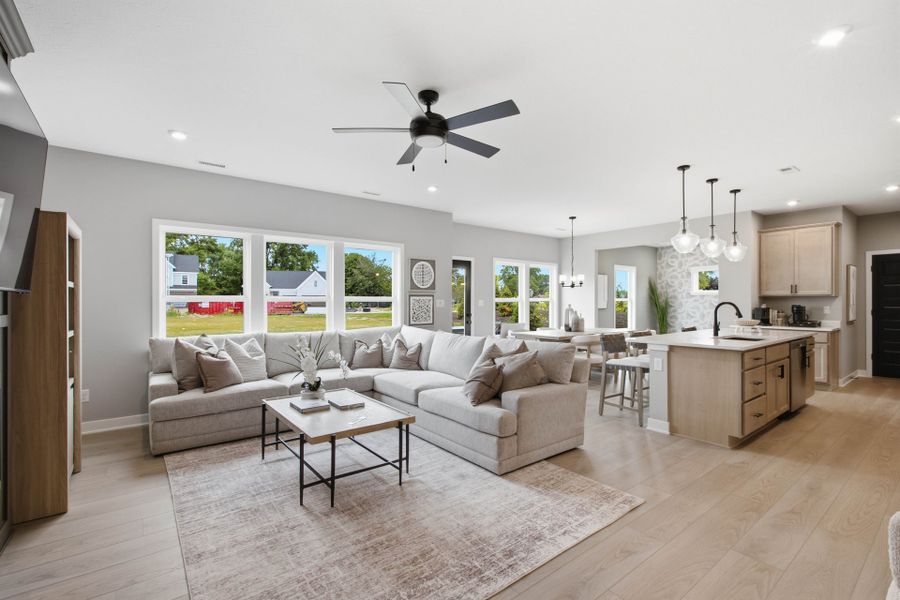
The Jensen home design by Fischer Homes presents a layout that thoughtfully balances open shared spaces with adaptable areas positioned throughout the home. With an emphasis on comfort and ease of movement, this plan encourages a natural flow between gathering areas, private rooms, and transitional spaces. Carefully arranged sightlines help create a cohesive living experience that feels both welcoming and functional. The design features 4 to 6 bedrooms and 2.5 to 3.5 bathrooms, covering a spacious 2,794 square feet across two stories, making it an ideal setting for families of various sizes.
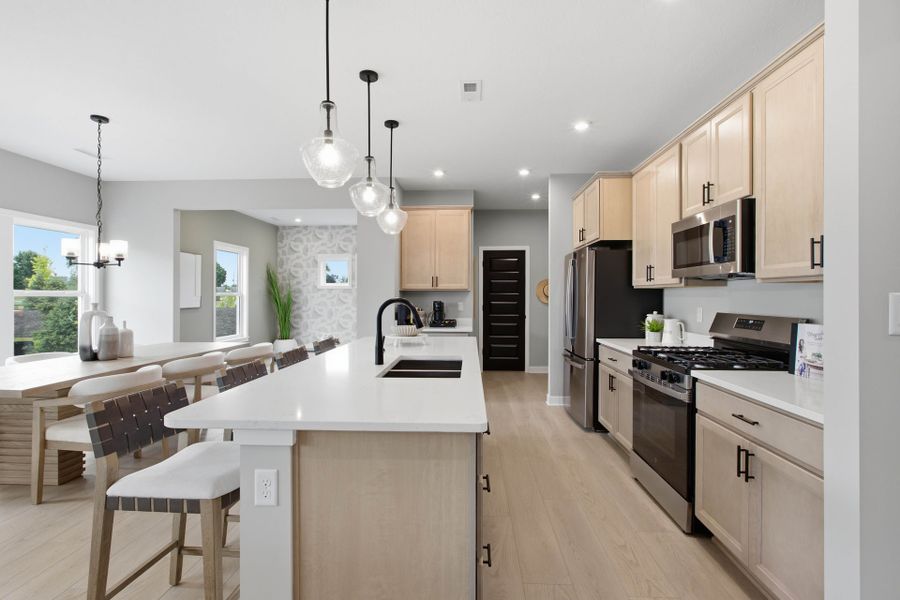
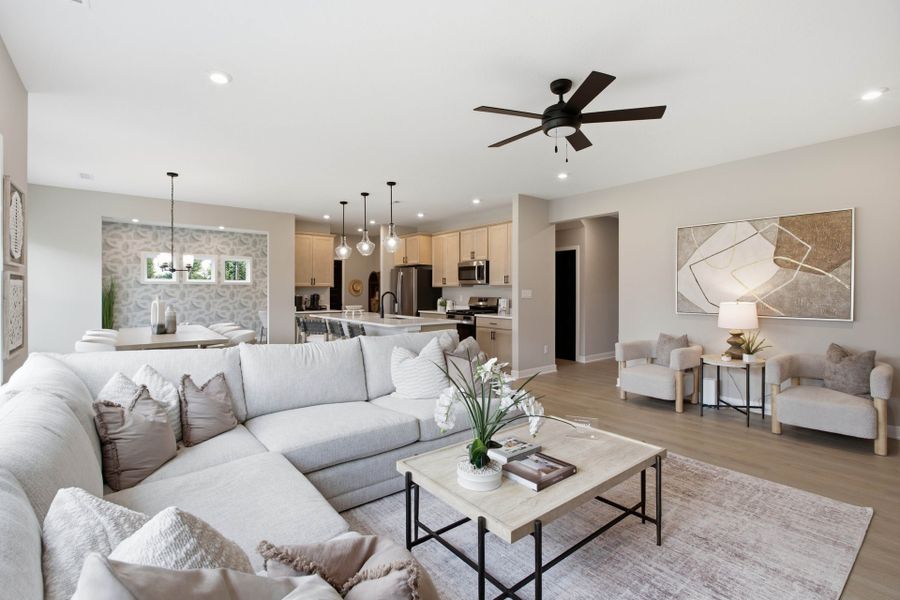
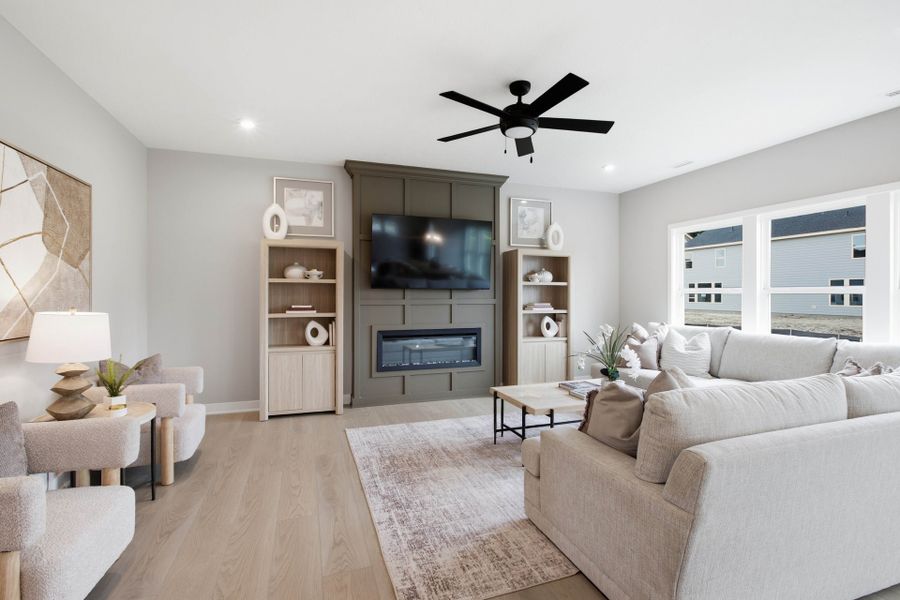
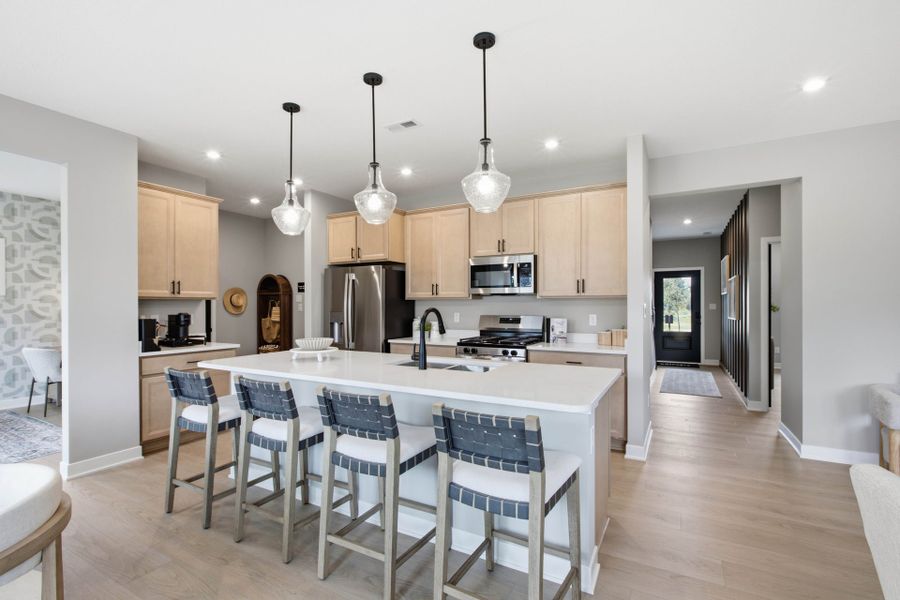
The heart of the Jensen is an open main level that connects the family room, kitchen, and dining areas in a way that promotes effortless interaction and day-to-day usability. Adjacent flexible spaces can be customized to fit your lifestyle, whether that means a dedicated workspace, play areas, or additional living zones. Thoughtful layout choices allow for personalization and convenience, and optional design elements provide further opportunities to tailor rooms to specific uses or preferences.
Designed to adapt to evolving needs, the Jensen incorporates multiple versatile areas that support a range of activities and routines. Shared living spaces make it easy to balance daily duties with social time, while more private spaces allow for focused moments or relaxation. Optional configuration choices expand the home’s ability to accommodate changing preferences and lifestyle goals over time.
The Jensen home design is available in select Fischer Homes communities. Pricing, features, square footage, elevations, and available options vary by location. Reviewing individual community details is the best way to understand how this design can be built and personalized.
May also be listed on the Fischer Homes website
Information last verified by Jome: Today at 7:57 AM (September 18, 2026)
Book your tour. Save an average of $18,473. We'll handle the rest.
We collect exclusive builder offers, book your tours, and support you from start to housewarming.
- Confirmed tours
- Get matched & compare top deals
- Expert help, no pressure
- No added fees
Estimated value based on Jome data, T&C apply
Plan details
- Name:
- Jensen
- Property type:
- Floor plan
- Community:
- Bridle Run
- Builder:
- Fischer Homes
- Size from:
- 2,794 sqft
- Size to:
- 2,819 sqft
- Stories:
- 2
- Beds from:
- 4
- Beds to:
- 6
- Baths from:
- 2.5
- Baths to:
- 3

Get a consultation with our New Homes Expert
- See how your home builds wealth
- Plan your home-buying roadmap
- Discover hidden gems

Community details
Bridle Run
by Fischer Homes, Louisville, KY
- 3 homes
- 10 plans
- 1,413 - 3,135 sqft
View Bridle Run details
Want to know more about what's around here?
The Jensen floor plan is part of Bridle Run, a new home community by Fischer Homes, located in Louisville, KY. Visit the Bridle Run community page for full neighborhood insights, including nearby schools, shopping, walk & bike-scores, commuting, air quality & natural hazards.

Available homes in Bridle Run
- Home at address 17826 Bridle Run Dr, Louisville, KY 40245
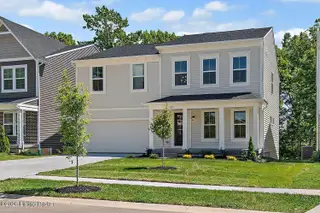
Cumberland
$439,900
- 4 bd
- 2.5 ba
- 2,452 sqft
17826 Bridle Run Dr, Louisville, KY 40245
- Home at address 18124 Bridle Run Dr, Louisville, KY 40245
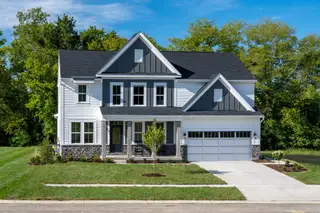
Wyatt
Contact for price
- 4 bd
- 2.5 ba
- 2,738 sqft
18124 Bridle Run Dr, Louisville, KY 40245
 More floor plans in Bridle Run
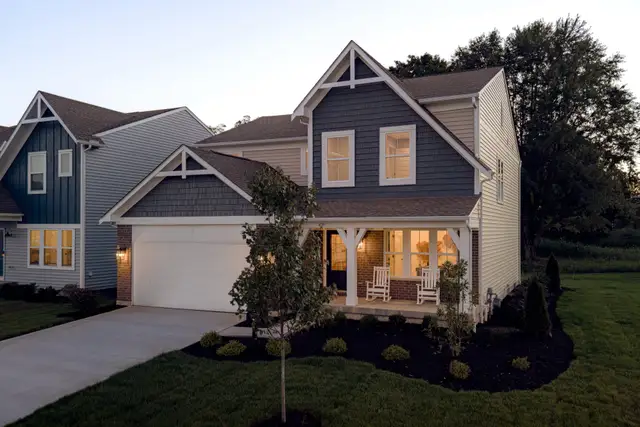
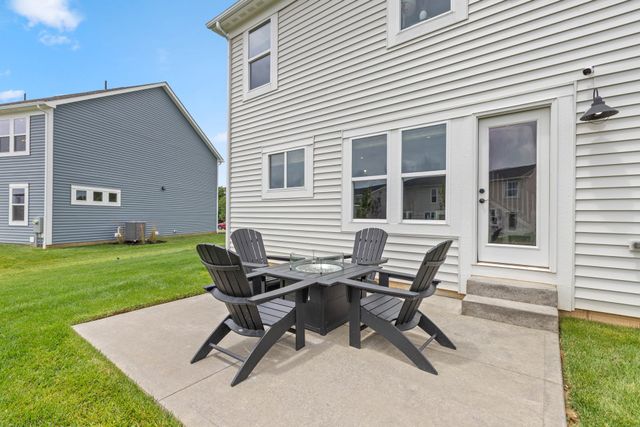

Considering this plan?
Our expert will guide your tour, in-person or virtual
Need more information?
Text or call (888) 545-5198
Financials
Estimated monthly payment
Let us help you find your dream home
How many bedrooms are you looking for?
Recently added communities in this area
Nearby communities in Louisville
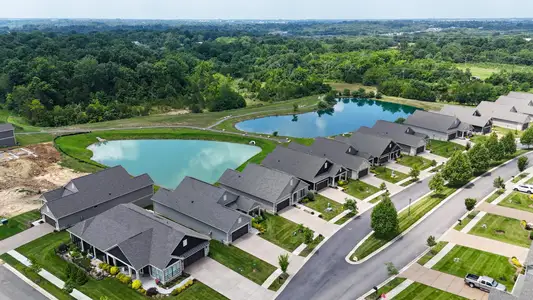
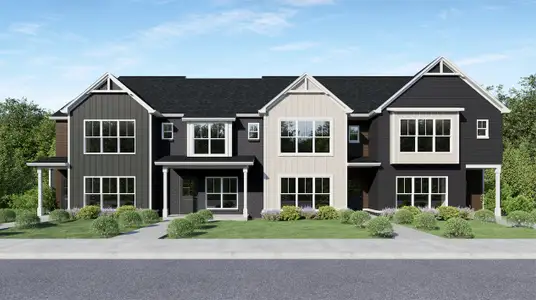

More New Homes in Louisville, KY
- Jome
- New homes search
- Kentucky
- Jefferson County
- Louisville
- Bridle Run
- 18124 Bridle Run Dr, Louisville, KY 40245