Book your tour. Save an average of $18,473. We'll handle the rest.
We collect exclusive builder offers, book your tours, and support you from start to housewarming.
- Confirmed tours
- Get matched & compare top deals
- Expert help, no pressure
- No added fees
Estimated value based on Jome data, T&C apply
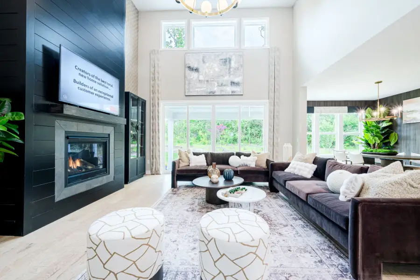
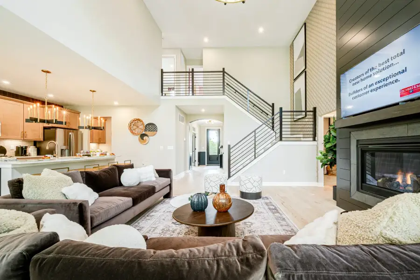
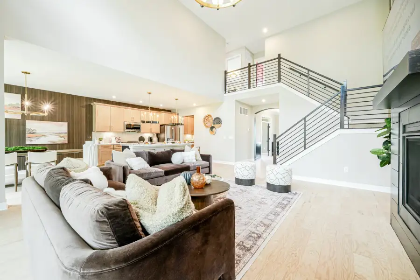
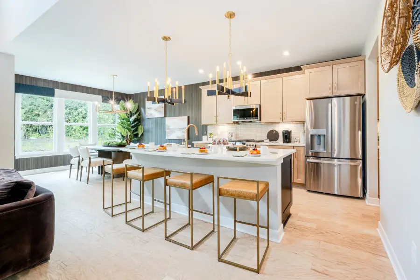
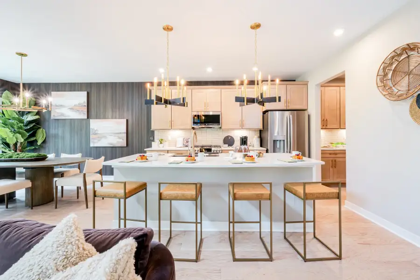
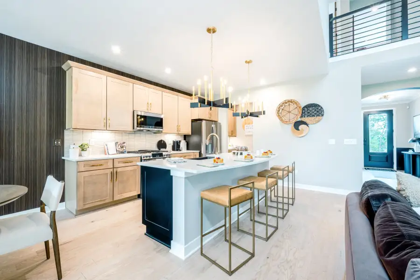
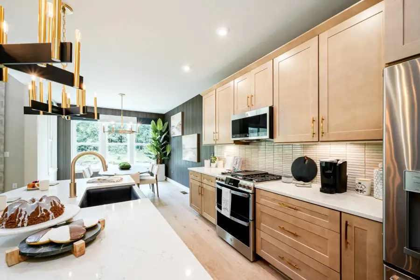
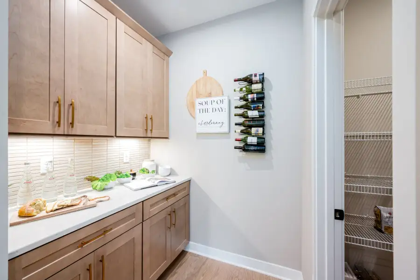
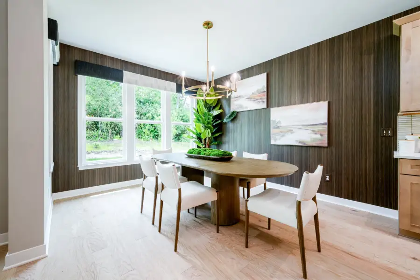
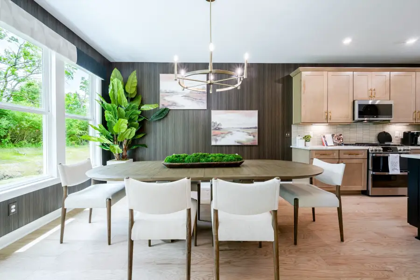
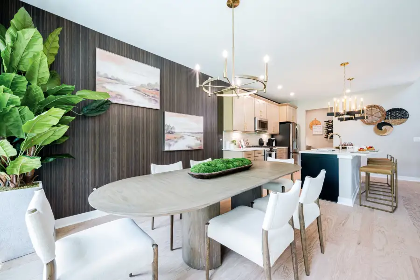
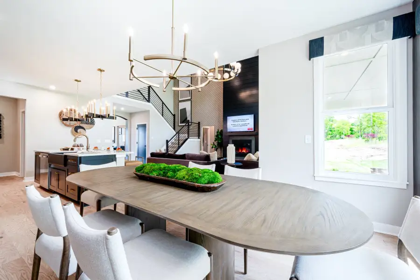
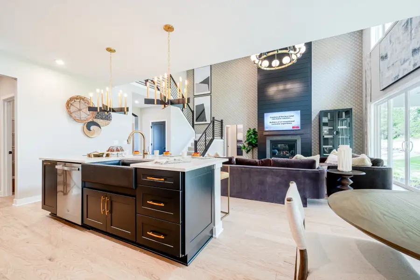
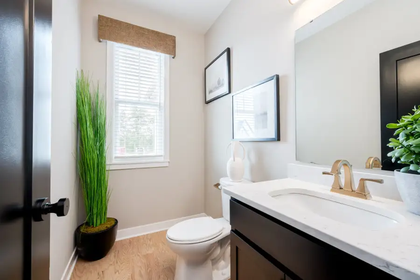
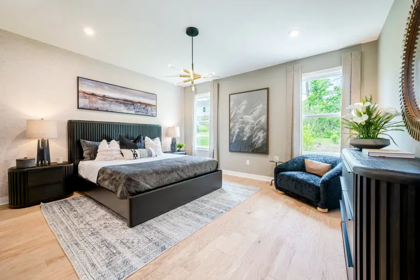
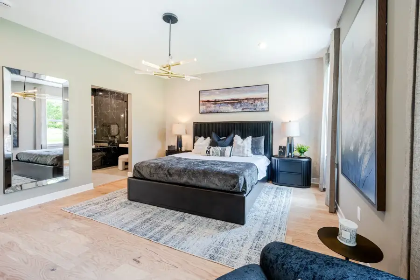
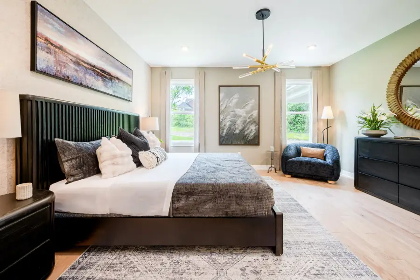
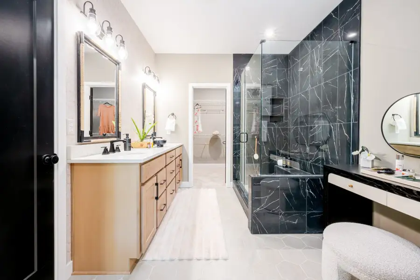
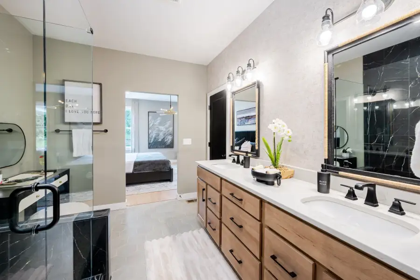
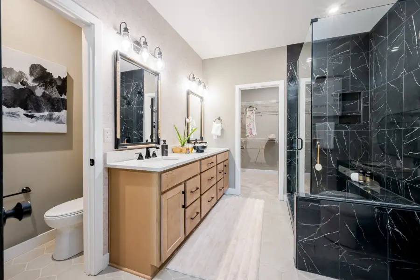
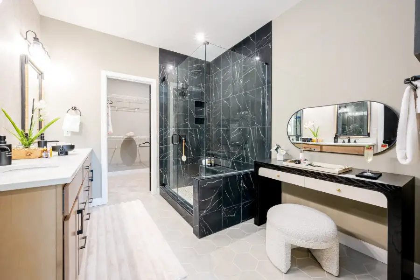
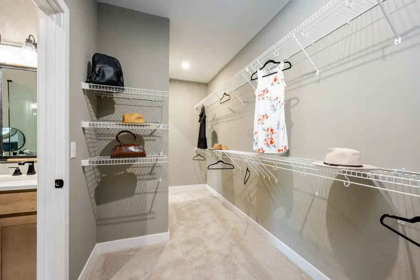
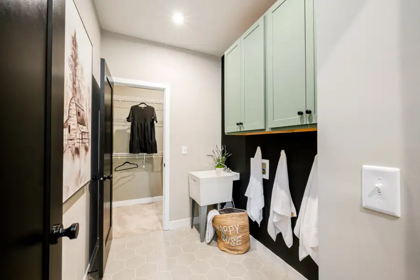
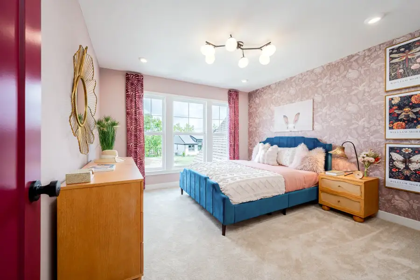
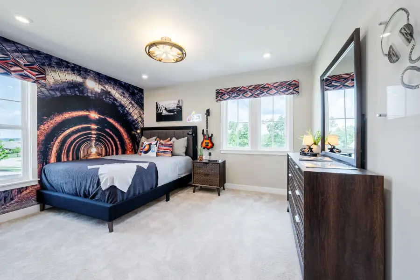
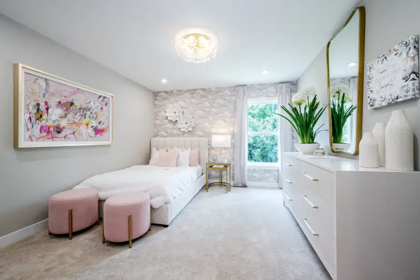
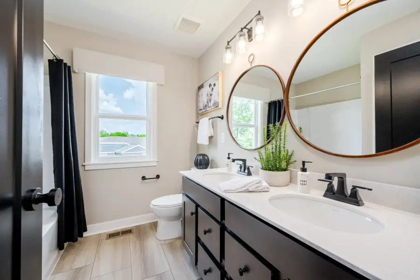
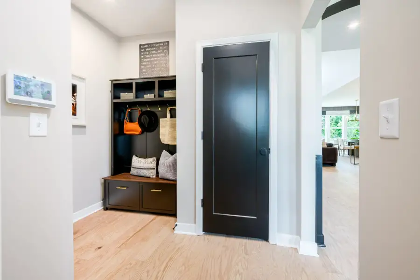
- 3 bd
- 2.5 ba
- 2,457 sqft
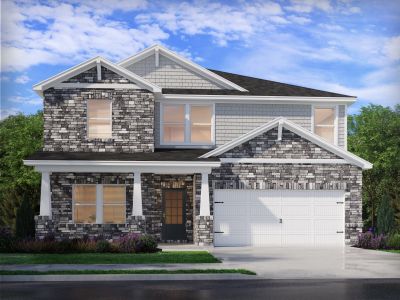
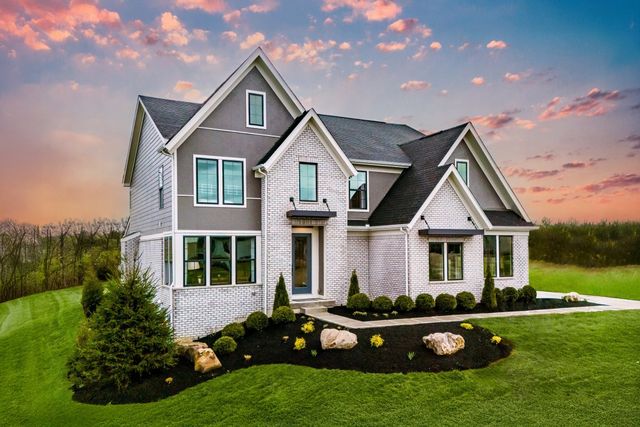
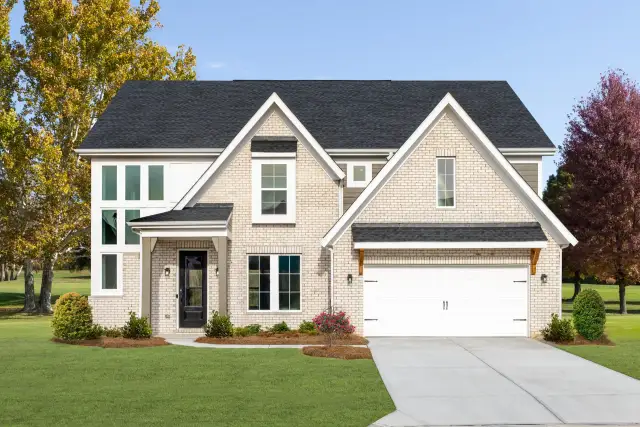
Finley plan in Hidden Fields by Fischer Homes
Visit the community to experience this floor plan
Why tour with Jome?
- No pressure toursTour at your own pace with no sales pressure
- Expert guidanceGet insights from our home buying experts
- Exclusive accessSee homes and deals not available elsewhere
Jome is featured in


Plan description
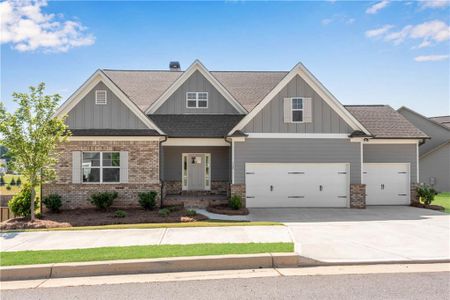
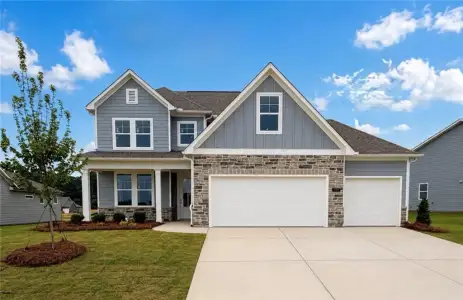
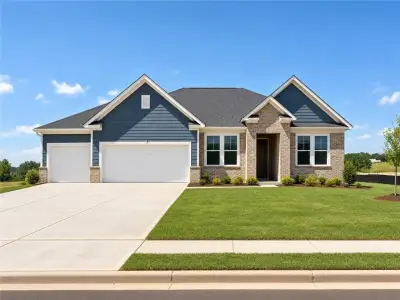
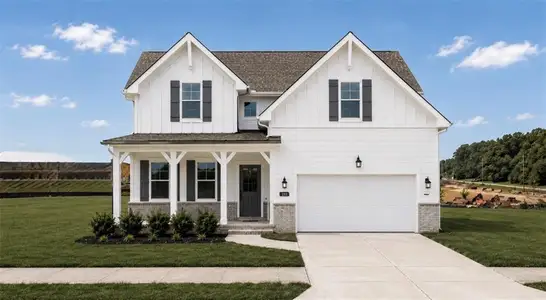
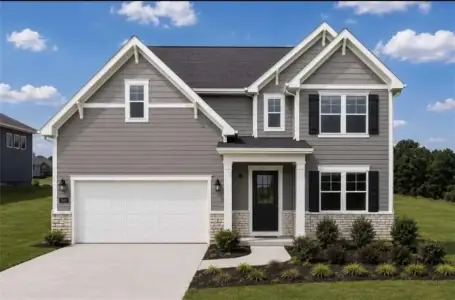
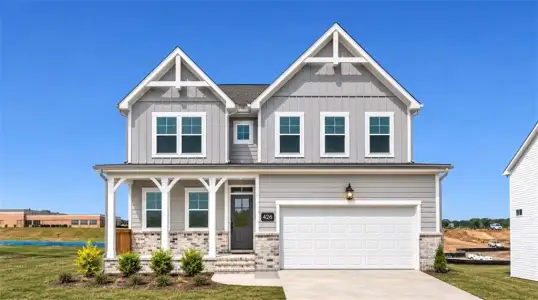
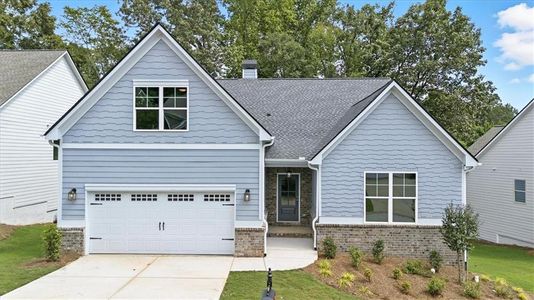
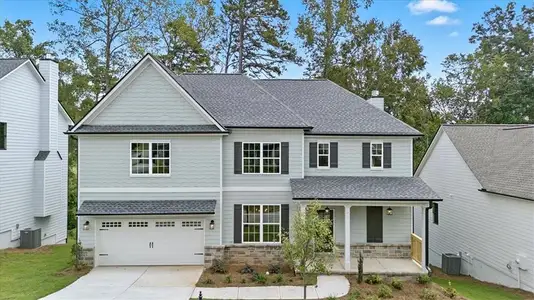
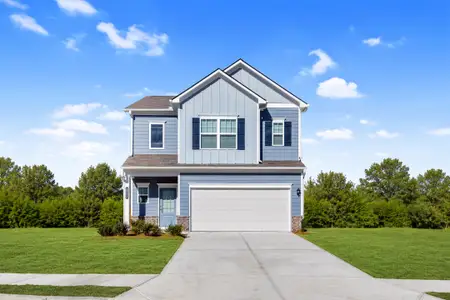
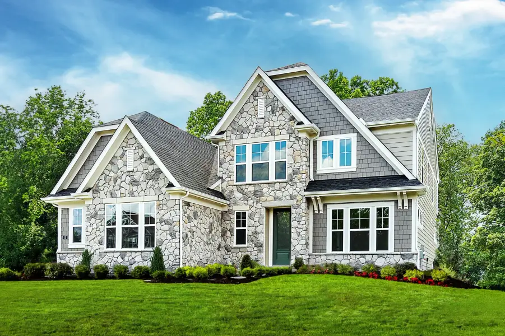
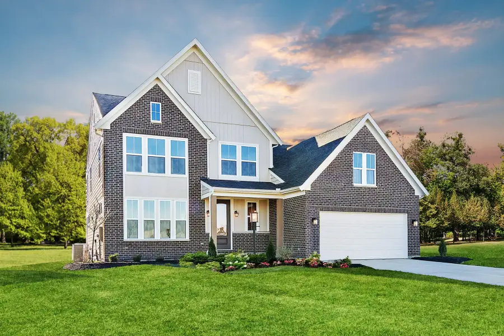
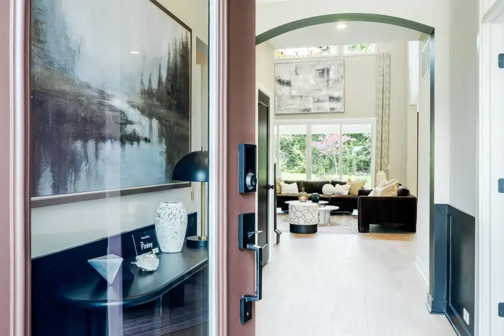
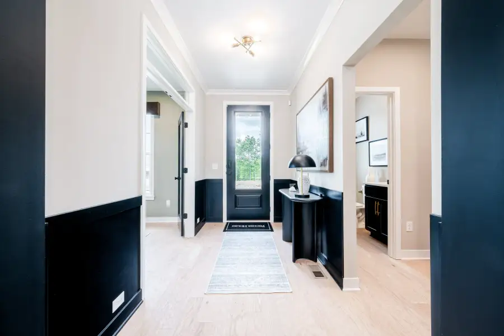
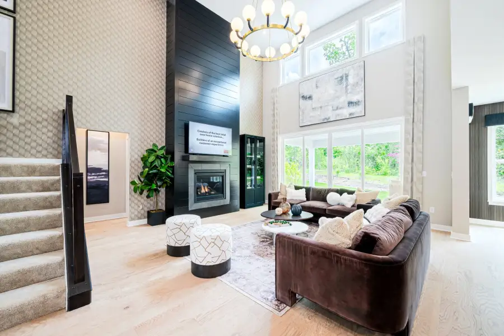
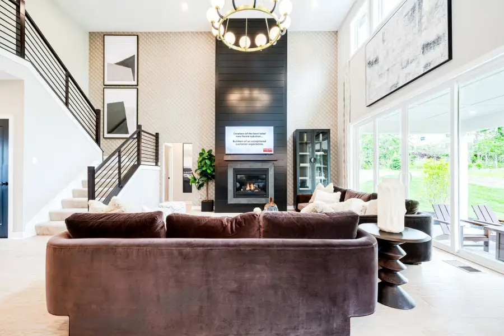
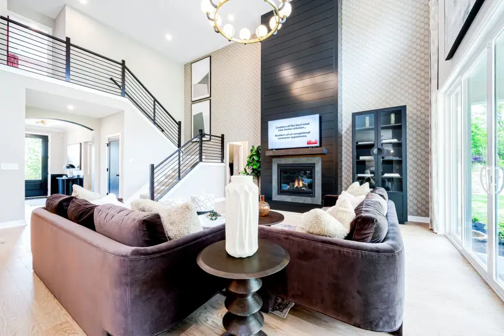
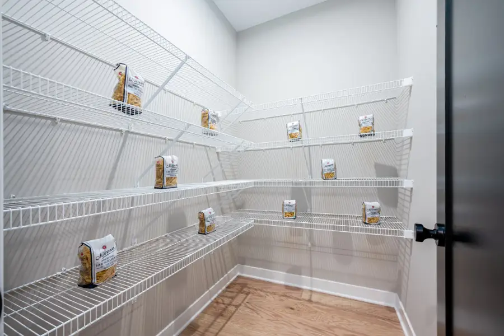
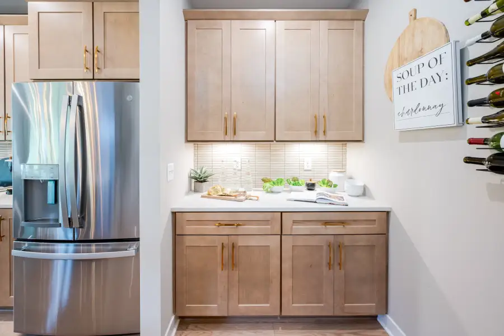
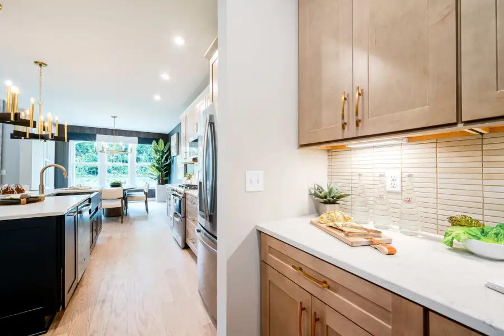
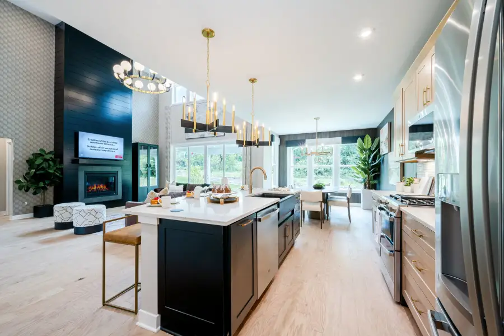
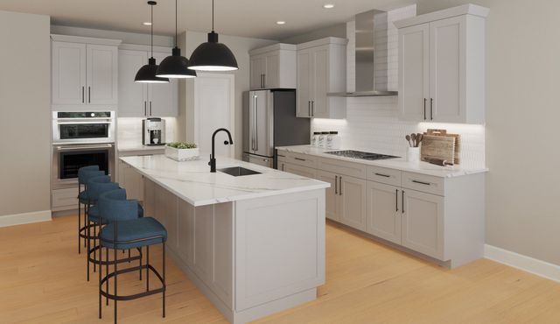
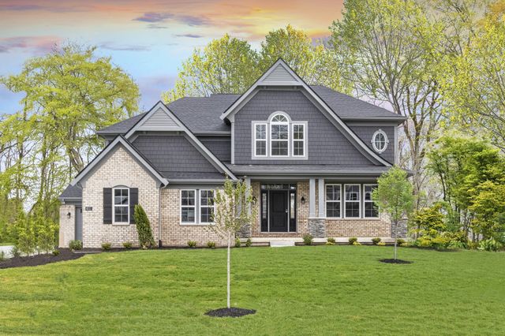
The Finley home design by Fischer Homes presents a carefully crafted layout that seamlessly combines openness with everyday function. With 3 to 5 bedrooms and 2.5 to 3 baths, this two-story home offers a generous square footage ranging from 2,457 to 2,646 square feet. A two-story family room with 9-foot ceilings on the main level creates a spacious and inviting atmosphere, while a first-floor primary suite enhances convenience and privacy. Thoughtful design elements throughout the home contribute to a sense of balance and flow across shared and private spaces alike.
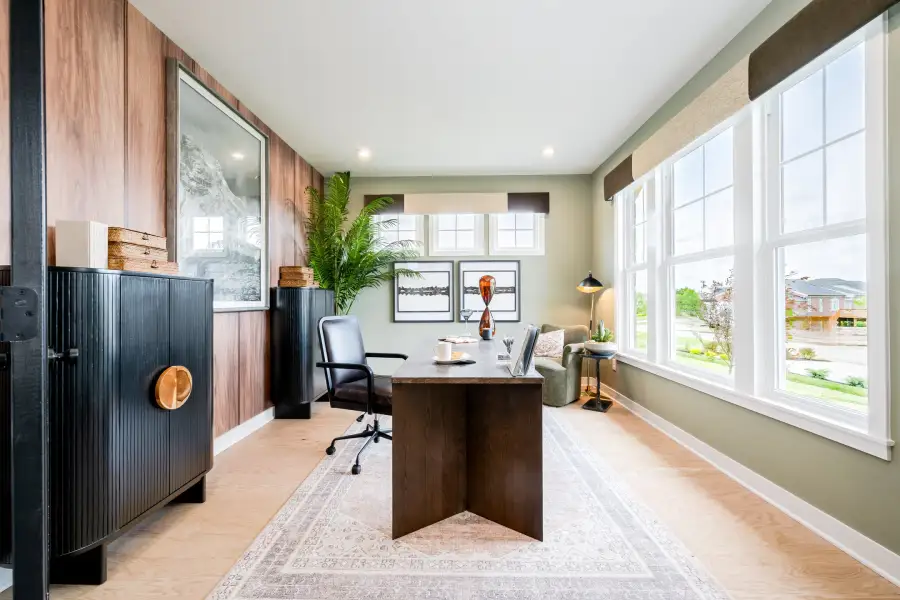
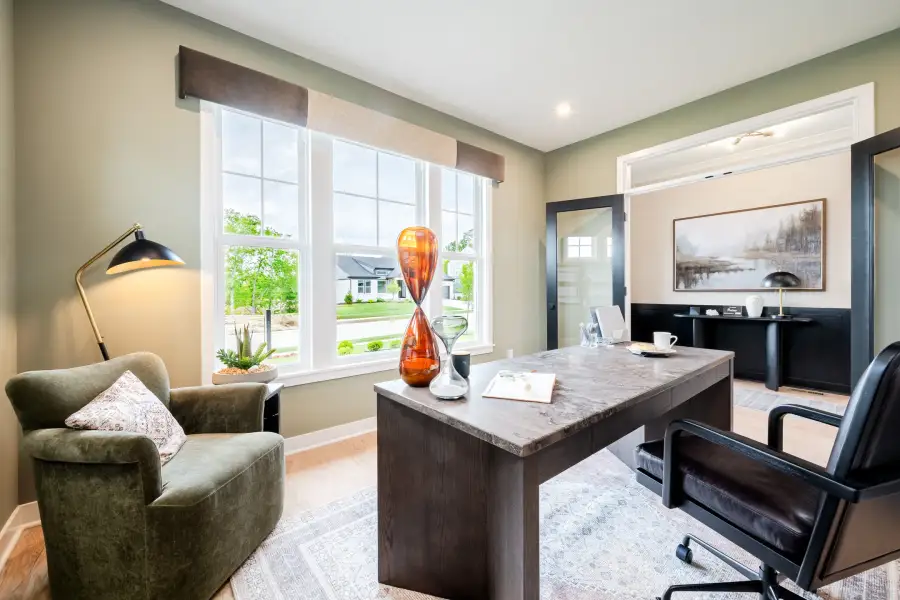
At the heart of the Finley is the flexible main living area, where an open floorplan brings together key spaces for ease of movement and connection. Options to include a morning room or an expanded primary suite allow for customization based on lifestyle preferences. Upstairs, an included loft provides additional living space that can serve a variety of purposes, and this area can be converted into a fourth bedroom if desired. These features give the design adaptability while maintaining a cohesive living experience.
Designed to support a range of daily routines and preferences, the Finley incorporates multiple adaptable areas within its layout. The combination of a welcoming two-story family room, a first-floor primary suite, and optional upper-level spaces allows for simultaneous use of key zones without compromise. The availability of layout variations enhances the home’s ability to evolve over time, offering functional comfort that aligns with changing needs.
The Finley home design is available in select Fischer Homes communities. Pricing, features, square footage, elevations, and available options vary by location. Reviewing individual community details is the best way to understand how this design can be built and personalized.
May also be listed on the Fischer Homes website
Information last verified by Jome: Today at 7:23 PM (November 10, 2026)
Book your tour. Save an average of $18,473. We'll handle the rest.
We collect exclusive builder offers, book your tours, and support you from start to housewarming.
- Confirmed tours
- Get matched & compare top deals
- Expert help, no pressure
- No added fees
Estimated value based on Jome data, T&C apply
Plan details
- Name:
- Finley
- Property type:
- Floor plan
- Community:
- Hidden Fields
- Builder:
- Fischer Homes
- Size from:
- 2,457 sqft
- Size to:
- 2,646 sqft
- Stories:
- 2
- Beds from:
- 3
- Beds to:
- 5
- Baths from:
- 2.5
- Baths to:
- 3

Get a consultation with our New Homes Expert
- See how your home builds wealth
- Plan your home-buying roadmap
- Discover hidden gems
Community details
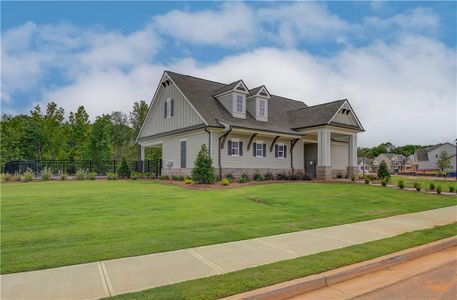
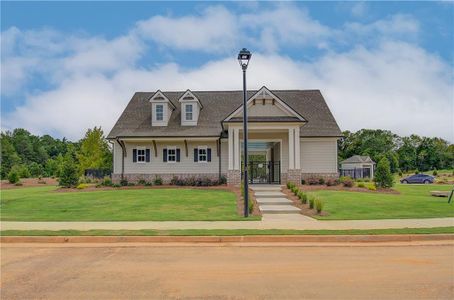
Hidden Fields
by Fischer Homes, Hoschton, GA
- 5 homes
- 12 plans
- 2,091 - 4,069 sqft
View Hidden Fields details
Want to know more about what's around here?
The Finley floor plan is part of Hidden Fields, a new home community by Fischer Homes, located in Hoschton, GA. Visit the Hidden Fields community page for full neighborhood insights, including nearby schools, shopping, walk & bike-scores, commuting, air quality & natural hazards.
Available homes in Hidden Fields
- Home at address 29 Bobwhite Ct, Hoschton, GA 30548
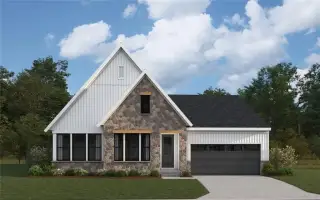
Teagan
$549,990
- 3 bd
- 2 ba
- 2,147 sqft
29 Bobwhite Ct, Hoschton, GA 30548
- Home at address 320 Cherokee Rose Ln, Hoschton, GA 30548
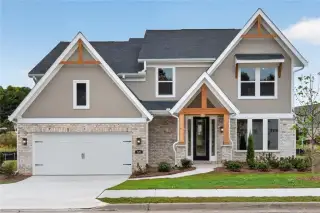
Clay
$554,990
- 4 bd
- 2.5 ba
- 3,086 sqft
320 Cherokee Rose Ln, Hoschton, GA 30548
- Home at address 102 Hidden Fields Wy, Hoschton, GA 30548
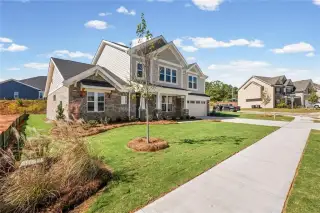
Leland
$597,990
- 4 bd
- 2.5 ba
- 3,308 sqft
102 Hidden Fields Wy, Hoschton, GA 30548
- Home at address 365 Hidden Fields Wy, Hoschton, GA 30548
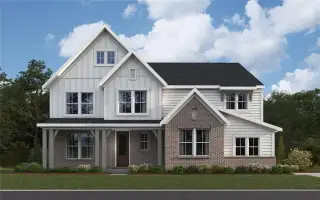
Pearson
$599,990
- 5 bd
- 4.5 ba
- 3,682 sqft
365 Hidden Fields Wy, Hoschton, GA 30548
- Home at address 164 Hidden Fields Wy, Hoschton, GA 30548
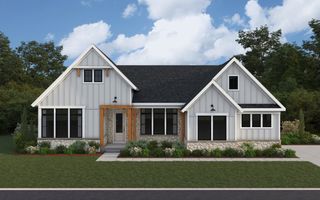
Winslow
Contact for price
- 3 bd
- 2.5 ba
- 2,690 sqft
164 Hidden Fields Wy, Hoschton, GA 30548
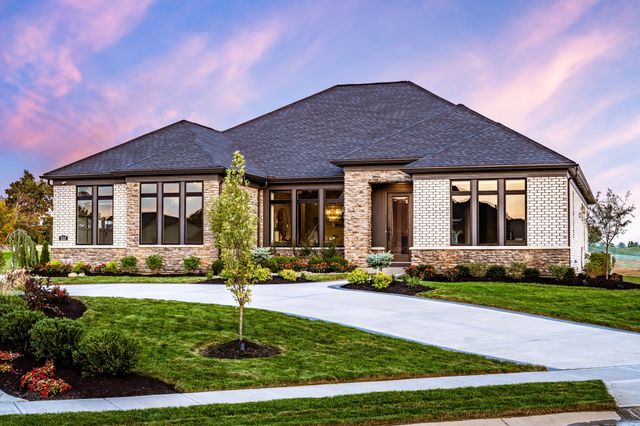
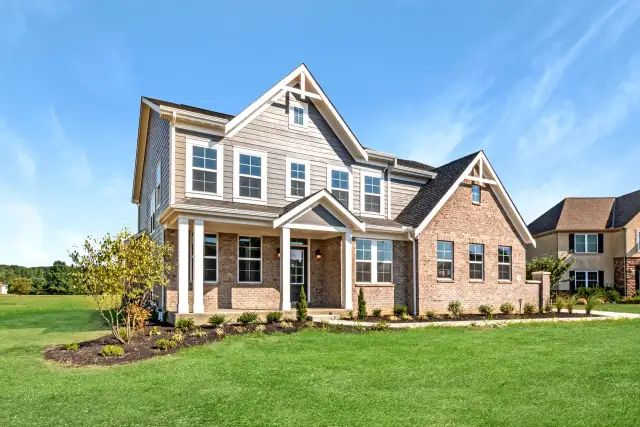
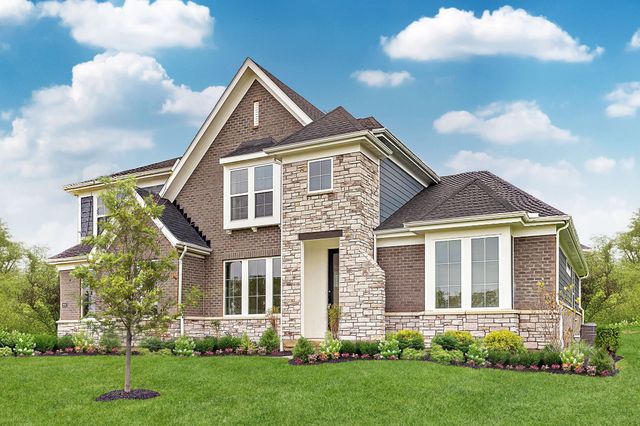
 More floor plans in Hidden Fields

Considering this plan?
Our expert will guide your tour, in-person or virtual
Need more information?
Text or call (888) 545-5198
Financials
Estimated monthly payment
Let us help you find your dream home
How many bedrooms are you looking for?
Similar homes nearby
Recently added communities in this area
Nearby communities in Hoschton



New homes in nearby cities
More New Homes in Hoschton, GA
- Jome
- New homes search
- Georgia
- Atlanta Metropolitan Area
- Jackson County
- Hoschton
- Hidden Fields
- 164 Hidden Fields Wy, Hoschton, GA 30548