Book your tour. Save an average of $18,473. We'll handle the rest.
We collect exclusive builder offers, book your tours, and support you from start to housewarming.
- Confirmed tours
- Get matched & compare top deals
- Expert help, no pressure
- No added fees
Estimated value based on Jome data, T&C apply
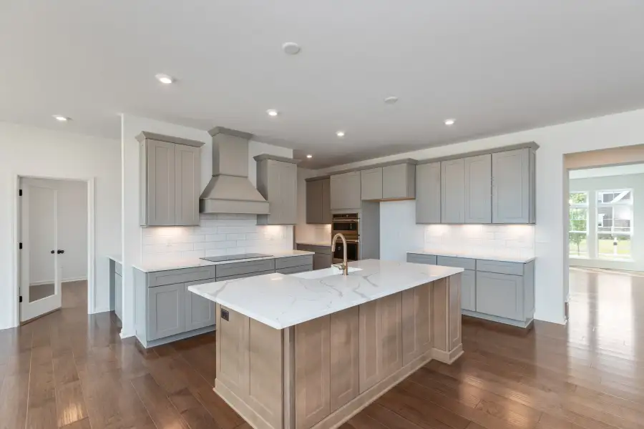
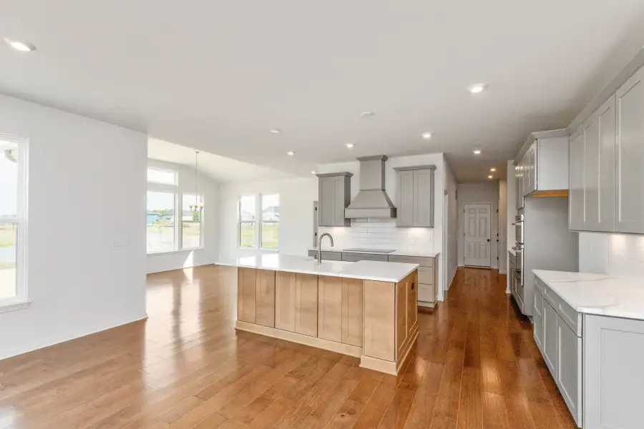
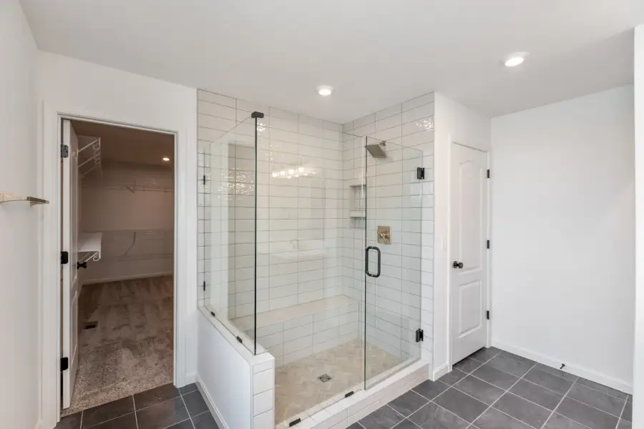
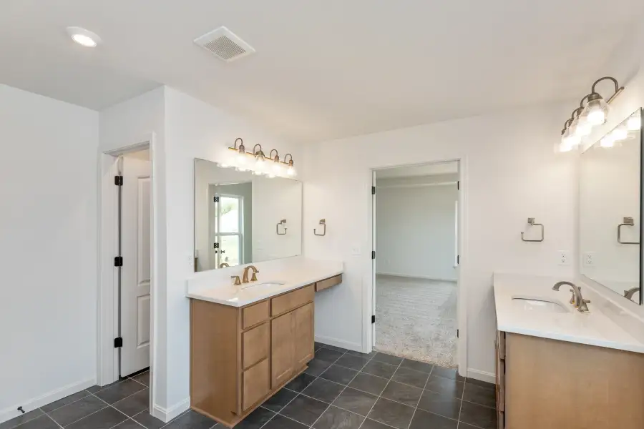
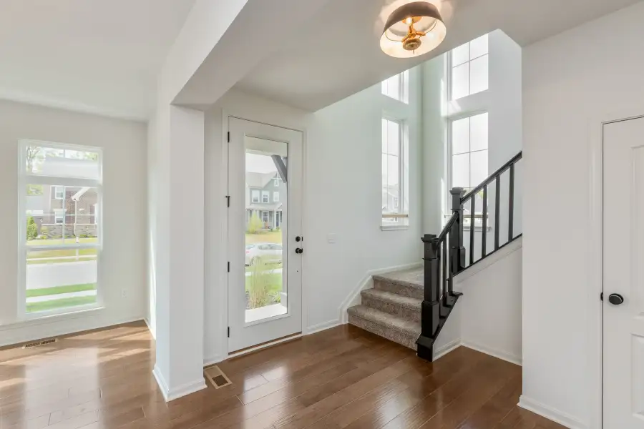
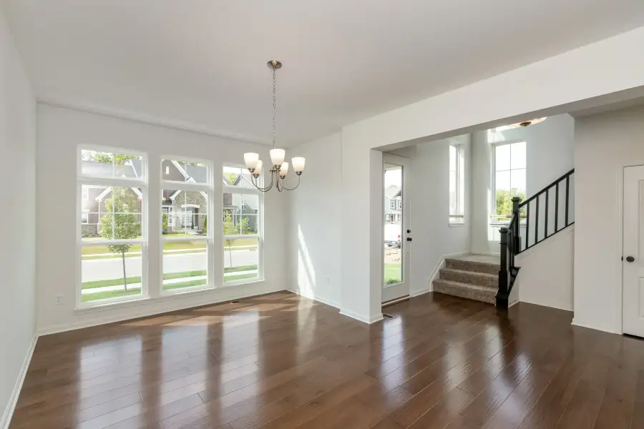
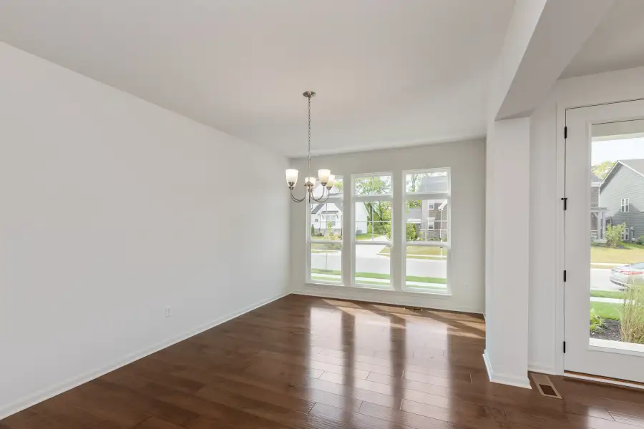
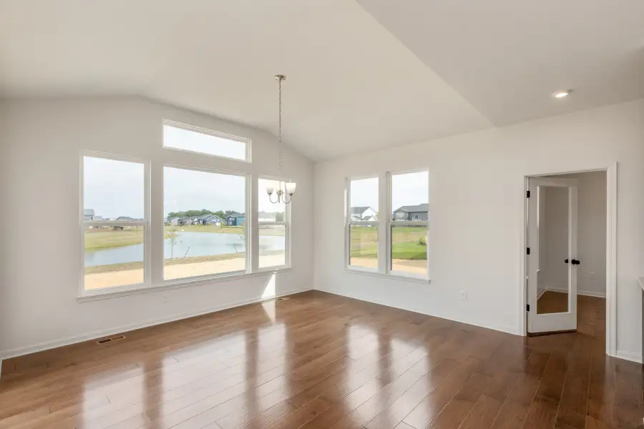
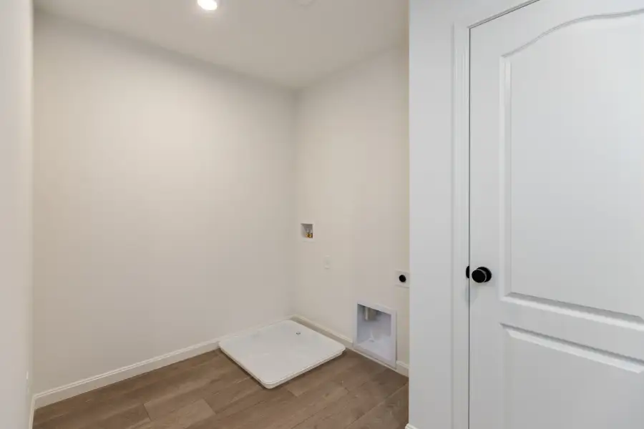
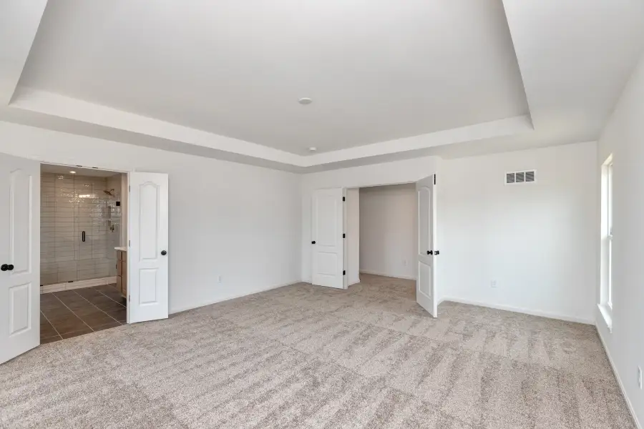
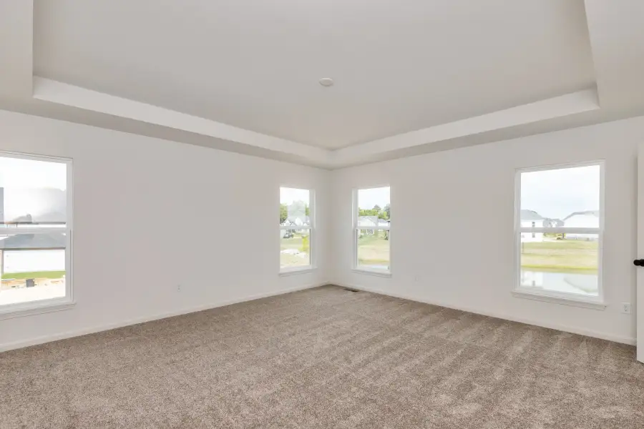
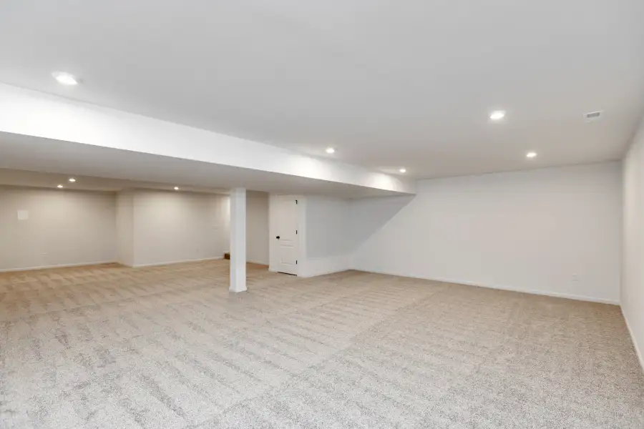
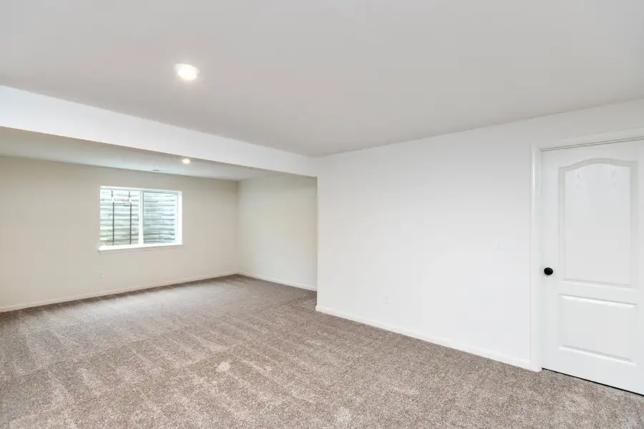
- 4 bd
- 2.5 ba
- 2,929 sqft
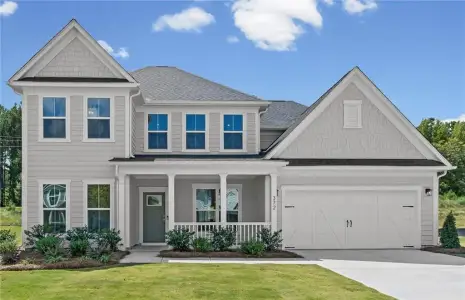
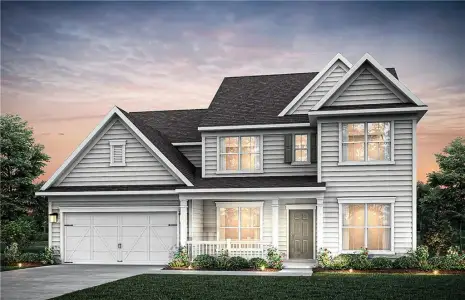
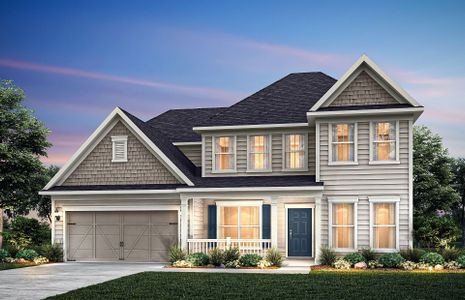
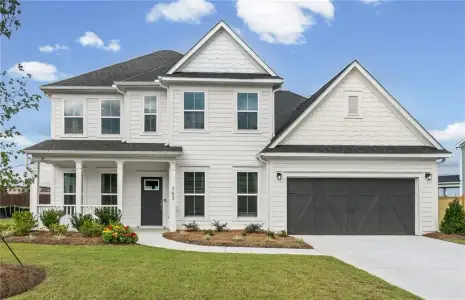
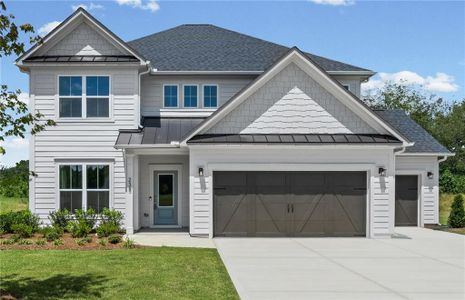
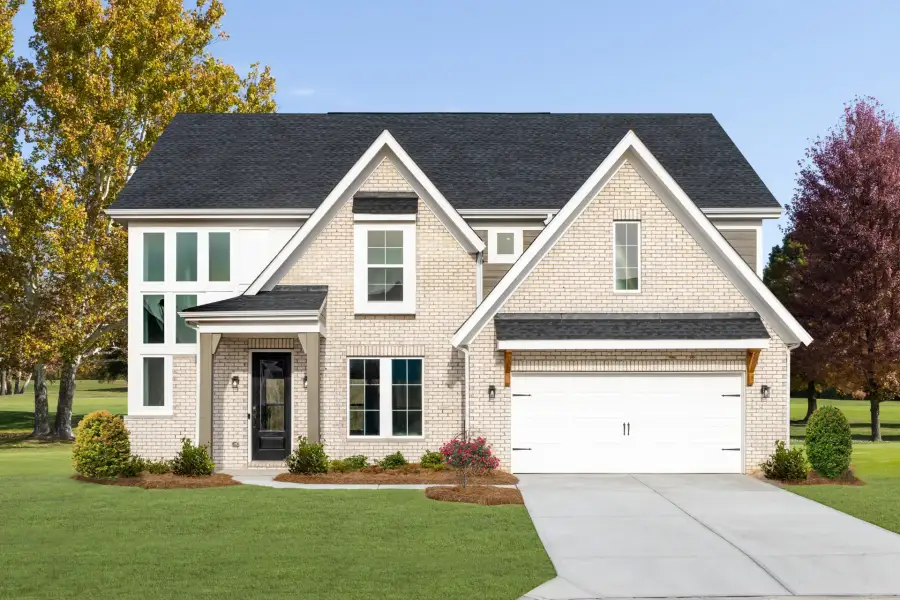
Grayson plan in Hidden Fields by Fischer Homes
Visit the community to experience this floor plan
Why tour with Jome?
- No pressure toursTour at your own pace with no sales pressure
- Expert guidanceGet insights from our home buying experts
- Exclusive accessSee homes and deals not available elsewhere
Jome is featured in


Plan description
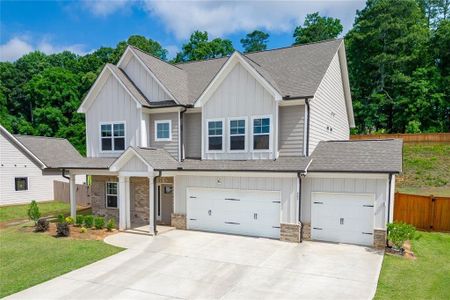
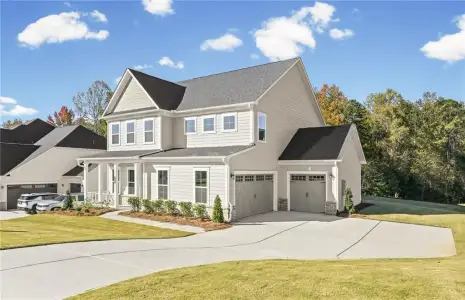
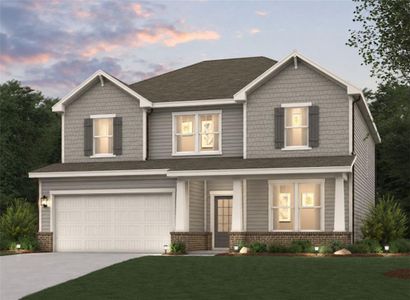
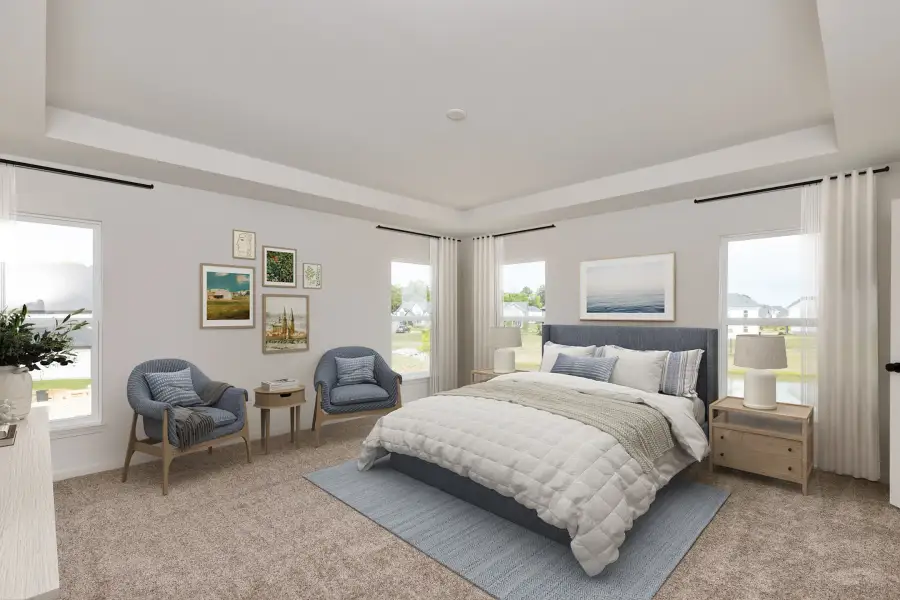
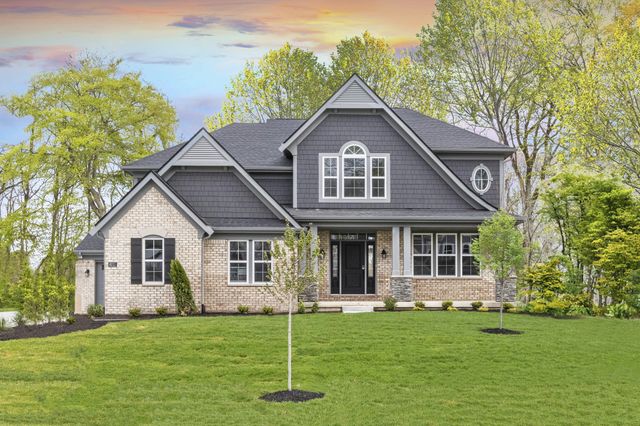
The Grayson home design by Fischer Homes presents a distinctive plan that thoughtfully blends style with everyday functionality. A light-filled corner staircase near the front entry invites guests in and sets a welcoming tone, while 9-foot ceilings on the first floor enhance the sense of openness throughout the main living areas. The design emphasizes a seamless flow between spaces to support both movement and connection across rooms. With 4 bedrooms and 2.5 baths, the Grayson offers ample space for families, featuring a square footage ranging from 2,929 to 3,296 square feet across its two stories.
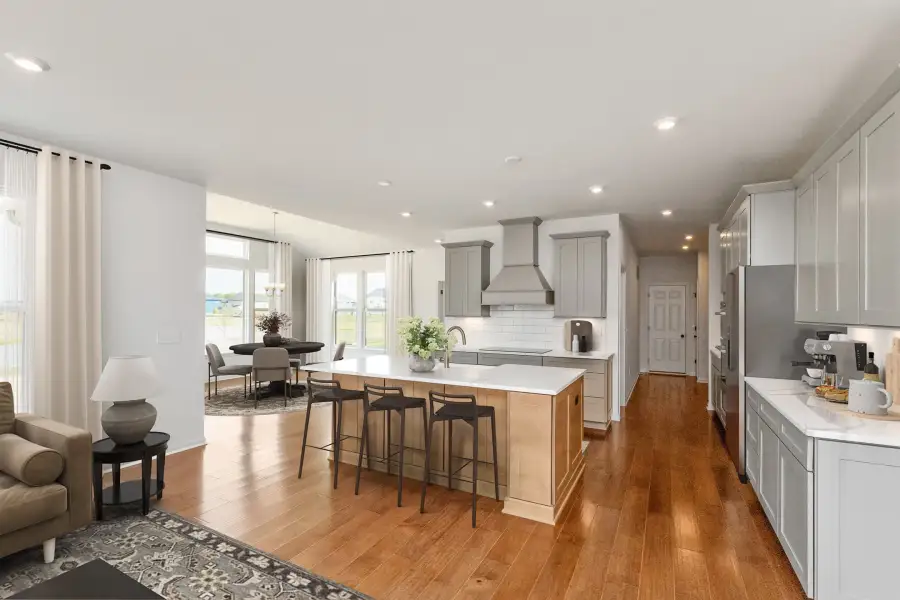
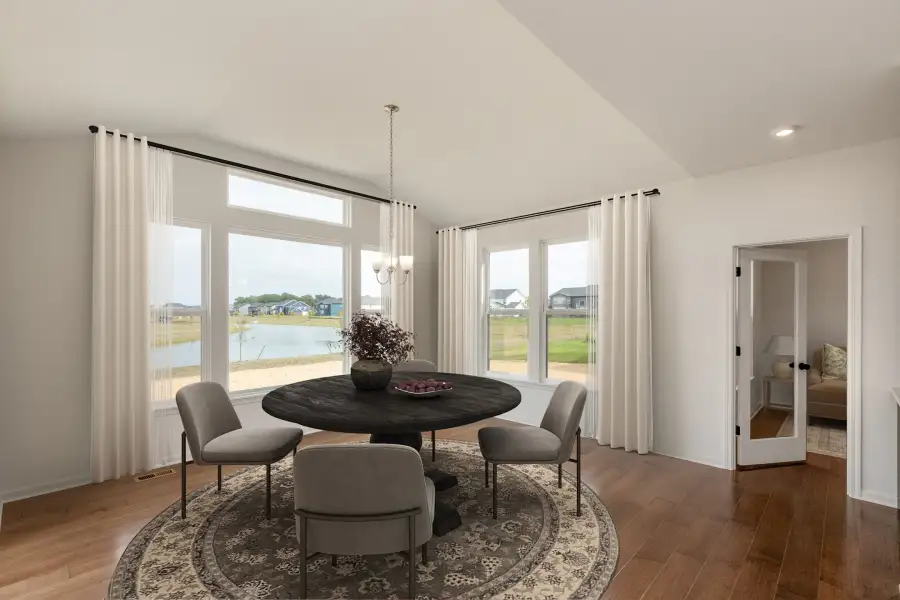
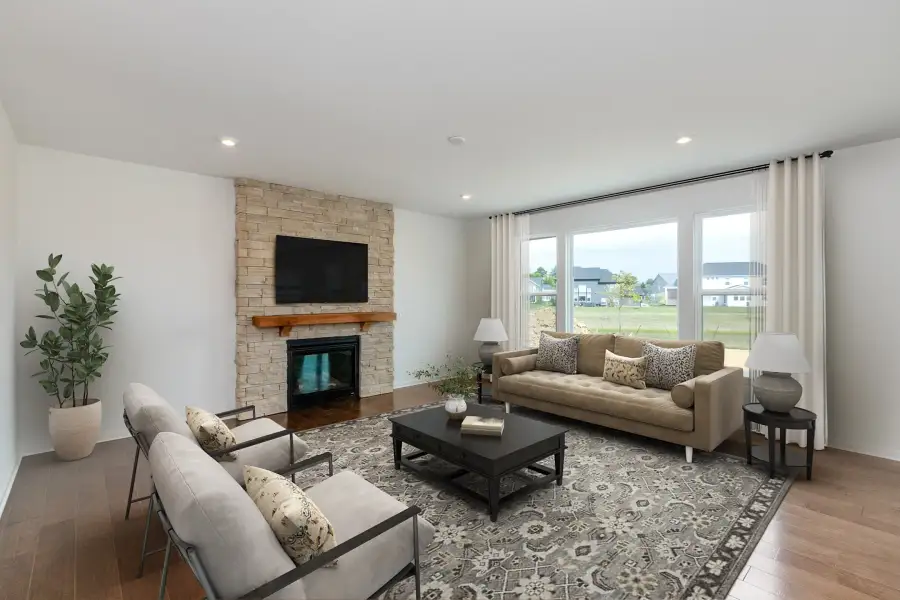
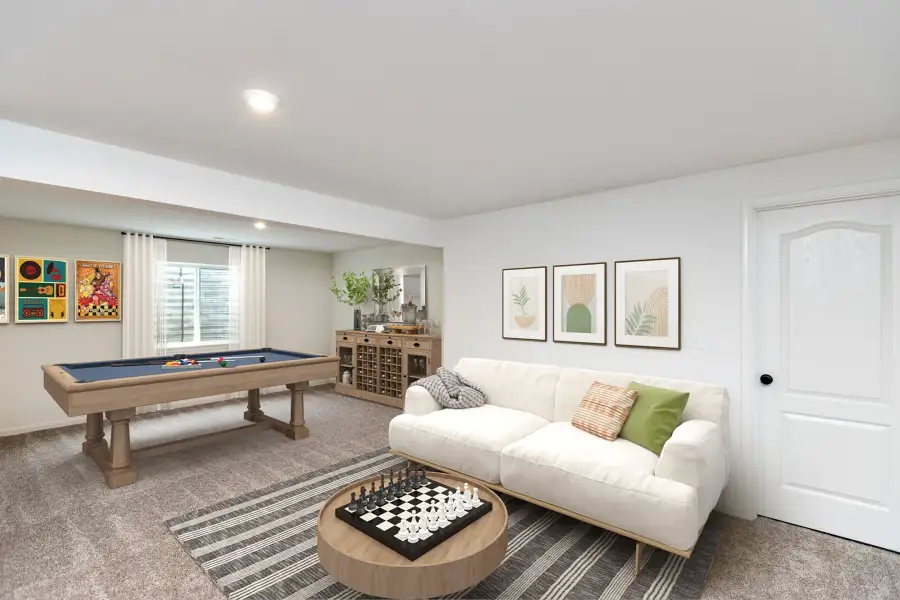
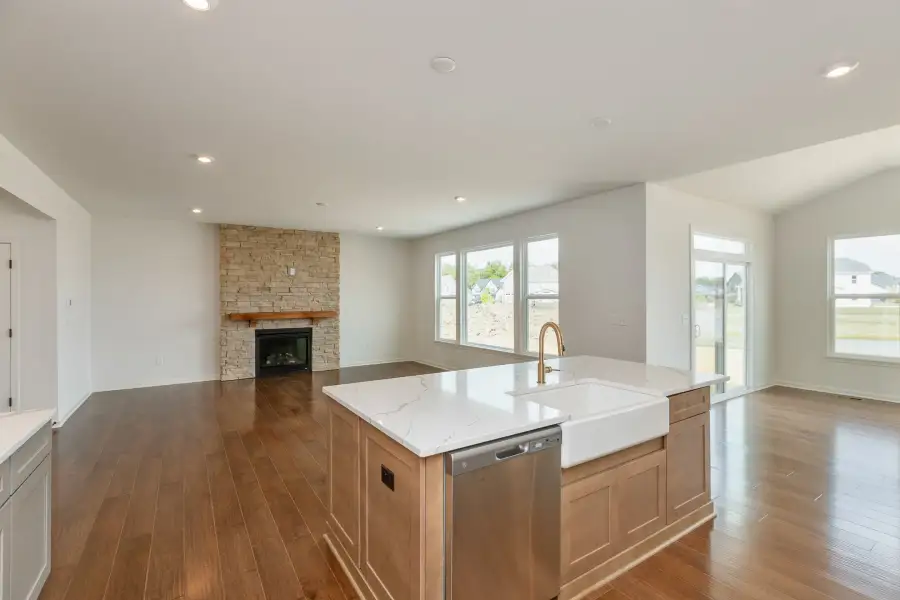
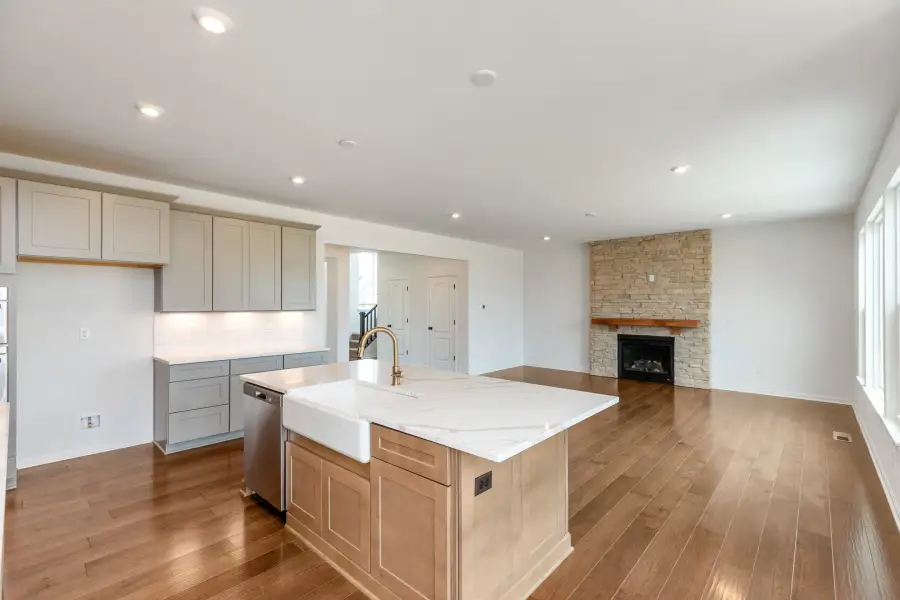
In the heart of the home, the family room and kitchen are arranged for effortless interaction, with options to expand into a hearth room or reconfigure the space with a prep kitchen or pocket office in place of the included morning room. Two first-floor flex spaces offer additional versatility for how you use your home. On the second level, an expansive primary suite provides a generous walk-in closet and a range of customizable bath layouts to suit your preferences. The upper floor also includes a loft area with the option for a shared bath, adding flexibility to how you define your living spaces.
Designed to adapt to varied routines and evolving needs, the Grayson incorporates multiple areas that can be tailored for different purposes. Its combination of open gathering spaces and distinct flexible rooms makes it possible to balance social interactions, focused activities, and private time within the same home. Optional configurations throughout the design enhance its ability to support changing lifestyles while maintaining comfort and practicality.
The Grayson home design is available in select Fischer Homes communities. Pricing, features, square footage, elevations, and available options vary by location. Reviewing individual community details is the best way to understand how this design can be built and personalized.
May also be listed on the Fischer Homes website
Information last verified by Jome: Today at 7:23 PM (November 10, 2026)
Book your tour. Save an average of $18,473. We'll handle the rest.
We collect exclusive builder offers, book your tours, and support you from start to housewarming.
- Confirmed tours
- Get matched & compare top deals
- Expert help, no pressure
- No added fees
Estimated value based on Jome data, T&C apply
Plan details
- Name:
- Grayson
- Property type:
- Floor plan
- Community:
- Hidden Fields
- Builder:
- Fischer Homes
- Size from:
- 2,929 sqft
- Size to:
- 3,121 sqft
- Stories:
- 2
- Beds:
- 4
- Baths from:
- 2.5
- Baths to:
- 4

Get a consultation with our New Homes Expert
- See how your home builds wealth
- Plan your home-buying roadmap
- Discover hidden gems
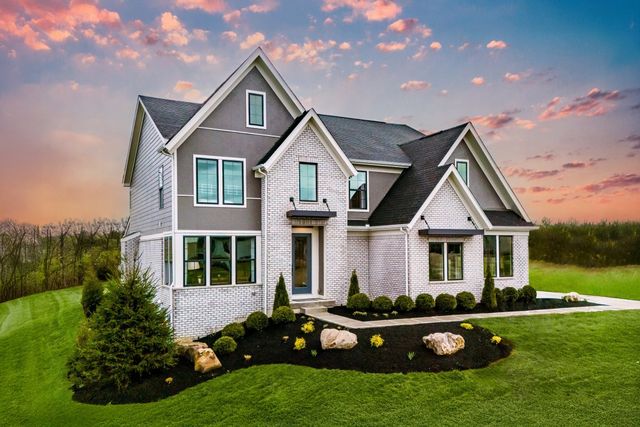
Community details
Hidden Fields
by Fischer Homes, Hoschton, GA
- 5 homes
- 12 plans
- 2,091 - 4,069 sqft
View Hidden Fields details
Want to know more about what's around here?
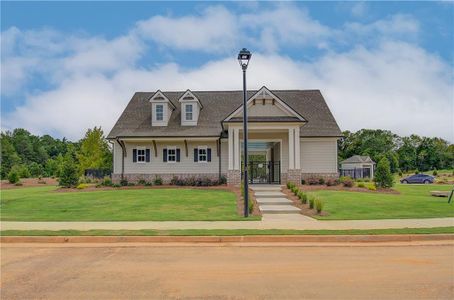
The Grayson floor plan is part of Hidden Fields, a new home community by Fischer Homes, located in Hoschton, GA. Visit the Hidden Fields community page for full neighborhood insights, including nearby schools, shopping, walk & bike-scores, commuting, air quality & natural hazards.
Available homes in Hidden Fields
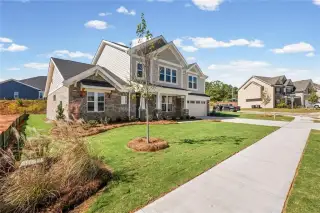
- Home at address 320 Cherokee Rose Ln, Hoschton, GA 30548
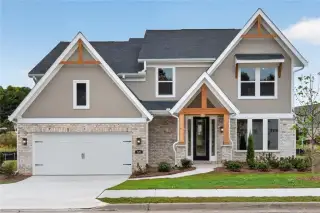
Clay
$554,990
- 4 bd
- 2.5 ba
- 3,086 sqft
320 Cherokee Rose Ln, Hoschton, GA 30548
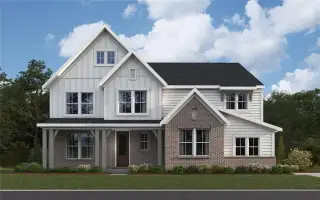
- Home at address 102 Hidden Fields Wy, Hoschton, GA 30548
Leland
$597,990
- 4 bd
- 2.5 ba
- 3,308 sqft
102 Hidden Fields Wy, Hoschton, GA 30548
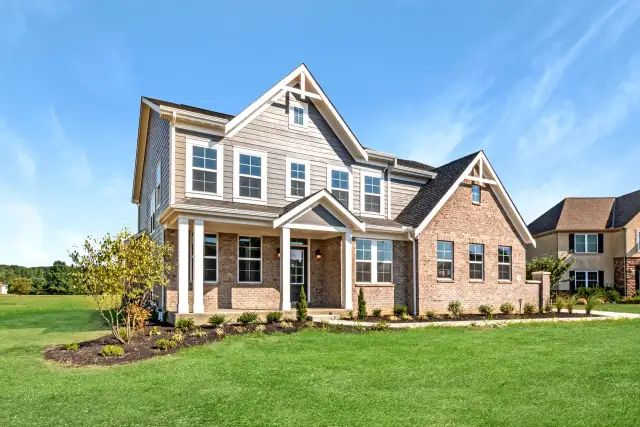
- Home at address 365 Hidden Fields Wy, Hoschton, GA 30548
Pearson
$599,990
- 5 bd
- 4.5 ba
- 3,682 sqft
365 Hidden Fields Wy, Hoschton, GA 30548
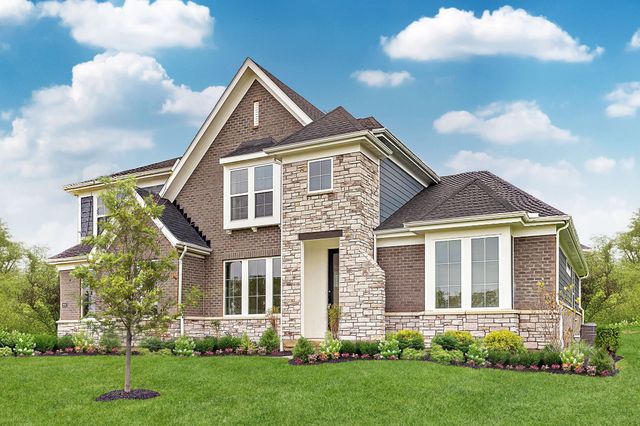
 More floor plans in Hidden Fields

Considering this plan?
Our expert will guide your tour, in-person or virtual
Need more information?
Text or call (888) 545-5198
Financials
Estimated monthly payment
Let us help you find your dream home
How many bedrooms are you looking for?
Similar homes nearby
Recently added communities in this area
Nearby communities in Hoschton



New homes in nearby cities
More New Homes in Hoschton, GA
- Jome
- New homes search
- Georgia
- Atlanta Metropolitan Area
- Jackson County
- Hoschton
- Hidden Fields
- 164 Hidden Fields Wy, Hoschton, GA 30548