Sold
- 4 bd
- 2 ba
- 3,421 sqft
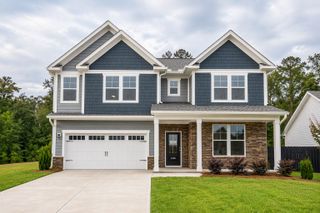
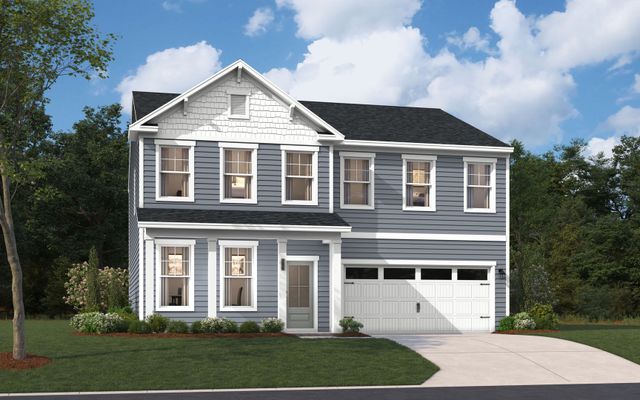
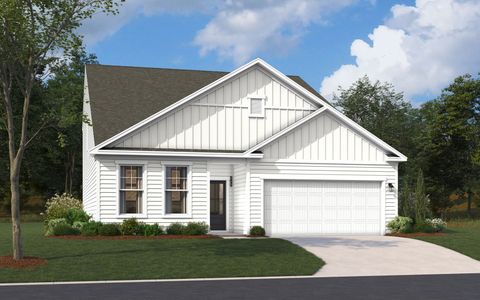
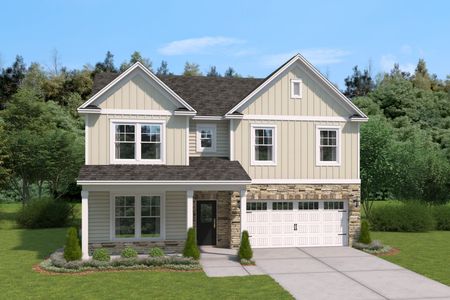
Emberwood plan in Greenpoint by Stanley Martin Homes
Harlem, GA
New Homes for Sale Near 3115 National Dr, Harlem, GA 30814

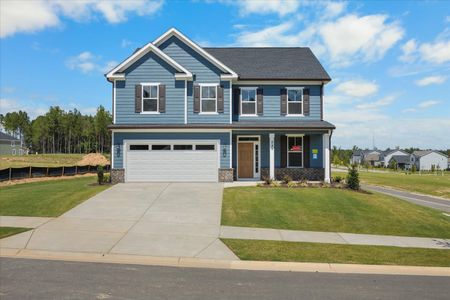
About this Plan
This plan is sold. The information provided reflects details of the plan when it was on the market.
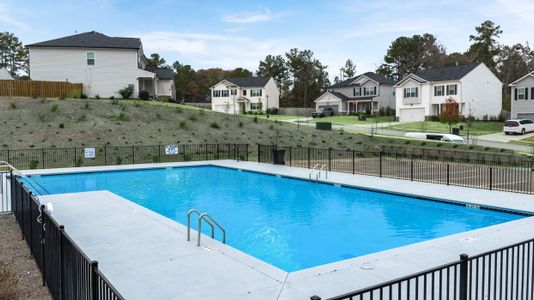

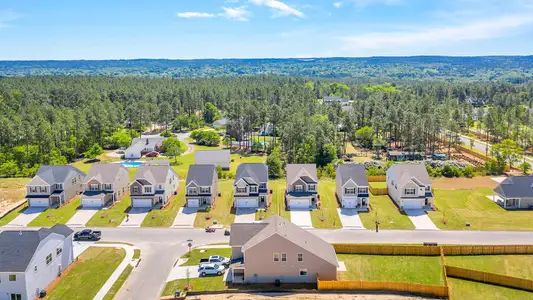
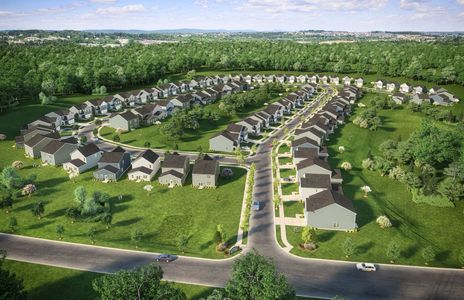
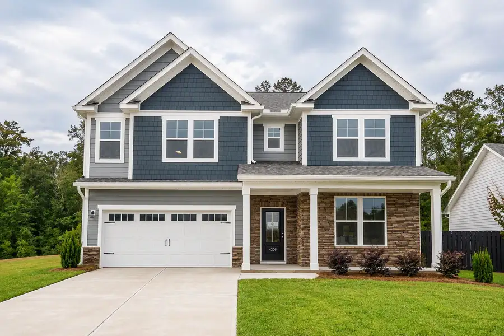
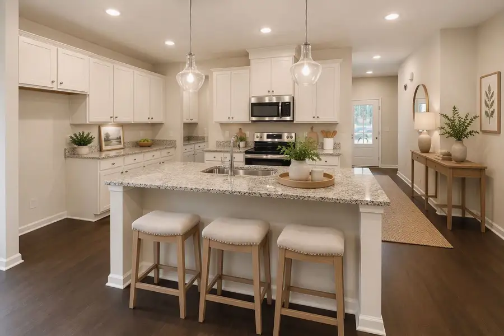
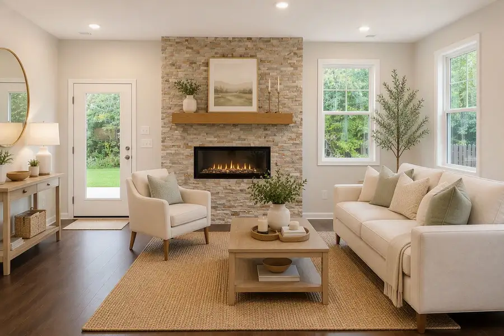
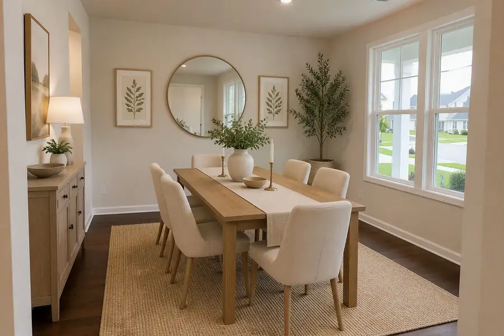
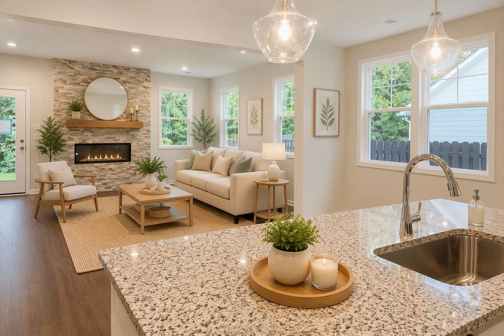
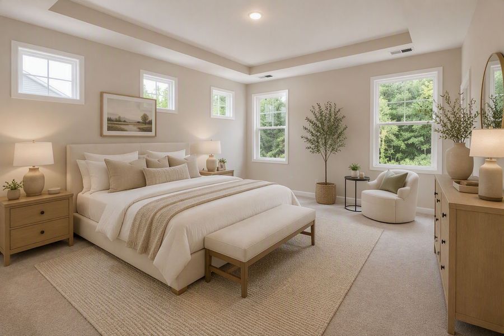
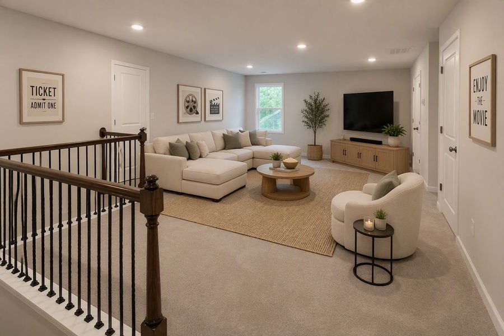
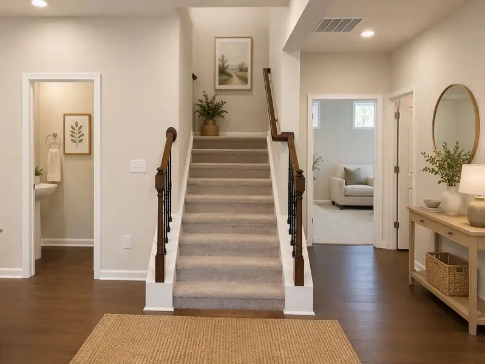
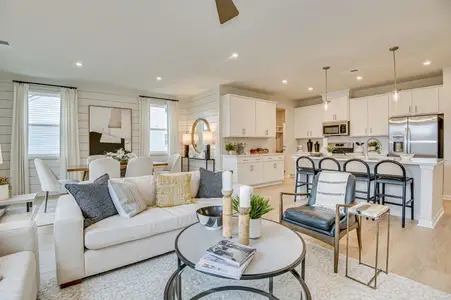
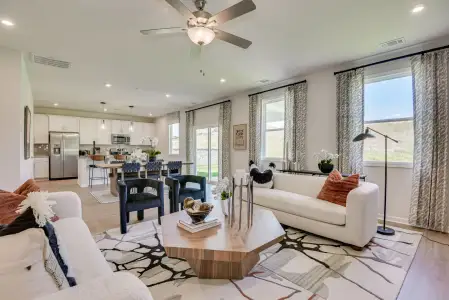
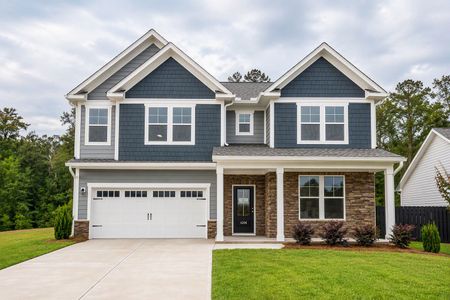
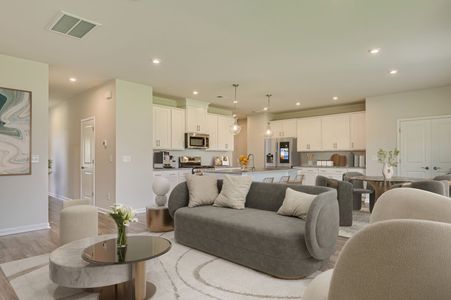
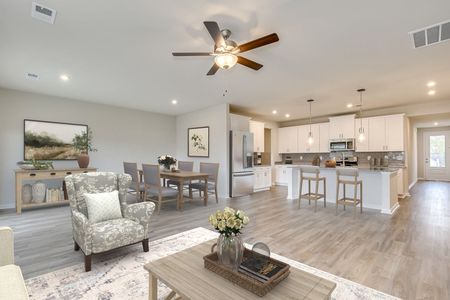
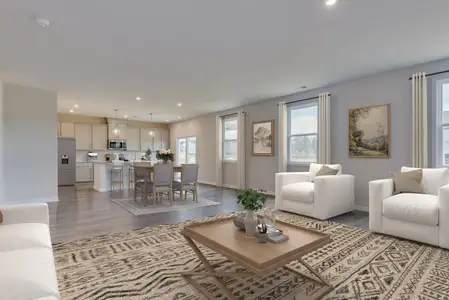
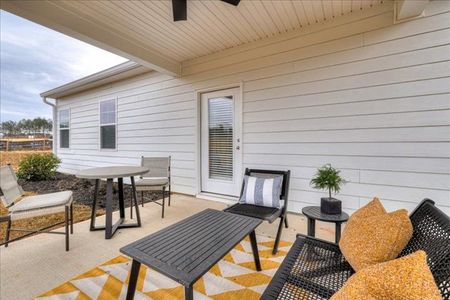
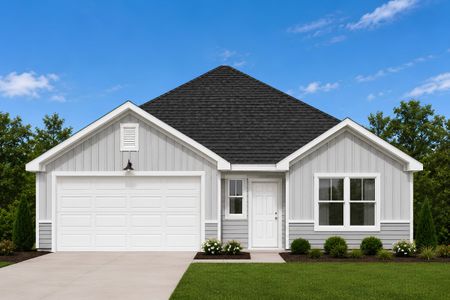
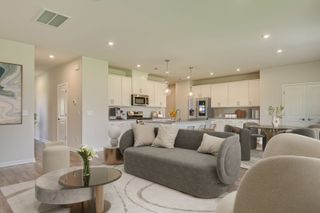
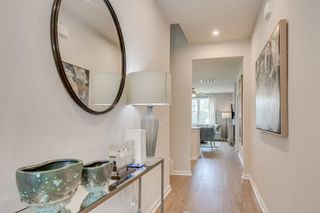
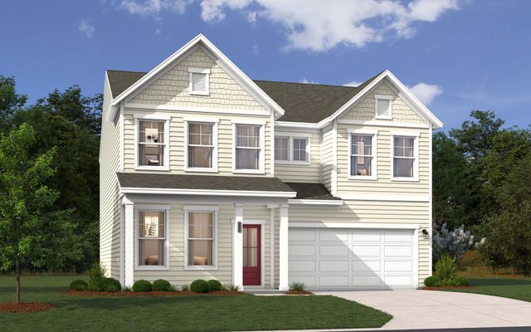
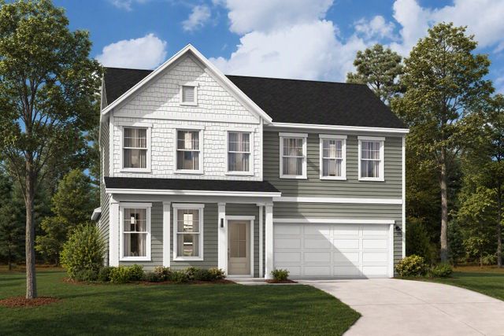
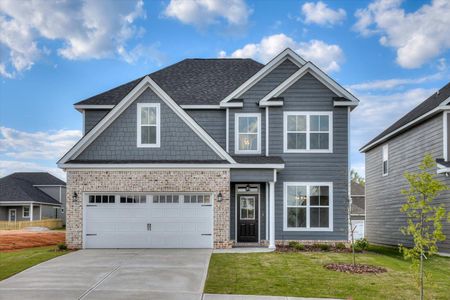
With growing families needing dedicated spaces for work and play, the Emberwood’s flexible design provides the room to breathe everyone needs. The large flex room adapts to your evolving lifestyle—a quiet home office, a vibrant playroom, or a cozy media room – ensuring everyone has a place to thrive. An open-concept kitchen, complete with a large center island, becomes the natural gathering spot for casual meals and homework help, while the adjacent dining area is perfect for more formal occasions. Upstairs, a primary suite with an ensuite bath offers a peaceful retreat. Ample storage throughout ensures a clutter-free home, and the two-story layout provides a comfortable 3421 square feet of living space. Enjoy weekends with access to the community pool, playground and walking trails. The Emberwood—a four-bedroom, three-bathroom home with a two-car garage—is designed for a life well-lived.
May also be listed on the Stanley Martin Homes website
Information last verified by Jome: Friday at 8:17 AM (September 18, 2026)
Plan details
*Pricing and availability are subject to change.
- Name:
- Emberwood
- Property type:
- Sold
- Community:
- Greenpoint
- Builder:
- Stanley Martin Homes
- Size:
- 3,421 sqft
- Beds:
- 4
- Baths:
- 2
- Half baths:
- 1
- Garage spaces:
- 2
Plan features & finishes
- Garage/Parking:
- Garage

Community details
Greenpoint
by Stanley Martin Homes, Harlem, GA
from$314,900
- 16 homes
- 4 plans
- 1,897 - 3,421 sqft
View Greenpoint details
Want to know more about what's around here?
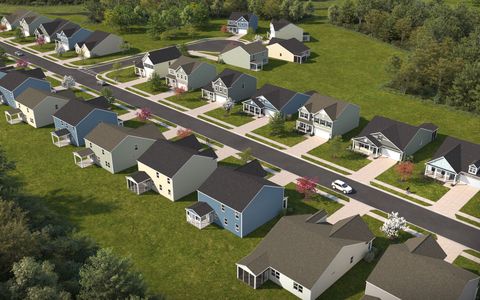
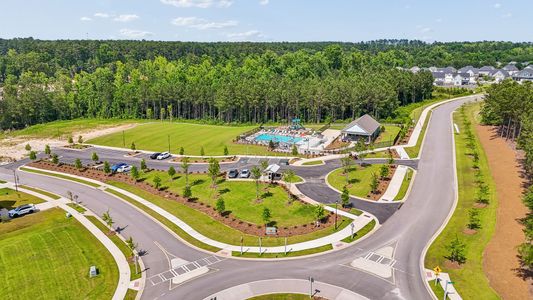
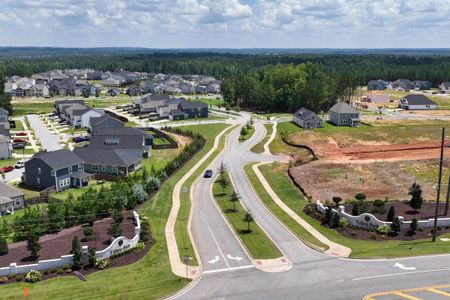
The Emberwood floor plan is part of Greenpoint, a new home community by Stanley Martin Homes, located in Harlem, GA. Visit the Greenpoint community page for full neighborhood insights, including nearby schools, shopping, walk & bike-scores, commuting, air quality & natural hazards.

Homes built from this plan
Available homes in Greenpoint
Pricing and availability are subject to change.
- Home at address 4143 Whitehouse St, Harlem, GA 30814
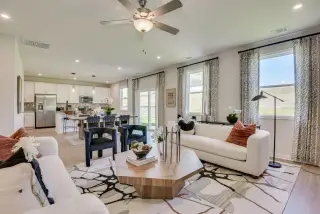
$314,900
Move-in ready- 4 bd
- 3 ba
- 2,455 sqft
4143 Whitehouse St, Harlem, GA 30814
- Home at address 4166 Whitehouse St, Harlem, GA 30814
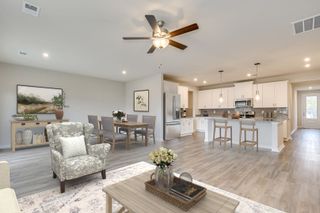
$364,900
Move-in ready- 4 bd
- 3 ba
- 2,650 sqft
4166 Whitehouse St, Harlem, GA 30814
- Home at address 4154 Whitehouse St, Harlem, GA 30814
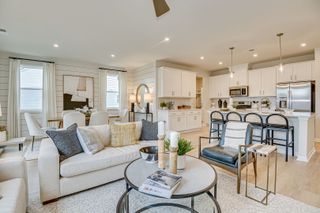
$374,900
Move-in ready- 4 bd
- 3 ba
- 2,797 sqft
4154 Whitehouse St, Harlem, GA 30814
- Home at address 4205 Whitehouse St, Harlem, GA 30814
$380,380
Under construction- 4 bd
- 2 ba
- 2,505 sqft
4205 Whitehouse St, Harlem, GA 30814
- Home at address 4203 Whitehouse St, Harlem, GA 30814
$382,000
Move-in ready- 4 bd
- 3 ba
- 2,650 sqft
4203 Whitehouse St, Harlem, GA 30814
- Home at address 4158 Whitehouse St, Harlem, GA 30814
$386,390
Move-in ready- 4 bd
- 3 ba
- 2,455 sqft
4158 Whitehouse St, Harlem, GA 30814
 More floor plans in Greenpoint
Financials
Nearby communities in Harlem

Homes in Harlem by Stanley Martin Homes
Recently added communities in this area
Other Builders in Harlem, GA








Nearby sold homes




New homes in nearby cities
More New Homes in Harlem, GA
Something doesn't look right on this page?
- Jome
- New homes search
- Georgia
- Columbia County
- Harlem
- Greenpoint
- 3115 National Dr, Harlem, GA 30814