Sold
- 3 bd
- 2 ba
- 1,232 sqft
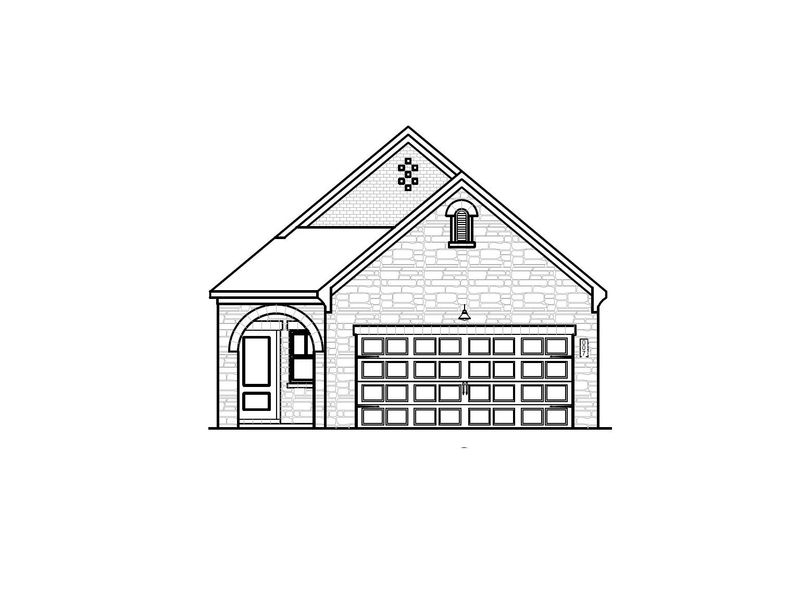
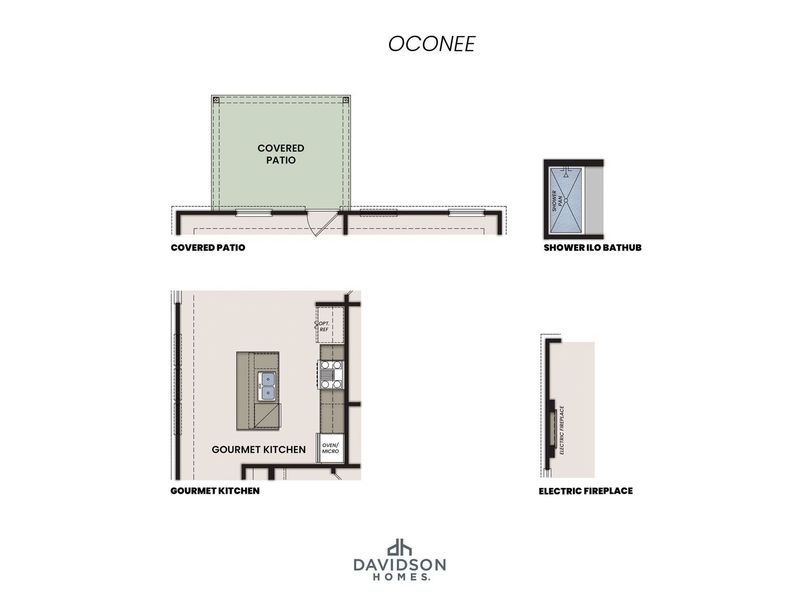
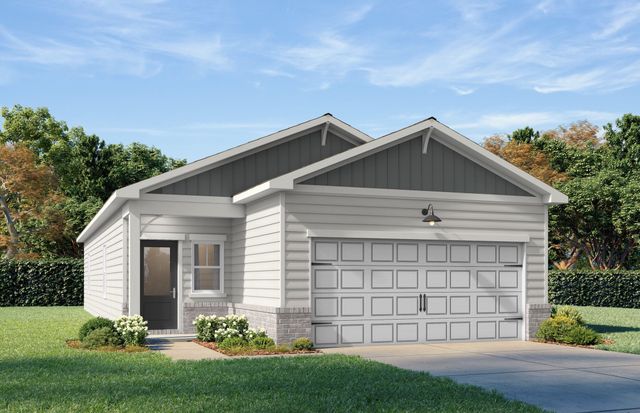
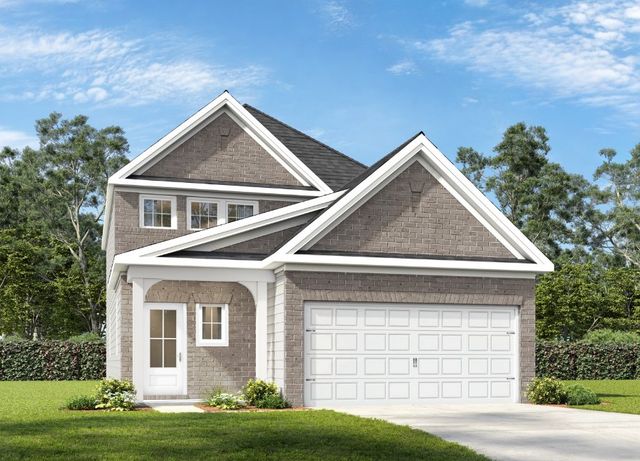
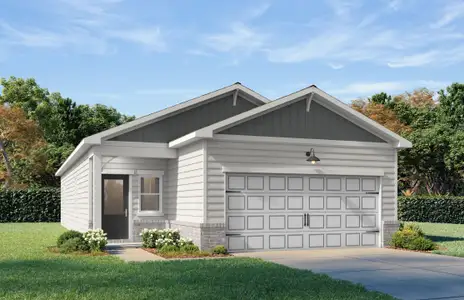
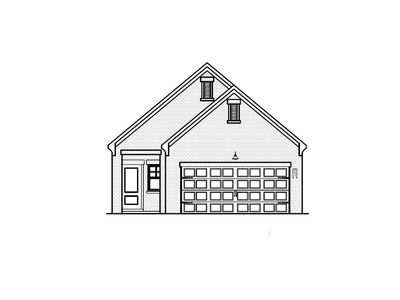
The Oconee G plan in Greene Farm by Davidson Homes LLC
Cartersville, GA
Last saved price from $309,900
New Homes for Sale Near 1115 Old Alabama Rd, Cartersville, GA 30120
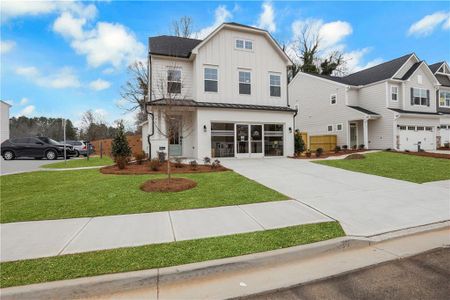
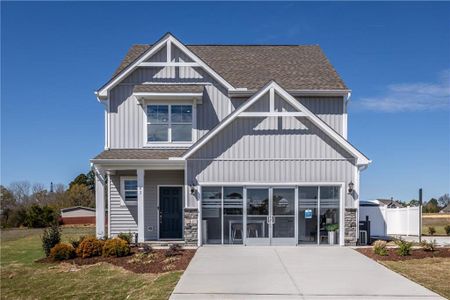
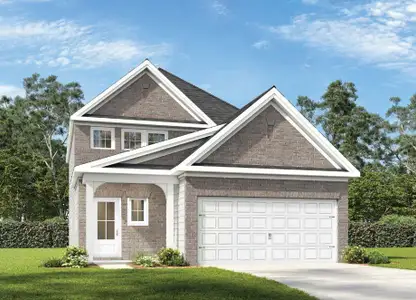
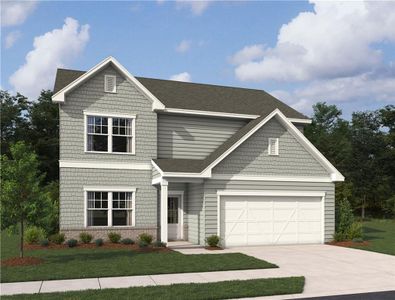
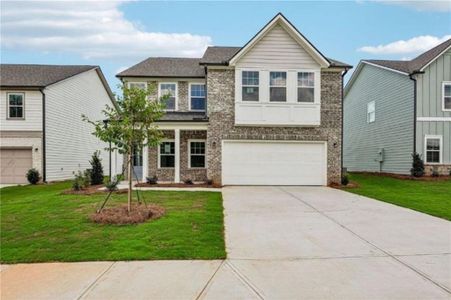
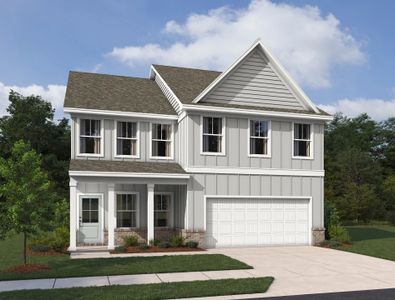
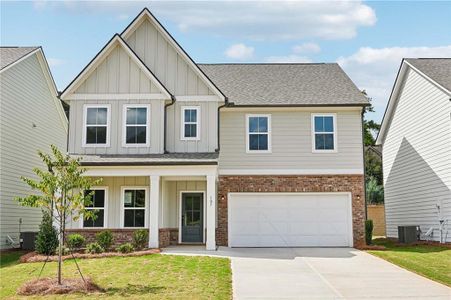
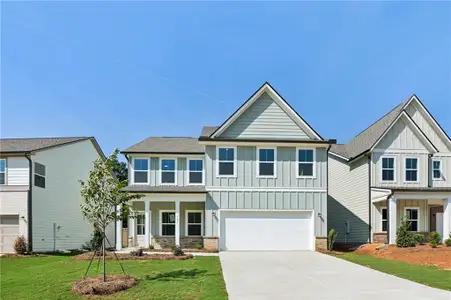
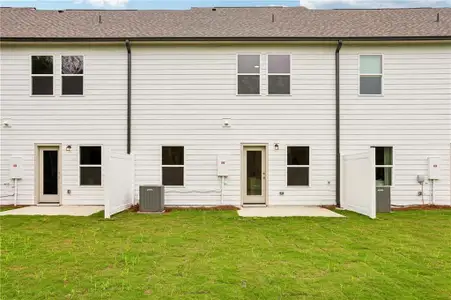
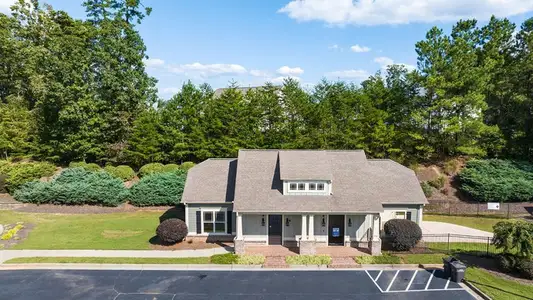
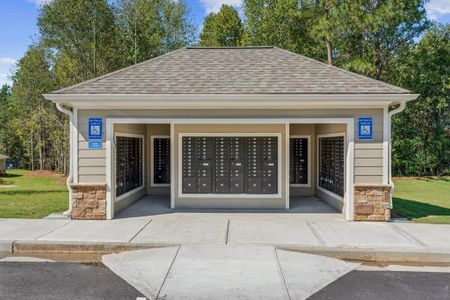
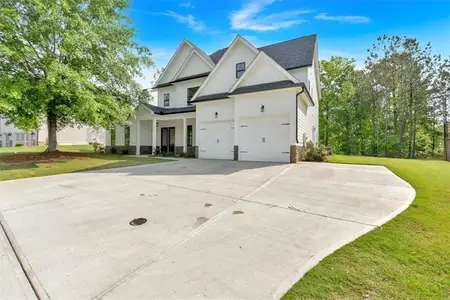
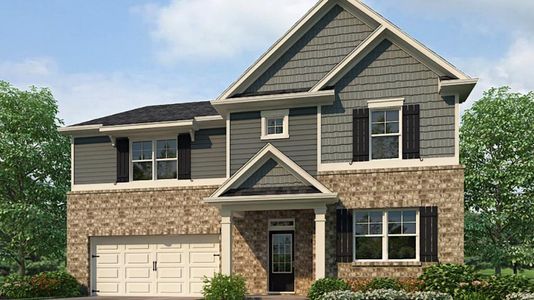
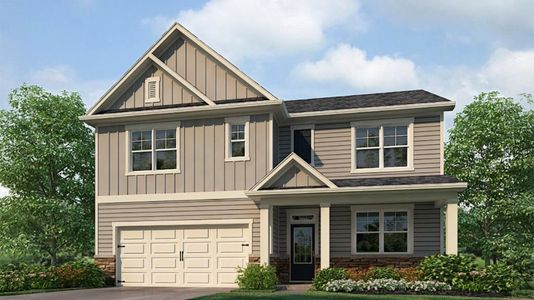
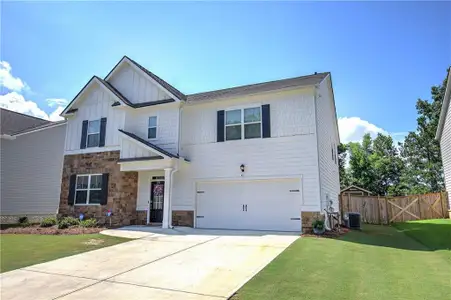

About this Plan
This plan is sold. The information provided reflects details of the plan when it was on the market.
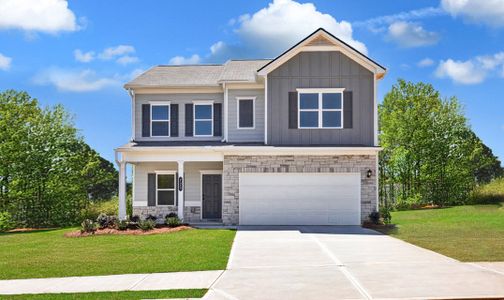
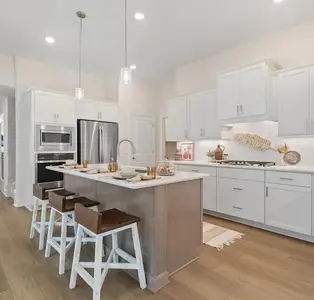
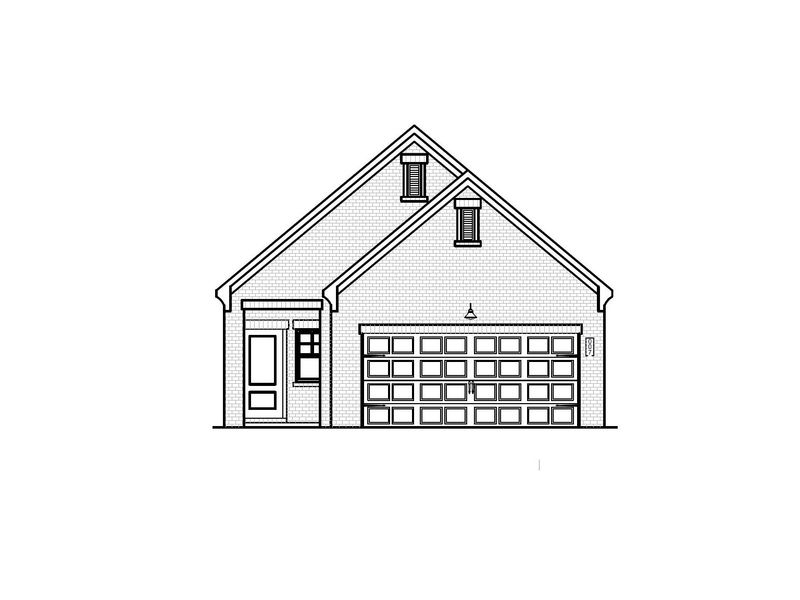
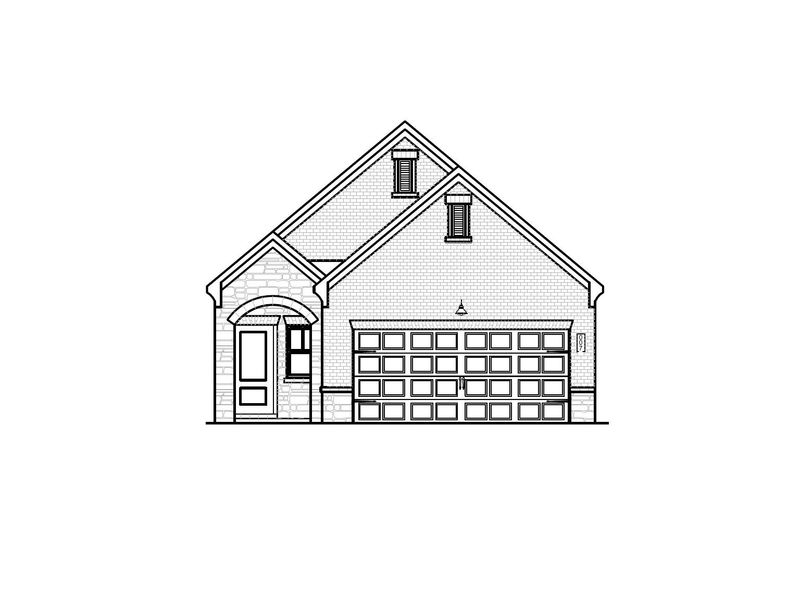
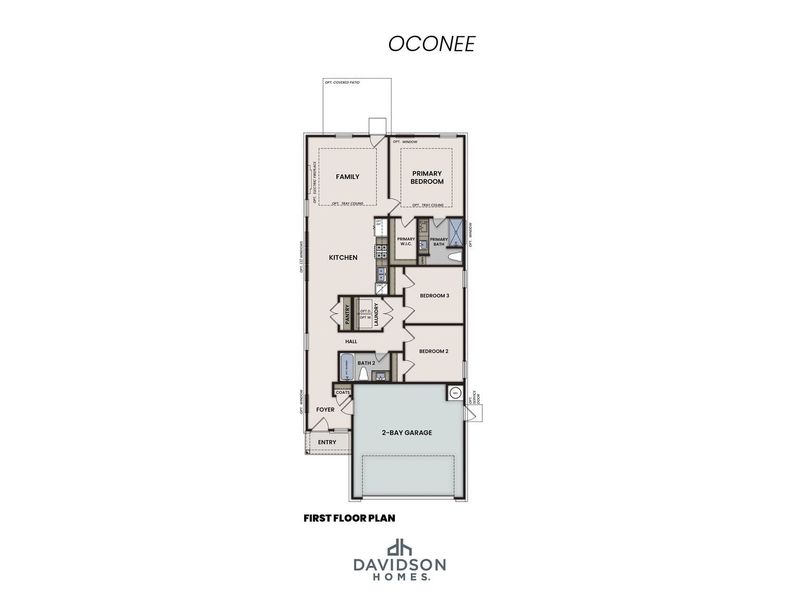
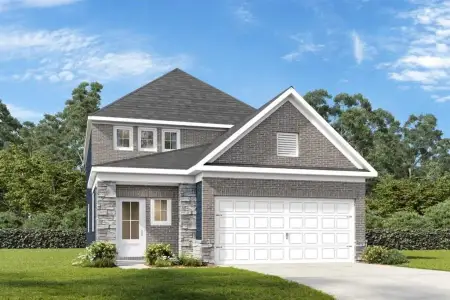
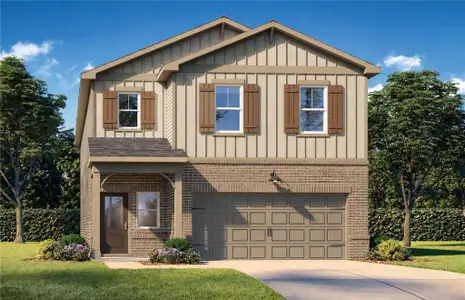
Life gets busy, and as children grow, the need for more space becomes clear – the Oconee G’s open-concept design provides a natural gathering point for the whole family while still offering private retreats. This single-story plan, starting at $309,900, centers around a spacious kitchen, perfect for quick breakfasts or family dinners, flowing directly into the family room for easy connection. The primary suite boasts a well-appointed bathroom and a walk-in closet, providing a peaceful escape at the end of the day. With three bedrooms and two bathrooms within 1232 square feet, this home balances togetherness with individual space. A two-car garage adds convenience and storage, completing a practical and comfortable living solution for a growing family. The Oconee G is designed for how families truly live today, offering both connection and cherished downtime.
May also be listed on the Davidson Homes LLC website
Information last verified by Jome: Friday at 2:00 AM (July 31, 2026)
Plan details
*Pricing and availability are subject to change.
- Name:
- The Oconee G
- Property type:
- Sold
- Community:
- Greene Farm
- Builder:
- Davidson Homes LLC
- Size:
- 1,232 sqft
- Stories:
- 1
- Beds:
- 3
- Baths:
- 2
- Garage spaces:
- 2
Plan features & finishes
- Garage/Parking:
- Garage
- Rooms:
- Primary Bedroom On MainFamily RoomPrimary Bedroom Downstairs
Community details
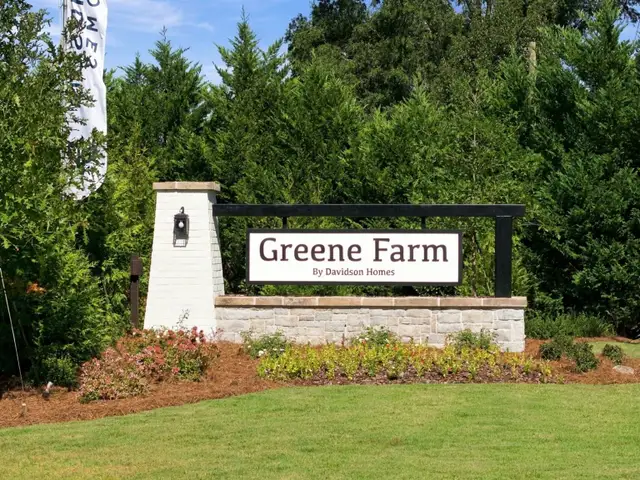
Greene Farm
by Davidson Homes LLC, Cartersville, GA
from$309,900
- 4 homes
- 4 plans
- 1,293 - 2,630 sqft
View Greene Farm details
Want to know more about what's around here?
The The Oconee G floor plan is part of Greene Farm, a new home community by Davidson Homes LLC, located in Cartersville, GA. Visit the Greene Farm community page for full neighborhood insights, including nearby schools, shopping, walk & bike-scores, commuting, air quality & natural hazards.

Available homes in Greene Farm
Pricing and availability are subject to change.
- Home at address 132 Greene Farm Trl, Cartersville, GA 30120
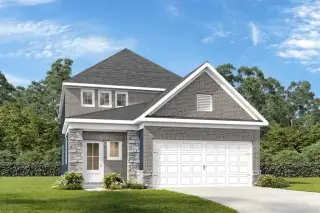
$385,820
Move-in ready- 5 bd
- 3 ba
- 2,128 sqft
132 Greene Farm Trl, Cartersville, GA 30120
- Home at address 126 Greene Farm Trl, Cartersville, GA 30120
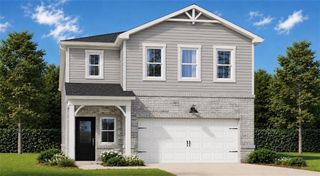
$394,990
Move-in ready- 5 bd
- 3 ba
- 2,630 sqft
126 Greene Farm Trl, Cartersville, GA 30120
- Home at address 125 Greene Farm Trl, Cartersville, GA 30120
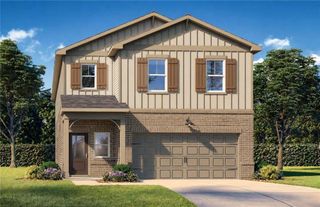
$398,620
Move-in ready- 5 bd
- 3 ba
- 2,630 sqft
125 Greene Farm Trl, Cartersville, GA 30120
- Home at address 130 Greene Farm Trl, Cartersville, GA 30120
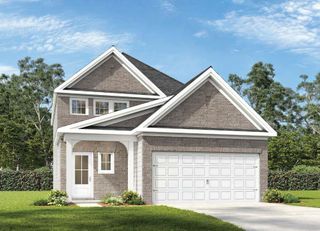
$399,205
Move-in ready- 5 bd
- 4 ba
- 2,542 sqft
130 Greene Farm Trl, Cartersville, GA 30120
 More floor plans in Greene Farm
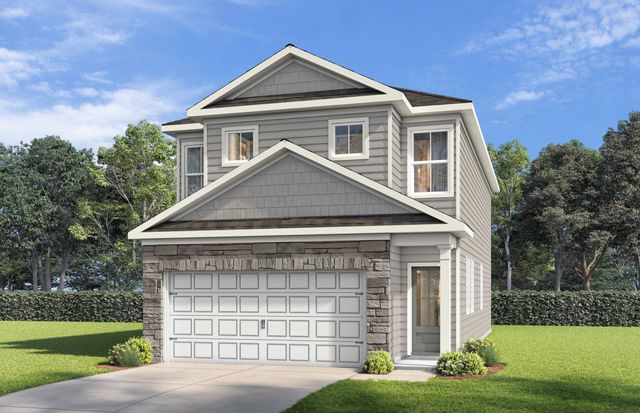
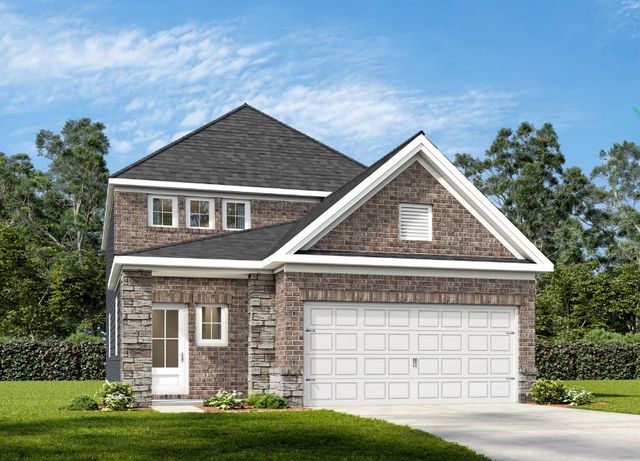
Financials
Nearby communities in Cartersville
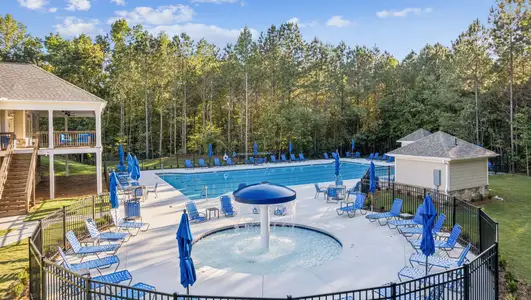
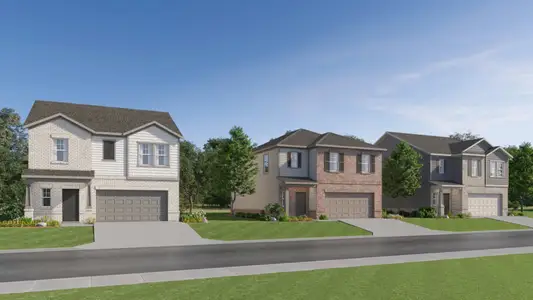
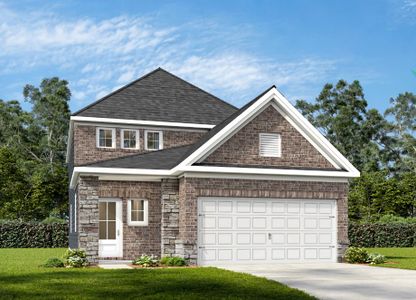
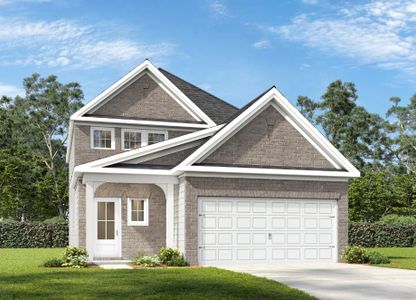
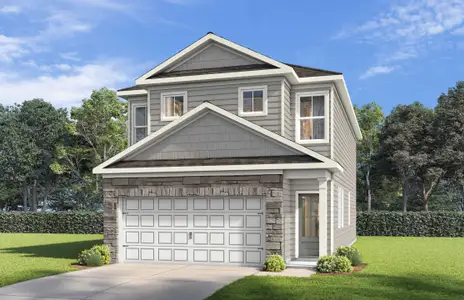
Homes in Cartersville by Davidson Homes LLC
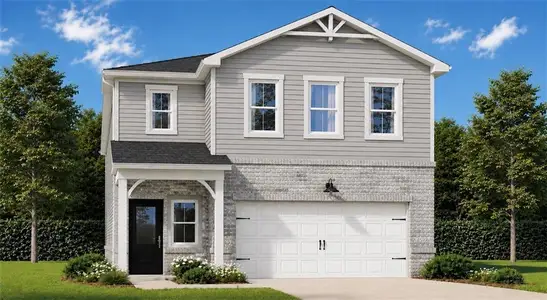
Recently added communities in this area
Other Builders in Cartersville, GA








Nearby sold homes
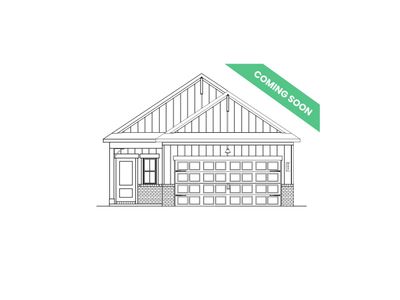
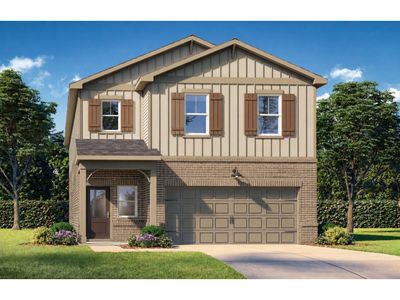
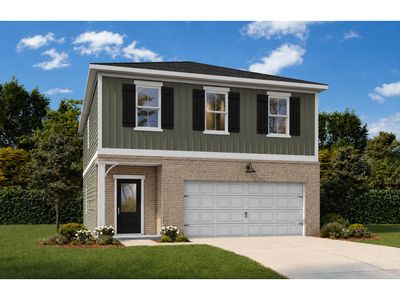
New homes in nearby cities
More New Homes in Cartersville, GA
Something doesn't look right on this page?
- Jome
- New homes search
- Georgia
- Atlanta Metropolitan Area
- Bartow County
- Cartersville
- Greene Farm
- 1115 Old Alabama Rd, Cartersville, GA 30120