Sold
- 4 bd
- 2.5 ba
- 2,200 sqft
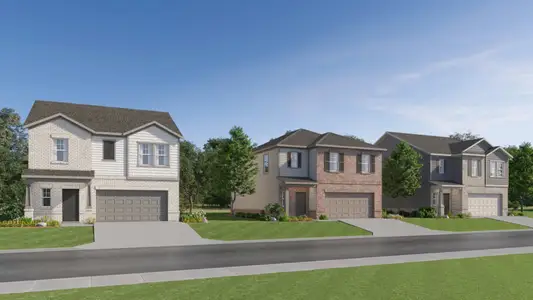
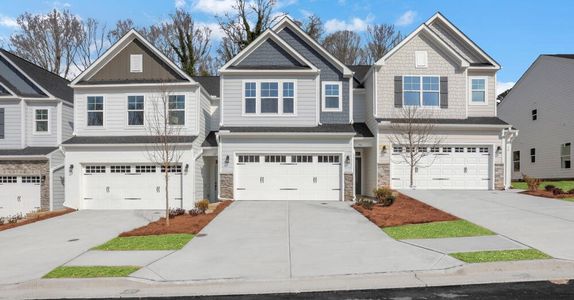
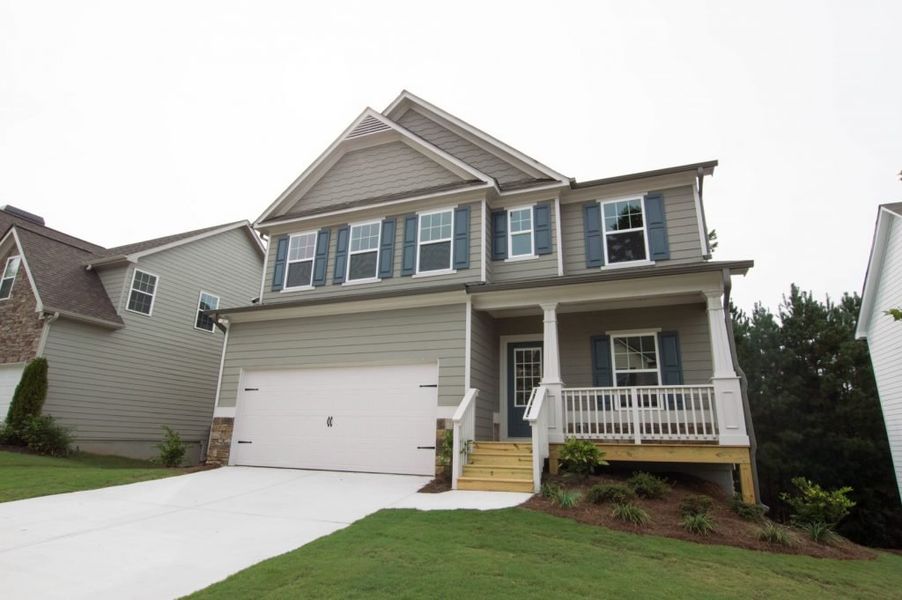
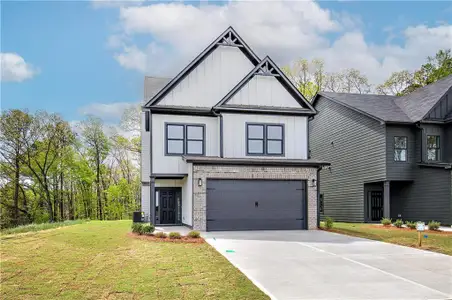
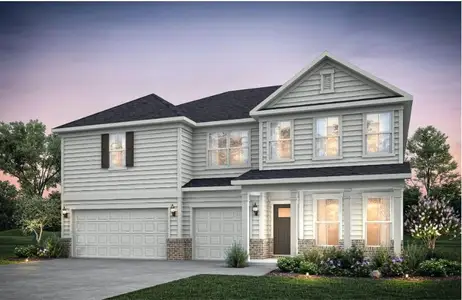

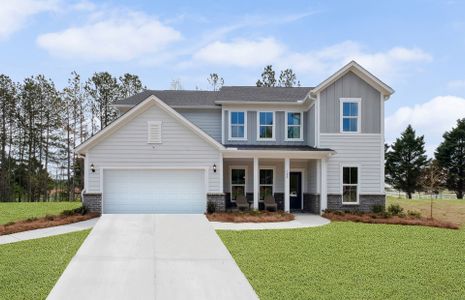
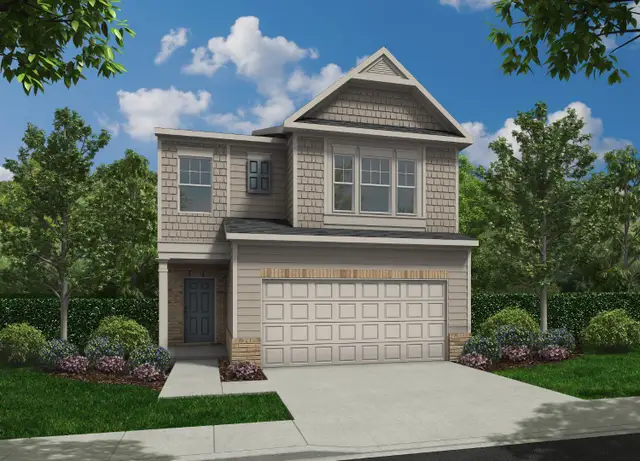
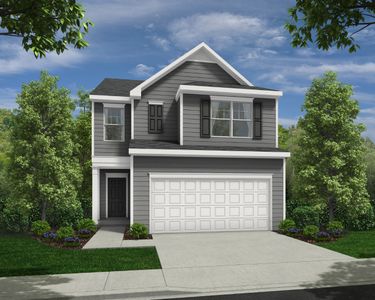
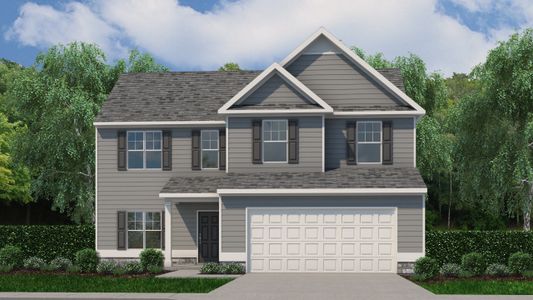
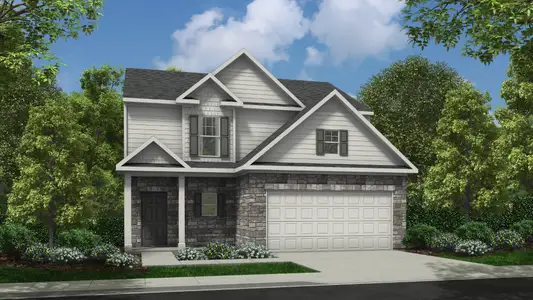
Turnbridge plan in Meadowyn by Piedmont Residential
Cartersville, GA
Last saved price from $389,900
New Homes for Sale Near 987 Grassdale Rd, Cartersville, GA 30121
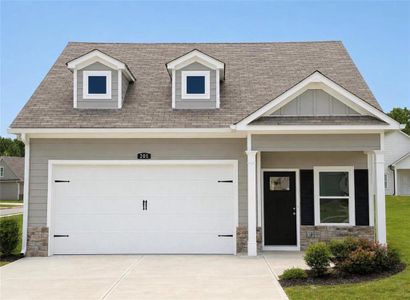
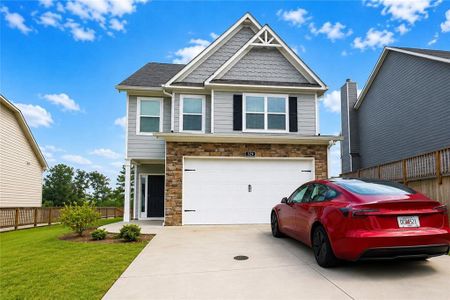
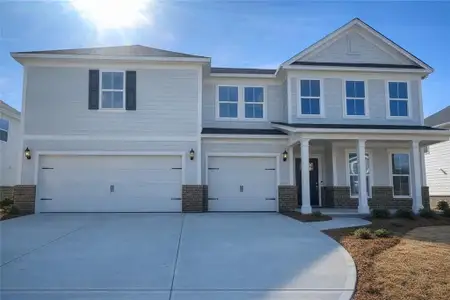
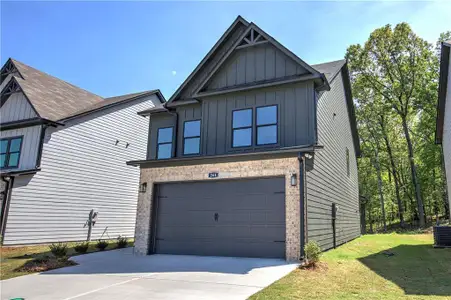
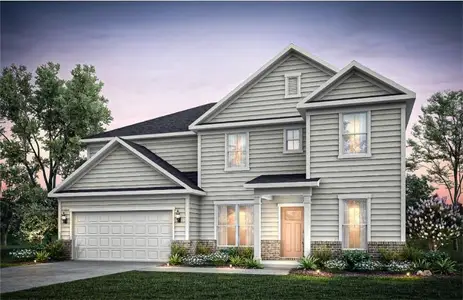
About this Plan
This plan is sold. The information provided reflects details of the plan when it was on the market.
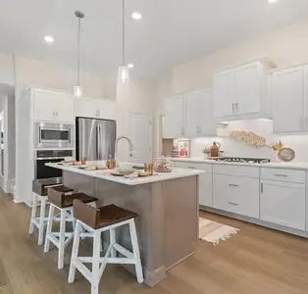
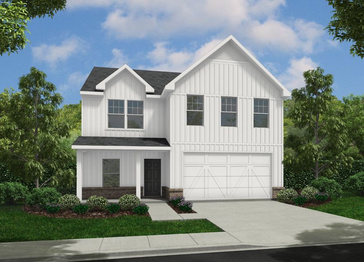
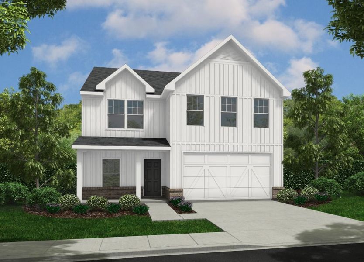
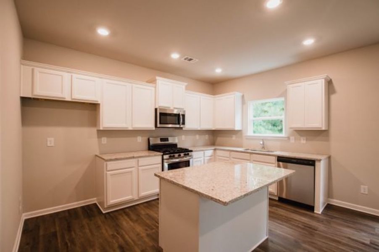
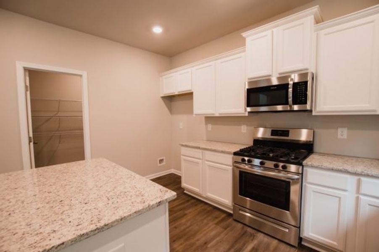
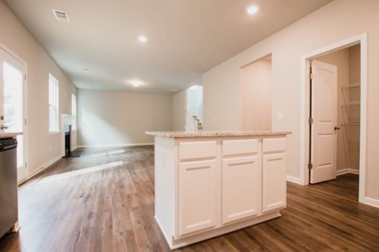
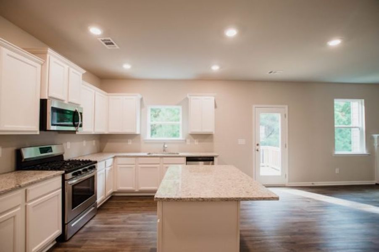
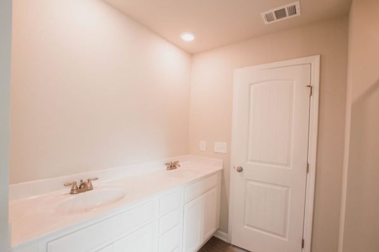
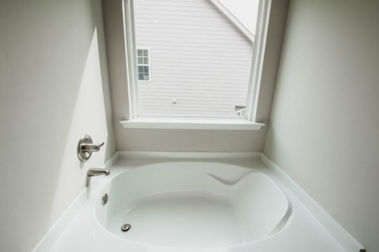
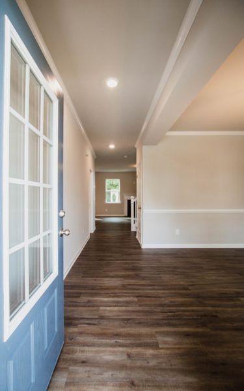
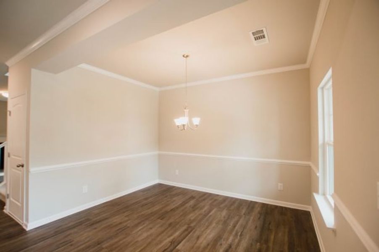
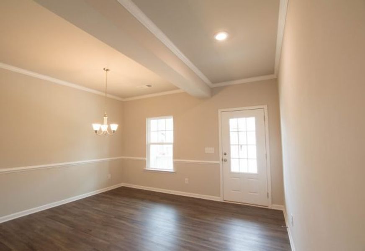
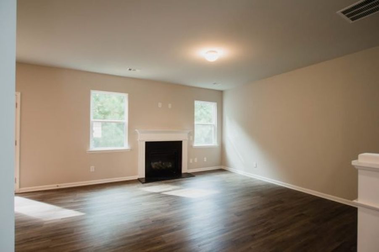
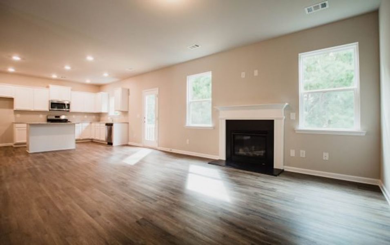
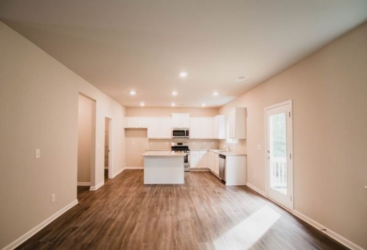
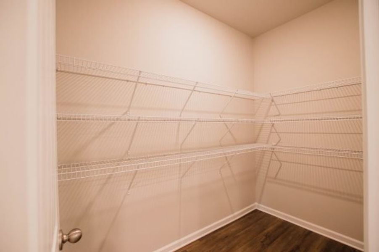
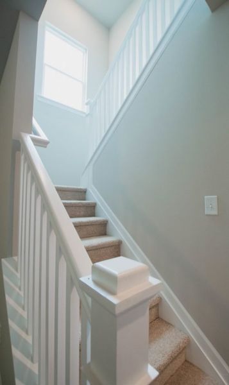
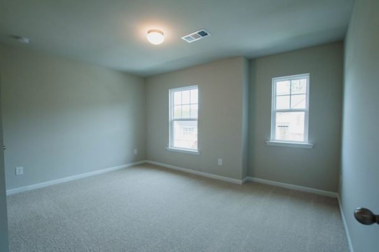
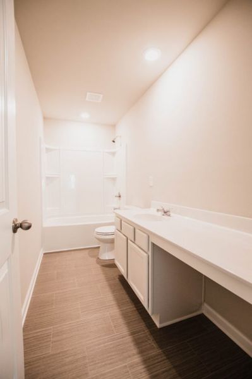
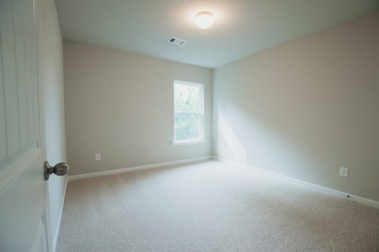
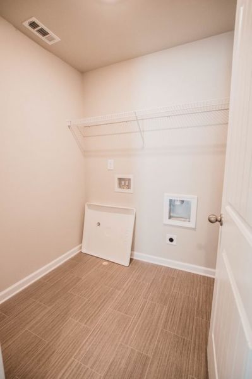
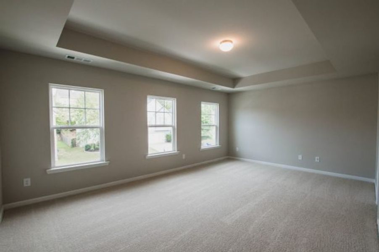
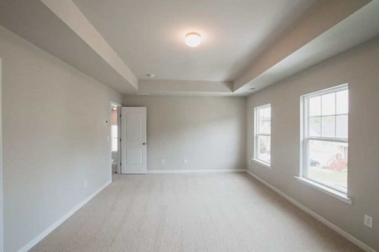
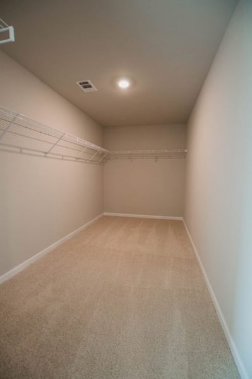
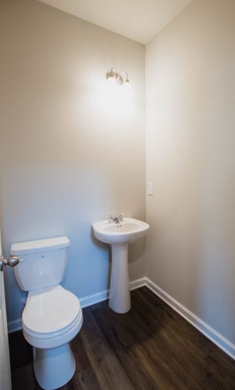
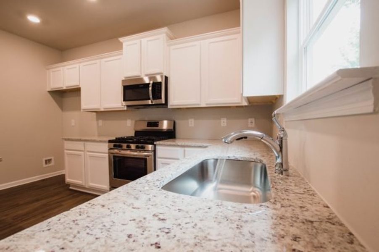
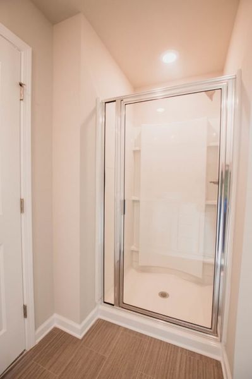
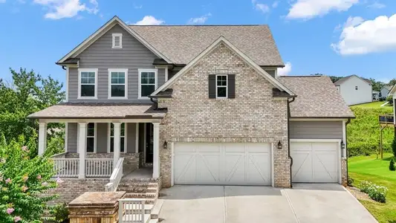
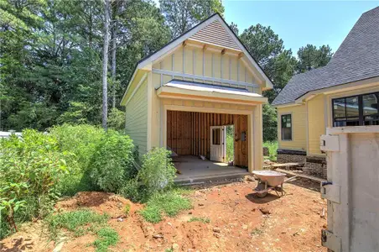
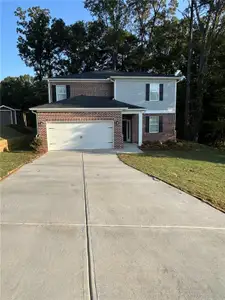
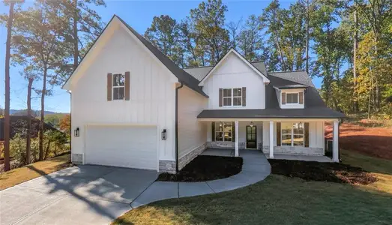
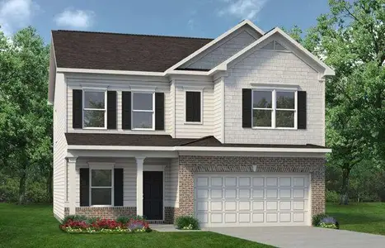
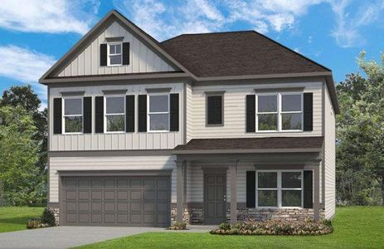
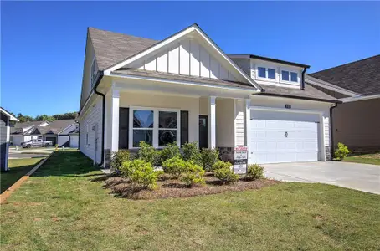
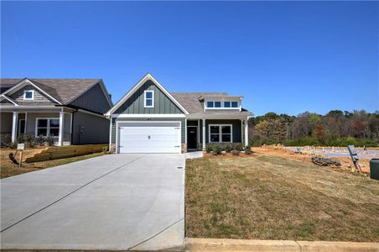
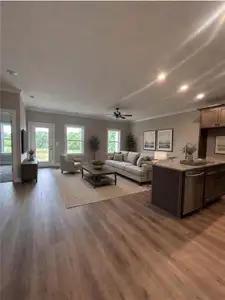
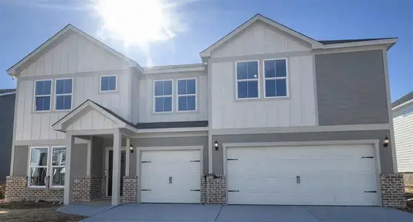
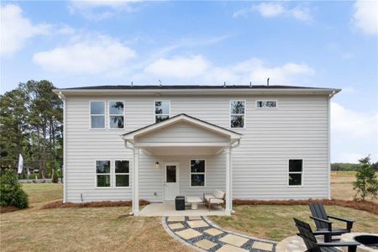
With growing families needing more room to spread out, the Turnbridge’s open living plan creates a central hub for connection and activity. This two-story home, starting at $269,990, understands the need for both togetherness and personal space, offering 2200 square feet with four bedrooms and two-and-a-half baths. The kitchen, open to the family room, acts as the heart of the home, perfect for casual meals and keeping an eye on the kids. A separate dining room provides a more formal setting for entertaining, while the large walk-in pantry ensures everything has its place. Retreat to the master suite, complete with an en-suite bathroom and spacious walk-in closet, for a peaceful escape. Adding an optional island in the kitchen elevates both functionality and style. The Turnbridge is designed to comfortably accommodate a busy lifestyle, offering the space and flexibility your family deserves.
May also be listed on the Piedmont Residential website
Information last verified by Jome: Tuesday at 8:45 PM (September 29, 2026)
Plan details
*Pricing and availability are subject to change.
- Name:
- Turnbridge
- Property type:
- Sold
- Community:
- Meadowyn
- Builder:
- Piedmont Residential
- Size:
- 2,200 sqft
- Beds:
- 4
- Baths:
- 2.5
Community details
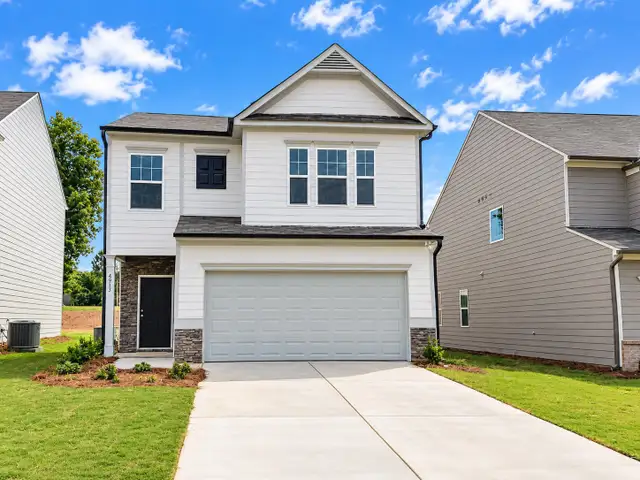
Meadowyn
by Piedmont Residential, Cartersville, GA
from$359,900
- 6 plans
- 1,473 - 2,210 sqft
View Meadowyn details
Want to know more about what's around here?
The Turnbridge floor plan is part of Meadowyn, a new home community by Piedmont Residential, located in Cartersville, GA. Visit the Meadowyn community page for full neighborhood insights, including nearby schools, shopping, walk & bike-scores, commuting, air quality & natural hazards.

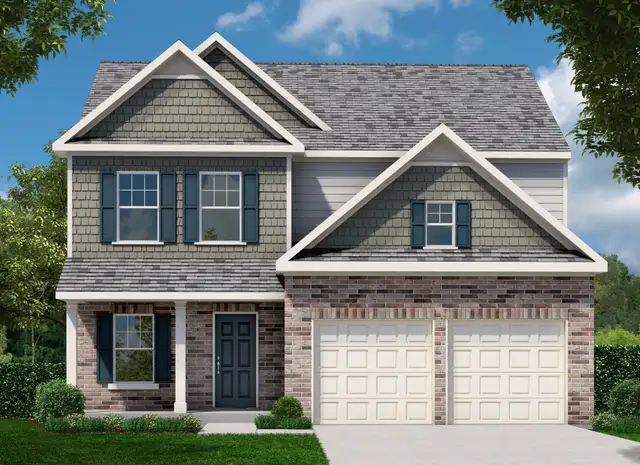
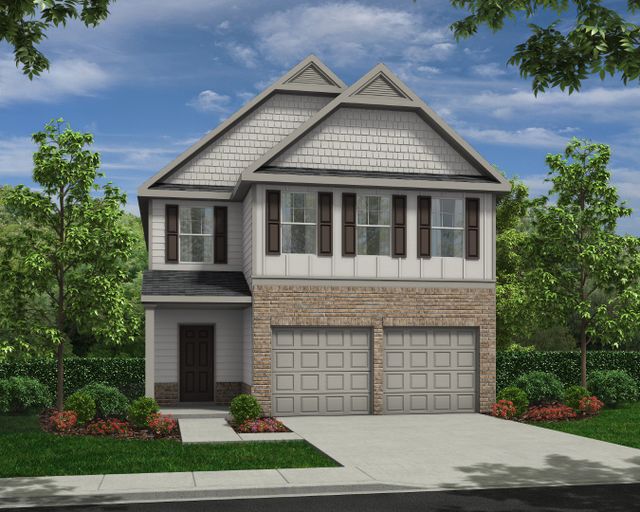
 More floor plans in Meadowyn
Financials
Nearby communities in Cartersville
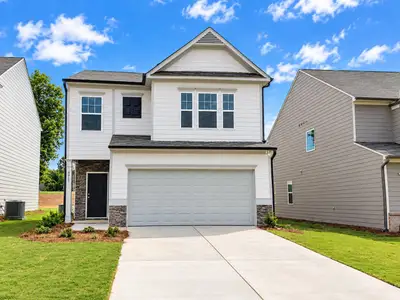
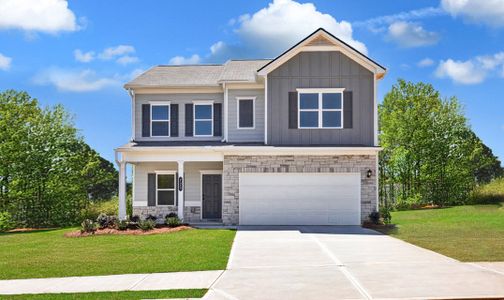
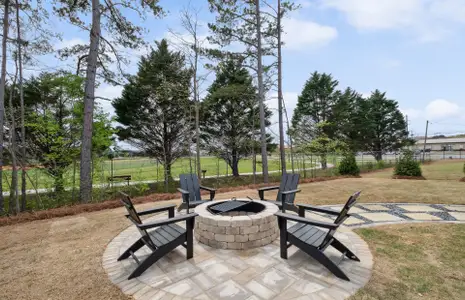


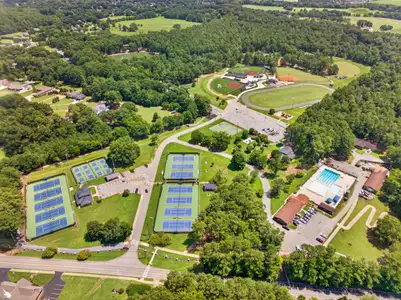
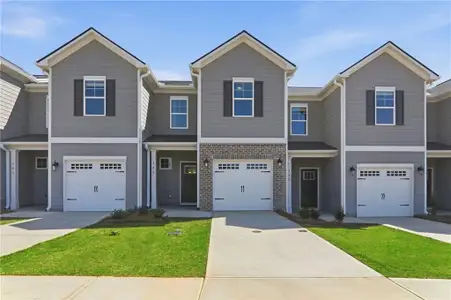
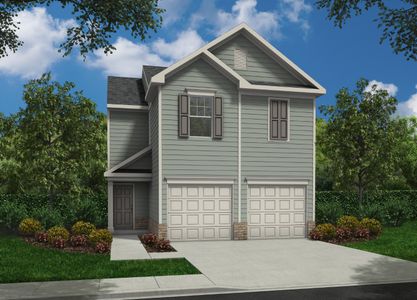
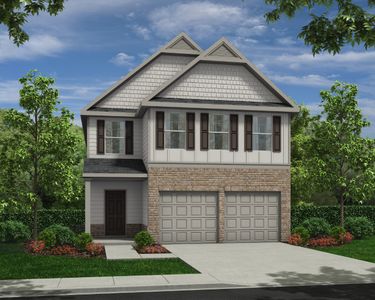
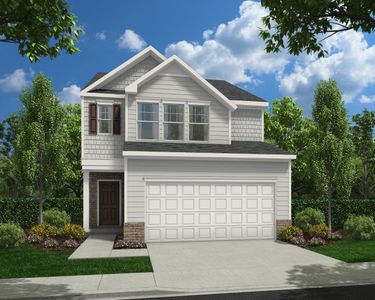
Homes in Cartersville by Piedmont Residential
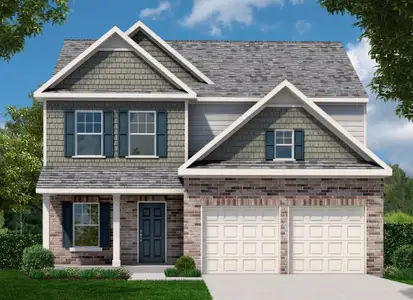
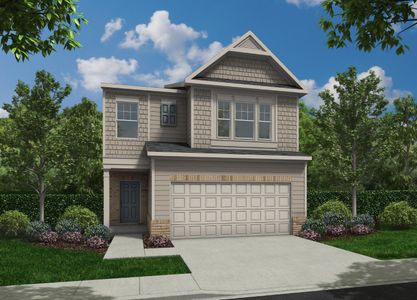
Recently added communities in this area
Other Builders in Cartersville, GA








Nearby sold homes
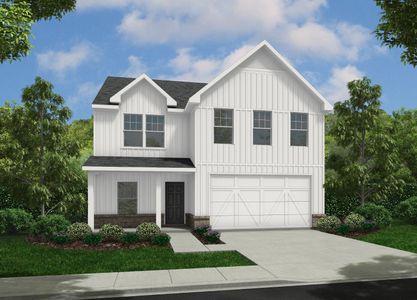
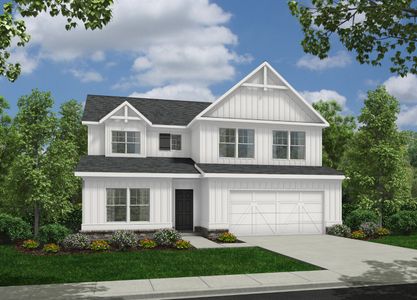
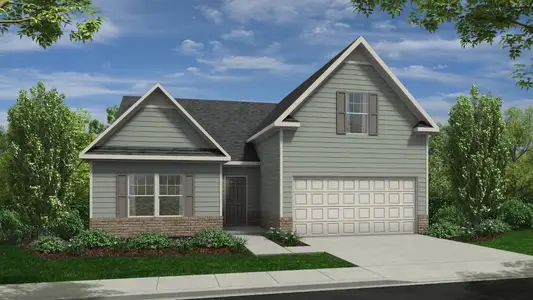
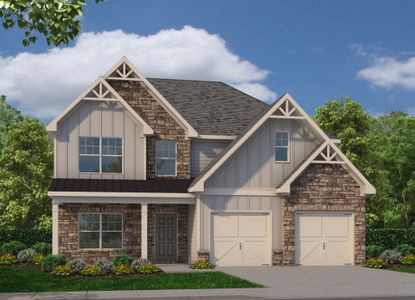
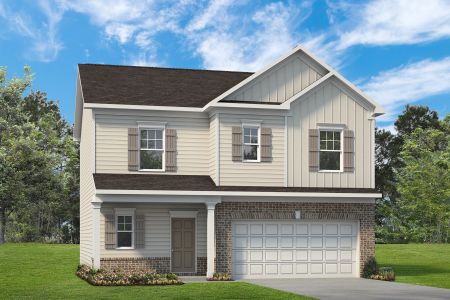
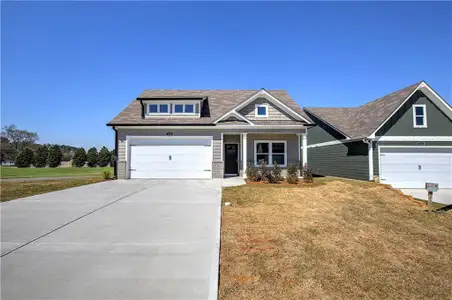
New homes in nearby cities
More New Homes in Cartersville, GA
Something doesn't look right on this page?
- Jome
- New homes search
- Georgia
- Atlanta Metropolitan Area
- Bartow County
- Cartersville
- Meadowyn
- 987 Grassdale Rd, Cartersville, GA 30121