Sold
- 4 bd
- 3 ba
- 2,351 sqft
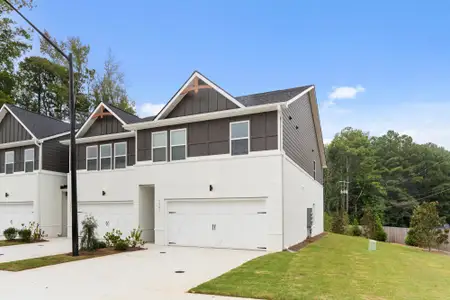
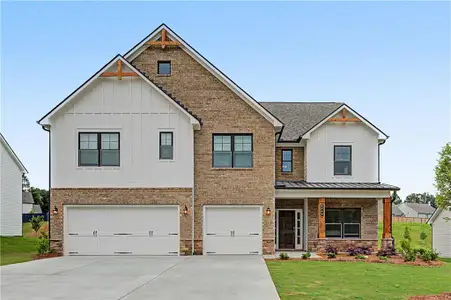
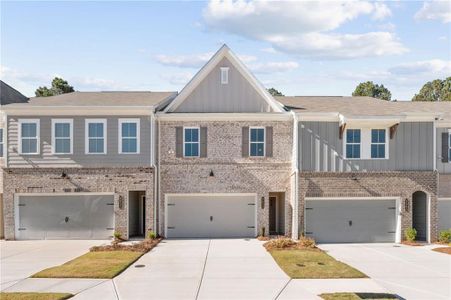
Cedar plan in Pevensie Manor by Kerley Family Homes
Powder Springs, GA
New Homes for Sale Near 4210 Austell Powder Springs Rd, Powder Springs, GA 30127










About this Plan
This plan is sold. The information provided reflects details of the plan when it was on the market.
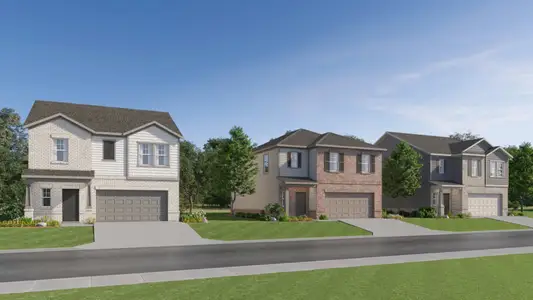
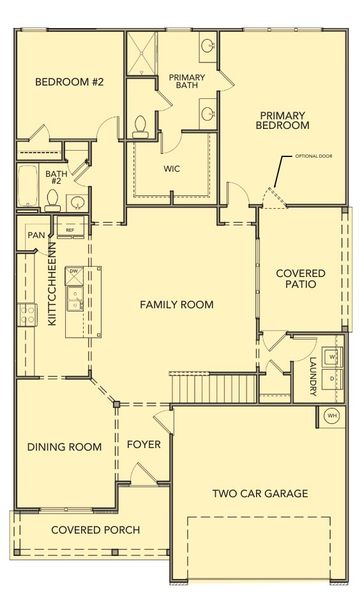
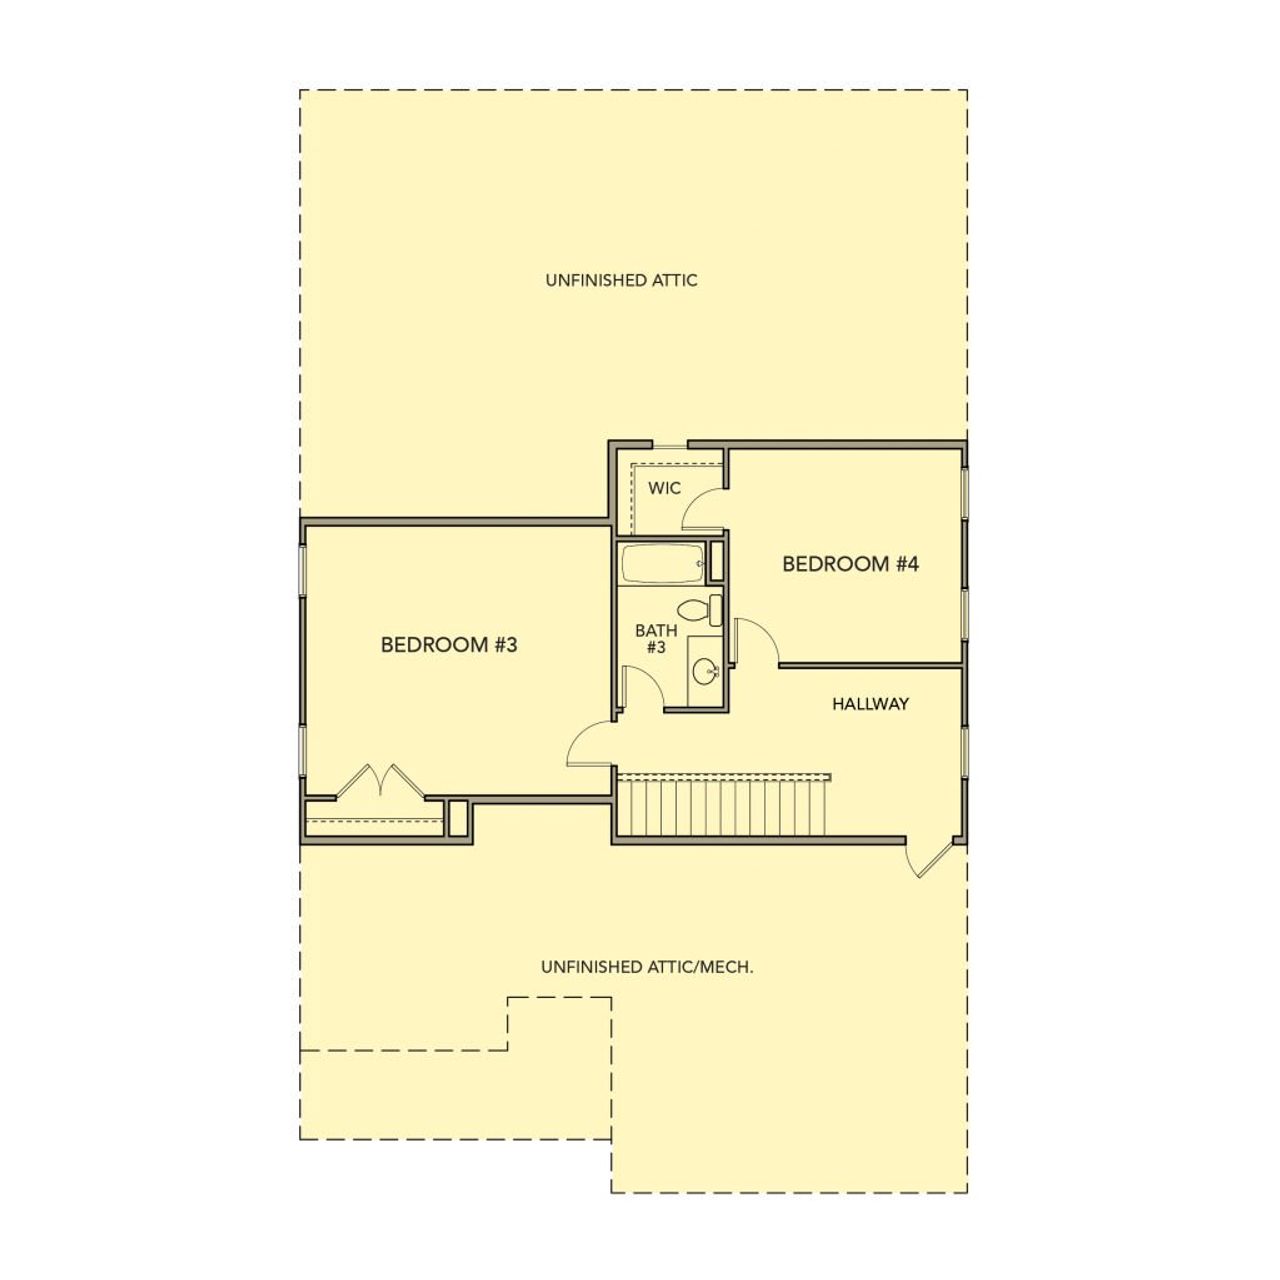
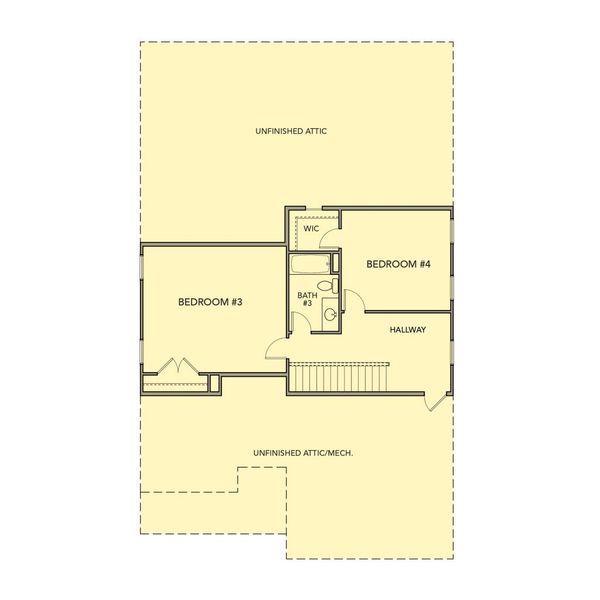
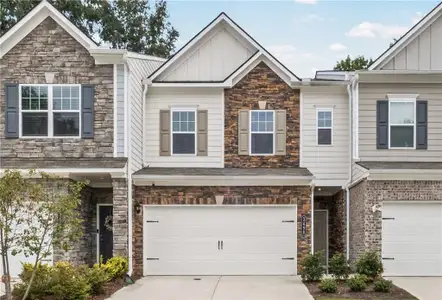
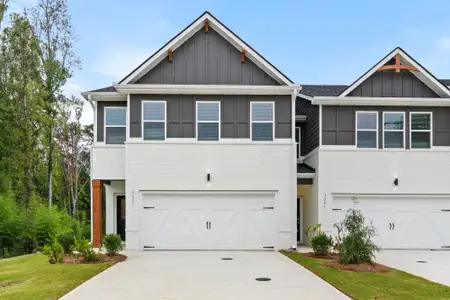
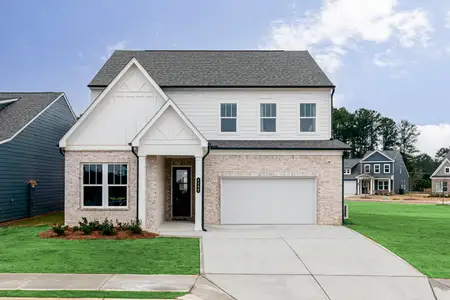
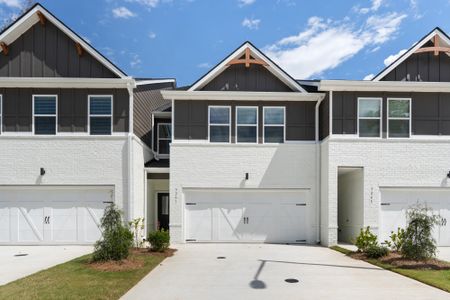
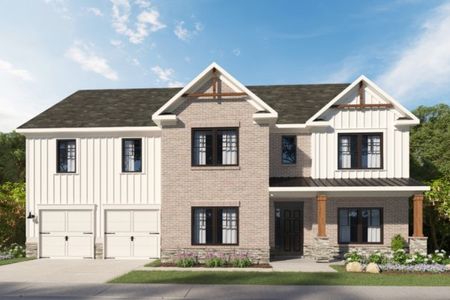
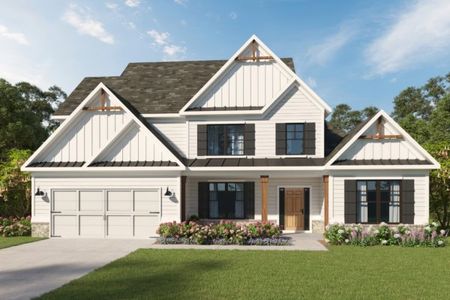

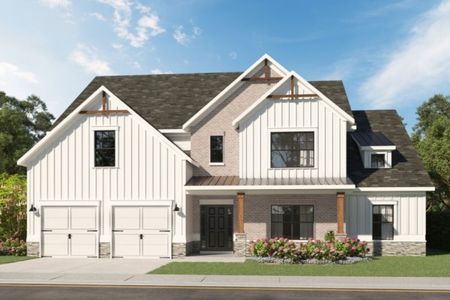
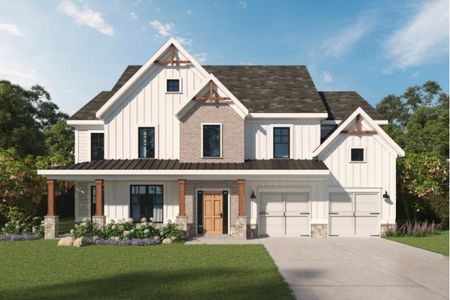
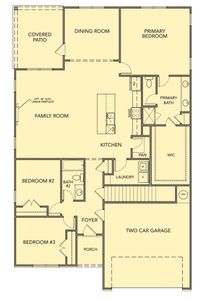
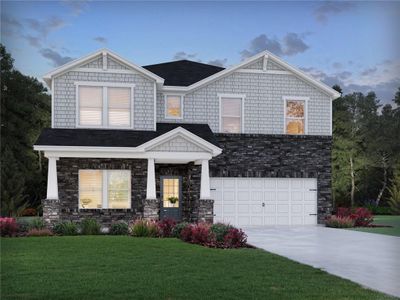
Navigating the transition to a simpler lifestyle, the Cedar plan’s two-story design provides a comfortable and manageable living space. The spacious garage offers secure parking and ample storage for vehicles and outdoor equipment, a practical consideration for those seeking to downsize without sacrificing convenience. With four bedrooms and three bathrooms spread across 2351 square feet, this home accommodates a smaller household or visiting family with ease. The two-story layout naturally separates living and sleeping areas, promoting privacy and quiet. While the plan doesn't feature expansive primary spaces, the well-proportioned bedrooms offer restful retreats. The garage provides direct access to the home, simplifying errands and reducing exposure to the elements. This two-story design presents a straightforward and functional living arrangement, ideal for those prioritizing ease of maintenance and a comfortable, contained environment.
May also be listed on the Kerley Family Homes website
Information last verified by Jome: Thursday at 8:41 AM (July 30, 2026)
Plan details
*Pricing and availability are subject to change.
- Name:
- Cedar
- Property type:
- Sold
- Community:
- Pevensie Manor
- Builder:
- Kerley Family Homes
- Size:
- 2,351 sqft
- Stories:
- 2
- Beds:
- 4
- Baths:
- 3
- Garage spaces:
- 2
Plan features & finishes
- Garage/Parking:
- GarageAttached Garage
- Interior Features:
- Walk-In ClosetFoyerPantry
- Kitchen:
- Kitchen Island
- Laundry facilities:
- Utility/Laundry Room
- Property amenities:
- Porch
- Rooms:
- Primary Bedroom On MainKitchenDining RoomFamily RoomPrimary Bedroom Downstairs
Community details
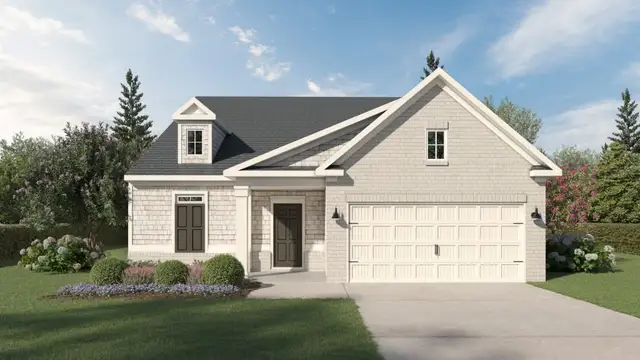
Pevensie Manor
by Kerley Family Homes, Powder Springs, GA
Contact for price
- 4 plans
- 1,908 - 2,103 sqft
View Pevensie Manor details
Want to know more about what's around here?
The Cedar floor plan is part of Pevensie Manor, a new home community by Kerley Family Homes, located in Powder Springs, GA. Visit the Pevensie Manor community page for full neighborhood insights, including nearby schools, shopping, walk & bike-scores, commuting, air quality & natural hazards.

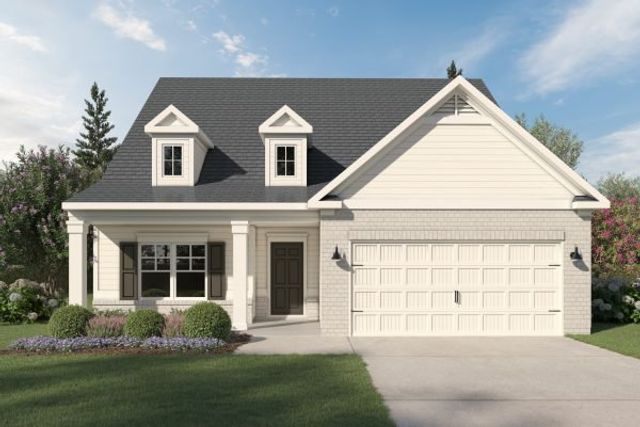
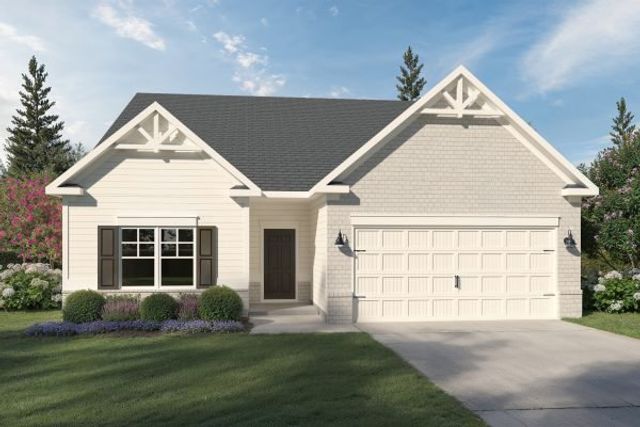
 More floor plans in Pevensie Manor
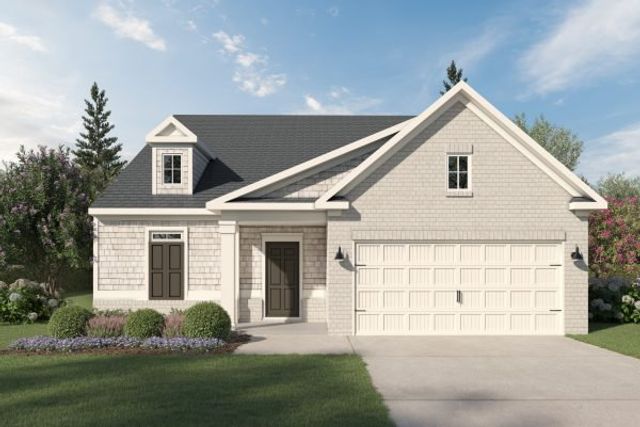
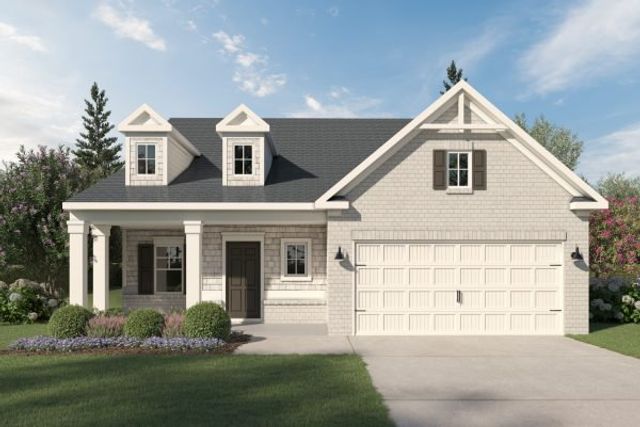
Financials
Nearby communities in Powder Springs




Homes in Powder Springs by Kerley Family Homes


Recently added communities in this area
Other Builders in Powder Springs, GA








Nearby sold homes


New homes in nearby cities
More New Homes in Powder Springs, GA
Something doesn't look right on this page?
- Jome
- New homes search
- Georgia
- Atlanta Metropolitan Area
- Cobb County
- Powder Springs
- Pevensie Manor
- 4210 Austell Powder Springs Rd, Powder Springs, GA 30127