
Sold
- 5 bd
- 4 ba
- 3,963 sqft
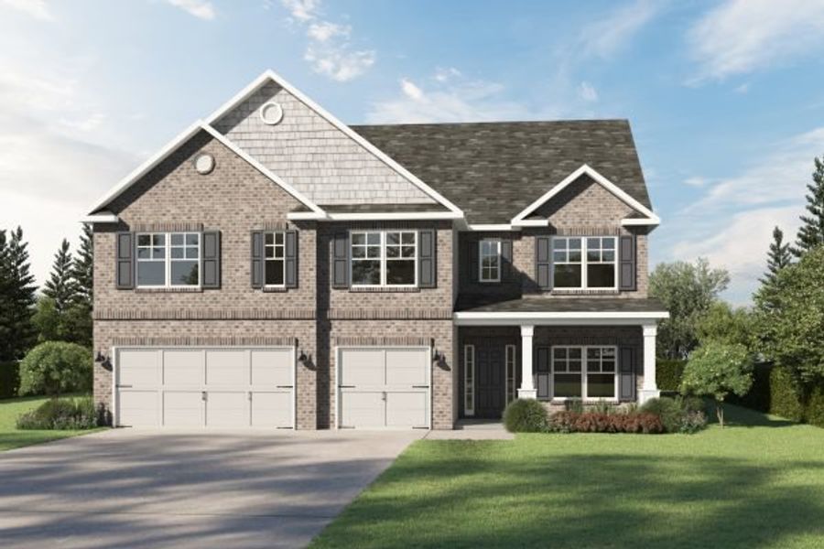
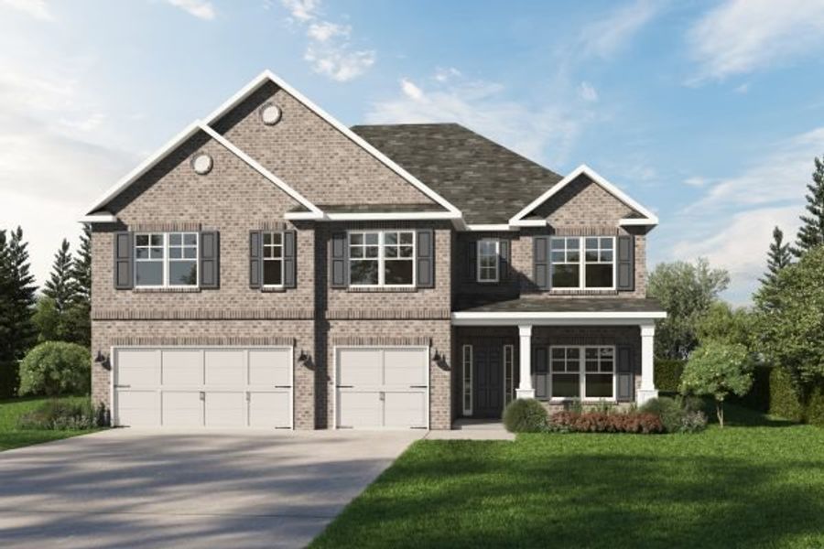
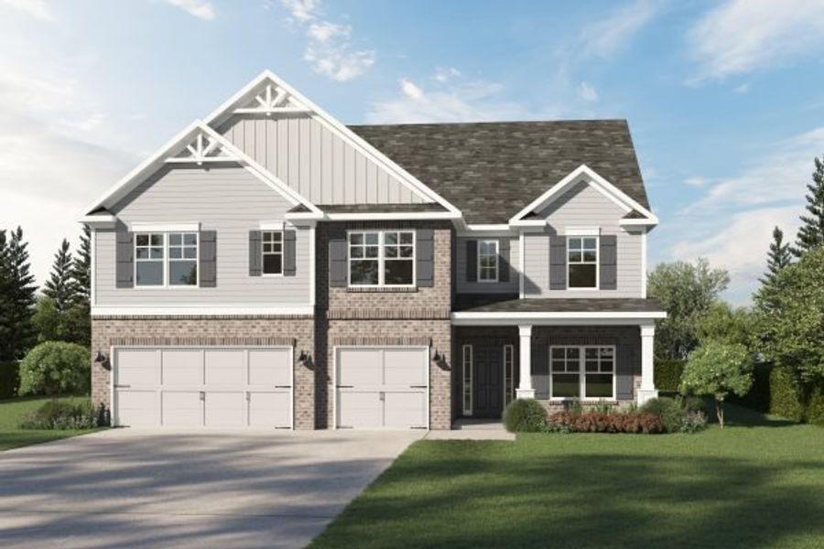
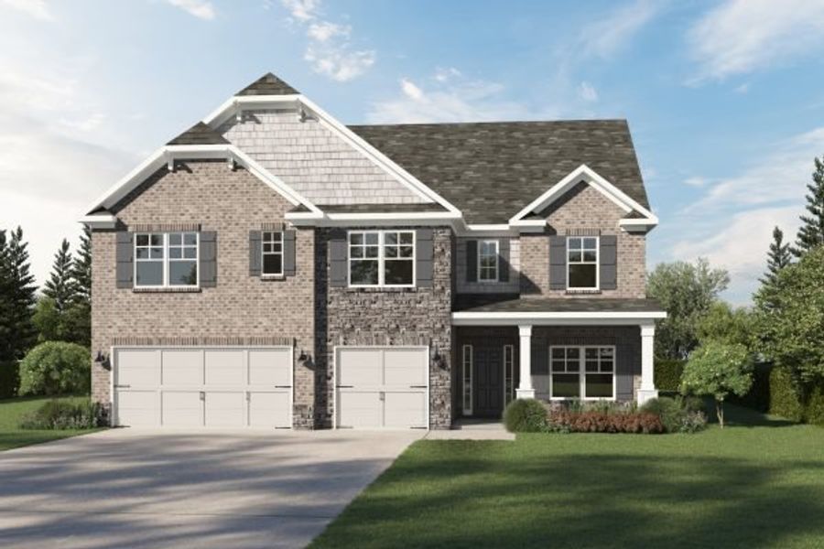
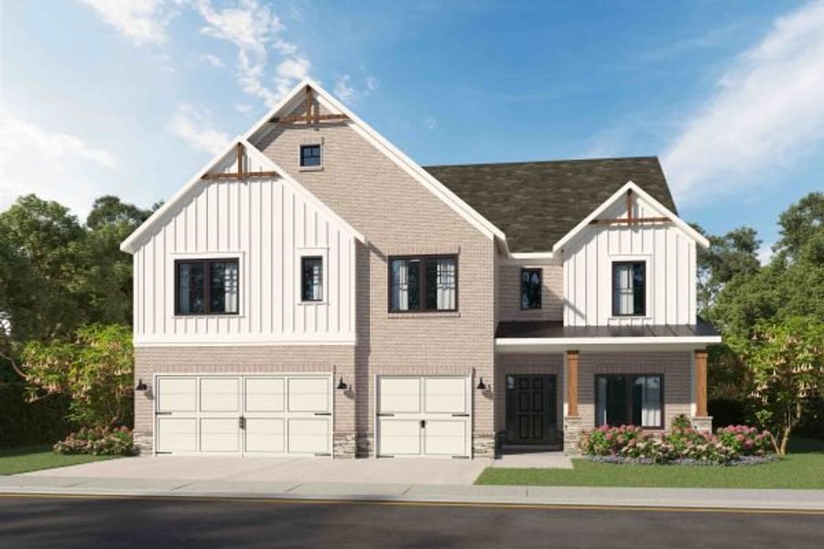
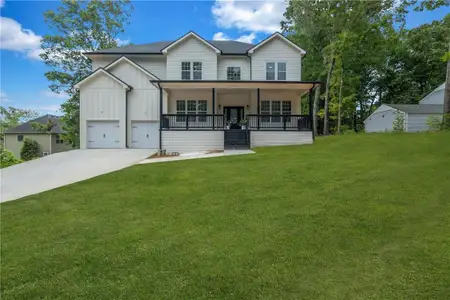
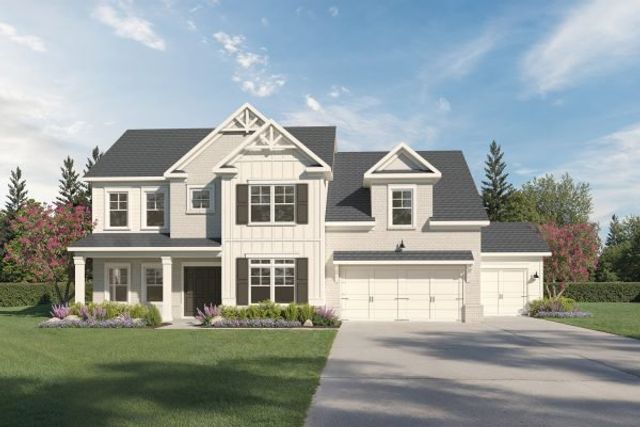
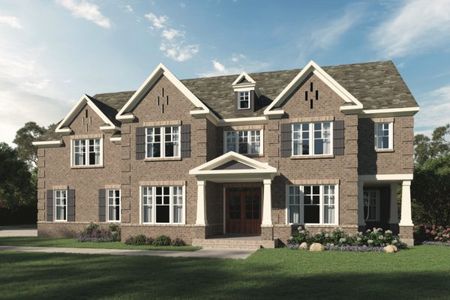
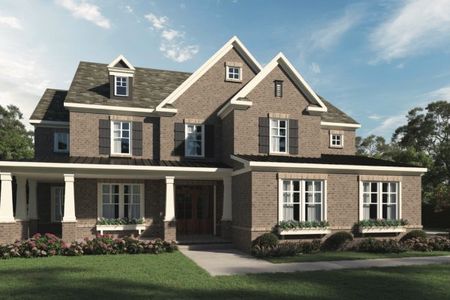
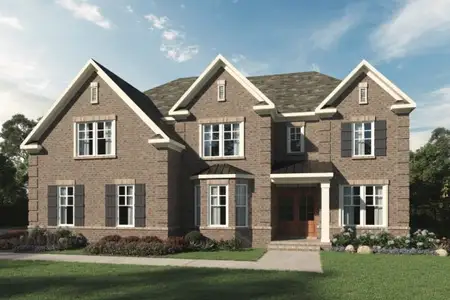
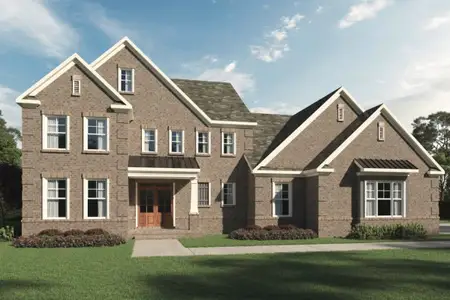
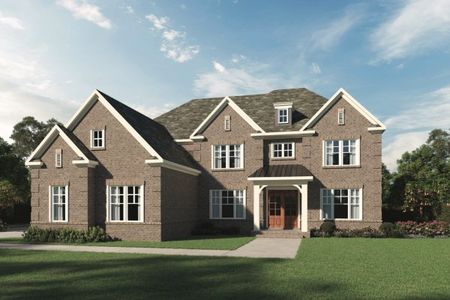
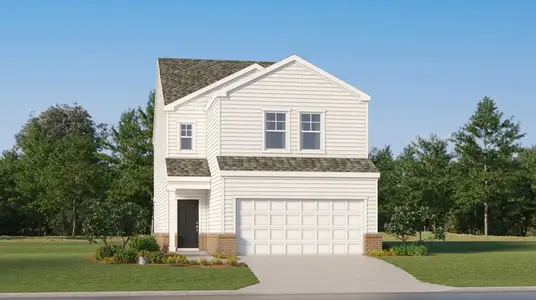
Richard II plan in Walters Creek by Kerley Family Homes
Douglasville, GA
New Homes for Sale Near 5010 Stewart Mill Rd, Douglasville, GA 30135
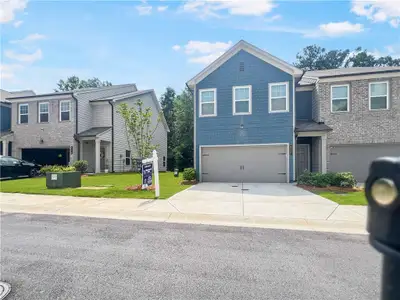
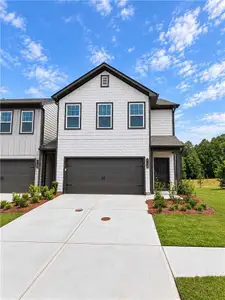
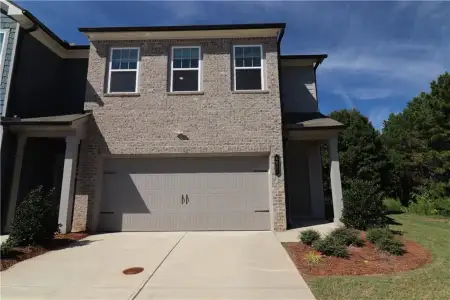
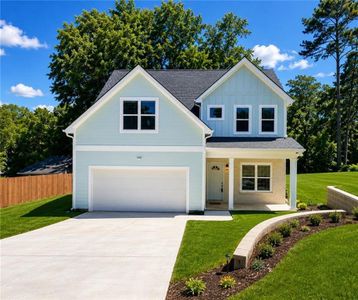
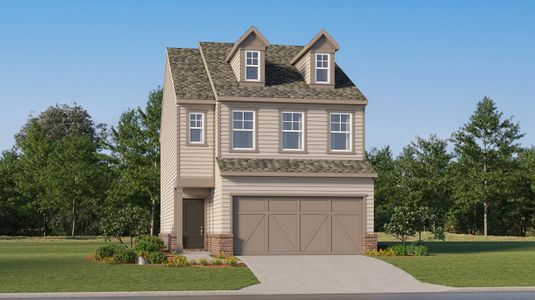
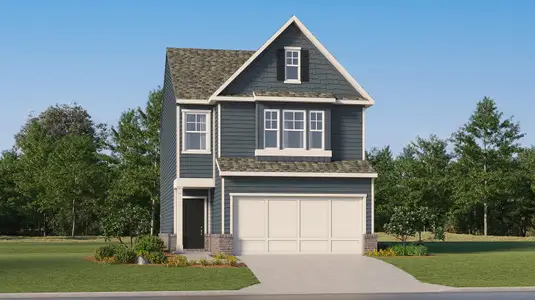
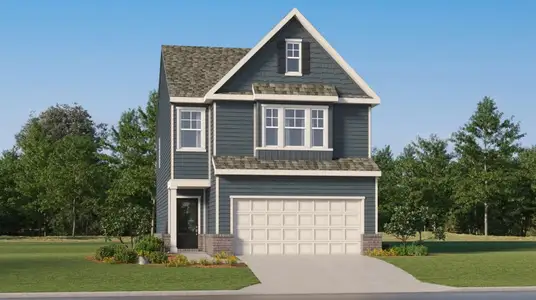
About this Plan
This plan is sold. The information provided reflects details of the plan when it was on the market.
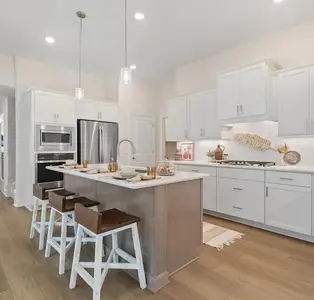
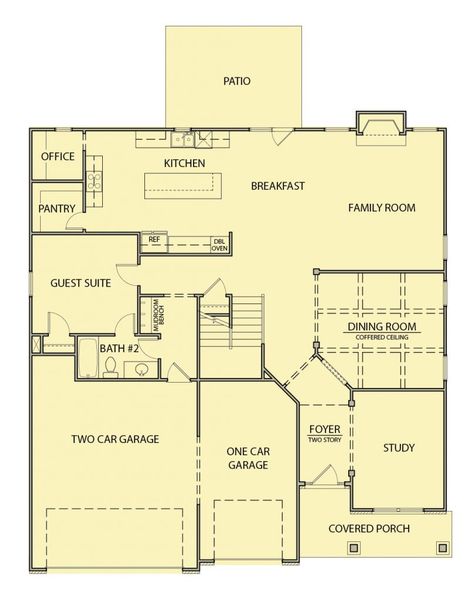
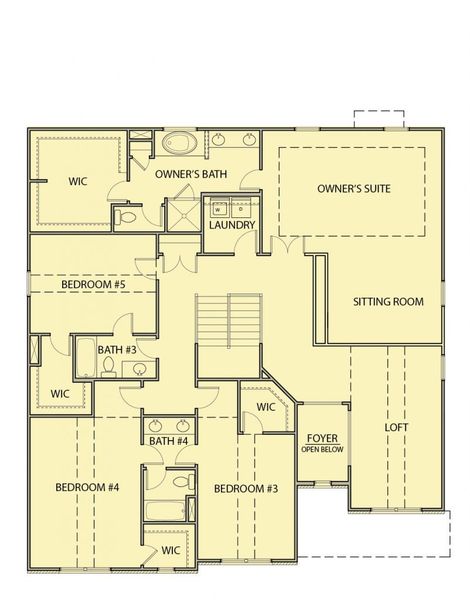
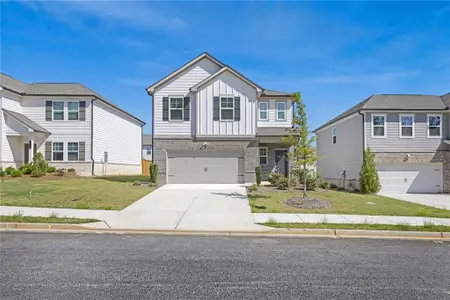
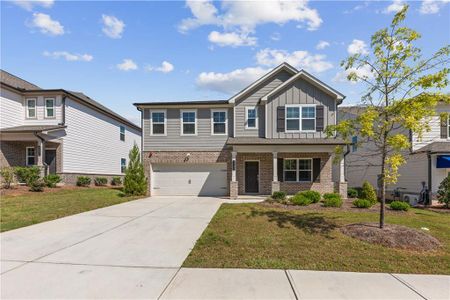
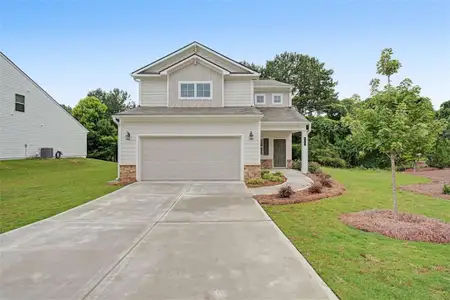
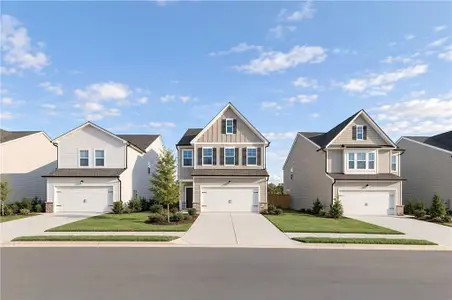
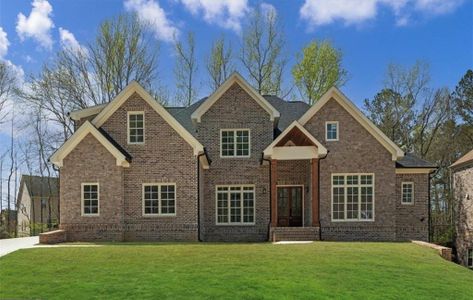
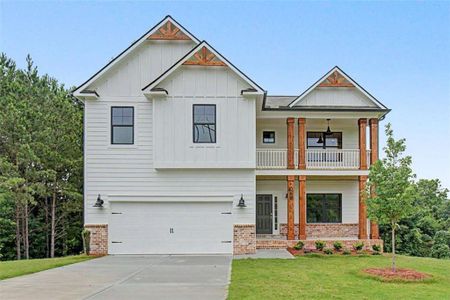
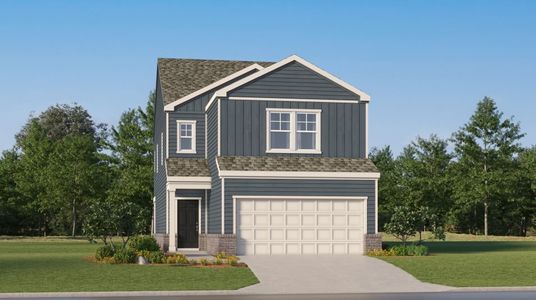
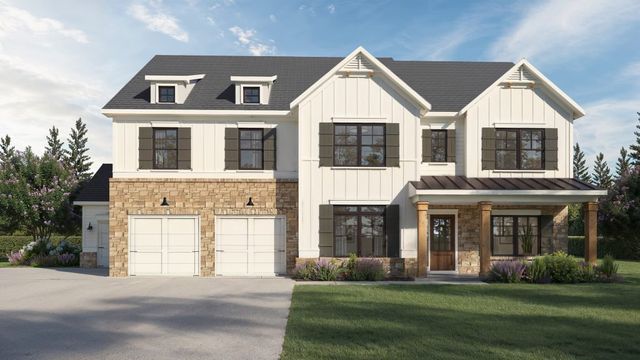

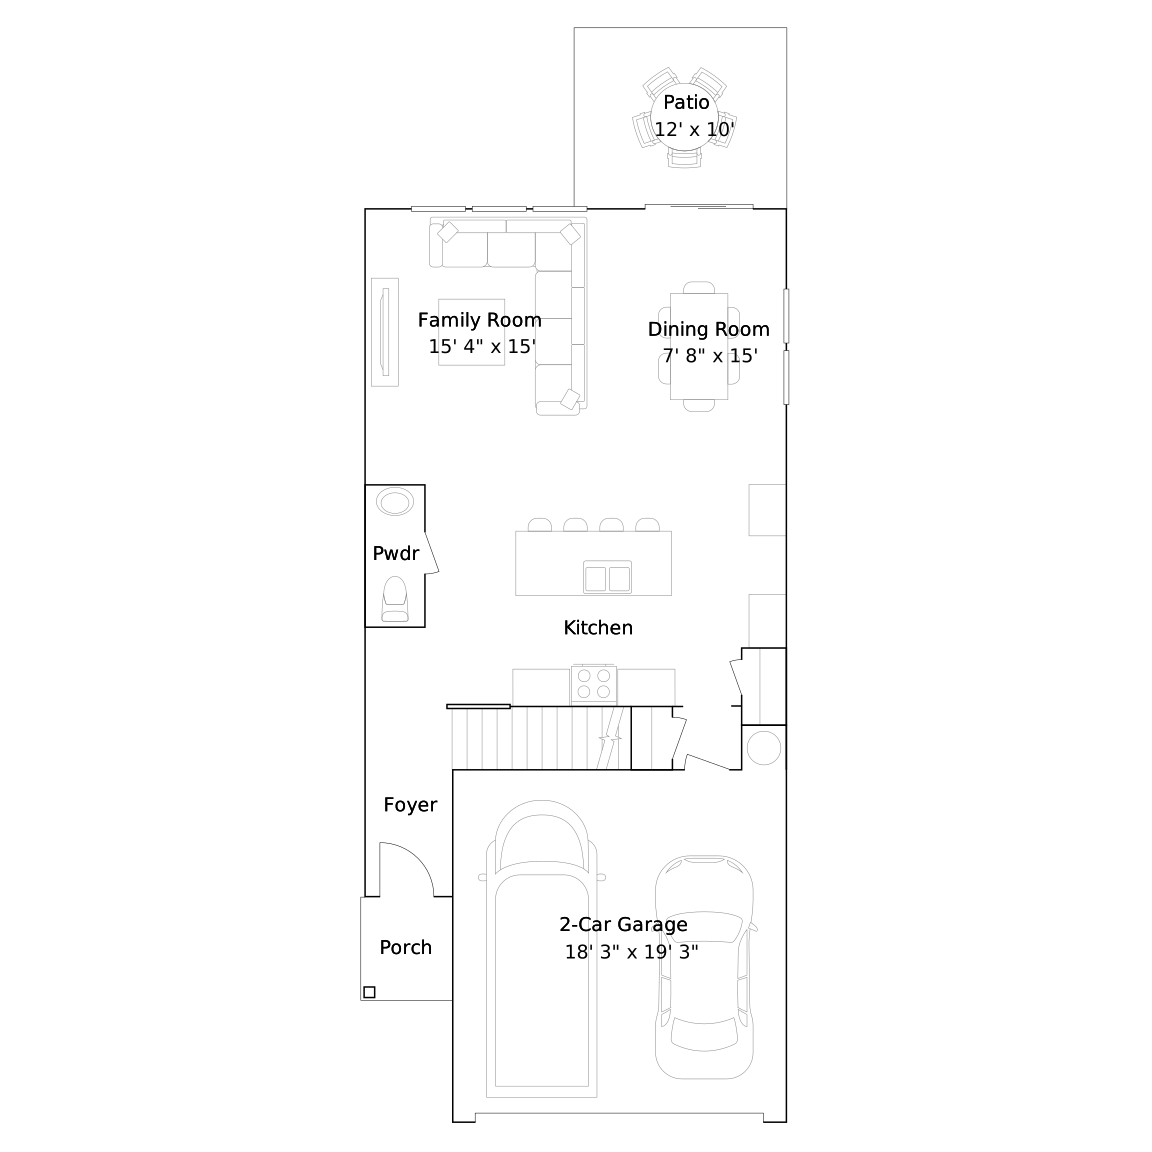
With a family expanding and the need for distinct zones, the Richard II’s spacious kitchens provide a central hub for connection and culinary creativity. The expansive layout allows for multiple cooks to collaborate comfortably, while ample counter space simplifies meal preparation, even during busy weeknights. Beyond the kitchen, the oversized primary suites offer a private retreat, providing a peaceful escape from the everyday bustle. The plan’s five bedrooms ensure everyone has their own space to unwind and recharge. Extending the living area outdoors, the inviting outdoor areas create a seamless transition between indoor and outdoor living, perfect for entertaining or simply enjoying a quiet moment. The Richard II, with its 3,963 square feet and three-car garage, delivers a practical and adaptable living experience.
May also be listed on the Kerley Family Homes website
Information last verified by Jome: Thursday at 8:43 AM (July 30, 2026)
Plan details
*Pricing and availability are subject to change.
- Name:
- Richard II
- Property type:
- Sold
- Community:
- Walters Creek
- Builder:
- Kerley Family Homes
- Size:
- 3,963 sqft
- Stories:
- 2
- Beds:
- 5
- Baths from:
- 4
- Baths to:
- 5
- Garage spaces:
- 3
Plan features & finishes
- Garage/Parking:
- GarageAttached Garage
- Interior Features:
- Walk-In ClosetPantryLoft
- Kitchen:
- Kitchen Island
- Laundry facilities:
- Utility/Laundry Room
- Property amenities:
- Covered Patio
- Rooms:
- KitchenSitting RoomOffice/StudyGuest RoomDining RoomFamily RoomBreakfast AreaOpen Concept Floorplan
- Upgrade Options:
- Extra BathroomExtra Bedroom
See the full plan layout
Download the floor plan PDF with room dimensions and home design details.

Instant download, no cost
Community details
Walters Creek
by Kerley Family Homes, Douglasville, GA
Contact for price
- 7 plans
- 2,640 - 4,004 sqft
View Walters Creek details
Want to know more about what's around here?
The Richard II floor plan is part of Walters Creek, a new home community by Kerley Family Homes, located in Douglasville, GA. Visit the Walters Creek community page for full neighborhood insights, including nearby schools, shopping, walk & bike-scores, commuting, air quality & natural hazards.

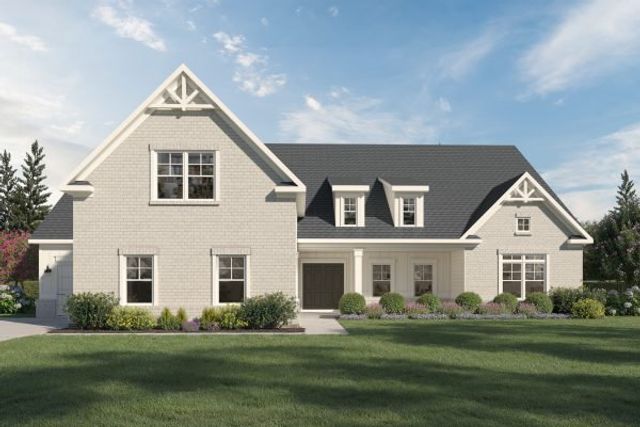
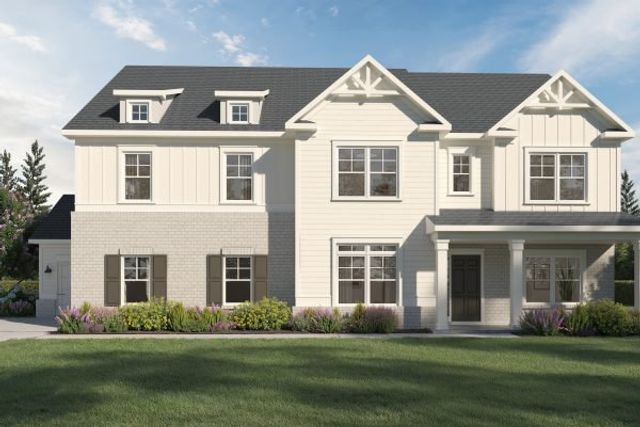
 More floor plans in Walters Creek
Financials
Nearby communities in Douglasville
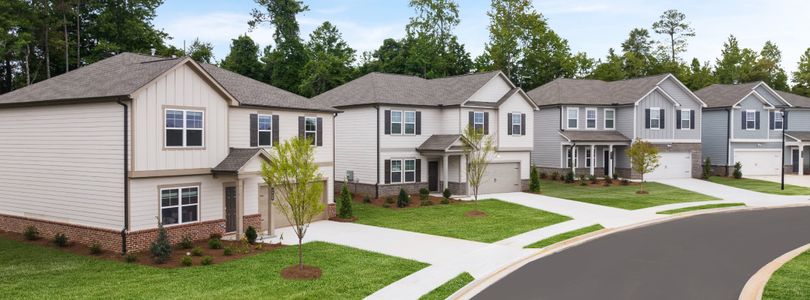
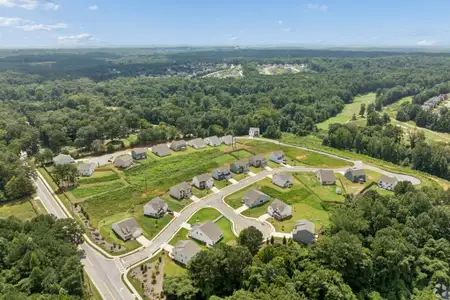

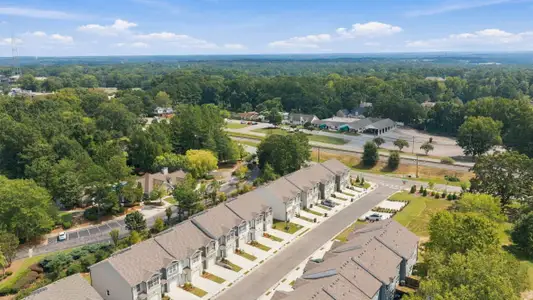

Homes in Douglasville by Kerley Family Homes
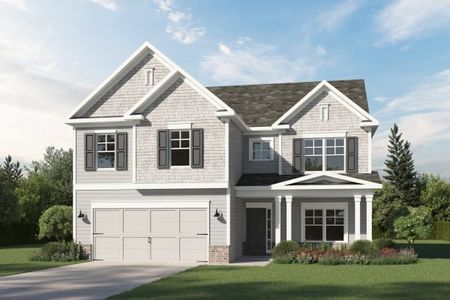
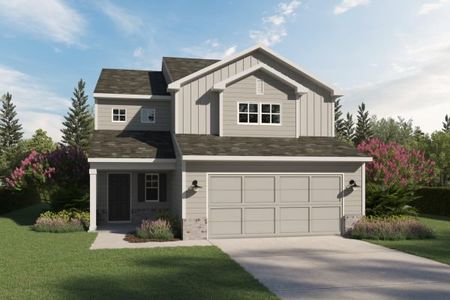
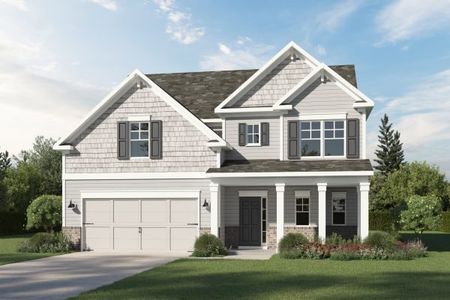
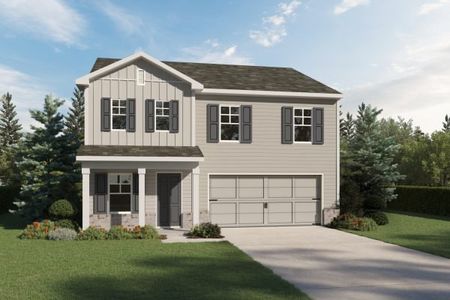
Recently added communities in this area
Other Builders in Douglasville, GA








Nearby sold homes
New homes in nearby cities
More New Homes in Douglasville, GA
Something doesn't look right on this page?
- Jome
- New homes search
- Georgia
- Atlanta Metropolitan Area
- Douglas County
- Douglasville
- Walters Creek
- 5010 Stewart Mill Rd, Douglasville, GA 30135