


Sold
- 5 bd
- 4 ba
- 4,165 sqft
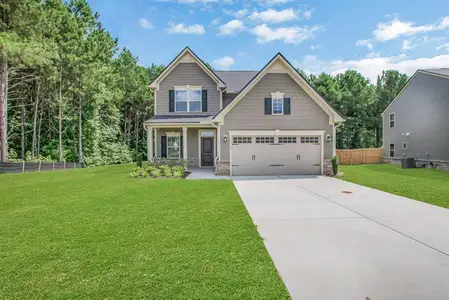
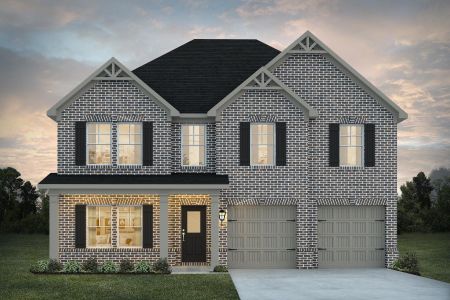
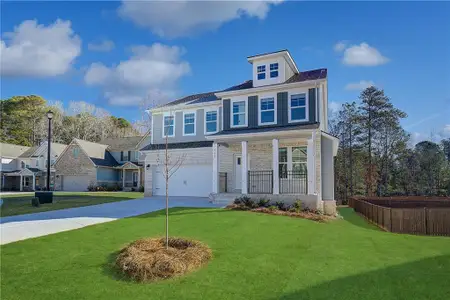
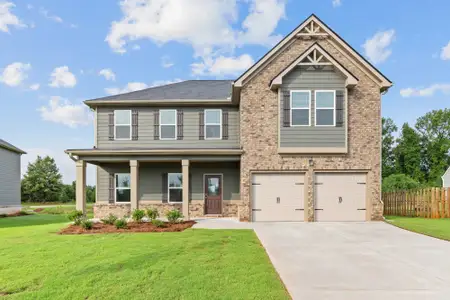
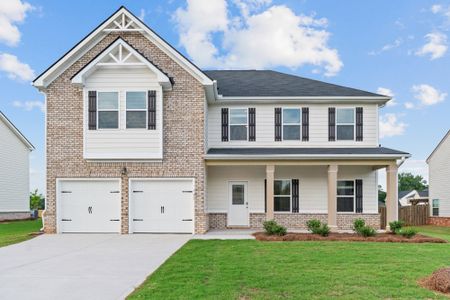
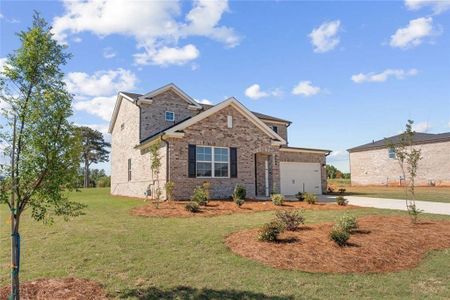
Versailles plan in Edinburgh by Ryan Homes
Locust Grove, GA
Last saved price from $529,990
New Homes for Sale Near 101 Marchmont Dr, Locust Grove, GA 30248
About this Plan
This plan is sold. The information provided reflects details of the plan when it was on the market.
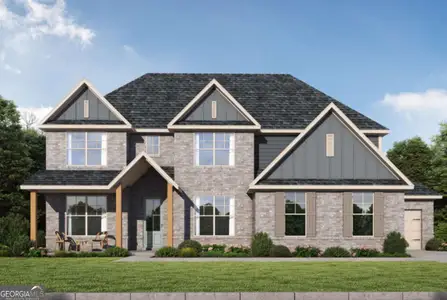
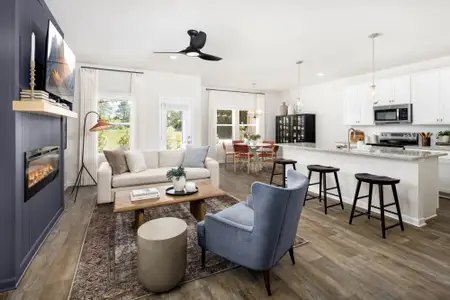
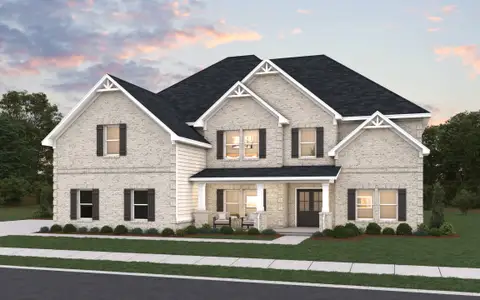





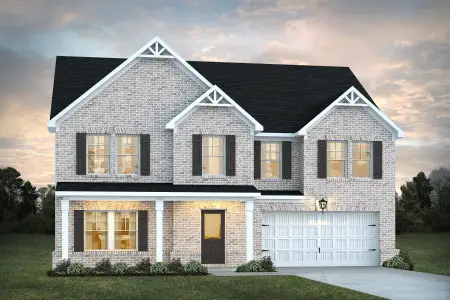

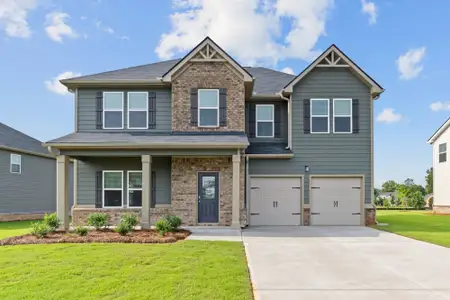
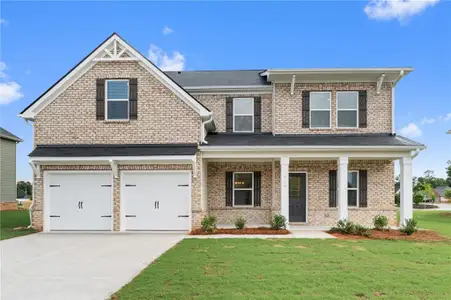
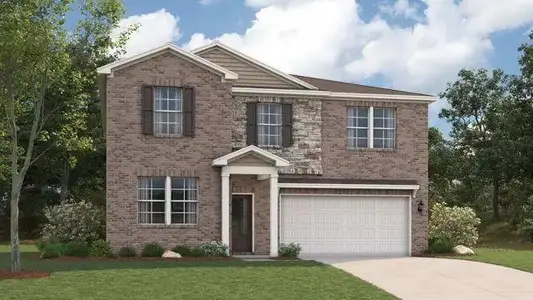
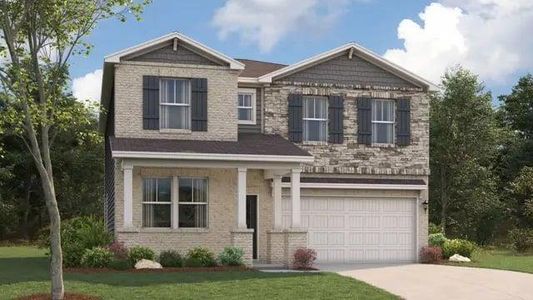
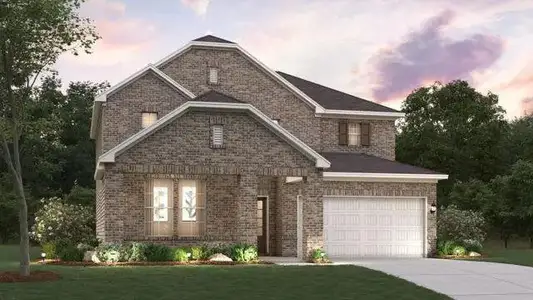
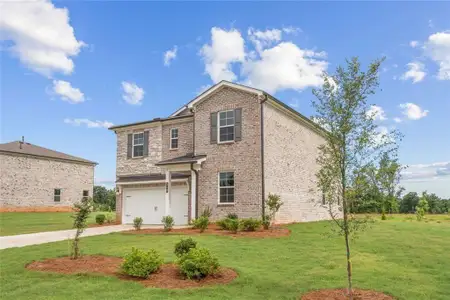
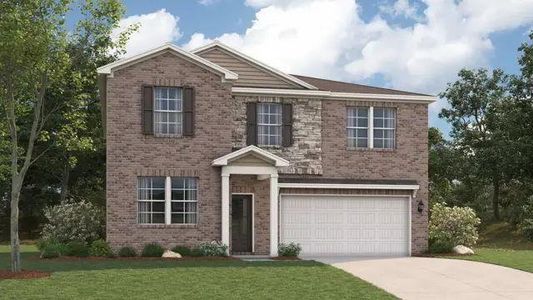
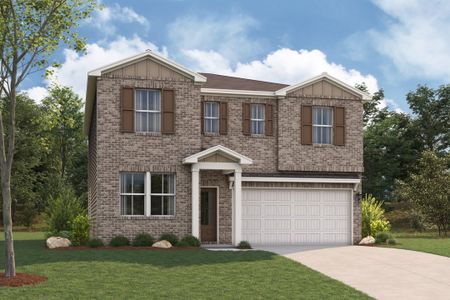
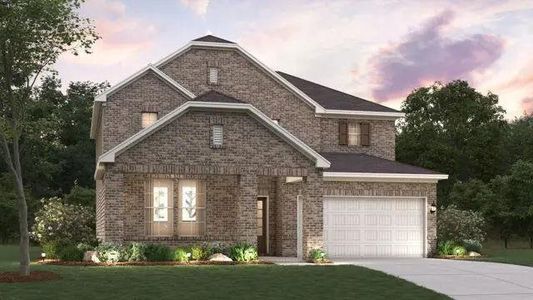
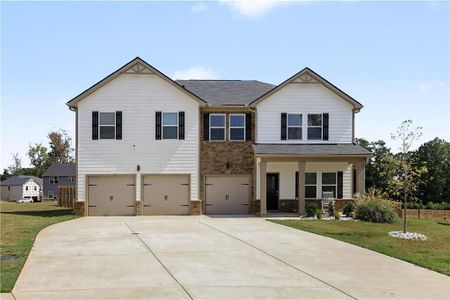
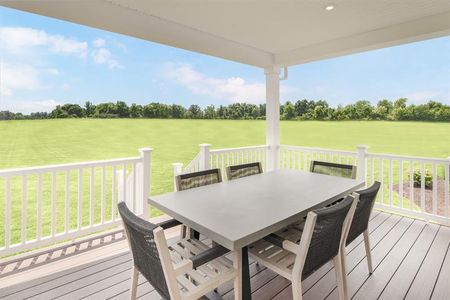
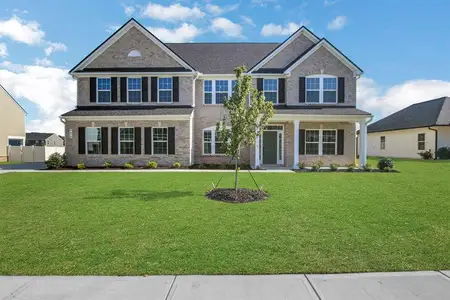
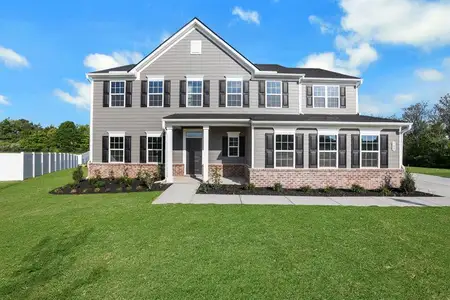
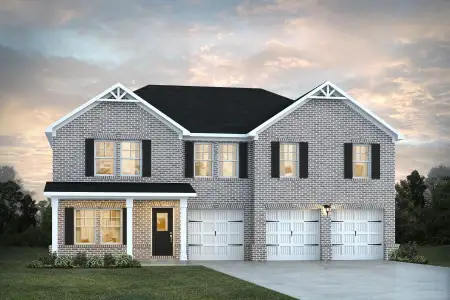
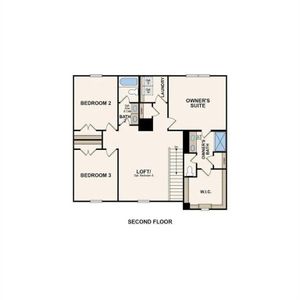
With adult children no longer living at home, finding a residence that balances personal space with room for visiting family is key, and the Versailles plan addresses this need through its thoughtfully separated living areas and abundant private quarters. The estate-style design, situated on an oversized homesite, provides a sense of arrival complemented by Hardie board exteriors and brick accents. Inside, the gourmet kitchen anchors the main living space, opening to a family room perfect for casual gatherings, while formal living and dining rooms offer distinct settings for more structured entertaining. The primary suite is a true retreat, featuring a dedicated sitting room and a luxurious bathroom with a separate tub, ensuring a private escape. With four additional bedrooms and a versatile loft, this 4165 sqft home, starting from $549,990, comfortably accommodates guests or evolving needs, supported by a covered porch and a convenient utility room.
May also be listed on the Ryan Homes website
Information last verified by Jome: Thursday at 1:30 AM (September 3, 2026)
Plan details
*Pricing and availability are subject to change.
- Name:
- Versailles
- Property type:
- Sold
- Community:
- Edinburgh
- Builder:
- Ryan Homes
- Size:
- 4,165 sqft
- Stories:
- 2
- Beds:
- 5
- Baths:
- 4
- Garage spaces:
- 2
Plan features & finishes
- Garage/Parking:
- GarageAttached Garage
- Interior Features:
- Walk-In ClosetLoft
- Kitchen:
- Gas Cooktop
- Laundry facilities:
- Utility/Laundry Room
- Property amenities:
- Bathtub in primaryPorch
- Rooms:
- Sitting AreaKitchenDining RoomFamily RoomLiving RoomPrimary Bedroom Upstairs
- Upgrade Options:
- Bonus RoomLaundry TubOffice/StudySliding Glass DoorsPowder RoomCovered PorchExtra BedroomFireplace
Utility information
- Utilities:
- Natural Gas Available, Natural Gas on Property
See the full plan layout
Download the floor plan PDF with room dimensions and home design details.

Instant download, no cost

Want to know more about what's around here?
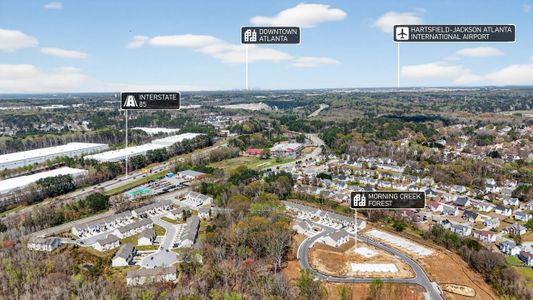
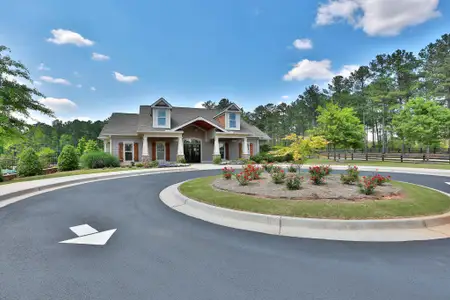
The Versailles floor plan is part of Edinburgh, a new home community by Ryan Homes, located in Locust Grove, GA. Visit the Edinburgh community page for full neighborhood insights, including nearby schools, shopping, walk & bike-scores, commuting, air quality & natural hazards.

Financials
Nearby communities in Locust Grove



Recently added communities in this area
Other Builders in Locust Grove, GA








Nearby sold homes
New homes in nearby cities
More New Homes in Locust Grove, GA
Something doesn't look right on this page?
- Jome
- New homes search
- Georgia
- Atlanta Metropolitan Area
- Henry County
- Locust Grove
- Edinburgh
- 101 Marchmont Dr, Locust Grove, GA 30248