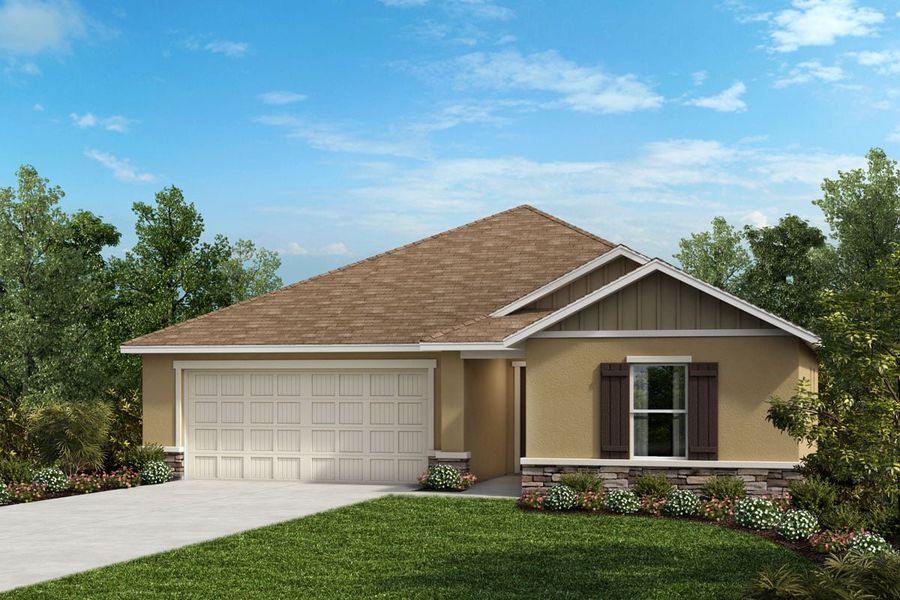
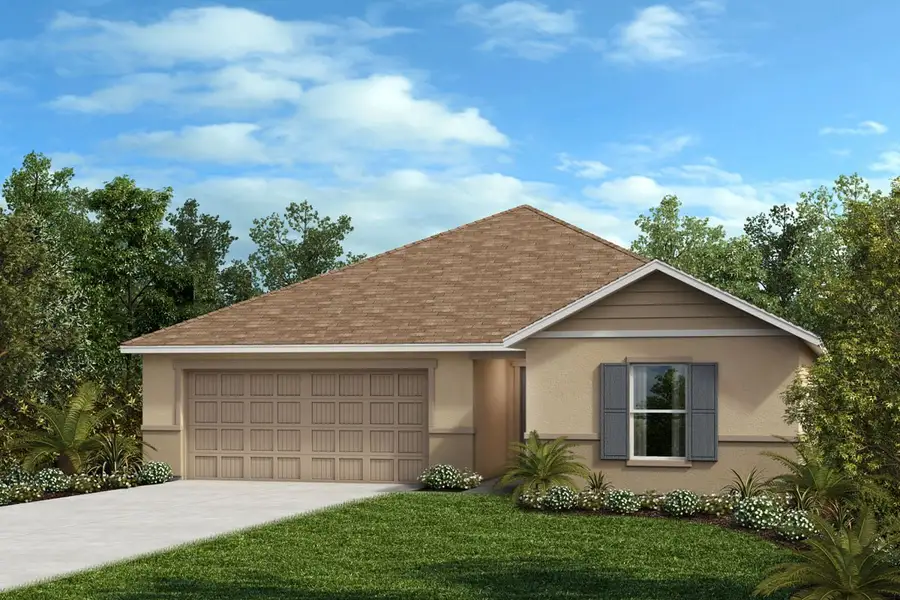
Sold
- 3 bd
- 2 ba
- 1,541 sqft
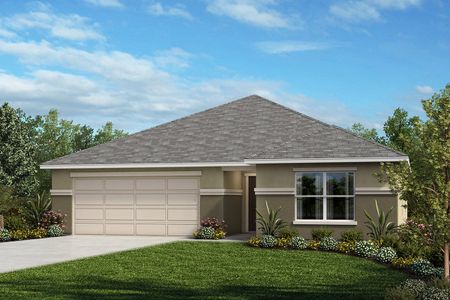
1541 Modeled plan in Woodland Oaks I by KB Home
Brooksville, FL
New Homes for Sale Near 17397 Powell Rd, Brooksville, FL 34604
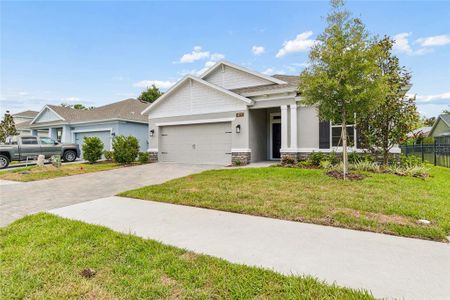
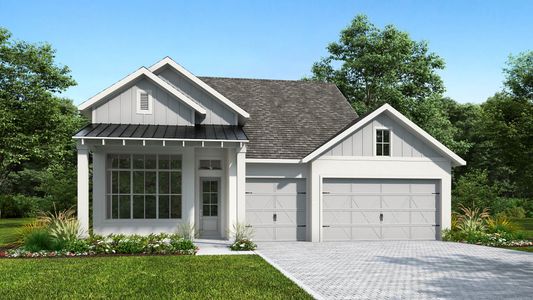
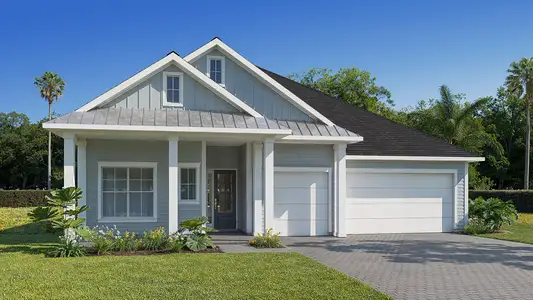
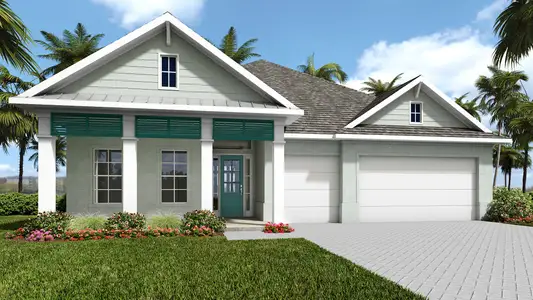
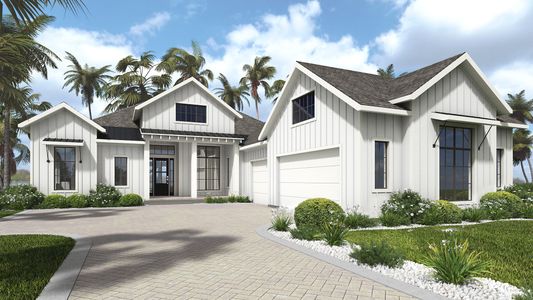
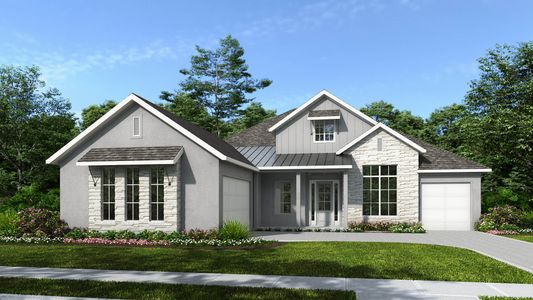
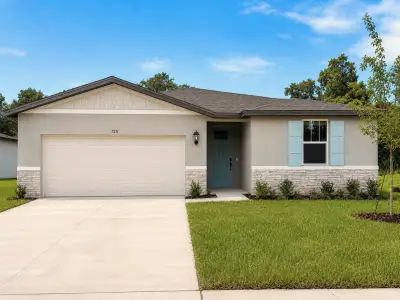
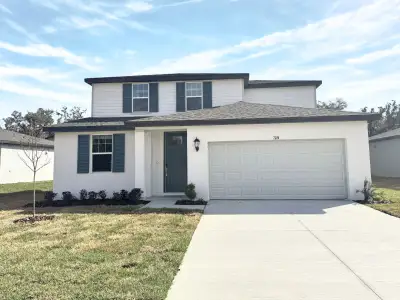
About this Plan
This plan is sold. The information provided reflects details of the plan when it was on the market.
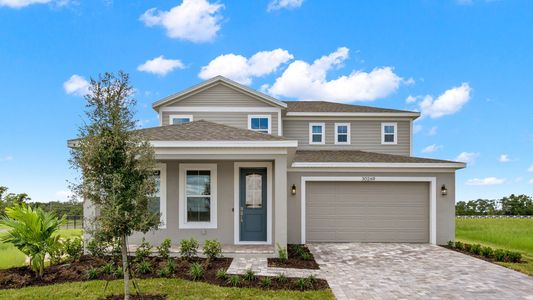
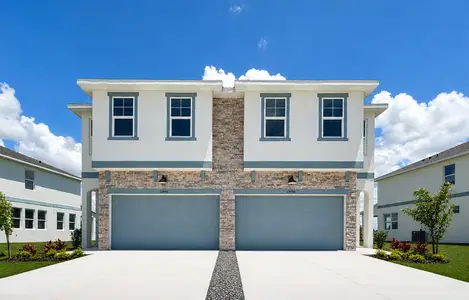
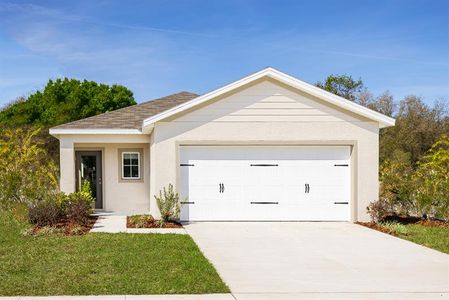
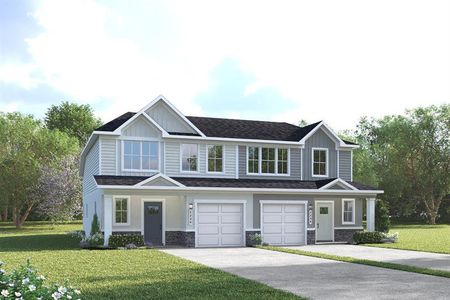
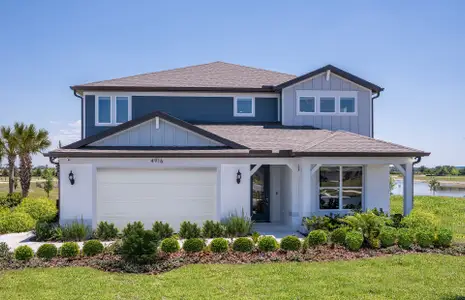
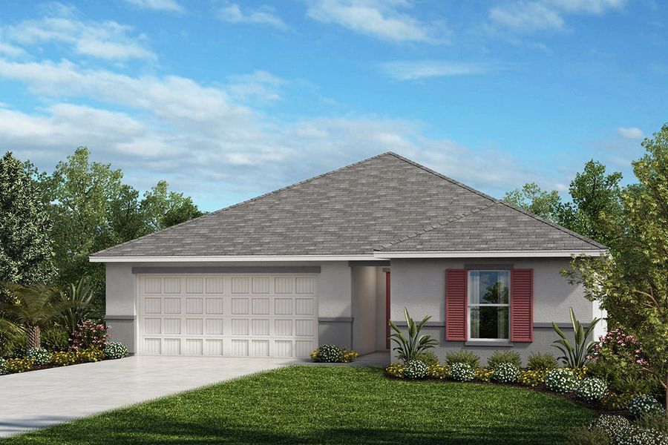
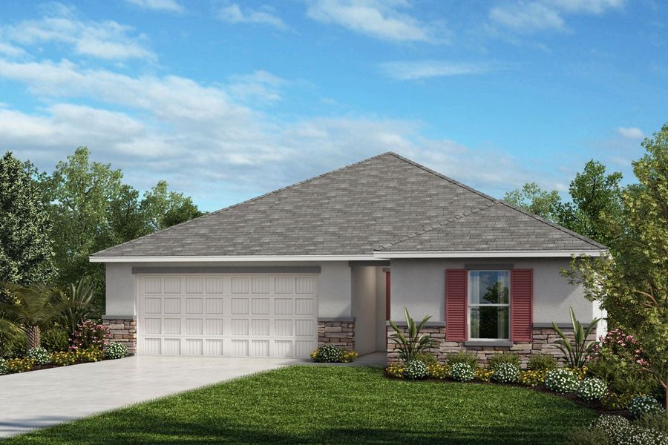
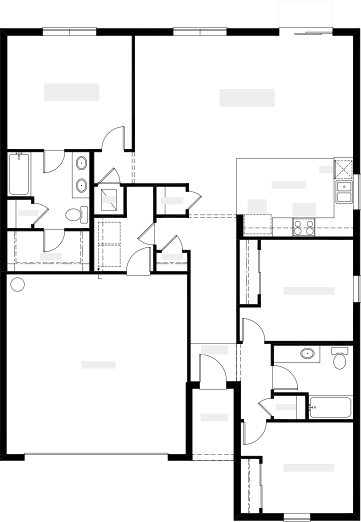
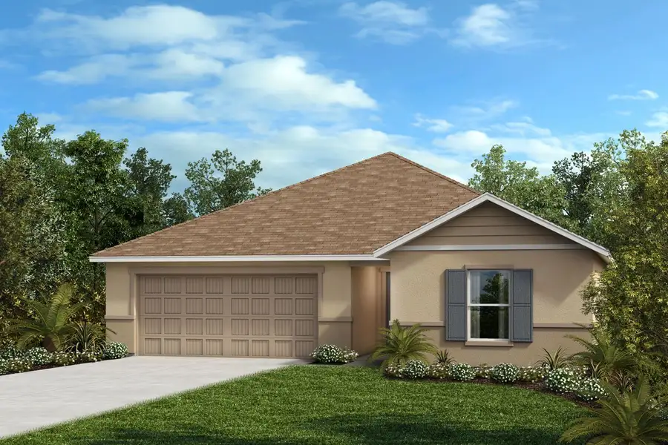
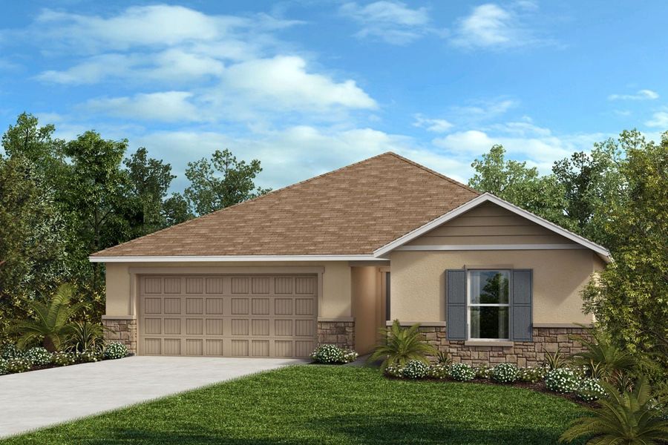
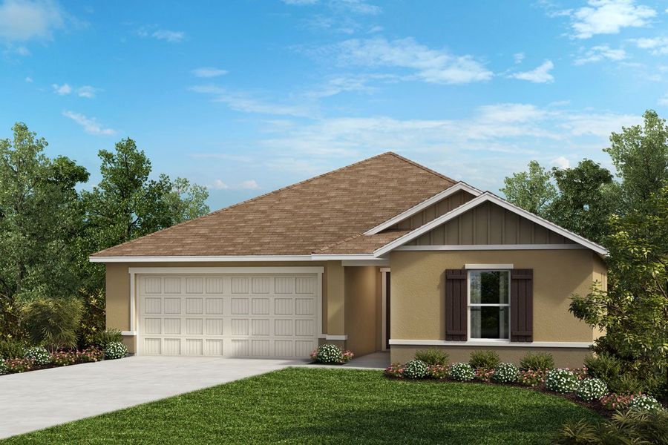
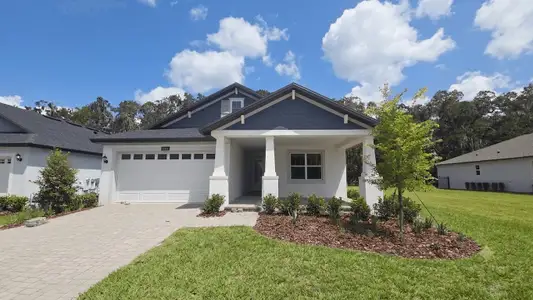
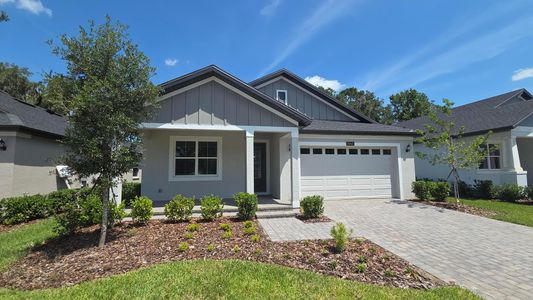
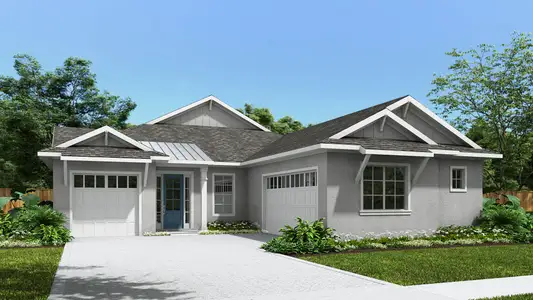
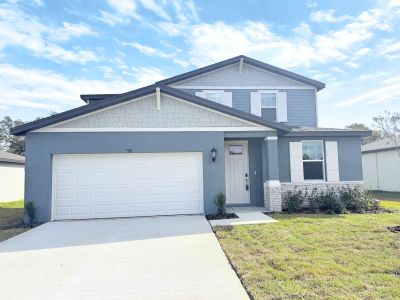
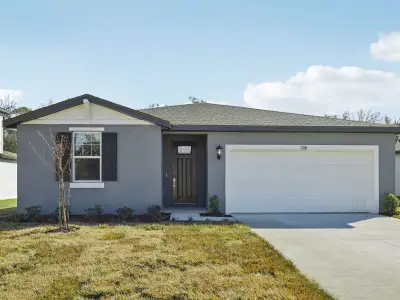
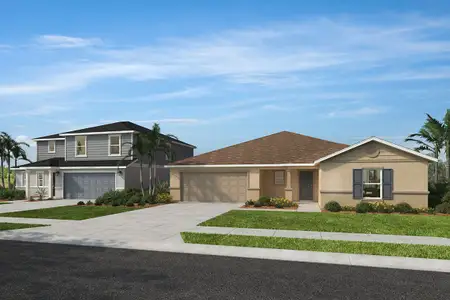
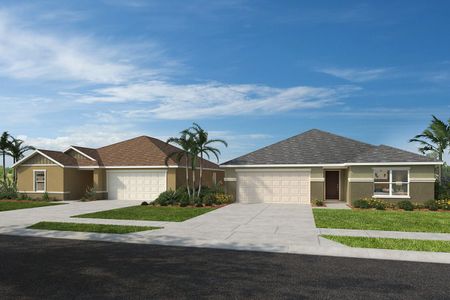

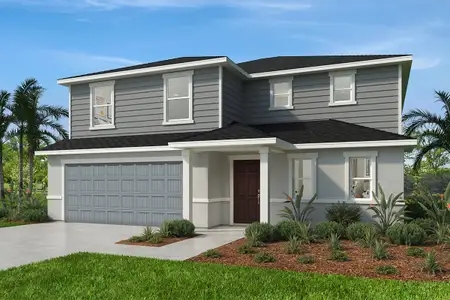
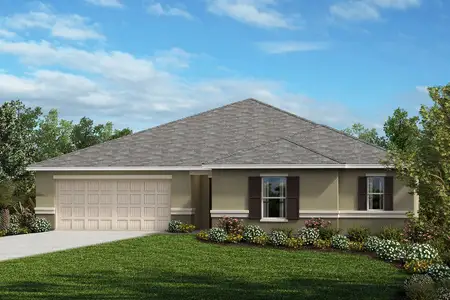
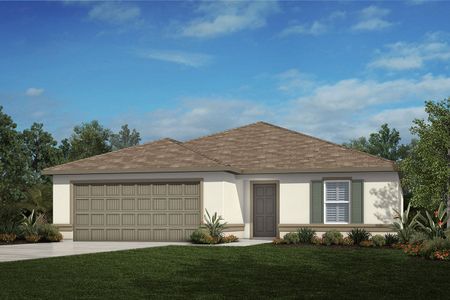
With growing families needing more space and functionality, the 1541 Modeled’s open floor plan creates a central gathering spot for everyday life and special occasions. The heart of the home is undoubtedly the spacious kitchen, complete with stainless steel appliances and stylish tile flooring, making meal preparation and cleanup a breeze. Thoughtfully positioned at the rear of the residence, the primary bedroom offers a quiet retreat after busy days. Additional comfort is provided through tile flooring in all bathrooms and the laundry, enhancing durability and style. Low-E windows contribute to energy efficiency, lowering utility bills and maintaining a comfortable climate year-round. This single-story plan, measuring 1541 square feet, includes 3 bedrooms, 2 bathrooms, and a convenient 2-car garage – a practical and inviting space for creating lasting memories.
May also be listed on the KB Home website
Information last verified by Jome: Tuesday at 1:09 AM (August 25, 2026)
Plan details
*Pricing and availability are subject to change.
- Name:
- 1541 Modeled
- Property type:
- Sold
- Community:
- Woodland Oaks I
- Builder:
- KB Home
- Size:
- 1,541 sqft
- Stories:
- 1
- Beds:
- 3
- Baths:
- 2
- Garage spaces:
- 2
Plan features & finishes
- Garage/Parking:
- Garage
- Home amenities:
- ENERGY STAR Certified
- Interior Features:
- Breakfast Bar
- Laundry facilities:
- Utility/Laundry Room
- Property amenities:
- Bar
- Rooms:
- Primary Bedroom On MainKitchenPrimary Bedroom Downstairs

Community details
Woodland Oaks I
by KB Home, Brooksville, FL
from$244,990
- 6 plans
- 1,286 - 2,566 sqft
View Woodland Oaks I details
Want to know more about what's around here?
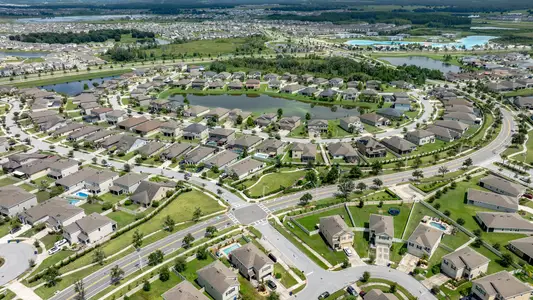
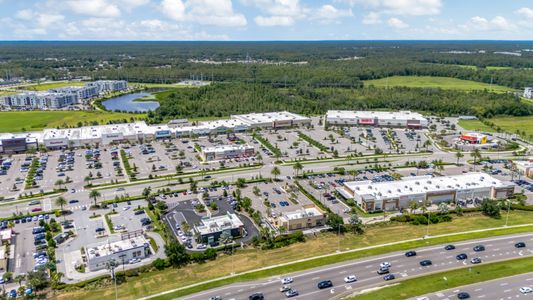

The 1541 Modeled floor plan is part of Woodland Oaks I, a new home community by KB Home, located in Brooksville, FL. Visit the Woodland Oaks I community page for full neighborhood insights, including nearby schools, shopping, walk & bike-scores, commuting, air quality & natural hazards.

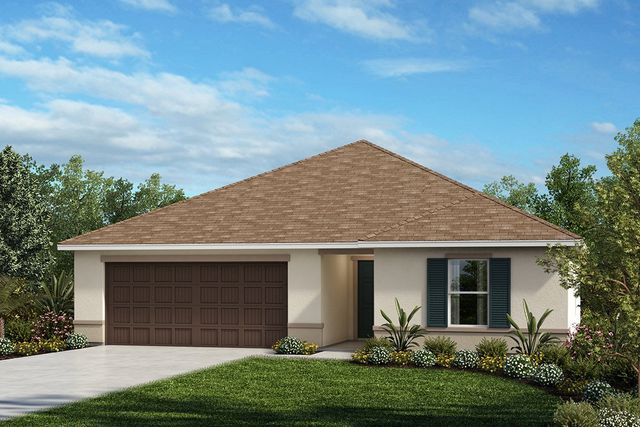
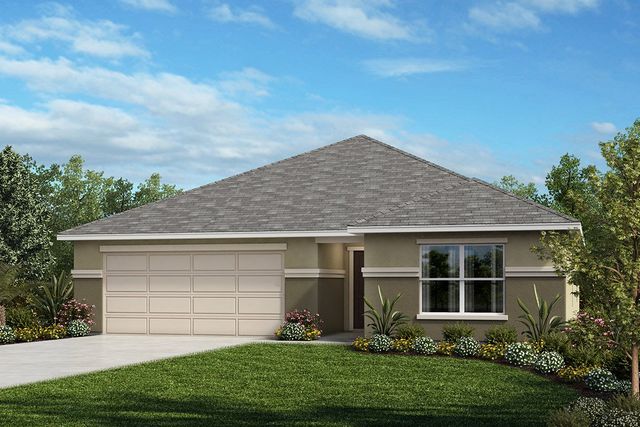
 More floor plans in Woodland Oaks I




Nearby communities in Brooksville


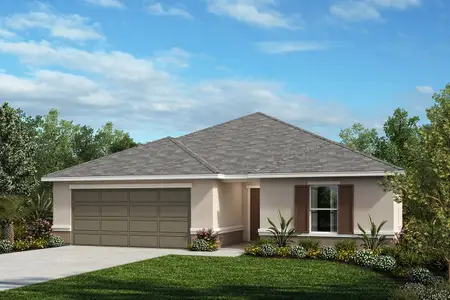
Homes in Brooksville by KB Home
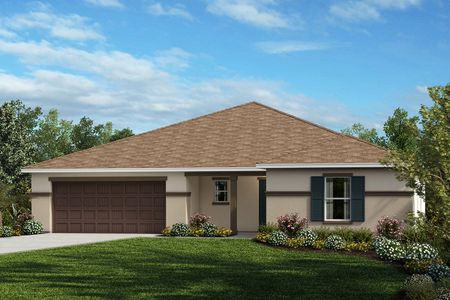
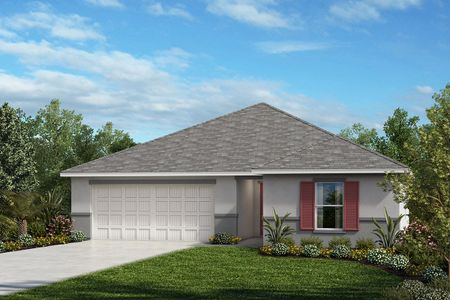
Recently added communities in this area
Other Builders in Brooksville, FL








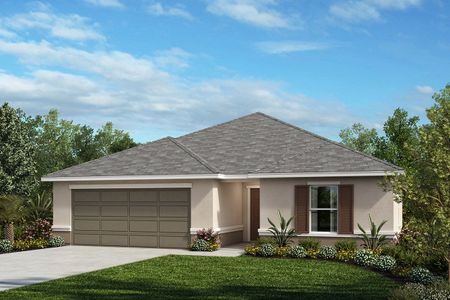
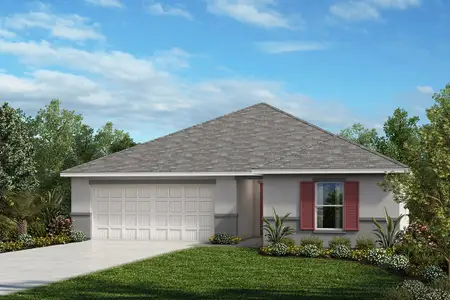
Nearby sold homes
New homes in nearby cities
More New Homes in Brooksville, FL
Something doesn't look right on this page?
- Jome
- New homes search
- Florida
- Tampa Bay Area
- Hernando County
- Brooksville
- Woodland Oaks I
- 17397 Powell Rd, Brooksville, FL 34604