
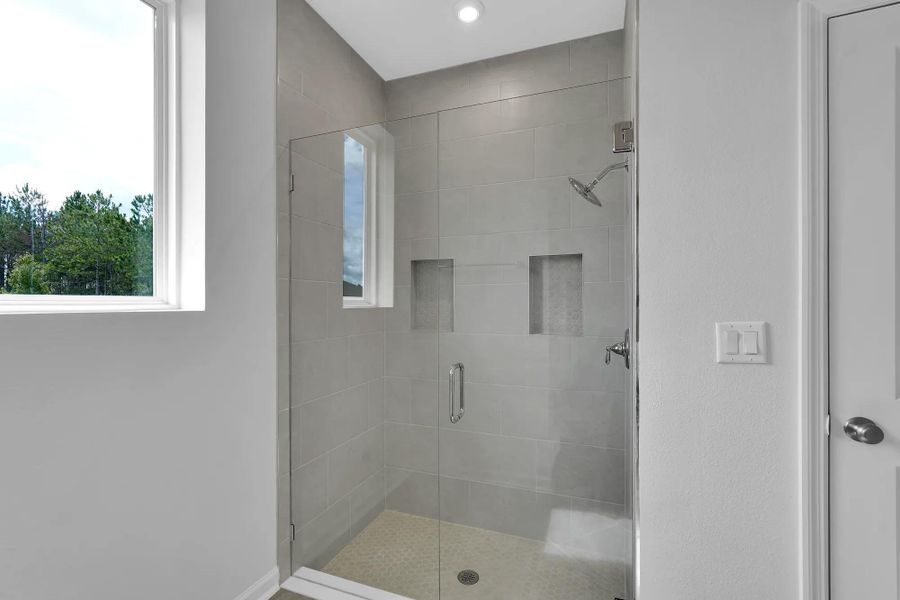
Sold
- 4 bd
- 3 ba
- 2,398 sqft
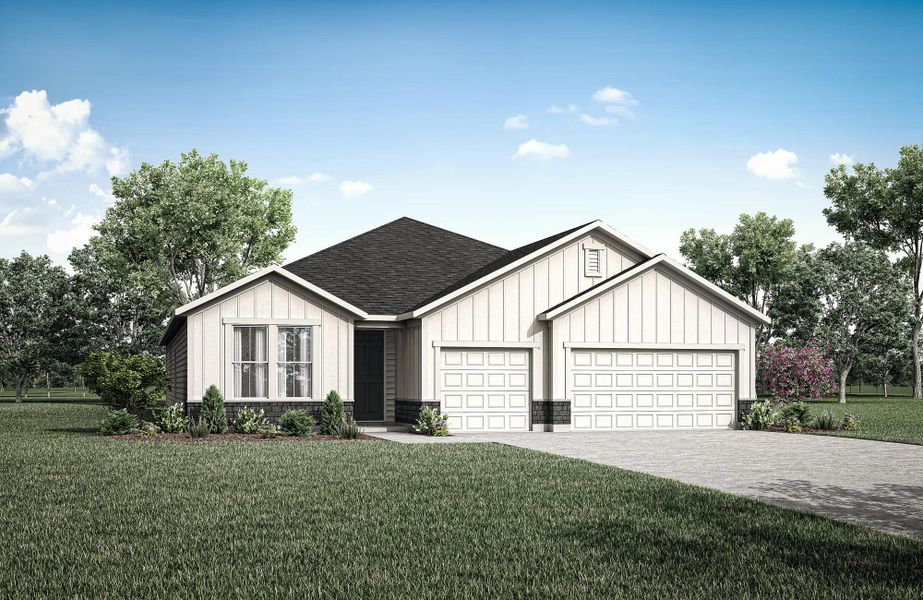
Jensen plan in Trail Ridge Estates 80's by Drees Custom Homes
Middleburg, FL
New Homes for Sale Near 1215 Copeland Wy, Middleburg, FL 32068
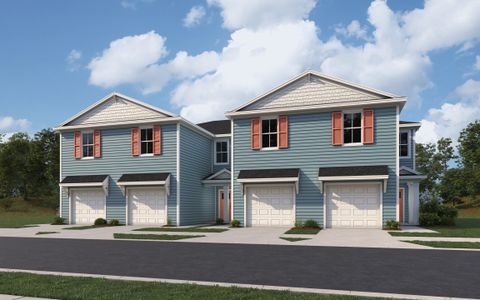
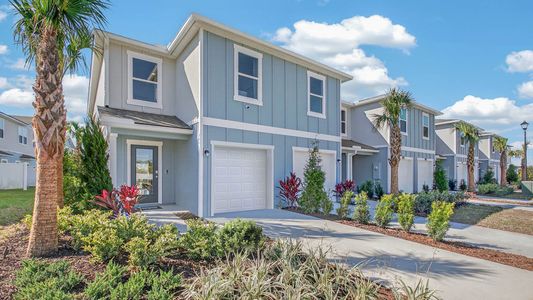
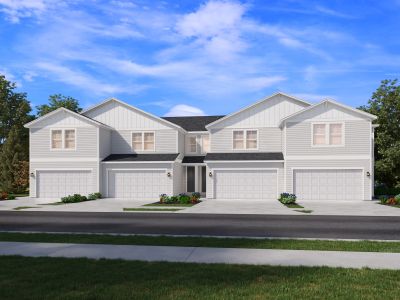
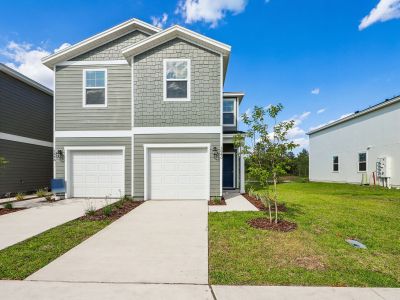
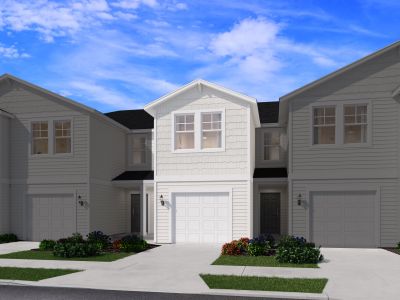
About this Plan
This plan is sold. The information provided reflects details of the plan when it was on the market.
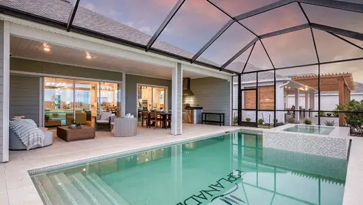
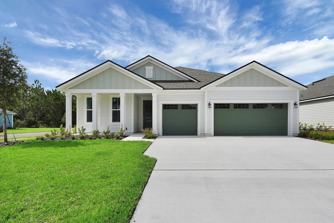
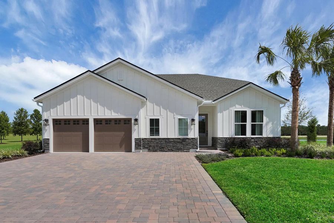
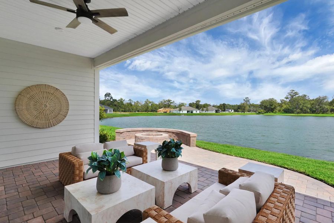
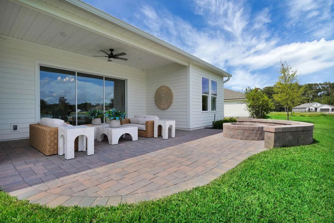
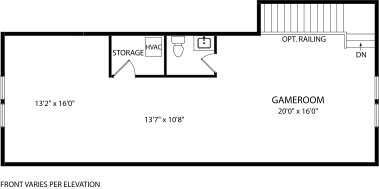
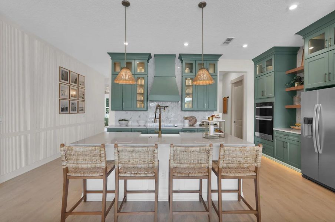
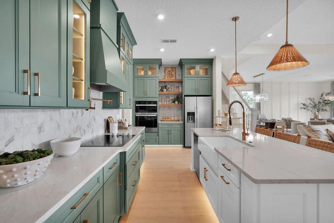
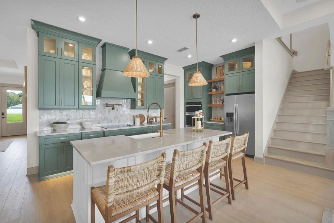
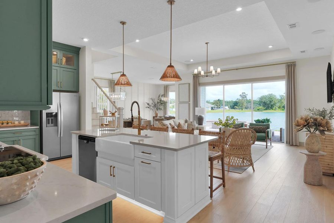
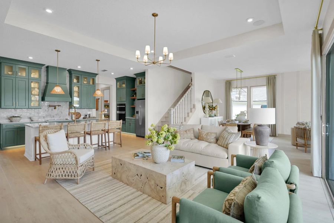
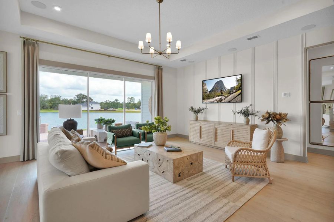
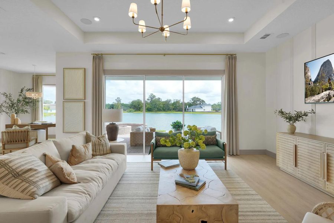
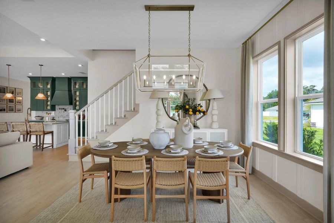
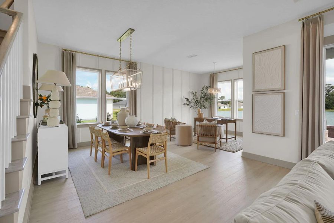
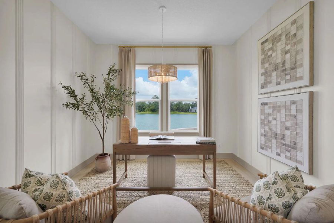
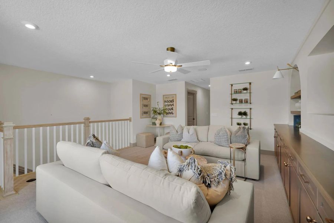
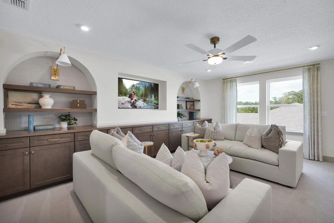
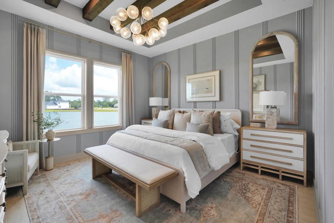
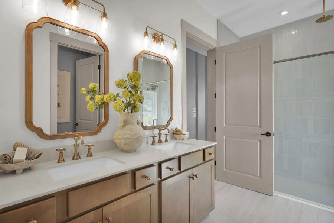
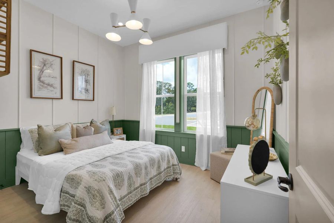
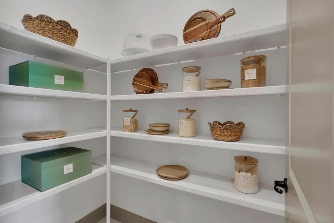
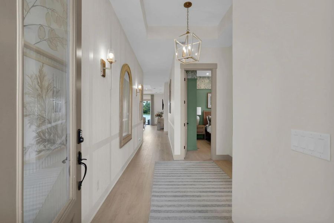
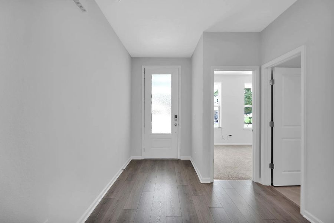
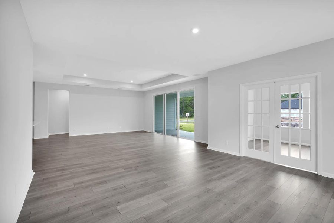
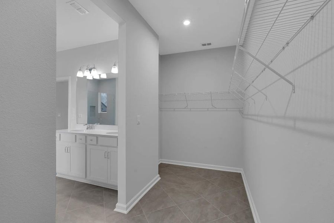
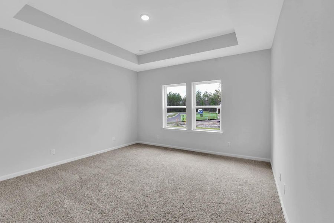
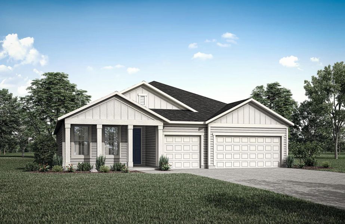
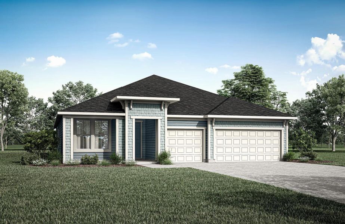
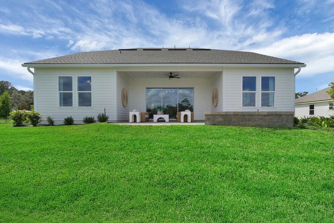
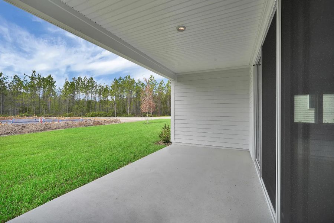
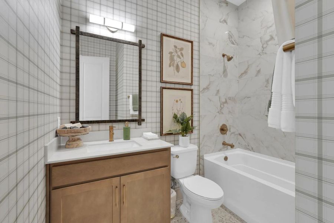
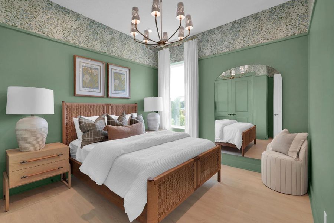
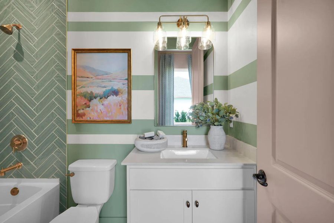
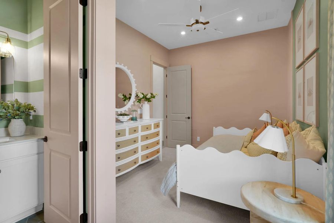
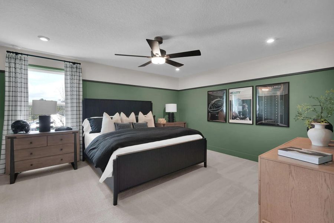
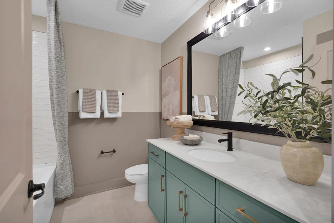
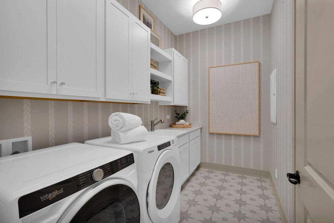
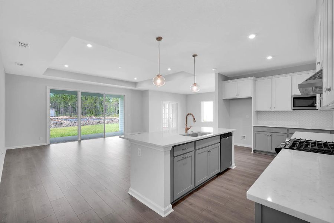
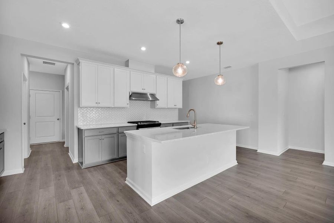
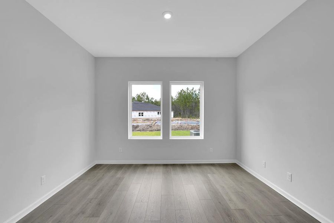
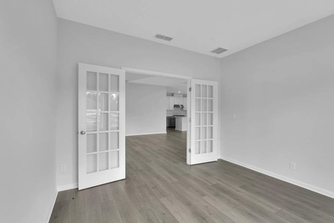
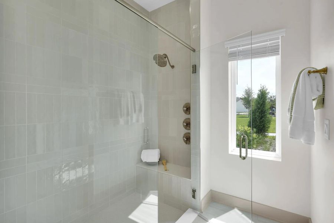
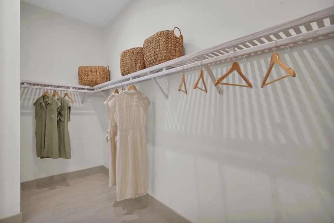
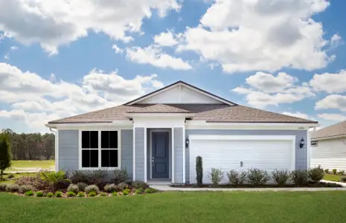
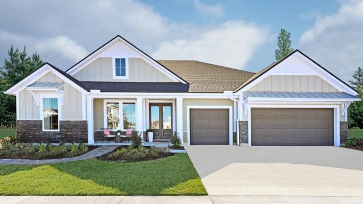
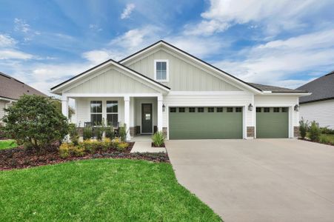
With growing families needing more room to spread out, the Jensen’s single-level ranch design provides a comfortable and convenient layout. This four-bedroom, three-bathroom plan, starting at $269,990, simplifies daily life with everything on one level, reducing stairs and keeping everyone connected. The private primary suite offers a luxury bathroom and a large walk-in closet, creating a peaceful retreat for parents. For those seeking additional space, the optional second-floor fifth bedroom suite or loft provides flexibility as children grow. Enjoy seamless indoor-outdoor living with available outdoor living options, and the convenience of a three-car garage. The Jensen offers 2398 square feet of thoughtfully designed living space, perfectly suited for today’s busy families.
May also be listed on the Drees Custom Homes website
Information last verified by Jome: Friday at 6:06 AM (August 14, 2026)
Plan details
*Pricing and availability are subject to change.
- Name:
- Jensen
- Property type:
- Sold
- Community:
- Trail Ridge Estates 80's
- Builder:
- Drees Custom Homes
- Lot width (feet):
- 80
- Size:
- 2,398 sqft
- Stories:
- 1
- Beds:
- 4
- Baths:
- 3
- Garage spaces:
- 3
Plan features & finishes
- Garage/Parking:
- Garage
- Interior Features:
- Walk-In Closet
- Property amenities:
- Outdoor Living
- Rooms:
- Primary Bedroom On MainPrimary Bedroom Downstairs
Community details
Trail Ridge Estates 80's
by Drees Custom Homes, Middleburg, FL
from$619,900
- 1 home
- 8 plans
- 2,704 - 4,069 sqft
View Trail Ridge Estates 80's details
Want to know more about what's around here?
The Jensen floor plan is part of Trail Ridge Estates 80's, a new home community by Drees Custom Homes, located in Middleburg, FL. Visit the Trail Ridge Estates 80's community page for full neighborhood insights, including nearby schools, shopping, walk & bike-scores, commuting, air quality & natural hazards.

Available homes in Trail Ridge Estates 80's
Pricing and availability are subject to change.
- Home at address 1368 Murrell Lp, Middleburg, FL 32068
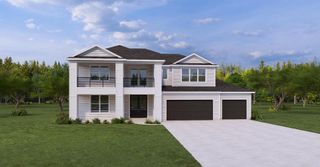 Savings
$864,990
Under construction- 4 bd
- 4.5 ba
- 3,825 sqft
1368 Murrell Lp, Middleburg, FL 32068
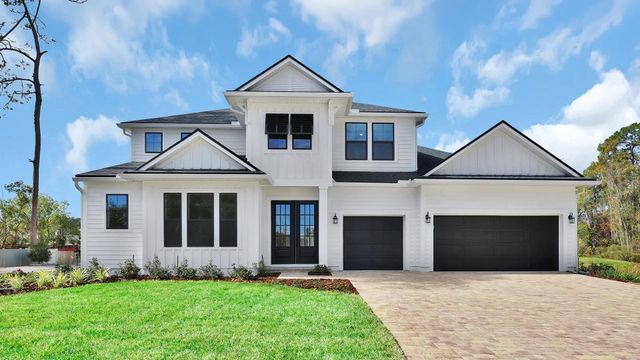
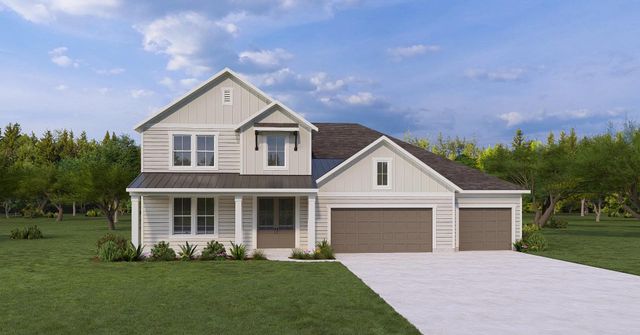
 More floor plans in Trail Ridge Estates 80's
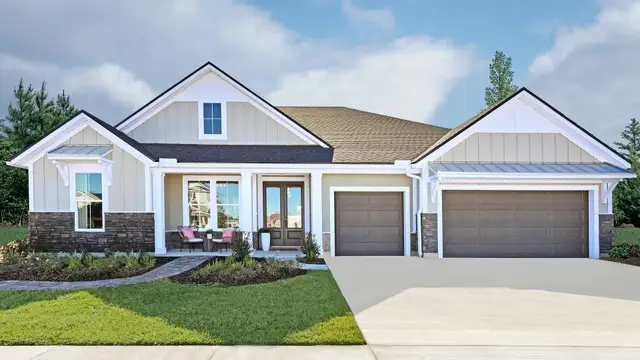
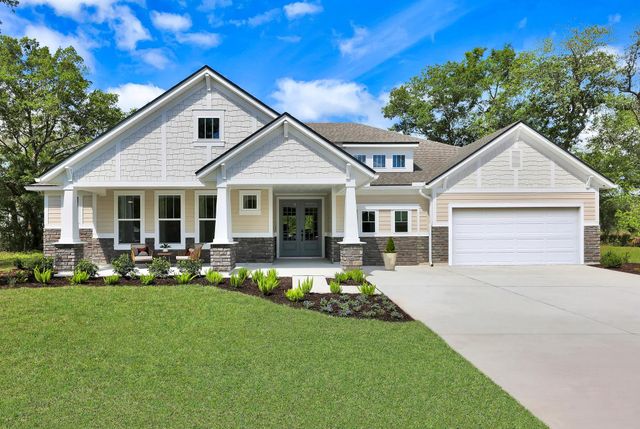
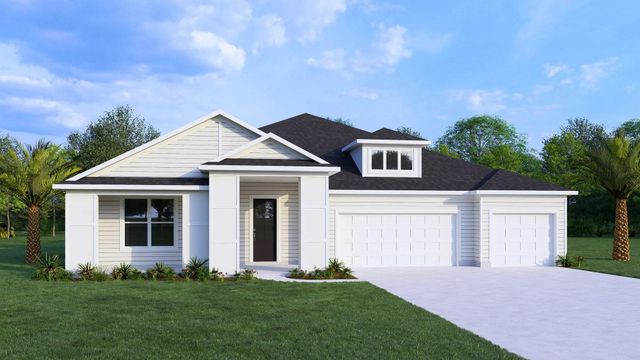
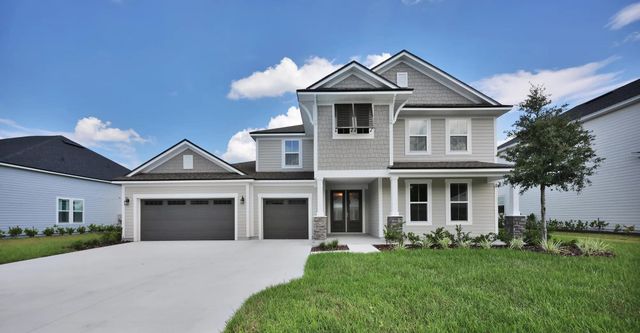
Financials
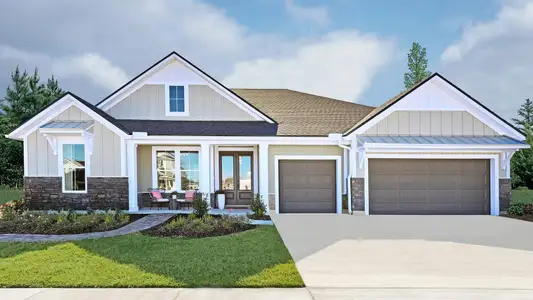
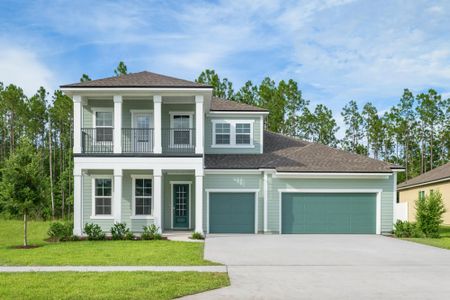
Nearby communities in Middleburg
Homes in Middleburg by Drees Custom Homes
Recently added communities in this area
Other Builders in Middleburg, FL








Nearby sold homes
New homes in nearby cities
More New Homes in Middleburg, FL
Something doesn't look right on this page?
- Jome
- New homes search
- Florida
- Jacksonville Metropolitan Area
- Clay County
- Middleburg
- Trail Ridge Estates 80's
- 1215 Copeland Wy, Middleburg, FL 32068