

Sold
- 5 bd
- 3 ba
- 2,238 sqft
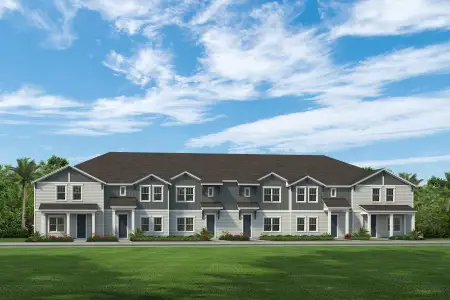
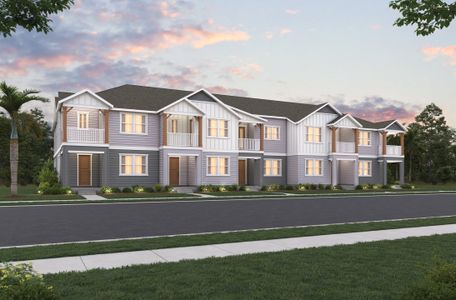
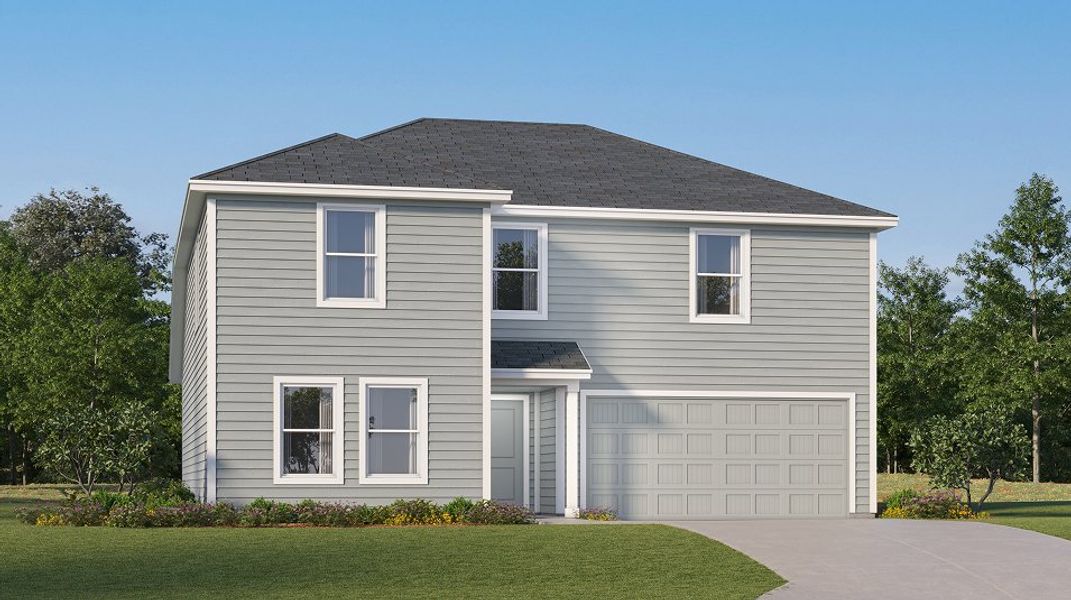
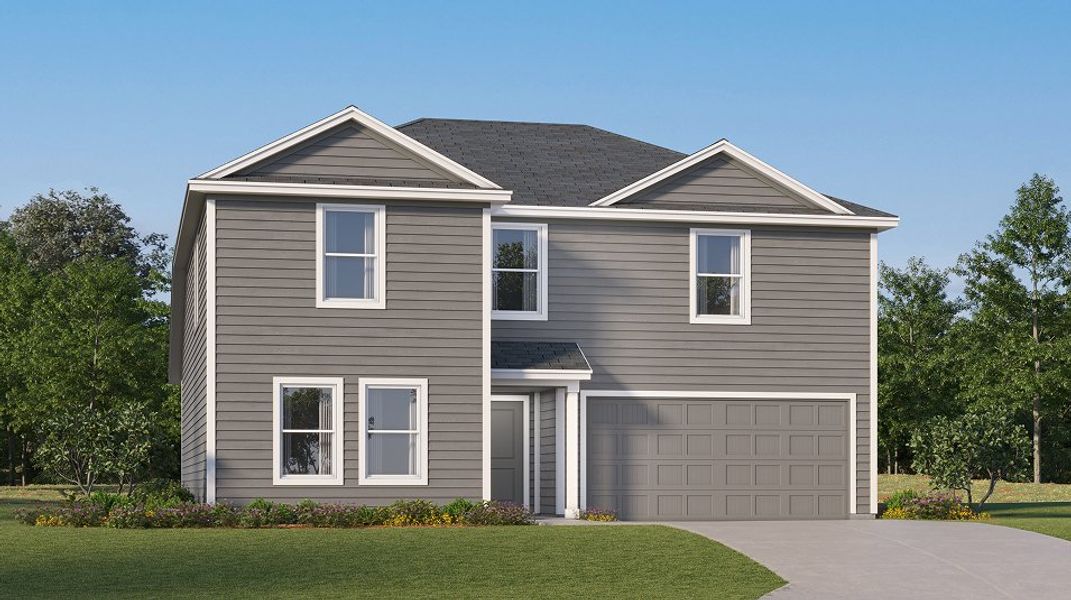
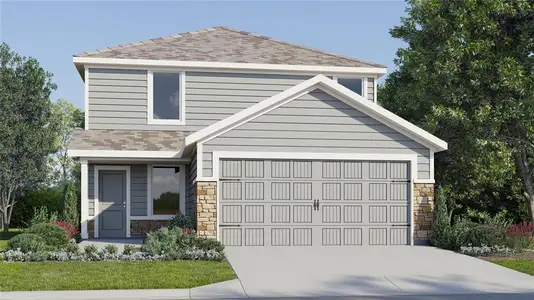
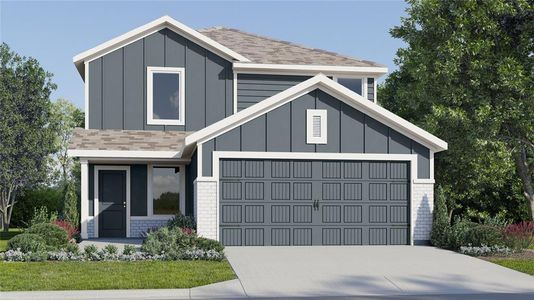
Cobb plan in Reedy Isle by Lennar
Davenport, FL
Last saved price from $349,990
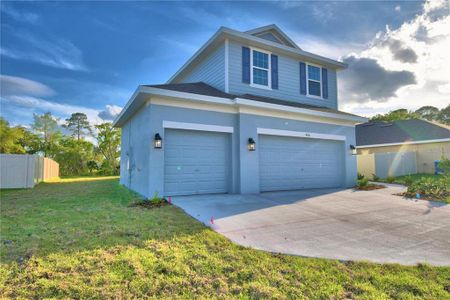
New Homes for Sale Near 1510 Horseshoe Creek Rd, Davenport, FL 33837
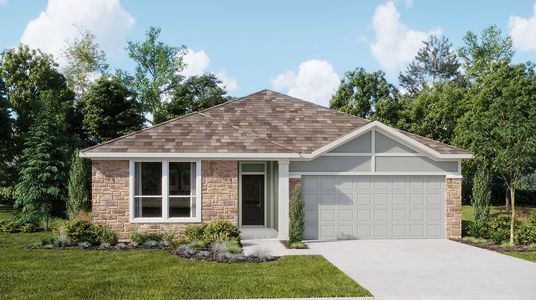
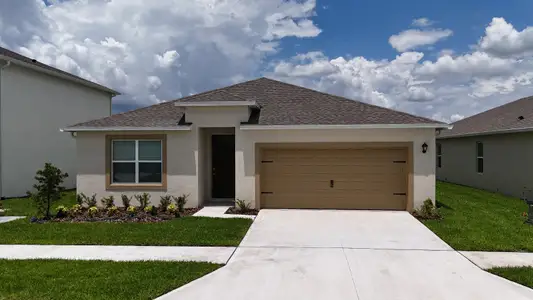
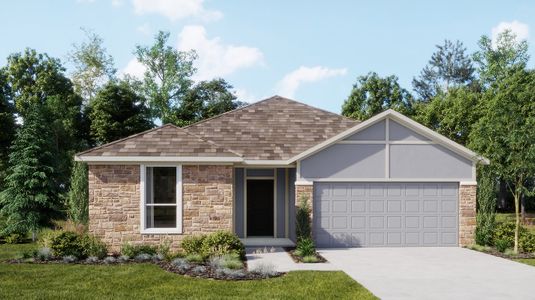
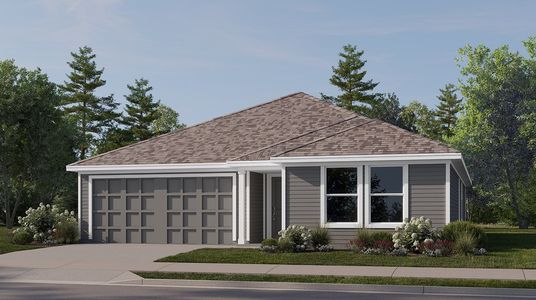
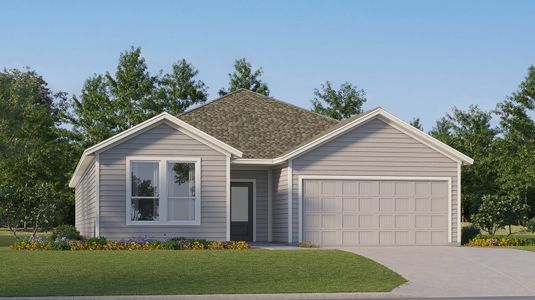
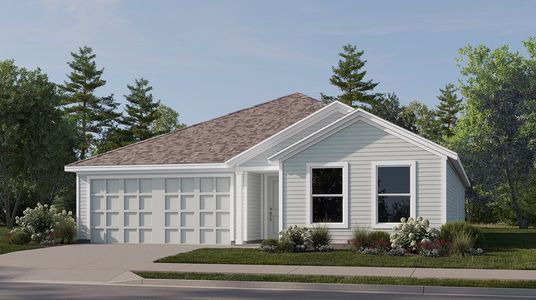
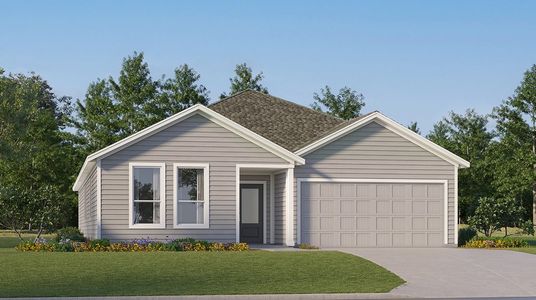


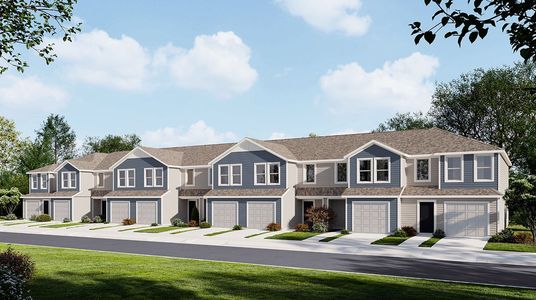
About this Plan
This plan is sold. The information provided reflects details of the plan when it was on the market.
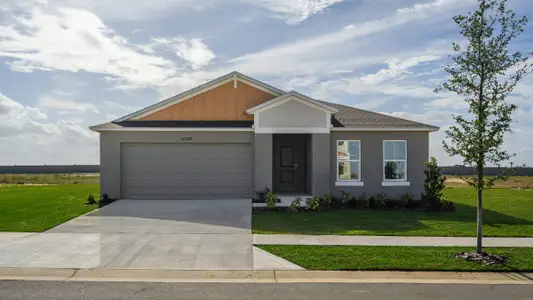
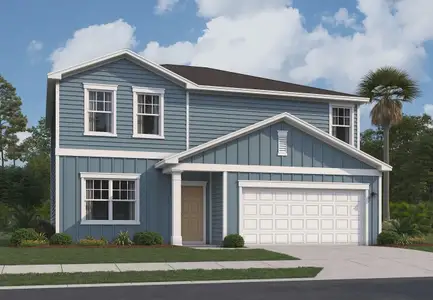
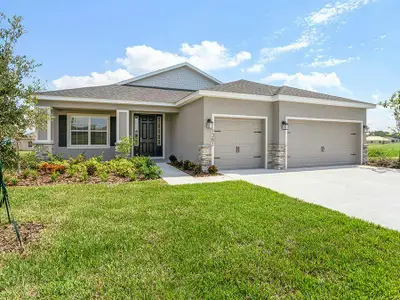
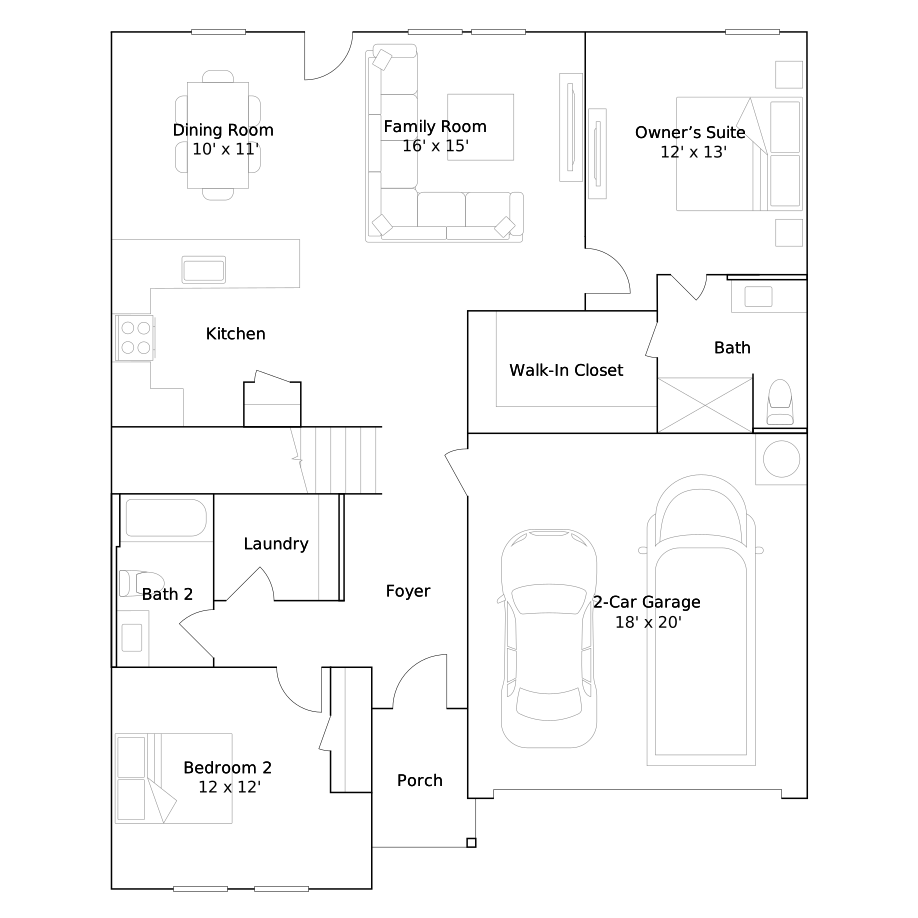
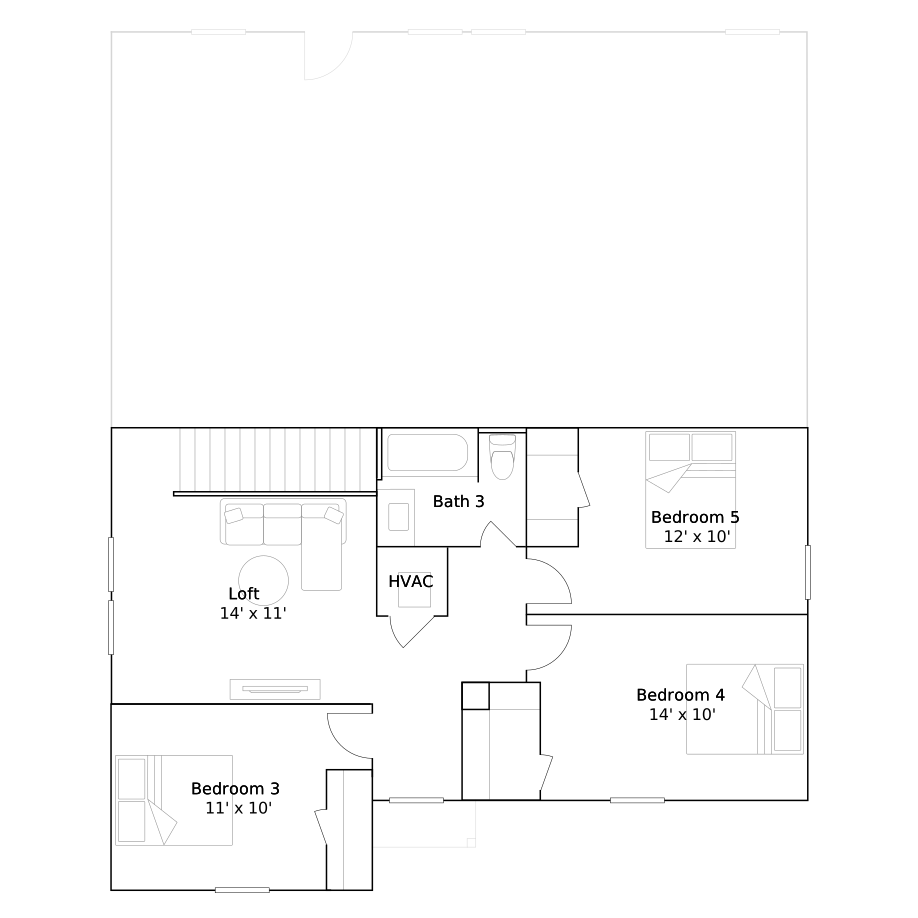
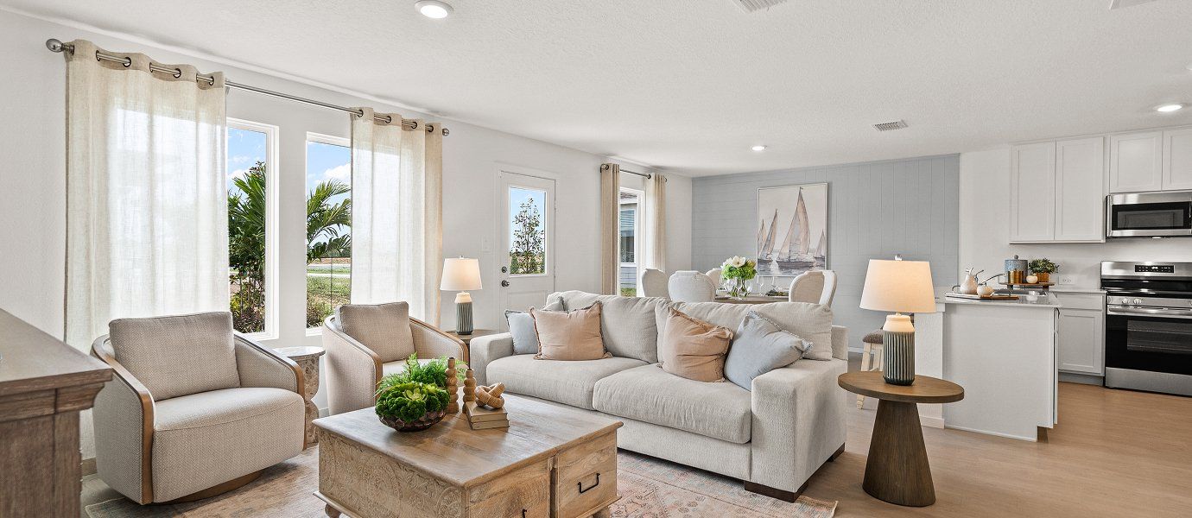
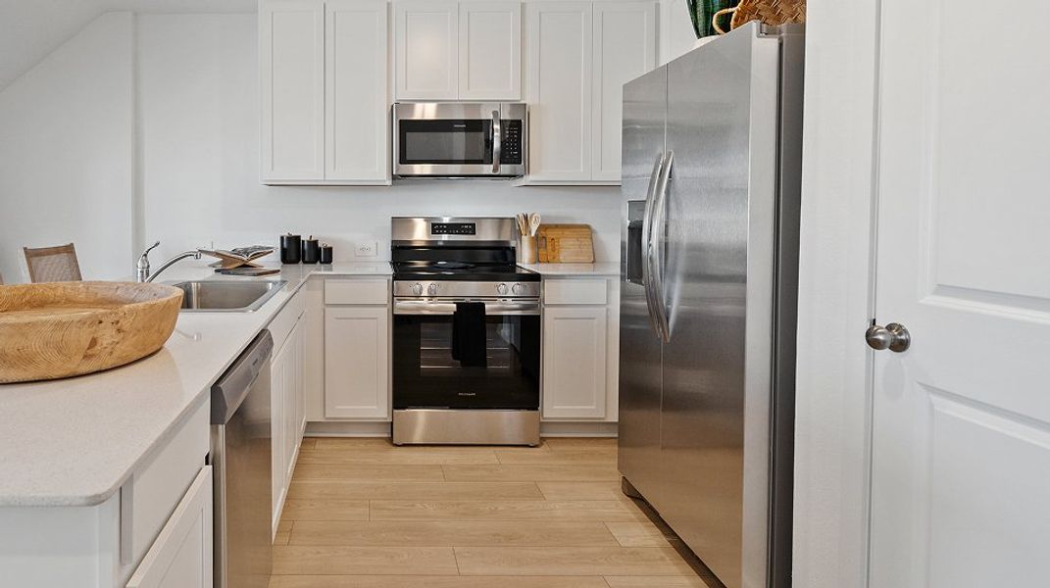
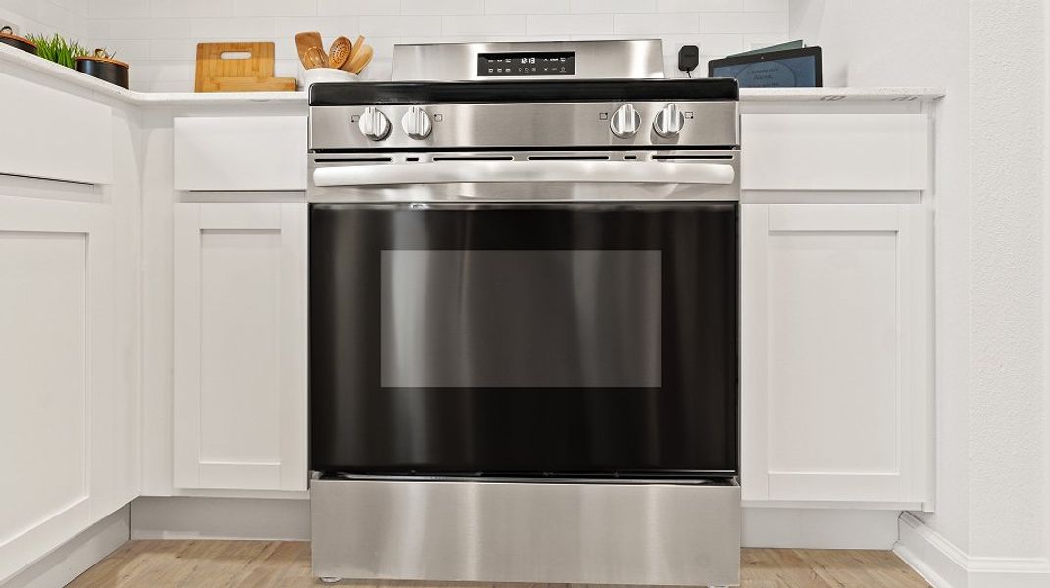
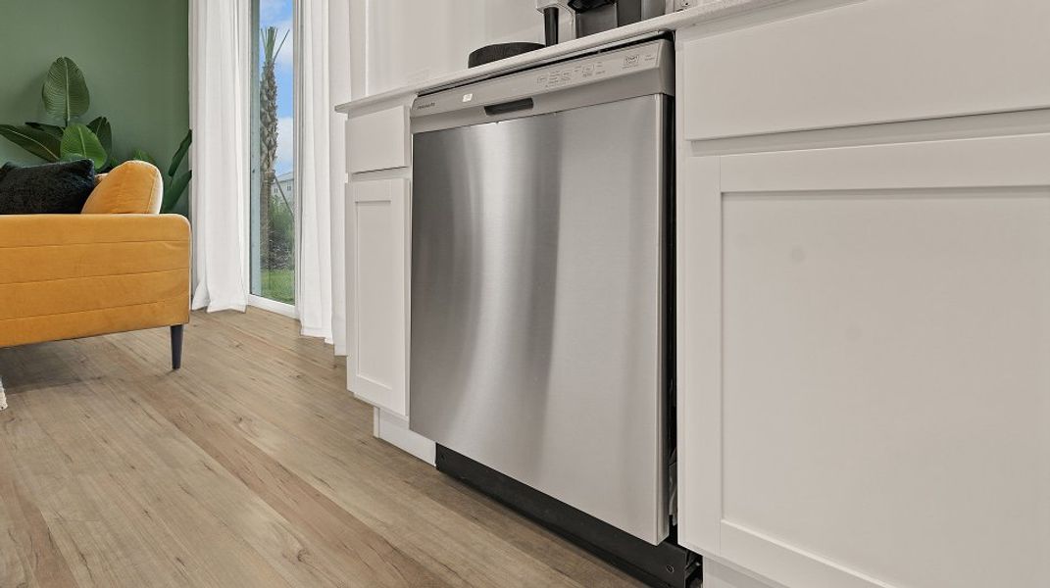
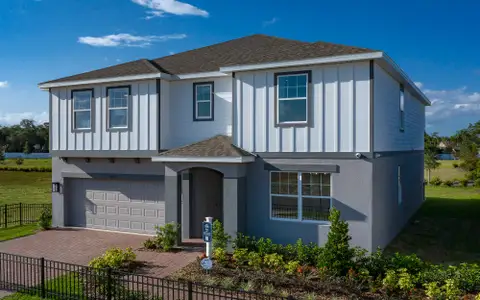
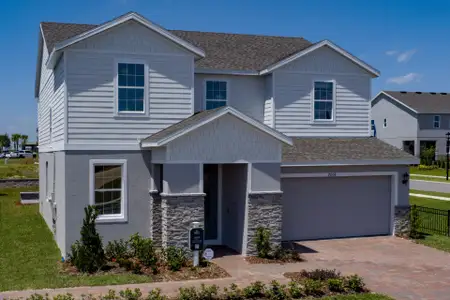
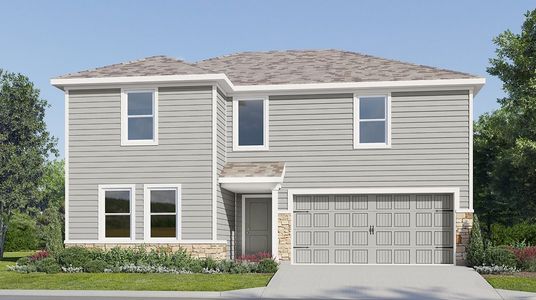
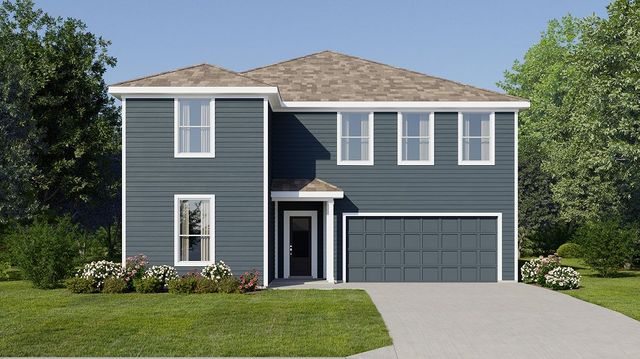

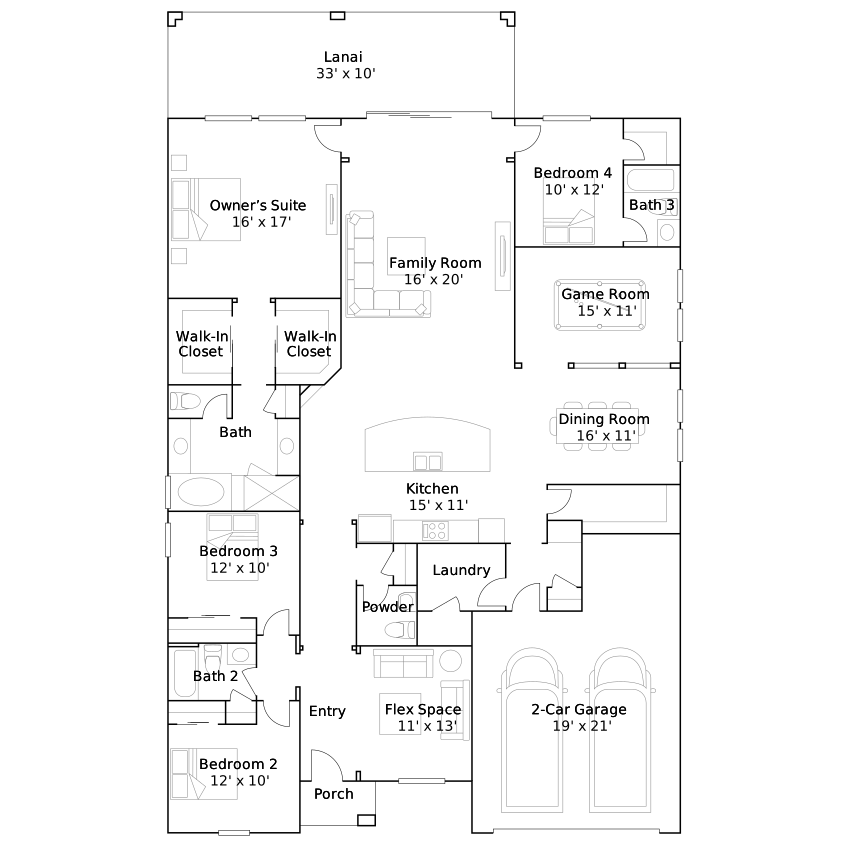
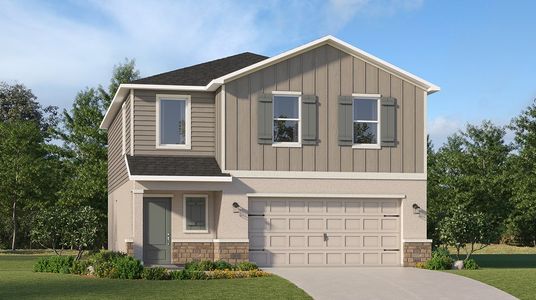

With growing families needing more room to spread out, the Cobb’s versatile loft provides a dedicated space for teens or guests. This two-story home offers 2238 square feet of living space, featuring five bedrooms and three bathrooms, ensuring everyone has their own retreat. The inviting open plan seamlessly connects the kitchen, dining, and living areas, making it easy to stay connected with loved ones. A modern kitchen is designed for family meals and memories, equipped with all the latest appliances. Enjoy the convenience of an additional bedroom located on the entry level – perfect for visiting relatives or a home office. The spacious owner’s suite offers a private escape, complete with a walk-in closet. Priced from $344,990, the Cobb provides a comfortable and functional home for years to come, complete with a two-car garage.
May also be listed on the Lennar website
Information last verified by Jome: Thursday at 7:57 AM (July 23, 2026)
Plan details
*Pricing and availability are subject to change.
- Name:
- Cobb
- Property type:
- Sold
- Community:
- Reedy Isle
- Builder:
- Lennar
- Collection:
- Reedy Isle: Majors
- Size:
- 2,238 sqft
- Stories:
- 2
- Beds:
- 5
- Baths:
- 3
- Garage spaces:
- 2
Plan features & finishes
- Garage/Parking:
- Garage
- Interior Features:
- Full Bath on MainPantryStaircases
- Kitchen:
- Kitchen Range
- Laundry facilities:
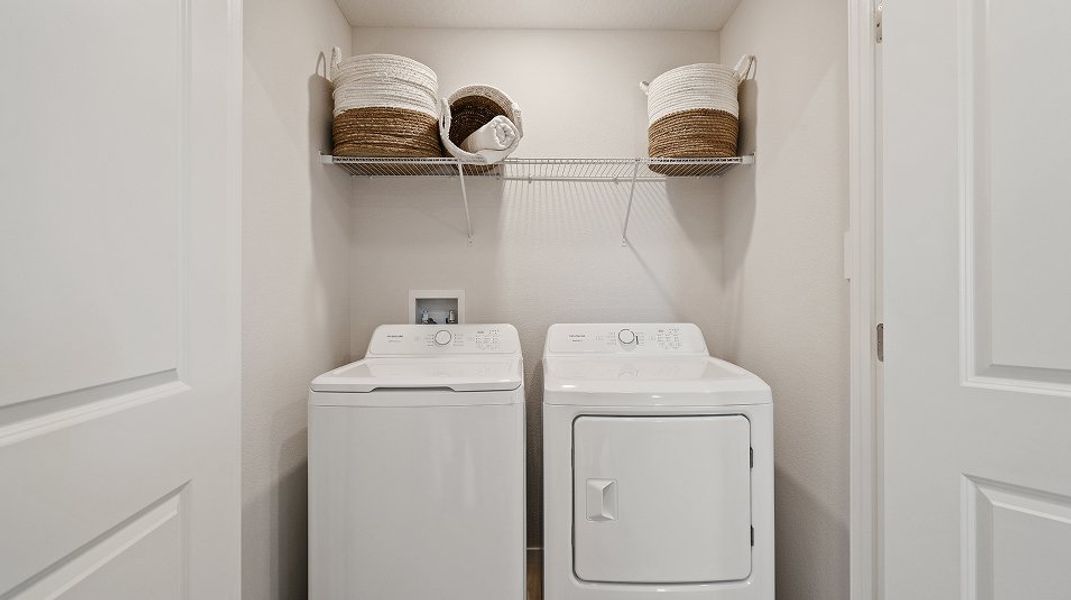
- Laundry Facilities On Main Level
Utility information
- Utilities:
- HVAC

Community details
Reedy Isle
by Lennar, Davenport, FL
from$288,990
- 7 homes
- 6 plans
- 1,570 - 3,195 sqft
View Reedy Isle details
Want to know more about what's around here?
The Cobb floor plan is part of Reedy Isle, a new home community by Lennar, located in Davenport, FL. Visit the Reedy Isle community page for full neighborhood insights, including nearby schools, shopping, walk & bike-scores, commuting, air quality & natural hazards.

Available homes in Reedy Isle
Pricing and availability are subject to change.
- Home at address 530 Oakcreek Ln, Davenport, FL 33837
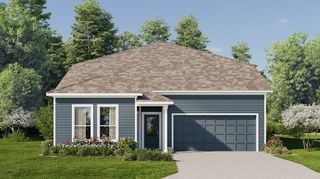 Savings
$430,490
Under construction- 5 bd
- 4 ba
- 3,195 sqft
530 Oakcreek Ln, Davenport, FL 33837
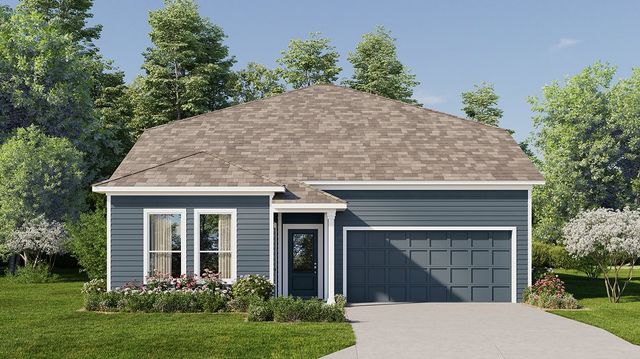
 More floor plans in Reedy Isle
Financials
Nearby communities in Davenport


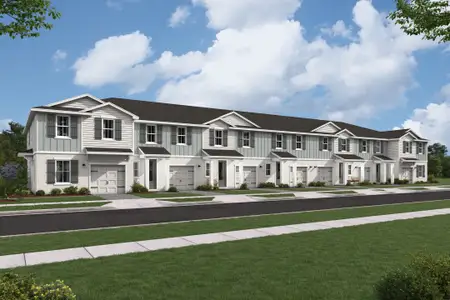


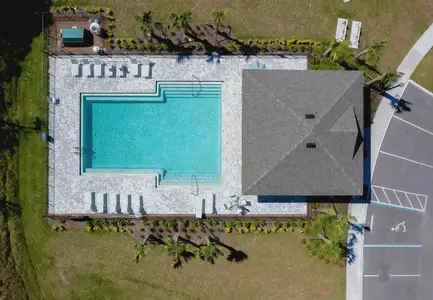
Homes in Davenport by Lennar
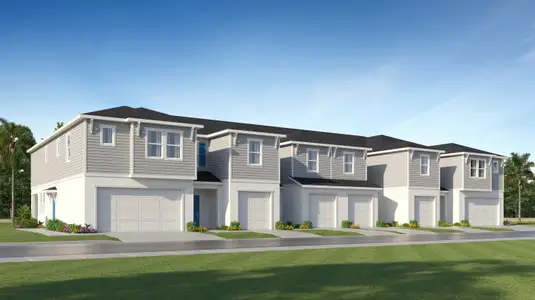
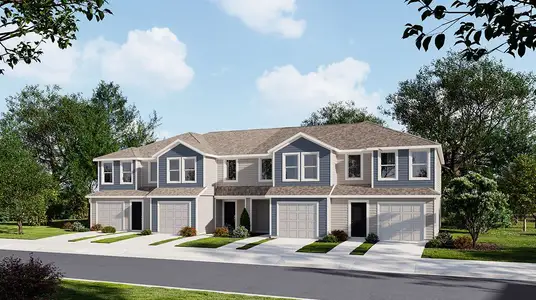
Recently added communities in this area
Other Builders in Davenport, FL








Nearby sold homes
New homes in nearby cities
More New Homes in Davenport, FL
Something doesn't look right on this page?
- Jome
- New homes search
- Florida
- Greater Orlando Area
- Polk County
- Davenport
- Reedy Isle
- Reedy Isle: Majors
- 1510 Horseshoe Creek Rd, Davenport, FL 33837