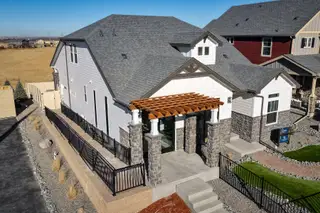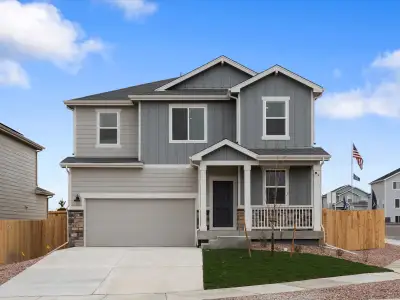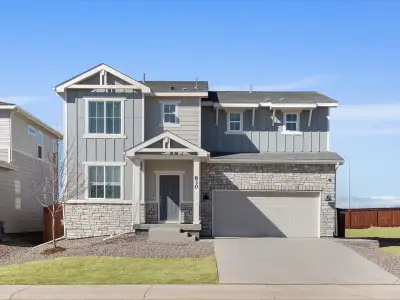

Sold
- 2 bd
- 2 ba
- 1,725 sqft
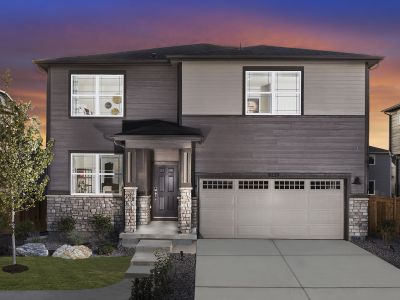
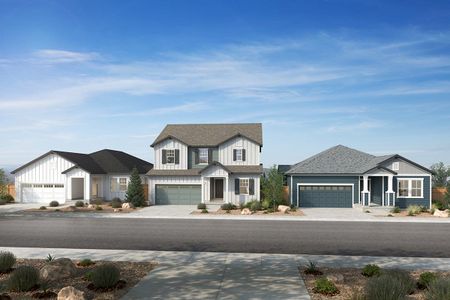
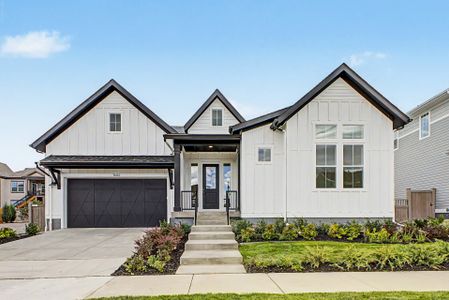

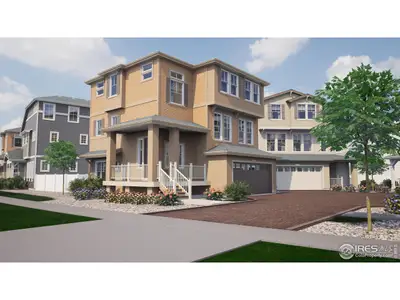

Summit plan in Erie Highlands by Oakwood Homes Co
Erie, CO
Last saved price from $599,300
New Homes for Sale Near 957 Highlands Cir, Erie, CO 80516
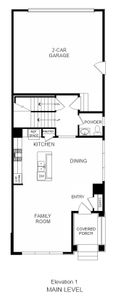
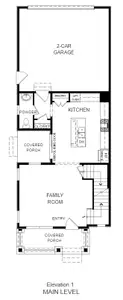
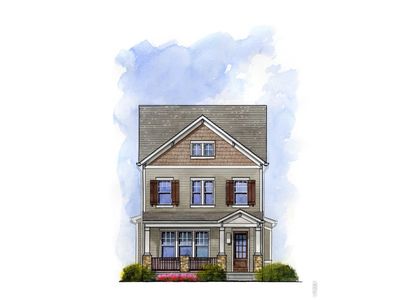
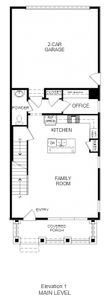
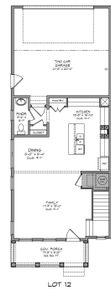
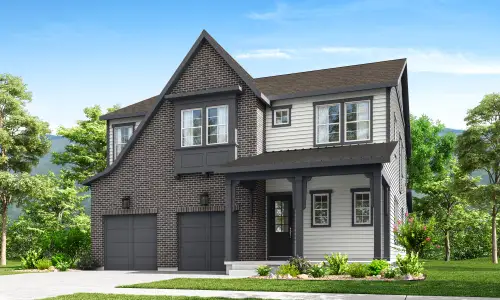
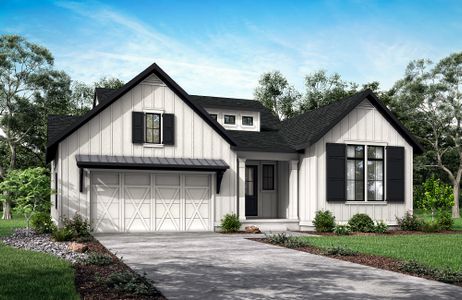
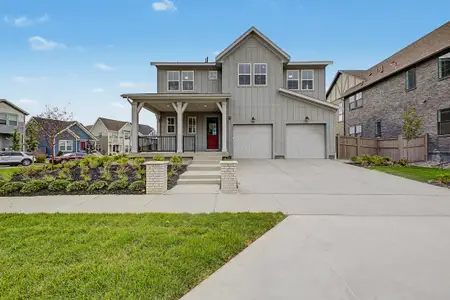
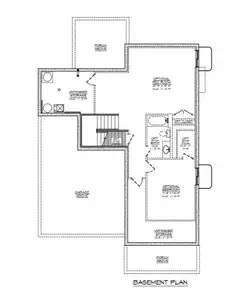
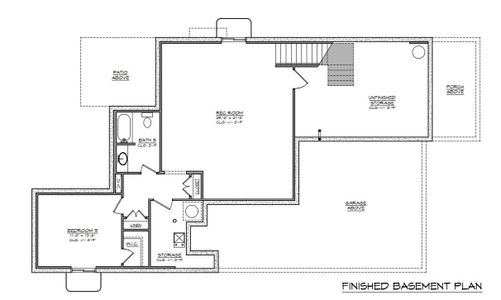
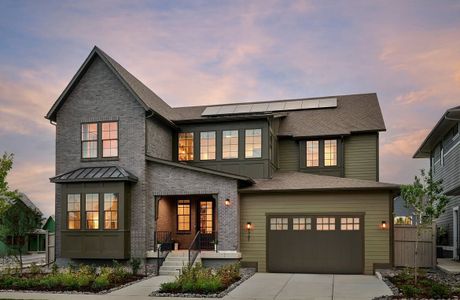
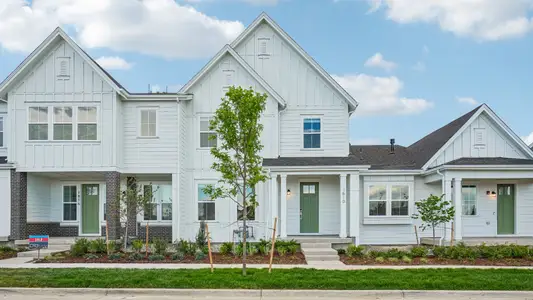
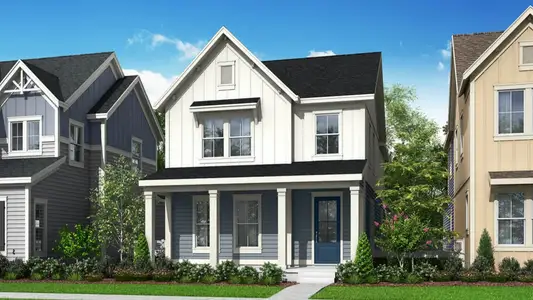
About this Plan
This plan is sold. The information provided reflects details of the plan when it was on the market.
May also be listed on the Oakwood Homes Co website
Information last verified by Jome: Wednesday at 1:37 AM (August 5, 2026)
Plan details
*Pricing and availability are subject to change.
- Name:
- Summit
- Property type:
- Sold
- Community:
- Erie Highlands
- Builder:
- Oakwood Homes Co
- Collection:
- Meridian Collection at Erie Highlands
- Size from:
- 1,725 sqft
- Size to:
- 3,776 sqft
- Stories:
- 1
- Beds from:
- 2
- Beds to:
- 7
- Baths from:
- 2
- Baths to:
- 5
Plan features & finishes
- Rooms:
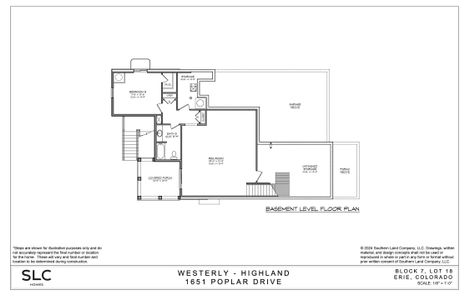
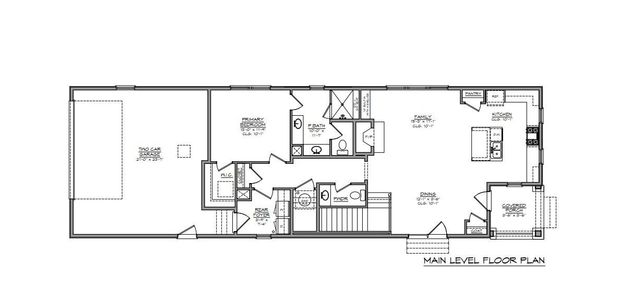
- Primary Bedroom On MainPrimary Bedroom Downstairs

Community details
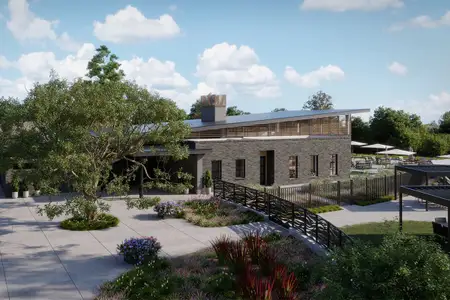
Erie Highlands
by Oakwood Homes Co, Erie, CO
from$567,300
View Erie Highlands details
Want to know more about what's around here?
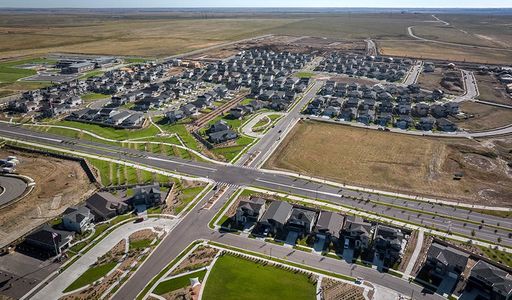
The Summit floor plan is part of Erie Highlands, a new home community by Oakwood Homes Co, located in Erie, CO. Visit the Erie Highlands community page for full neighborhood insights, including nearby schools, shopping, walk & bike-scores, commuting, air quality & natural hazards.

Homes built from this plan
Financials
Nearby communities in Erie



Expert checked

from$599,900
Westerly
by SLC Homes, Erie, CO
9 homes
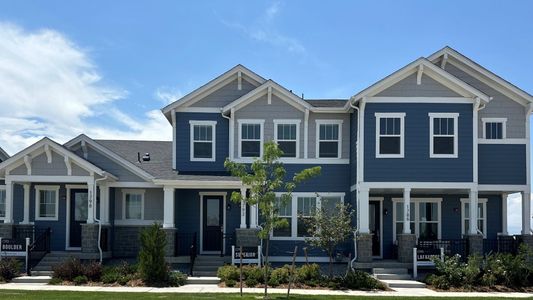

Recently added communities in this area
Other Builders in Erie, CO








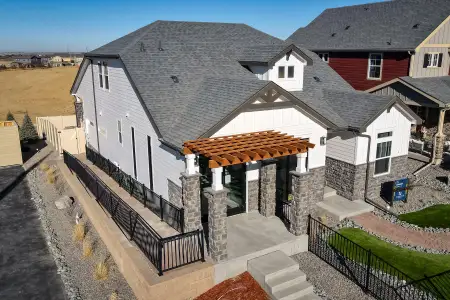
Nearby sold homes



New homes in nearby cities
More New Homes in Erie, CO
Something doesn't look right on this page?
- Jome
- New homes search
- Colorado
- Denver Metropolitan Area
- Weld County
- Erie
- Erie Highlands
- Meridian Collection at Erie Highlands
- 957 Highlands Cir, Erie, CO 80516