Sold
- 4 bd
- 3 ba
- 2,318 sqft
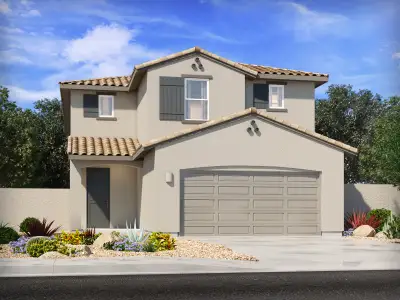
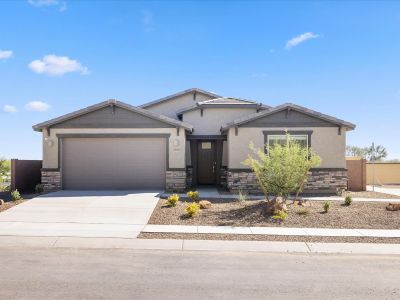
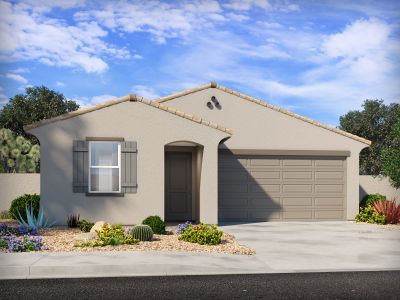
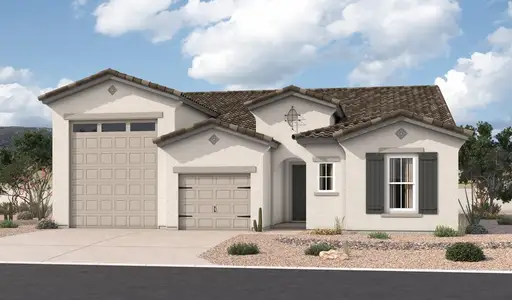
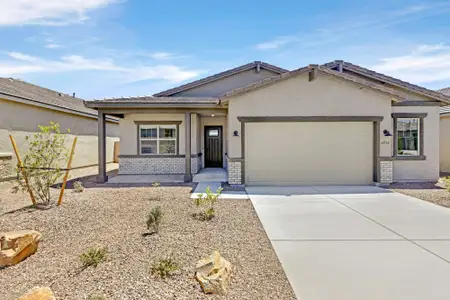
Ashwood plan in Saguaro Reserve by Richmond American Homes
Marana, AZ
Last saved price from $499,990
New Homes for Sale Near 7520 W Saguaro Perch Wy, Marana, AZ 85658
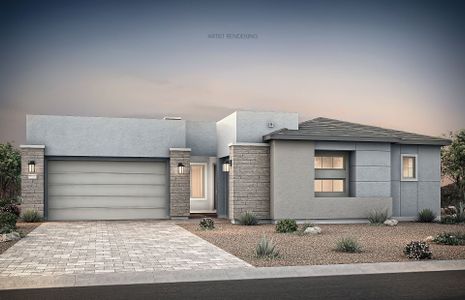
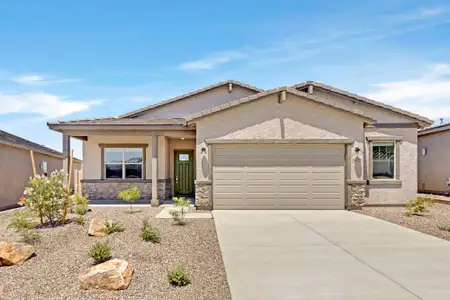
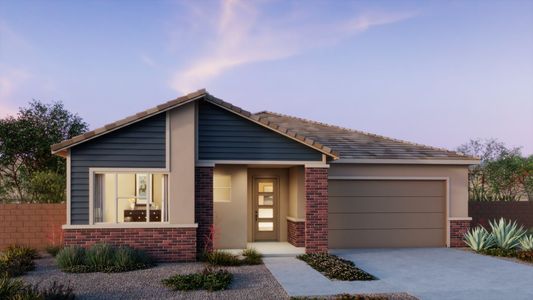
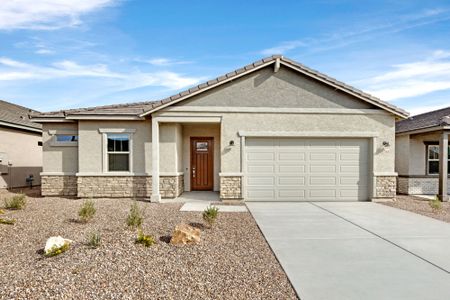
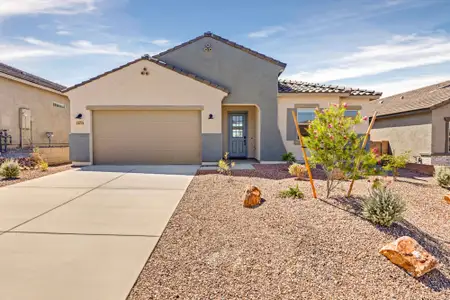
About this Plan
This plan is sold. The information provided reflects details of the plan when it was on the market.
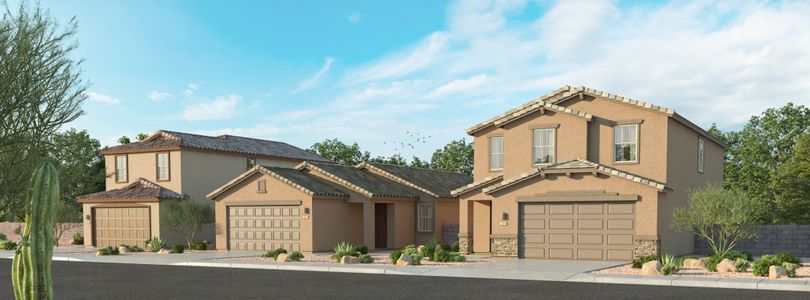
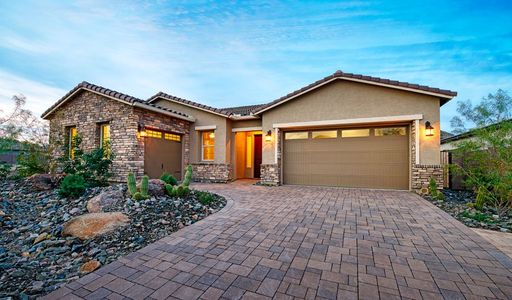
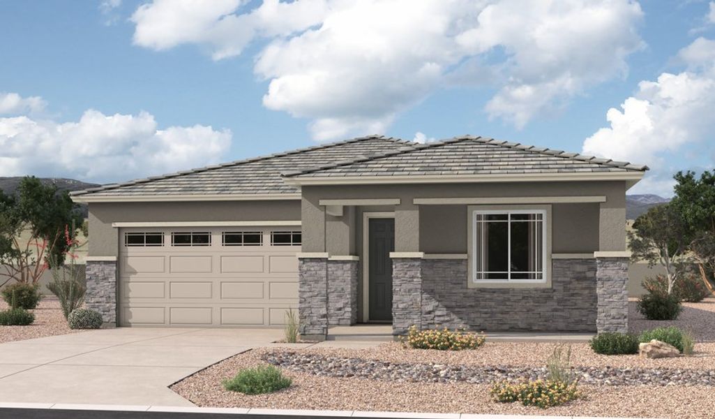
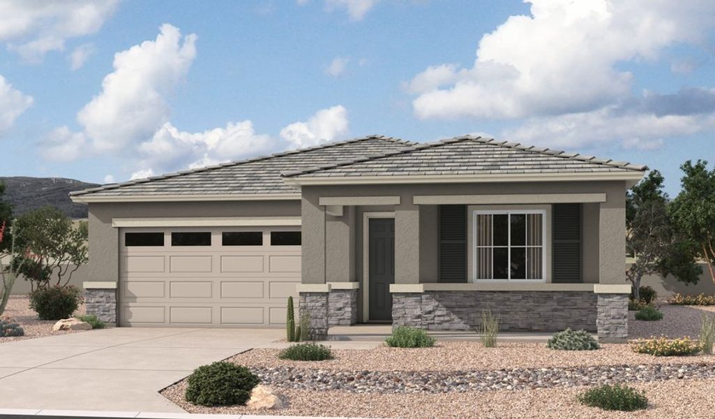
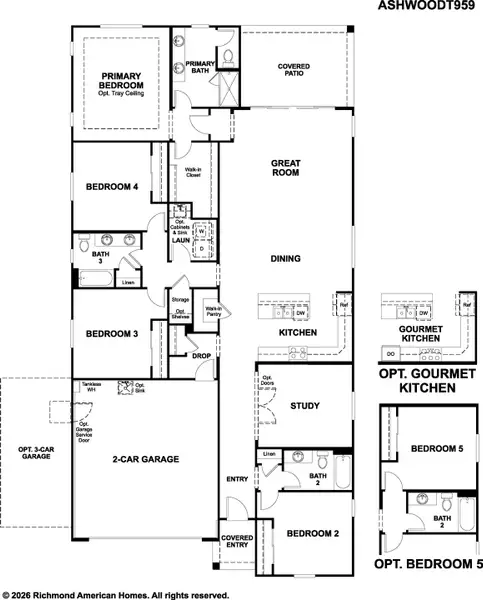
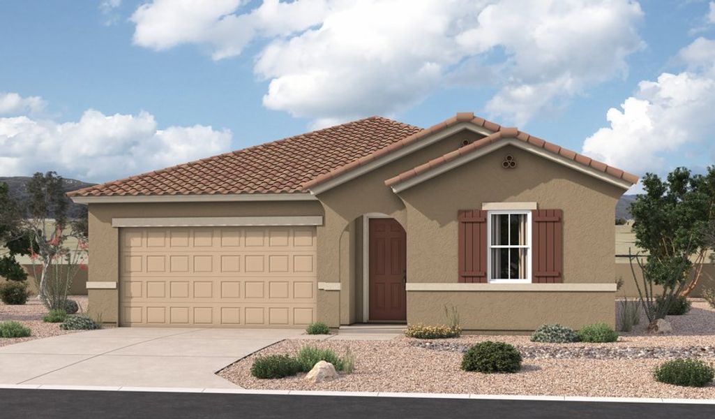
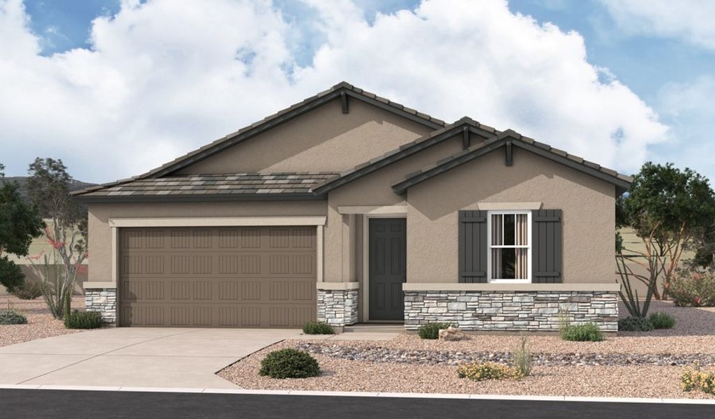
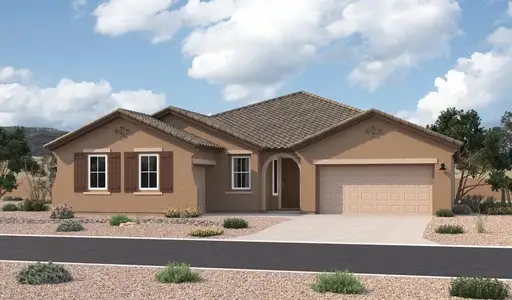
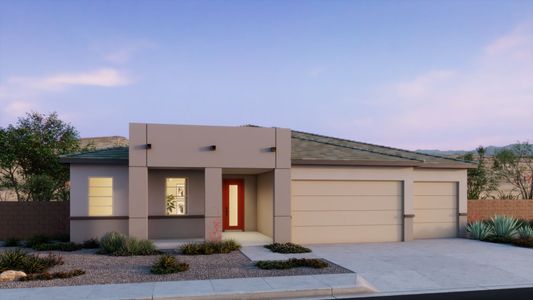
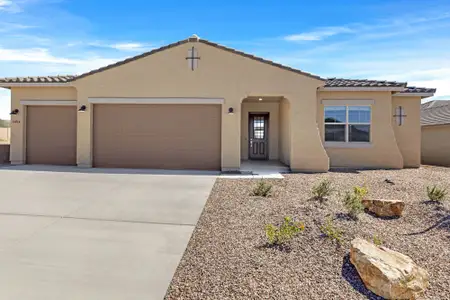
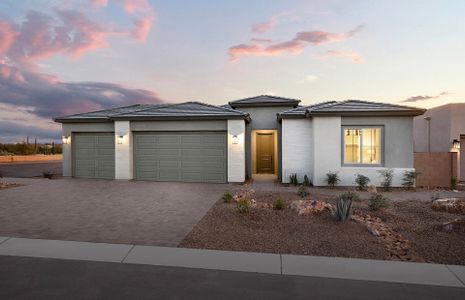
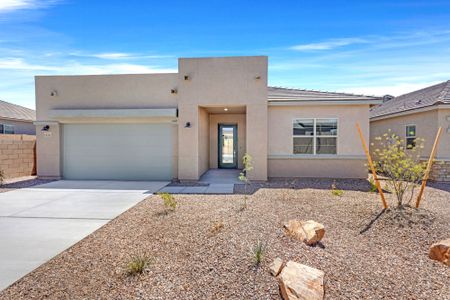
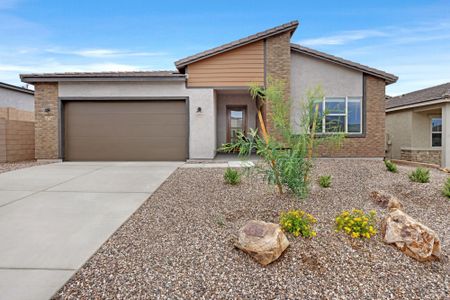
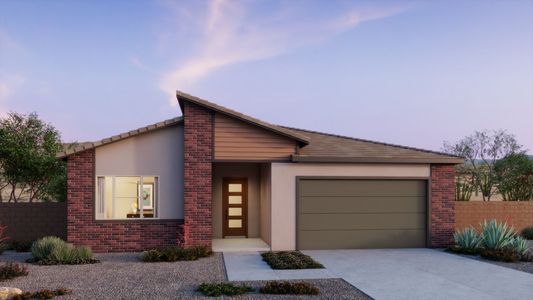
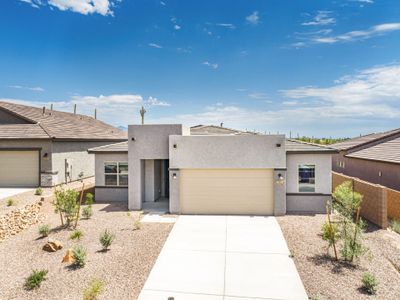
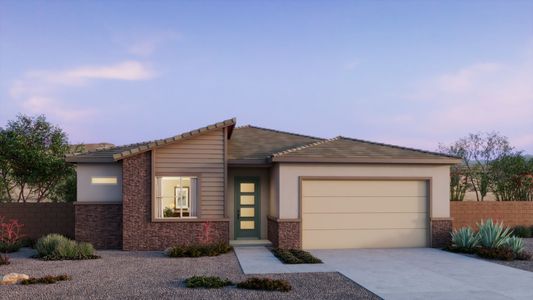
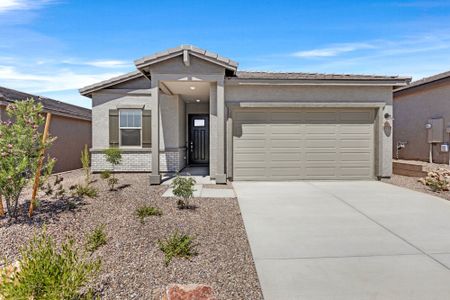
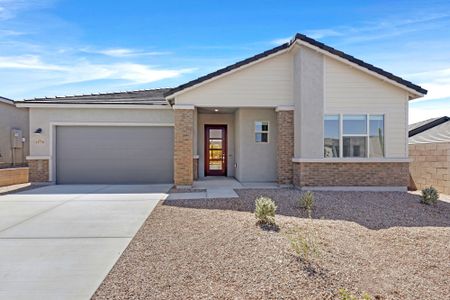
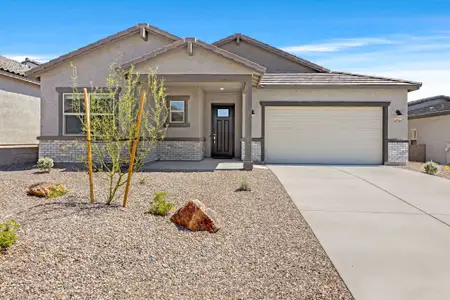
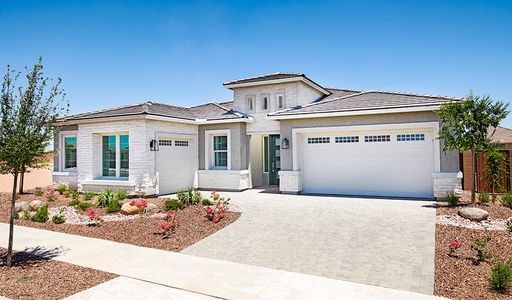
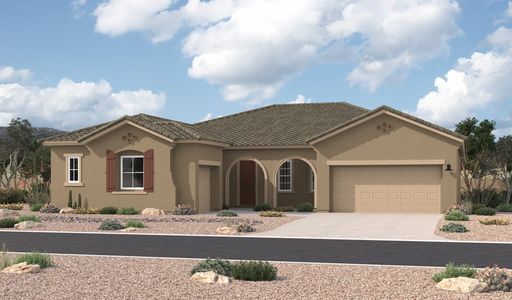

With growing families needing more room to spread out, the Ashwood’s ranch-style design delivers a comfortable and convenient living experience. This single-story home, starting at $499,990, makes daily life easier with everything on one level, reducing stairs and promoting a relaxed atmosphere. The expansive kitchen, complete with a walk-in pantry, becomes the heart of the home, perfect for preparing family meals and gathering for casual breakfasts. A dedicated study offers a quiet retreat for work or homework, while the covered patio extends the living space outdoors for enjoying fresh air. The primary suite boasts a spacious walk-in closet and private bath, providing a peaceful escape for parents. Plus, flexible design options allow you to personalize the Ashwood to fit your family’s unique needs. This 4-bedroom, 3-bathroom home, with its 2-car garage, offers 2318 square feet of well-designed living space.
May also be listed on the Richmond American Homes website
Information last verified by Jome: Wednesday at 5:00 AM (September 2, 2026)
Plan details
*Pricing and availability are subject to change.
- Name:
- Ashwood
- Property type:
- Sold
- Community:
- Saguaro Reserve
- Builder:
- Richmond American Homes
- Size:
- 2,318 sqft
- Stories:
- 1
- Beds:
- 4
- Baths:
- 3
- Garage spaces:
- 2
Plan features & finishes
- Garage/Parking:
- Garage
- Rooms:
- Primary Bedroom On MainPrimary Bedroom Downstairs
Community details

Saguaro Reserve
by Richmond American Homes, Marana, AZ
from$576,990
- 2 homes
- 4 plans
- 2,730 - 3,145 sqft
View Saguaro Reserve details
Want to know more about what's around here?
The Ashwood floor plan is part of Saguaro Reserve, a new home community by Richmond American Homes, located in Marana, AZ. Visit the Saguaro Reserve community page for full neighborhood insights, including nearby schools, shopping, walk & bike-scores, commuting, air quality & natural hazards.

Available homes in Saguaro Reserve
Pricing and availability are subject to change.
- Home at address 14450 N Quail Brush Pass, Marana, AZ 85658
 Savings
$772,990
Under construction- 4 bd
- 3 ba
- 2,730 sqft
14450 N Quail Brush Pass, Marana, AZ 85658
- Home at address 7550 W Beloperon Ln, Marana, AZ 85658
 Savings
$814,990
Under construction- 4 bd
- 3 ba
- 2,730 sqft
7550 W Beloperon Ln, Marana, AZ 85658
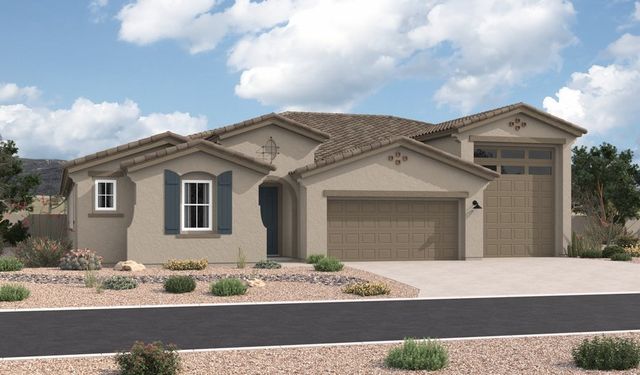
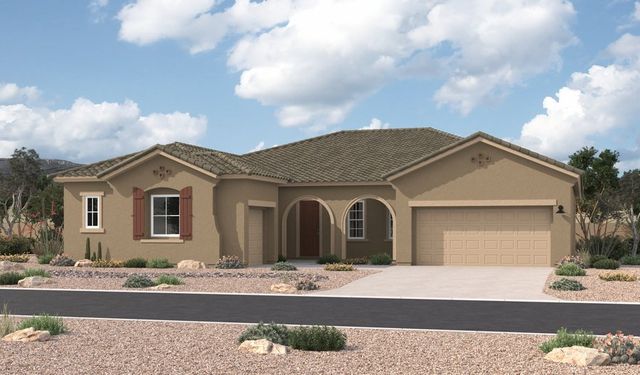
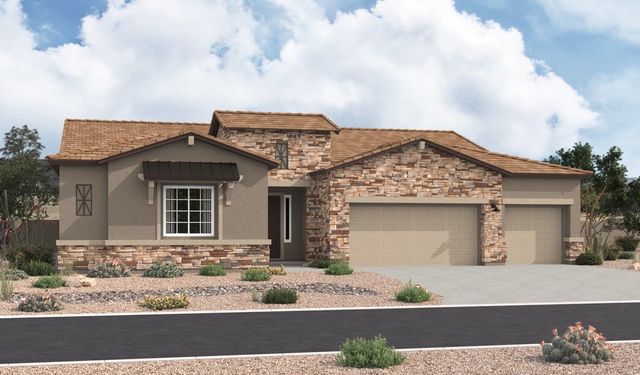
 More floor plans in Saguaro Reserve

Financials
Nearby communities in Marana


Homes in Marana by Richmond American Homes
Recently added communities in this area
Other Builders in Marana, AZ








Nearby sold homes
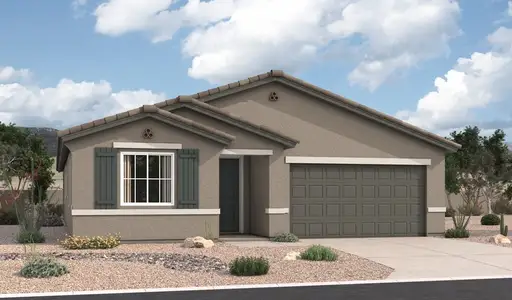
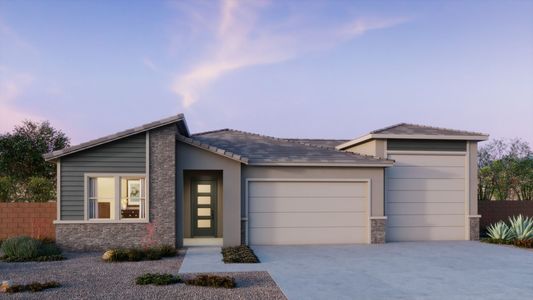
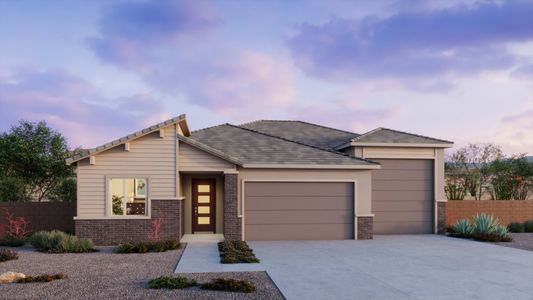
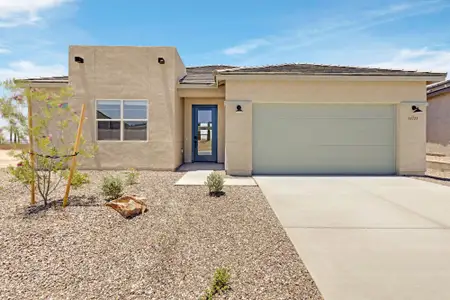
New homes in nearby cities
More New Homes in Marana, AZ
Something doesn't look right on this page?
- Jome
- New homes search
- Arizona
- Pima County
- Marana
- Saguaro Reserve
- 7520 W Saguaro Perch Wy, Marana, AZ 85658