Book your tour. Save an average of $18,473. We'll handle the rest.
We collect exclusive builder offers, book your tours, and support you from start to housewarming.
- Confirmed tours
- Get matched & compare top deals
- Expert help, no pressure
- No added fees
Estimated value based on Jome data, T&C apply
Why tour with Jome?
- No pressure toursTour at your own pace with no sales pressure
- Expert guidanceGet insights from our home buying experts
- Exclusive accessSee homes and deals not available elsewhere
Jome is featured in


- Single-Family
- Quick move-in
- $143.81/sqft
- $1,250/annual HOA
Home description
About this home
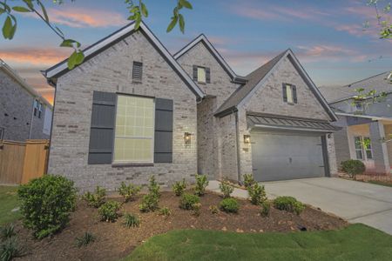
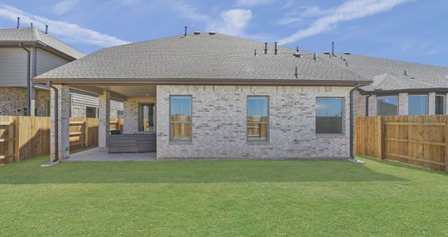
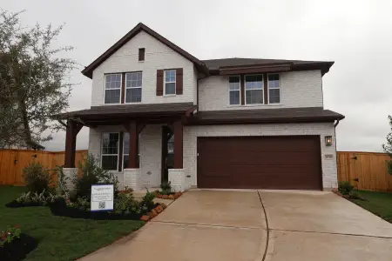
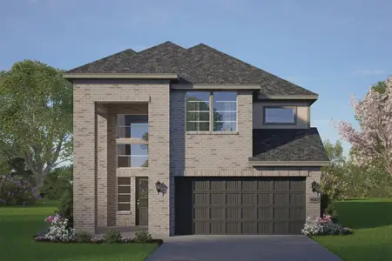
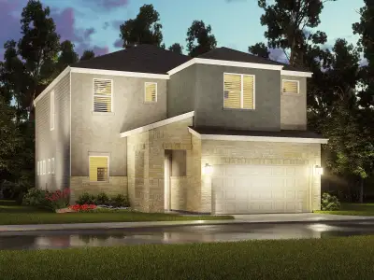
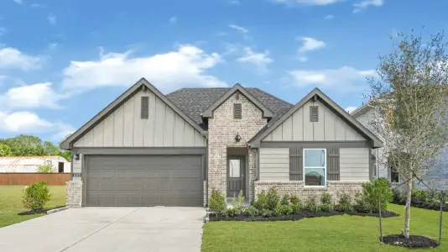
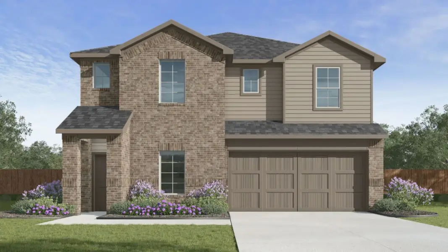
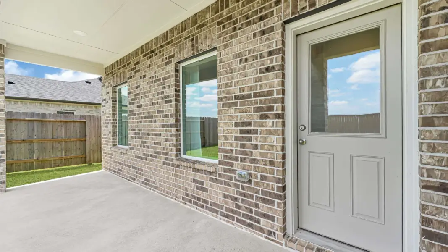
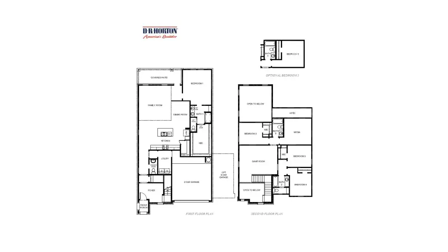
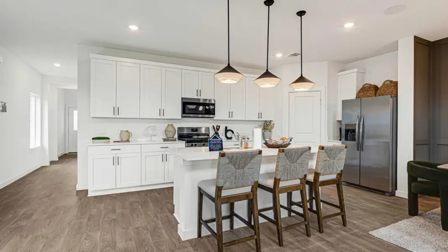
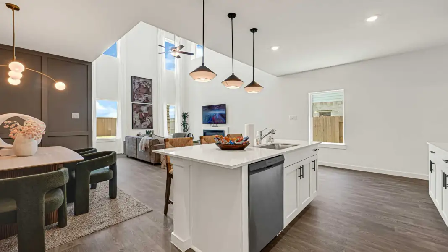
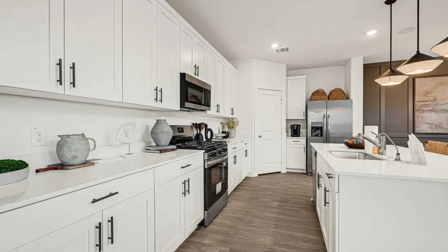
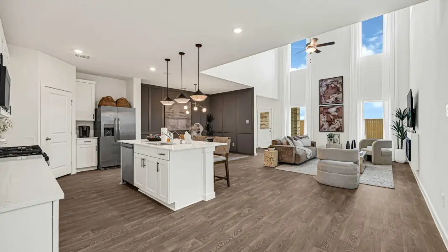
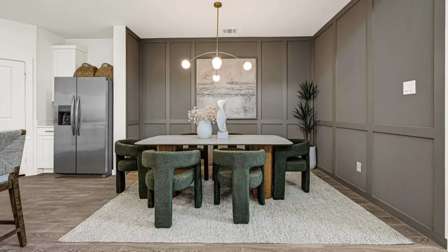
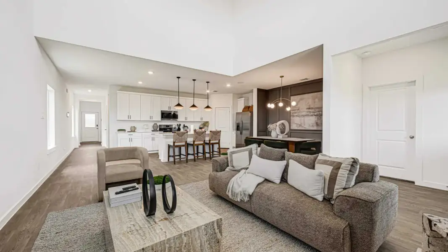
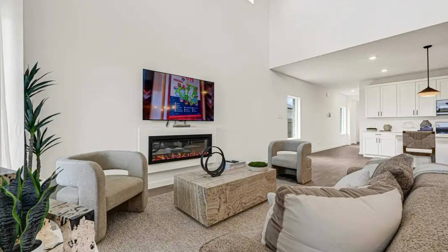
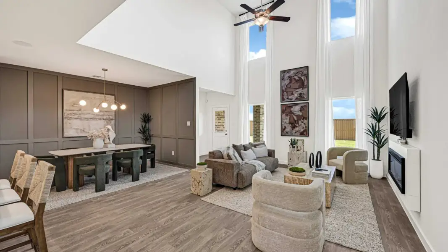
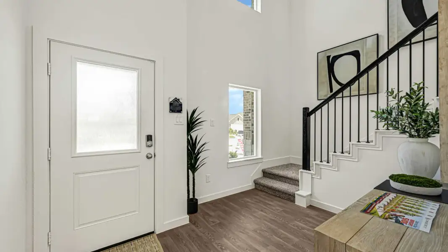
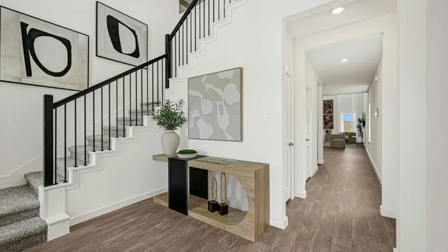
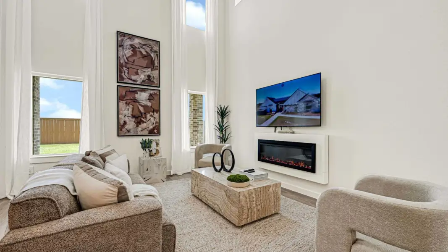
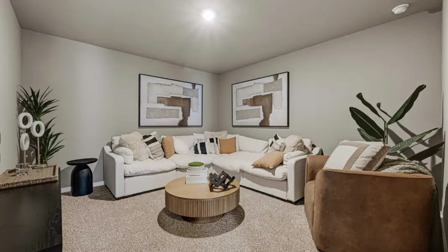
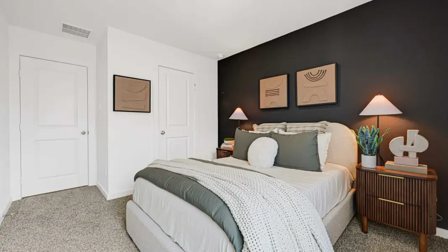
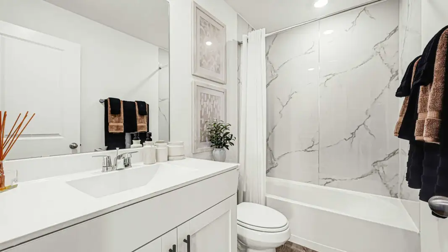
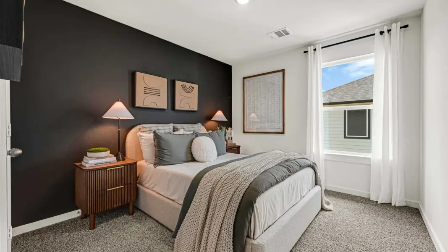
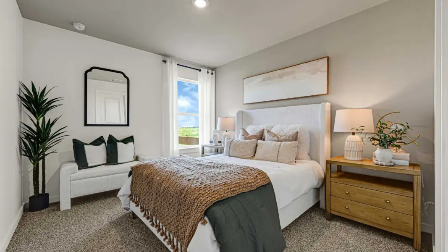
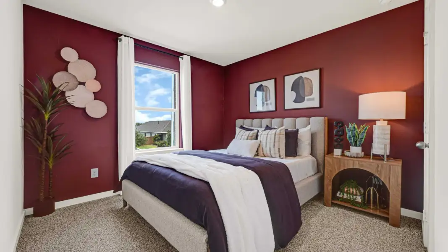
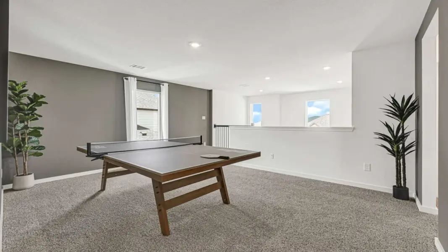
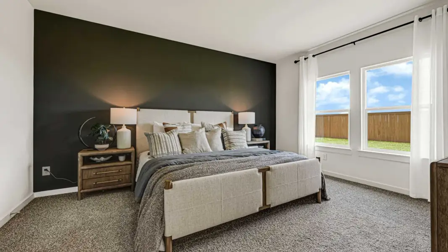
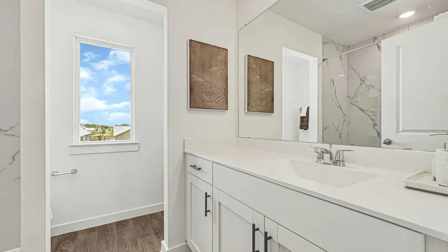
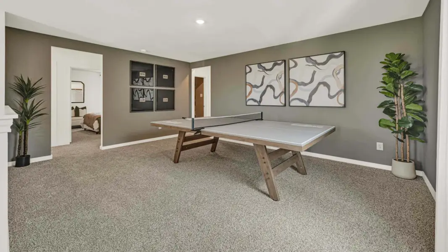
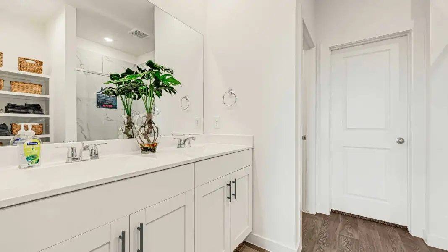
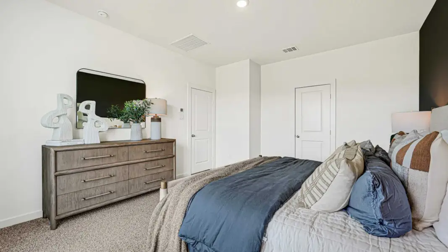
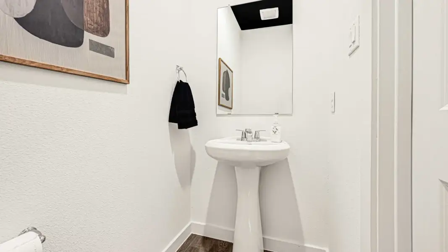
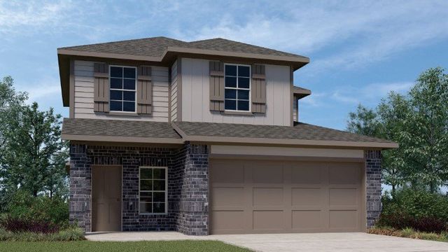
Welcome to The Sterling, a spacious two-story home offering 2,620 sq. ft. with 4 bedrooms, 3.5 baths, and a 2-car garage. Step through the foyer to find convenient access to the garage, stairway, utility room, and powder bath. The heart of the home is the open-concept kitchen, featuring stainless steel appliances, Silestone countertops, breakfast bar, ample cabinet space, and a generous corner pantry. Flow seamlessly into the dining and family room with two-story ceilings provides ample natural light—perfect for gatherings and entertainment. Just off the hallway to the primary suite, you’ll find access to the covered patio, ideal for relaxing outdoors. The private primary suite boasts dual vanities, a walk-in shower, and a spacious walk-in closet. Upstairs, enjoy a large game room, along with a media room (or optional 5th bedroom). The three additional bedrooms feature plush carpet flooring, plenty of closet space, two full bathrooms conveniently located outside the bedrooms, providing plenty of space and privacy for everyone. The Sterling provides a perfect blend of modern design and sophistication!
May also be listed on the D.R. Horton website
Information last verified by Jome: Today at 12:14 PM (November 7, 2026)
Book your tour. Save an average of $18,473. We'll handle the rest.
We collect exclusive builder offers, book your tours, and support you from start to housewarming.
- Confirmed tours
- Get matched & compare top deals
- Expert help, no pressure
- No added fees
Estimated value based on Jome data, T&C apply
Home details
- Property status:
- Move-in ready
- Size:
- 2,620 sqft
- Stories:
- 2
- Beds:
- 4
- Baths:
- 3.5
- Garage spaces:
- 2
Construction details
- Builder Name:
- D.R. Horton
Home features & finishes
- Garage/Parking:
- Garage

Get a consultation with our New Homes Expert
- See how your home builds wealth
- Plan your home-buying roadmap
- Discover hidden gems

Community details
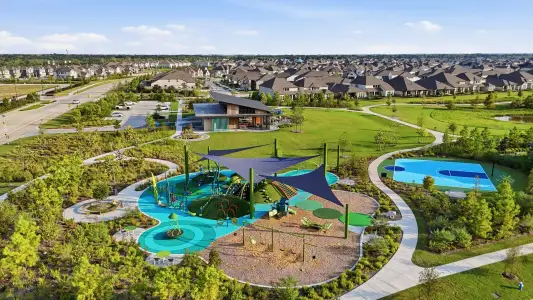
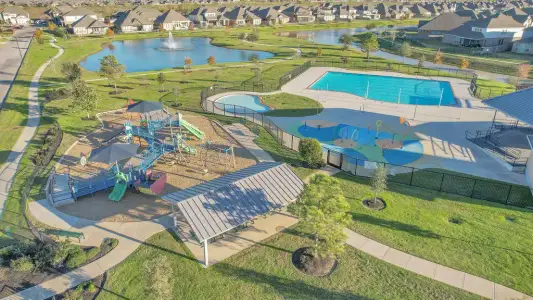
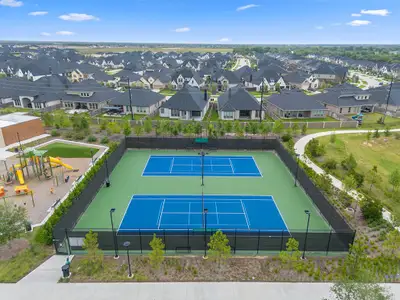
Tamarron
by D.R. Horton, Brookshire, TX
- 23 homes
- 20 plans
- 1,535 - 2,941 sqft
View Tamarron details
More homes in Tamarron
- Home at address 3055 Finns Tunnel Dr, Fulshear, TX 77441
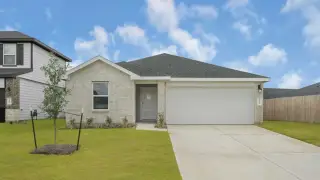
Gaven - X35G
$330,910
- 4 bd
- 2 ba
- 1,778 sqft
3055 Finns Tunnel Dr, Fulshear, TX 77441
- Home at address 31407 Primrose Falls Dr, Fulshear, TX 77441
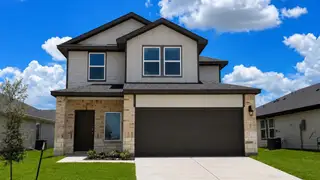
Hanna - X30H
$352,440
- 4 bd
- 2.5 ba
- 2,042 sqft
31407 Primrose Falls Dr, Fulshear, TX 77441
- Home at address 3051 Finns Tunnel Dr, Fulshear, TX 77441
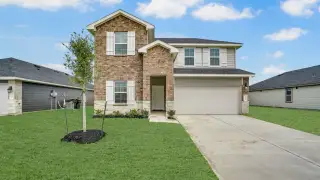
Mitchell - X35M
$355,910
- 4 bd
- 3 ba
- 2,251 sqft
3051 Finns Tunnel Dr, Fulshear, TX 77441
- Home at address 31435 Primrose Falls Dr, Fulshear, TX 77441
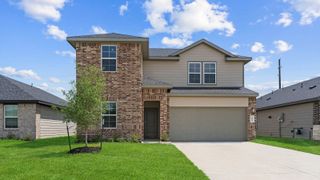
Mitchell - X35M
$358,910
- 4 bd
- 3 ba
- 2,257 sqft
31435 Primrose Falls Dr, Fulshear, TX 77441
- Home at address 31414 Hastings Park Dr, Fulshear, TX 77441
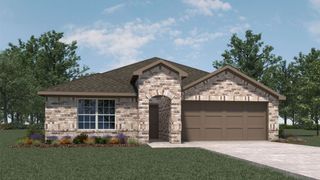
Burnet Plan 2199 - 40'
$369,990
- 4 bd
- 3 ba
- 2,199 sqft
31414 Hastings Park Dr, Fulshear, TX 77441
- Home at address 3039 Finns Tunnel Dr, Fulshear, TX 77441
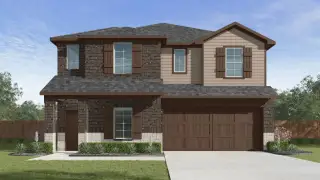
Sterling - 2626
$376,790
- 4 bd
- 3.5 ba
- 2,620 sqft
3039 Finns Tunnel Dr, Fulshear, TX 77441
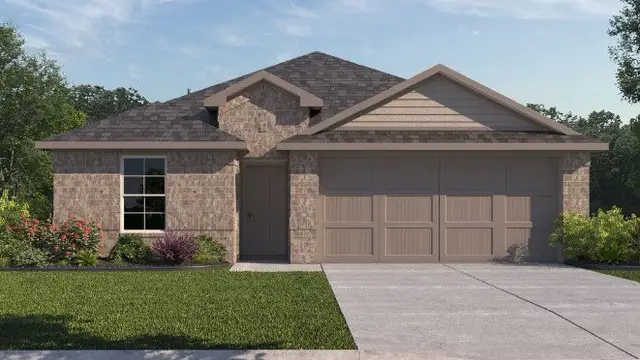
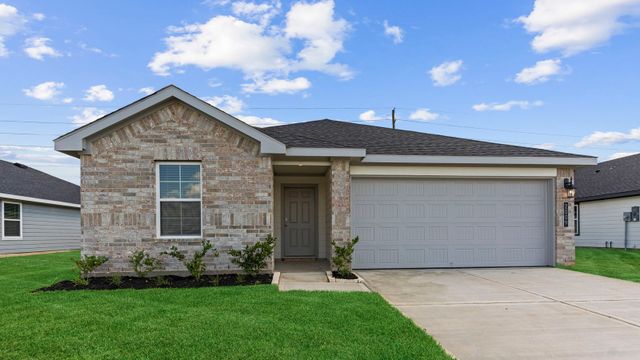
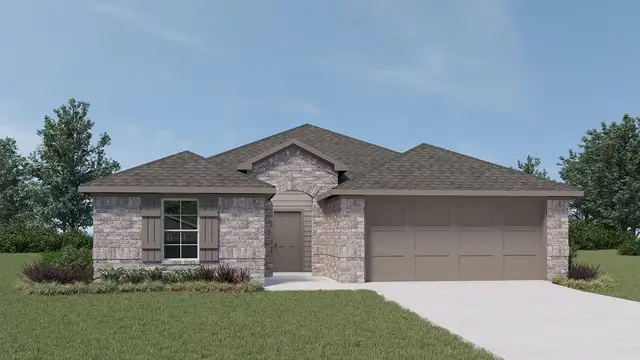
 Floor plans in Tamarron
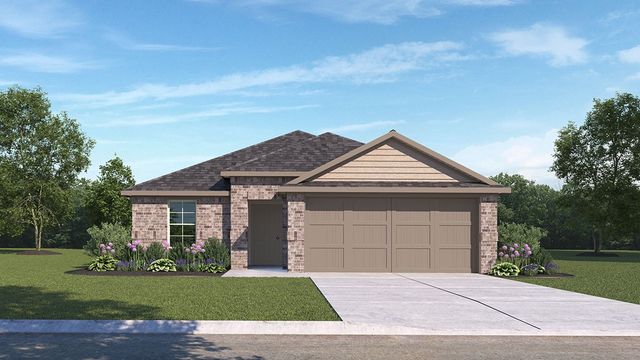

About the builder - D.R. Horton

- 1,297communities on Jome
- 7,916homes on Jome
Neighborhood
Home address
Schools in Lamar Consolidated Independent School District

GreatSchools’ Summary Rating calculation is based on 4 of the school’s themed ratings, including test scores, student/academic progress, college readiness, and equity. This information should only be used as a reference. Jome is not affiliated with GreatSchools and does not endorse or guarantee this information. Please reach out to schools directly to verify all information and enrollment eligibility. Data provided by GreatSchools.org © 2025
Places of interest
Getting around
Air quality
Noise level
A Soundscore™ rating is a number between 50 (very loud) and 100 (very quiet) that tells you how loud a location is due to environmental noise.

Considering this home?
Our expert will guide your tour, in-person or virtual
Need more information?
Text or call (888) 545-5198
Financials
Estimated monthly payment
Let us help you find your dream home
How many bedrooms are you looking for?
Similar homes nearby
Recently added communities in this area
Nearby communities in Fulshear



New homes in nearby cities
More New Homes in Fulshear, TX
- Jome
- New homes search
- Texas
- Greater Houston Area
- Fort Bend County
- Fulshear
- Tamarron
- 3063 Finns Tunnel Dr, Fulshear, TX 77441