Book your tour. Save an average of $18,473. We'll handle the rest.
We collect exclusive builder offers, book your tours, and support you from start to housewarming.
- Confirmed tours
- Get matched & compare top deals
- Expert help, no pressure
- No added fees
Estimated value based on Jome data, T&C apply
- 5 bd
- 4.5 ba
- 3,803 sqft
1420 Vista Run Ln, Oak Point, TX 75068
Why tour with Jome?
- No pressure toursTour at your own pace with no sales pressure
- Expert guidanceGet insights from our home buying experts
- Exclusive accessSee homes and deals not available elsewhere
Jome is featured in


- Single-Family
- Ready by March 2027
- $157.24/sqft
- $600/annual HOA
Home description
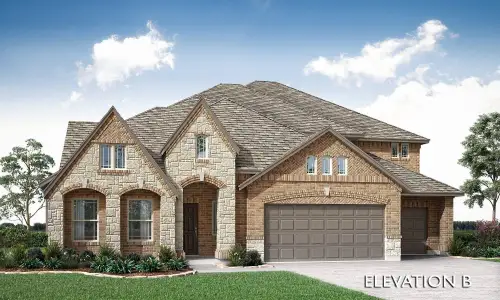
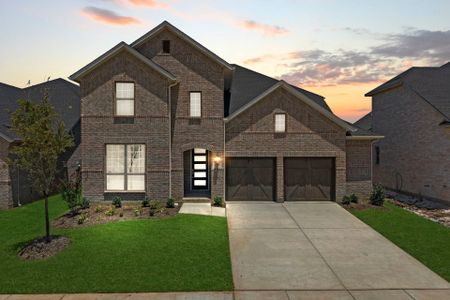
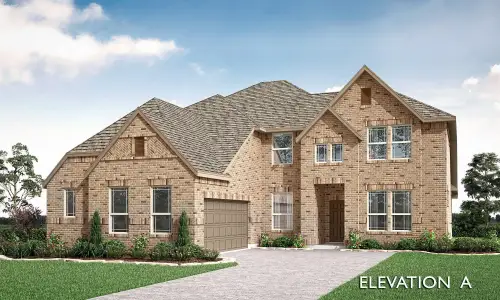
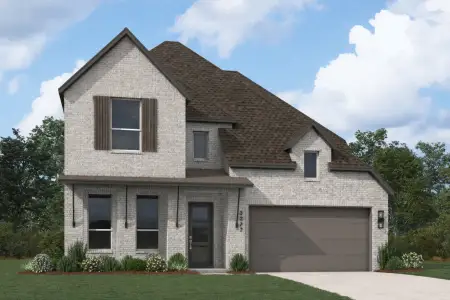
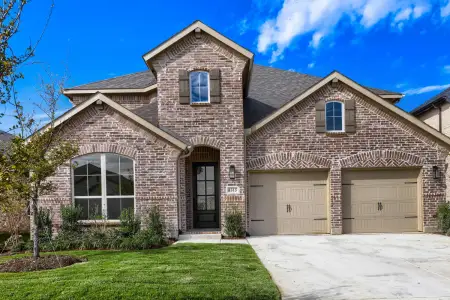
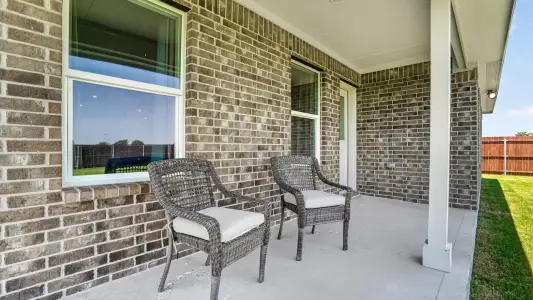
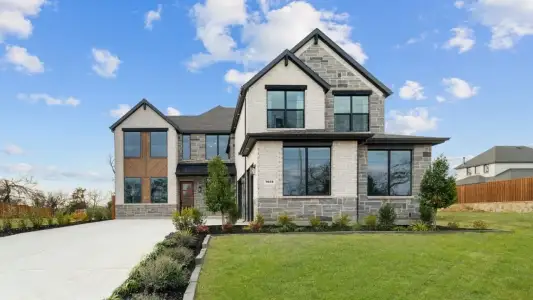
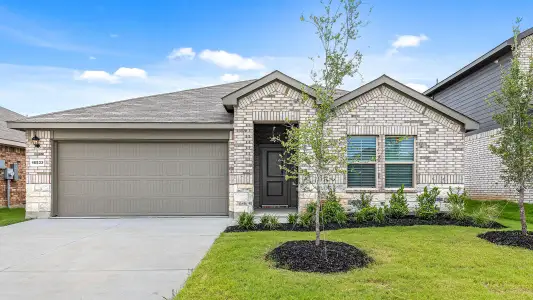
This 2-story Rincon plan delivers a lovely open-concept layout, the quality assurance of our Whole Home Building Standards, and thoughtfully crafted finishes at every corner. The Rincon includes 5 bedrooms, 3.5 - 4.5 bathrooms, and 3,365 - 3,797 square feet of functional living space. You'll also appreciate features in this home, like the open flex room, the abundance of natural light, and the large upstairs game room.
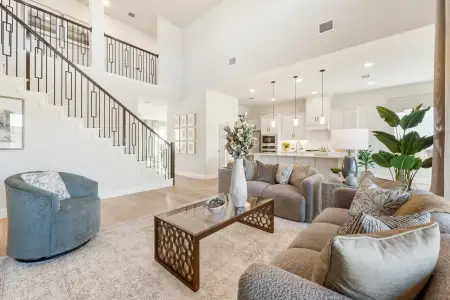
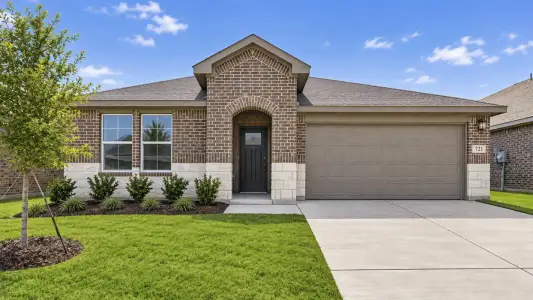
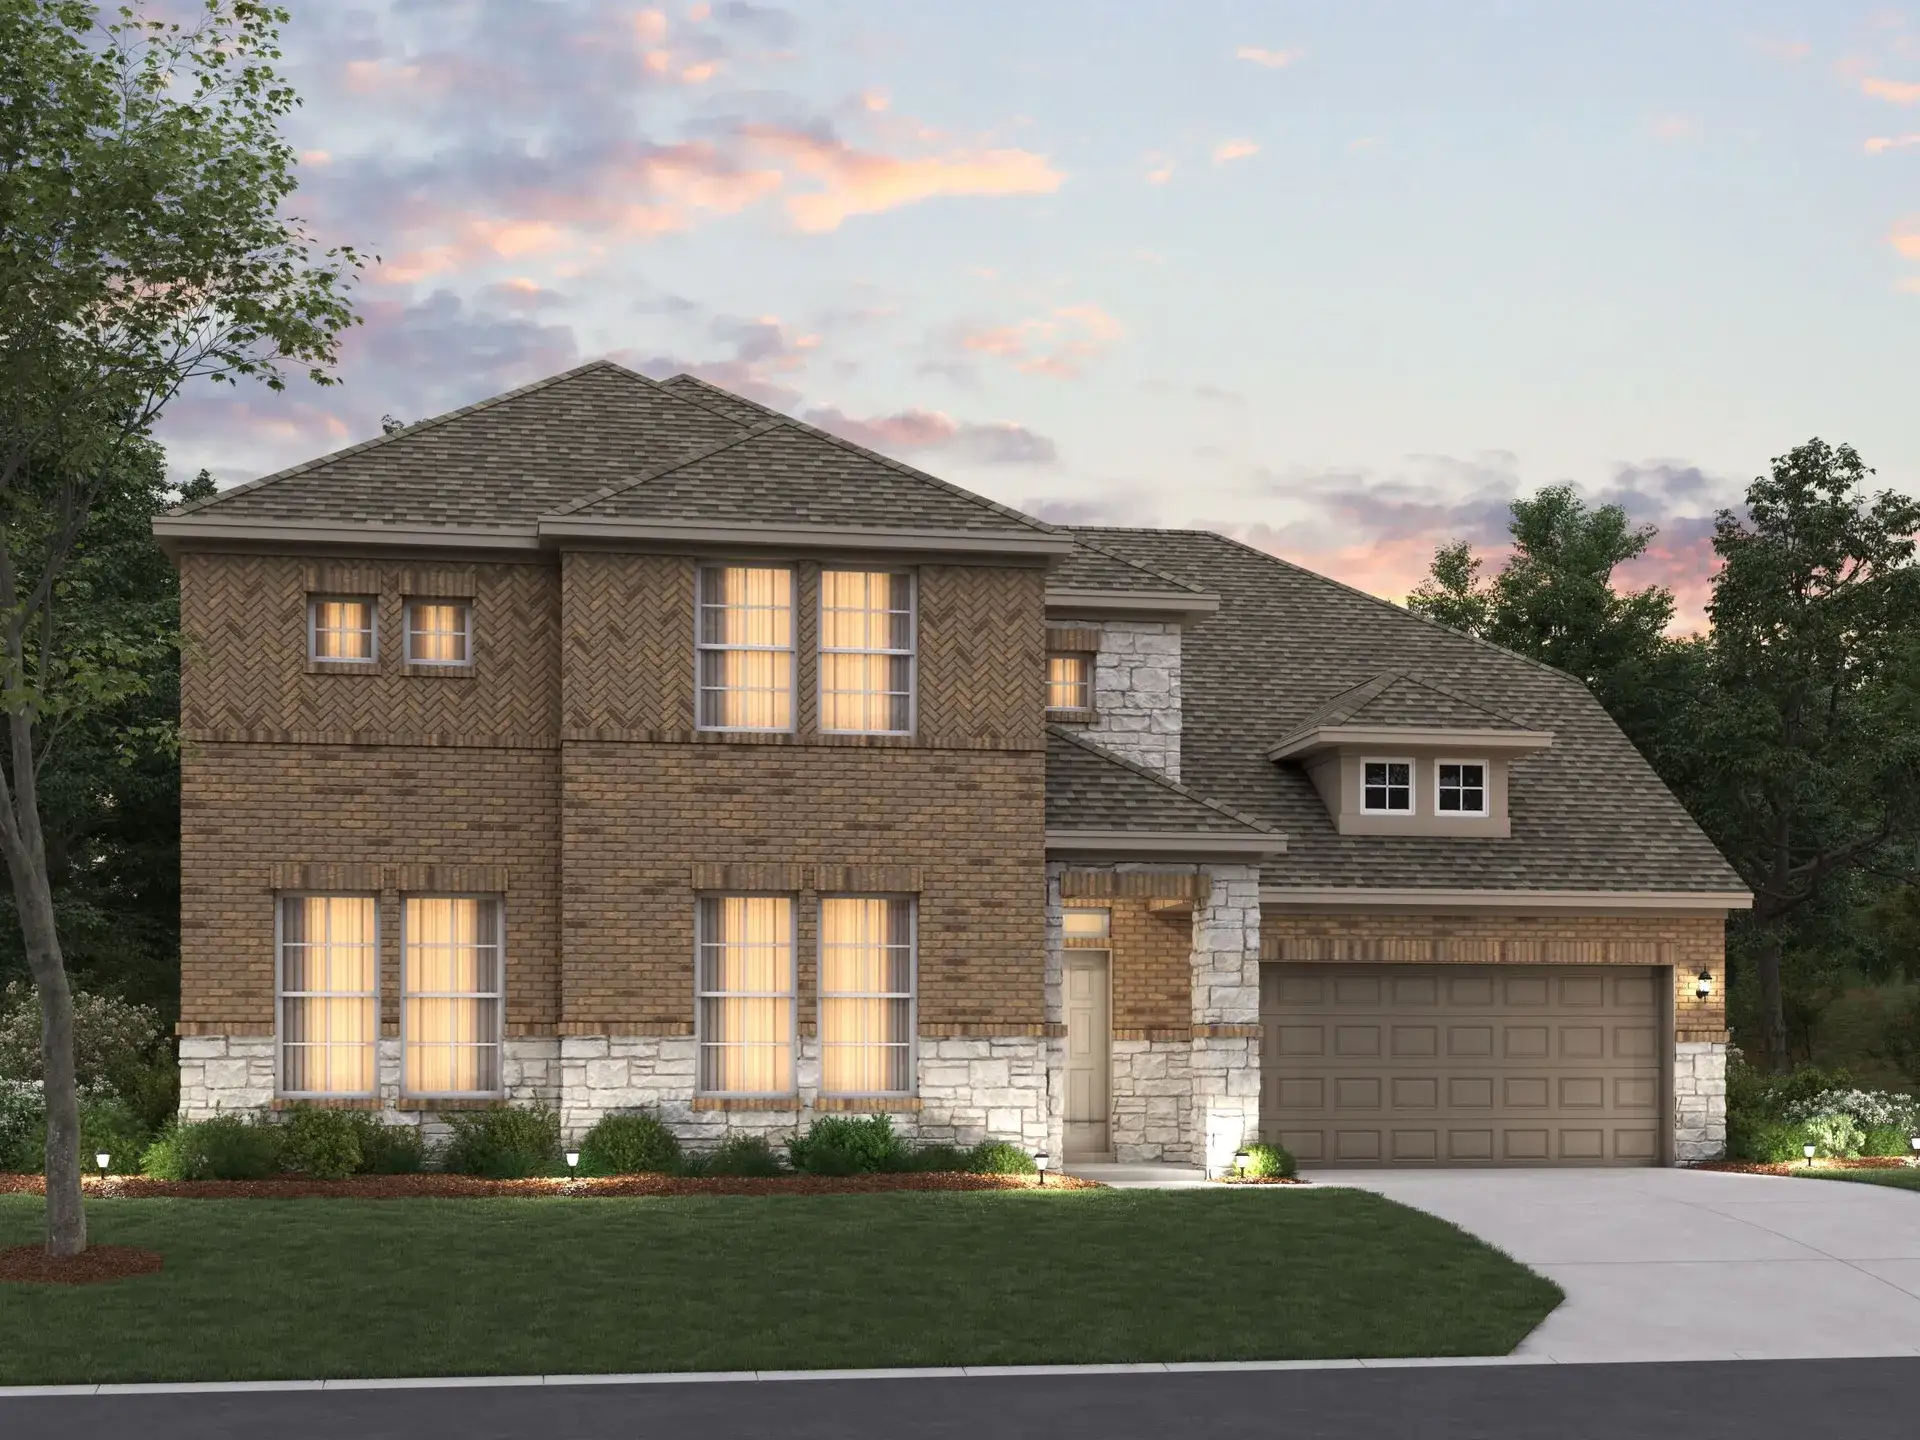
Pulling into the driveway with a stately front exterior welcoming you home is a dream come true. Enter the foyer to be met by an immediate glimpse of the family room, large windows, and tall ceilings beckoning you farther into the home. Discover a separate hallway off the entrance, connecting an open flex room and a large bedroom with an en-suite bathroom and walk-in closet.
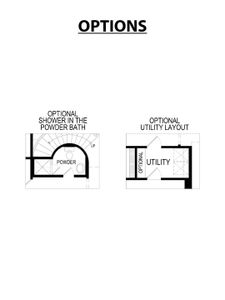
The optional study closes off the flex room, providing a French door-enclosed workspace. Continue down the hall, past the powder bath and laundry room, and into the open-concept family room.
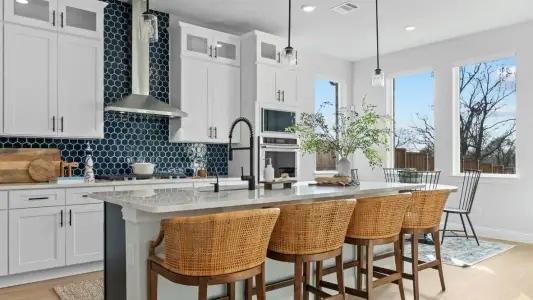
The kitchen and breakfast nook seamlessly flow from the gathering room to keep the home feeling united and is perfect for entertaining or everyday living. The optional corner fireplace can keep you warm during a chilly winter, and if you love the openness of 2-story ceilings, select the volume ceiling option to enhance the space further.
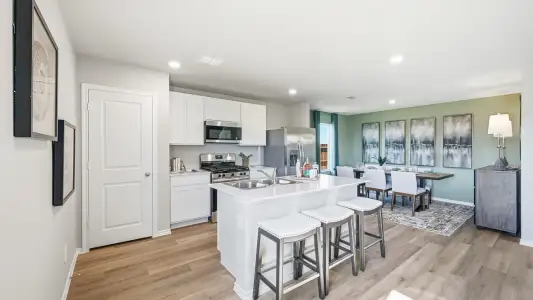
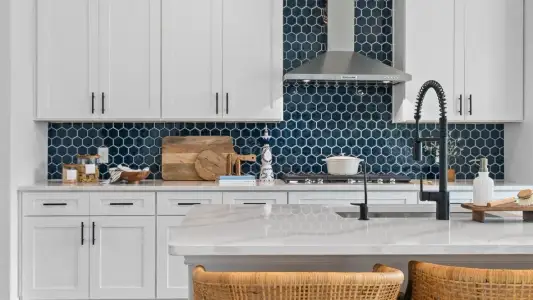
Storage and counter space reign supreme in the kitchen, thanks to a secondary island for meal prep and an optional addition of buffet cabinets. Opt for the gourmet kitchen layout to take your cooking skills to the next level.
Windows in the family room and dining nook draw in the soft glow of sunlight. The boxed-out window in the breakfast nook is a great option to accentuate the space.
Retreat to the owner's suite located off the family room. Large windows are a beautiful addition to the room, or you can opt for the owner's bay window to maximize your square footage.
The en-suite owner's bathroom includes a double-bowl vanity, a walk-in shower, a tub, a private water closet, and an impressive walk-in closet to store your summer and winter wardrobes. Upgrade to the deluxe owner's bathroom to reconfigure the space with an even larger walk-in shower plus his-and-hers sinks.
Head upstairs to explore the second floor. A landing separates the 2 sides of the second level. Off one side you'll find plenty of room to play or entertain in the game room. On the opposite side resides a full bathroom with double sinks and 3 large bedrooms.
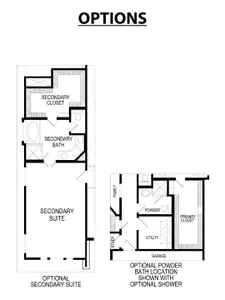
Additional options for the second floor include an optional en-suite fourth bath in bedroom 5, and an extra media room with another powder bath.
There is so much to love about this Rincon home design.
May also be listed on the M/I Homes website
Information last verified by Jome: Today at 11:02 AM (November 7, 2026)
Book your tour. Save an average of $18,473. We'll handle the rest.
We collect exclusive builder offers, book your tours, and support you from start to housewarming.
- Confirmed tours
- Get matched & compare top deals
- Expert help, no pressure
- No added fees
Estimated value based on Jome data, T&C apply
Home details
- Property status:
- Under construction
- Size:
- 3,803 sqft
- Stories:
- 2
- Beds:
- 5
- Baths:
- 4
- Half baths:
- 1
- Garage spaces:
- 2
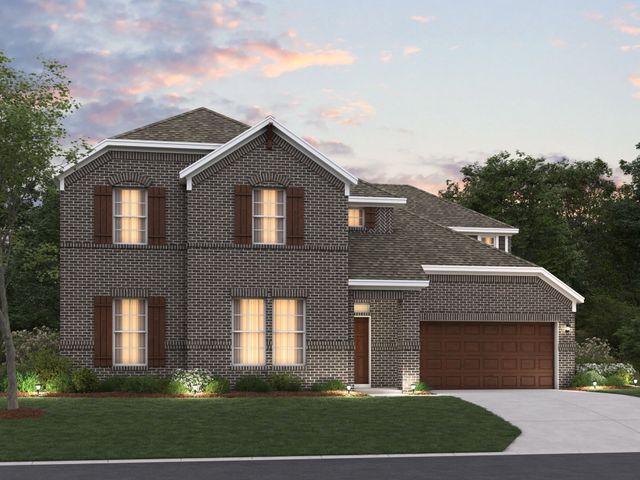
Floor plan details
Rincon - Classic Series
- 5 bd
- 3.5 ba
- 3,365 sqft
View Rincon - Classic Series details
Construction details
- Builder Name:
- M/I Homes
- Completion Date:
- March, 2027
Home features & finishes
- Garage/Parking:
- Garage

Get a consultation with our New Homes Expert
- See how your home builds wealth
- Plan your home-buying roadmap
- Discover hidden gems

Community details
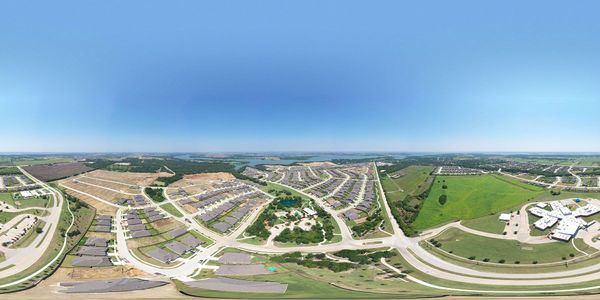
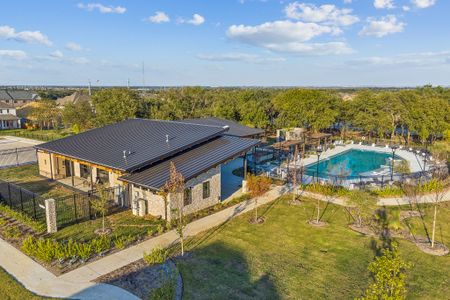
Chaparral Park
by M/I Homes, Oak Point, TX
- 14 homes
- 18 plans
- 1,834 - 3,803 sqft
View Chaparral Park details
More homes in Chaparral Park
- Home at address 1113 Hitching Post Wy, Oak Point, TX 75068
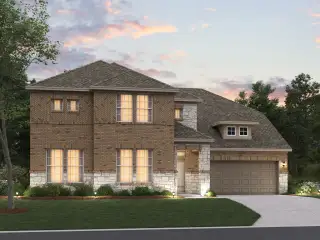
Rincon - Classic Series
$599,990
- 5 bd
- 4.5 ba
- 3,803 sqft
1113 Hitching Post Wy, Oak Point, TX 75068
 Floor plans in Chaparral Park

About the builder - M/I Homes

- 153communities on Jome
- 1,980homes on Jome
Neighborhood
Home address
Schools in Denton Independent School District
- Grades M-MPublicfred hill elementary2.0 mi501 ryan spiritas pkwyna
- Grades PK-03Privatecreekwood school3.2 mi800 w eldorado pkwy ste 106na

GreatSchools’ Summary Rating calculation is based on 4 of the school’s themed ratings, including test scores, student/academic progress, college readiness, and equity. This information should only be used as a reference. Jome is not affiliated with GreatSchools and does not endorse or guarantee this information. Please reach out to schools directly to verify all information and enrollment eligibility. Data provided by GreatSchools.org © 2025
Places of interest
Getting around
Air quality
Noise level
A Soundscore™ rating is a number between 50 (very loud) and 100 (very quiet) that tells you how loud a location is due to environmental noise.

Considering this home?
Our expert will guide your tour, in-person or virtual
Need more information?
Text or call (888) 545-5198
Financials
Estimated monthly payment
Let us help you find your dream home
How many bedrooms are you looking for?
Similar homes nearby
Recently added communities in this area
Nearby communities in Oak Point


New homes in nearby cities
More New Homes in Oak Point, TX
- Jome
- New homes search
- Texas
- Dallas-Fort Worth Area
- Denton County
- Oak Point
- Chaparral Park
- 1420 Vista Run Ln, Oak Point, TX 75068