Book your tour. Save an average of $18,473. We'll handle the rest.
We collect exclusive builder offers, book your tours, and support you from start to housewarming.
- Confirmed tours
- Get matched & compare top deals
- Expert help, no pressure
- No added fees
Estimated value based on Jome data, T&C apply
Why tour with Jome?
- No pressure toursTour at your own pace with no sales pressure
- Expert guidanceGet insights from our home buying experts
- Exclusive accessSee homes and deals not available elsewhere
Jome is featured in


- Single-Family
- Under construction
- $284.93/sqft
- $1,950/annual HOA
Home description
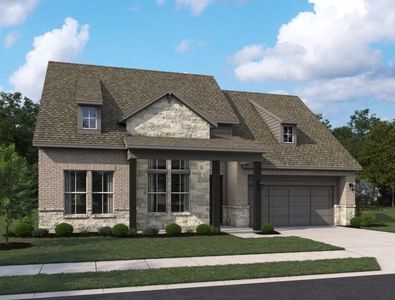
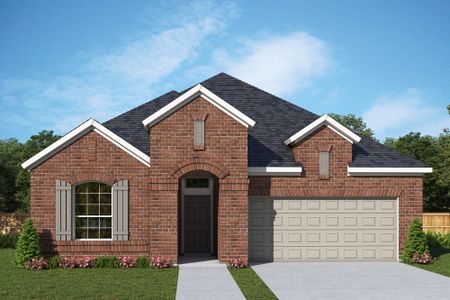
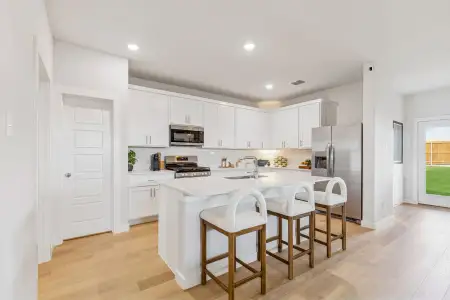
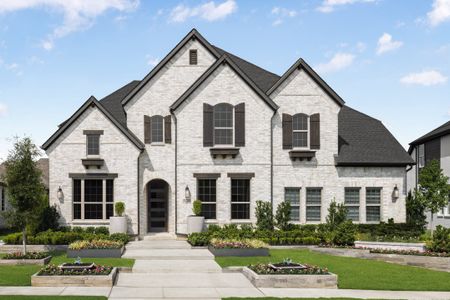
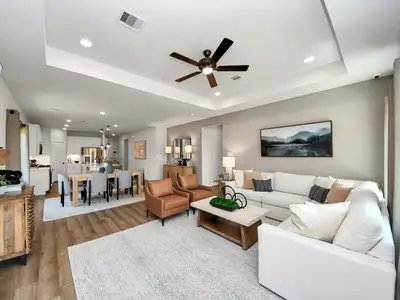
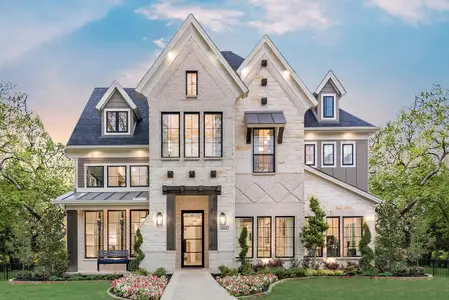
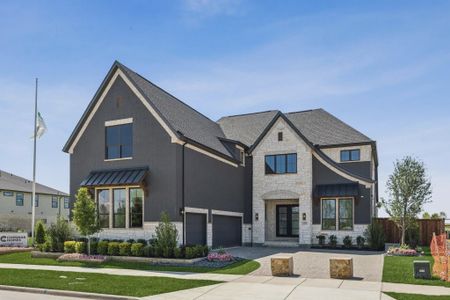
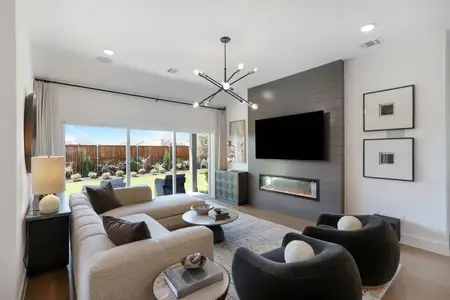
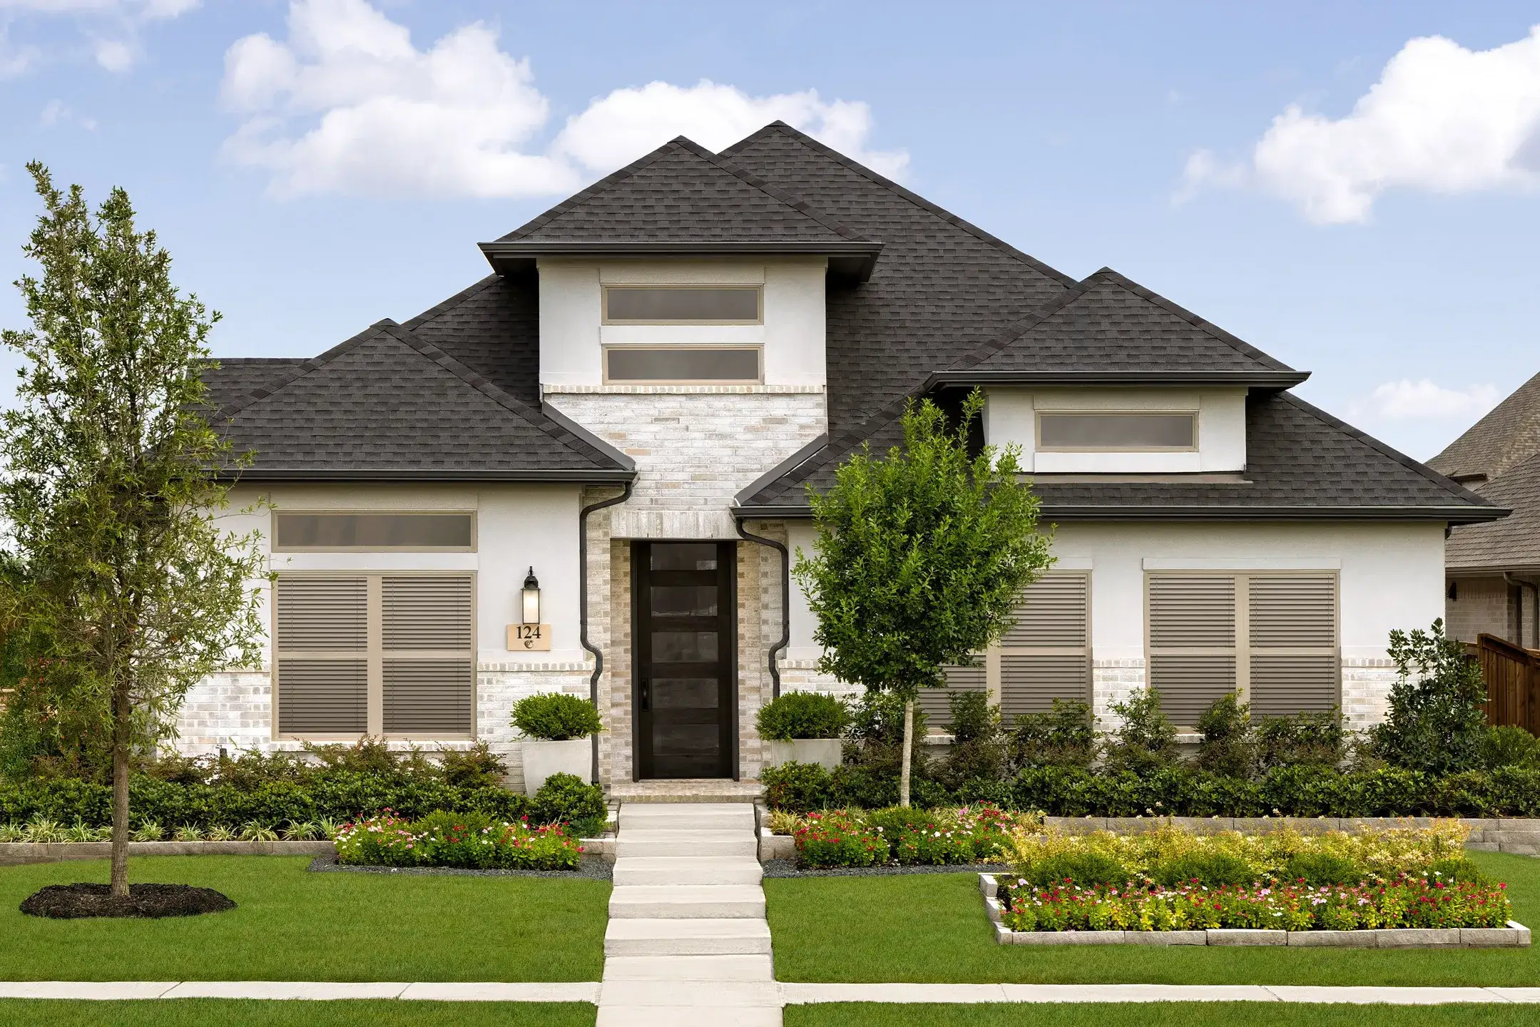
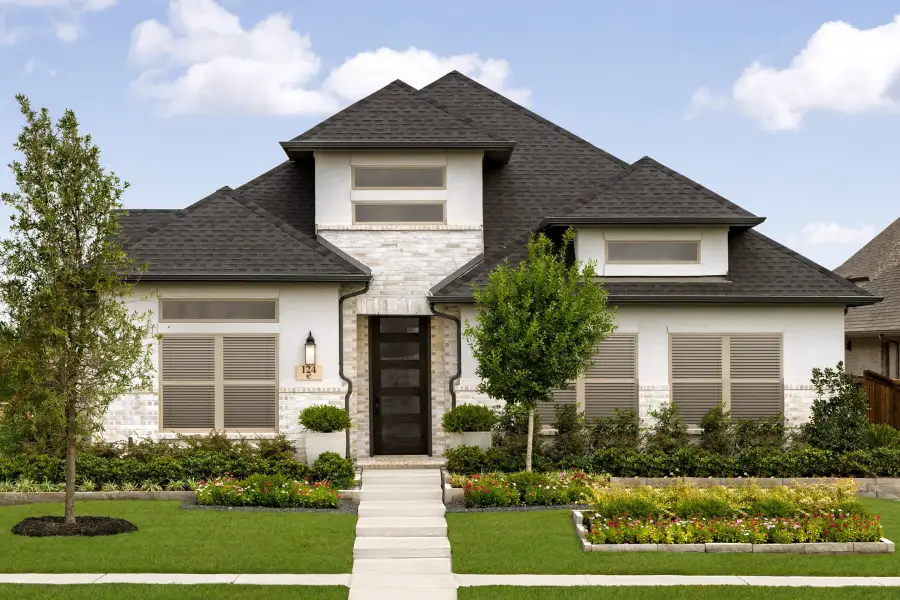
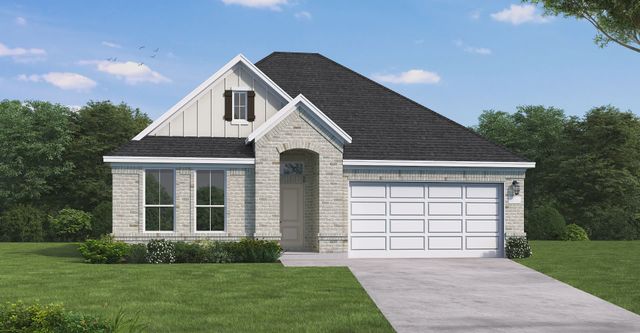
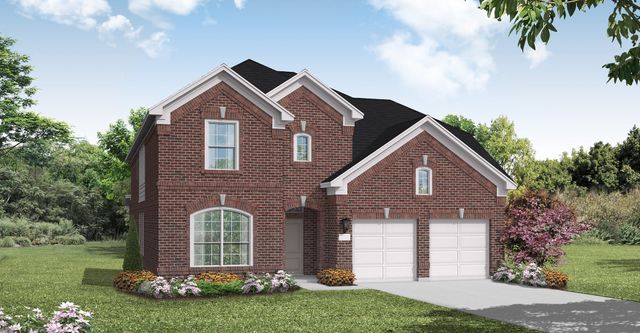
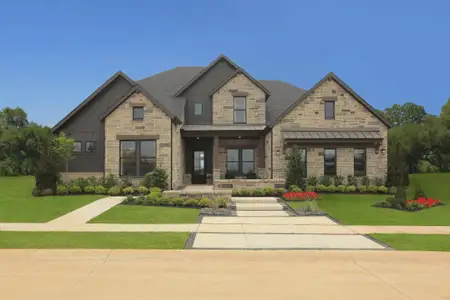
The Carson floor plan is a thoughtfully designed one-story home that seamlessly combines comfort and practicality. Featuring four well-appointed bedrooms and three bathrooms, this layout is perfect for both growing families and those who love to entertain. The heart of the home is an expansive open-concept living area, where the kitchen, dining room, and family room flow effortlessly, making it an inviting space for gatherings or daily living.
The primary suite serves as a peaceful retreat, complete with a luxurious en-suite bathroom and a spacious walk-in closet. Additional bedrooms are strategically placed to provide both privacy and convenience, ideal for family members or guests. The two-car garage offers ample storage space alongside room for vehicles, adding an extra layer of functionality. With its modern design and efficient use of space, the Carson floor plan is an excellent choice for those seeking a single-story home that caters to a variety of lifestyles.
May also be listed on the Coventry Homes website
Information last verified by Jome: Today at 1:56 AM (October 21, 2026)
Book your tour. Save an average of $18,473. We'll handle the rest.
We collect exclusive builder offers, book your tours, and support you from start to housewarming.
- Confirmed tours
- Get matched & compare top deals
- Expert help, no pressure
- No added fees
Estimated value based on Jome data, T&C apply
Home details
- Property status:
- Under construction
- Size:
- 2,503 sqft
- Beds:
- 4
- Baths:
- 3
- Garage spaces:
- 2
Construction details
- Builder Name:
- Coventry Homes
Home features & finishes
- Garage/Parking:
- Garage

Get a consultation with our New Homes Expert
- See how your home builds wealth
- Plan your home-buying roadmap
- Discover hidden gems
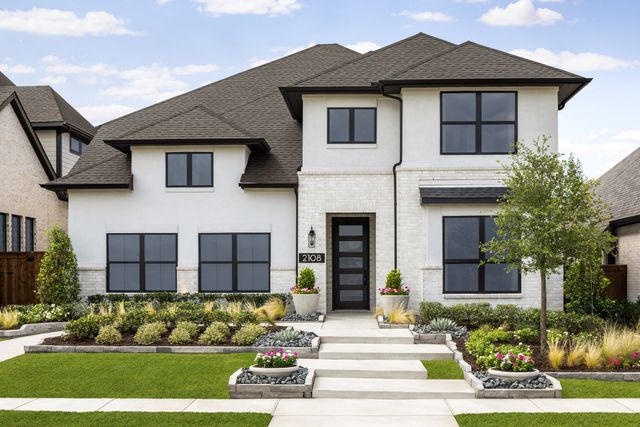
Community details
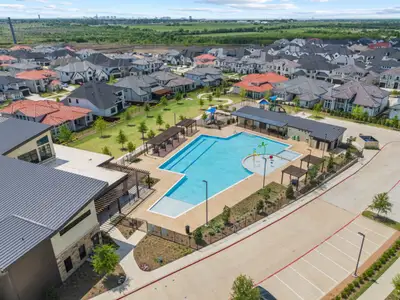
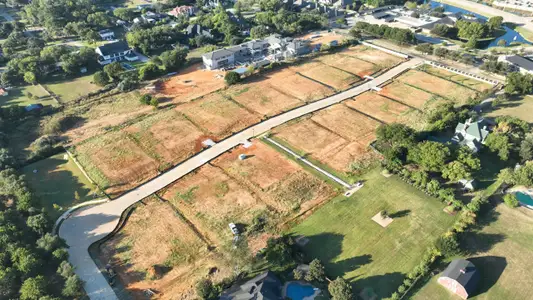
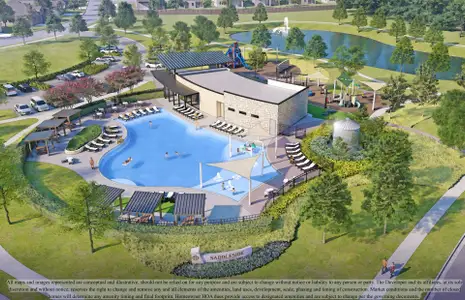
Furst Ranch at Furst Ranch
by Coventry Homes, Flower Mound, TX
- 11 homes
- 7 plans
- 2,305 - 3,695 sqft
View Furst Ranch details
More homes in Furst Ranch
- Home at address 1716 Autumn Sage Dr, Argyle, TX 76226
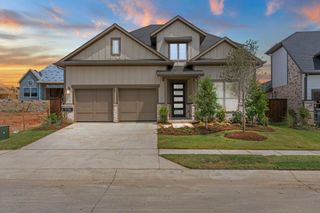
Easton
Savings$672,990
- 4 bd
- 3 ba
- 3,259 sqft
1716 Autumn Sage Dr, Argyle, TX 76226
- Home at address 1844 Autumn Sage Dr, Argyle, TX 75022
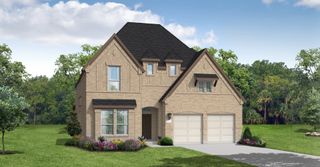
Mineola
$699,990
- 4 bd
- 4 ba
- 3,296 sqft
1844 Autumn Sage Dr, Argyle, TX 75022
- Home at address 1848 Autumn Sage Dr, Argyle, TX 75022
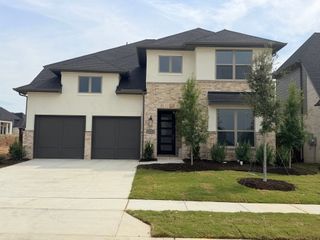
Goodlow
$739,990
- 5 bd
- 5 ba
- 3,695 sqft
1848 Autumn Sage Dr, Argyle, TX 75022
- Home at address 1808 Sandbur Ln, Argyle, TX 76226
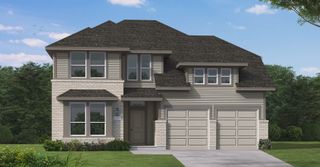
Mineola
$777,888
- 4 bd
- 4.5 ba
- 3,302 sqft
1808 Sandbur Ln, Argyle, TX 76226
- Home at address 1829 Salt Grass Dr, Argyle, TX 76226
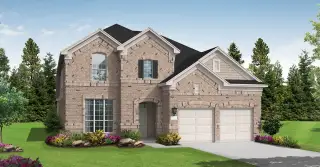
Home
$784,639
- 4 bd
- 4.5 ba
- 3,273 sqft
1829 Salt Grass Dr, Argyle, TX 76226
- Home at address 1812 Sandbur Ln, Argyle, TX 76226
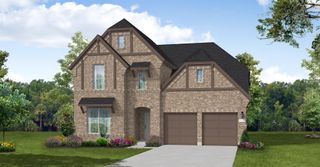
Goodlow
$789,990
- 5 bd
- 5.5 ba
- 3,686 sqft
1812 Sandbur Ln, Argyle, TX 76226
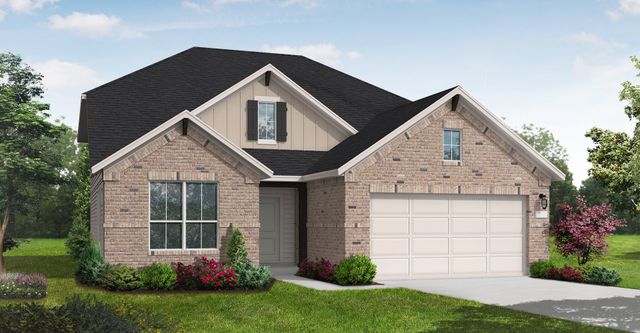
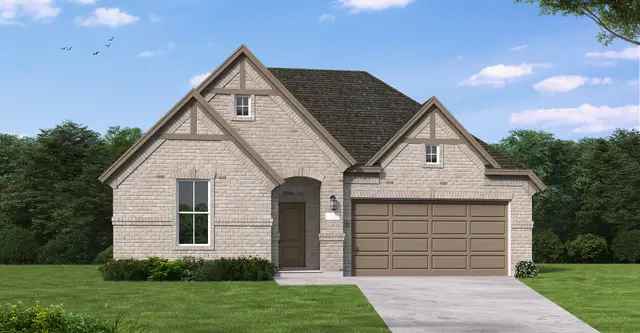
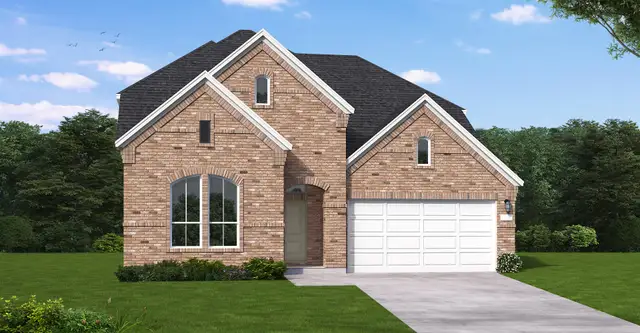
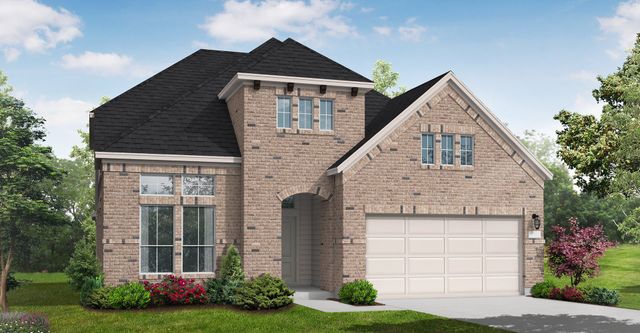
 Floor plans in Furst Ranch
About the builder - Coventry Homes

Neighborhood
Home address
Schools in Argyle Independent School District
- Grades M-MPublicnew middle1.2 mi6701 canyon falls drna

GreatSchools’ Summary Rating calculation is based on 4 of the school’s themed ratings, including test scores, student/academic progress, college readiness, and equity. This information should only be used as a reference. Jome is not affiliated with GreatSchools and does not endorse or guarantee this information. Please reach out to schools directly to verify all information and enrollment eligibility. Data provided by GreatSchools.org © 2025
Places of interest
Getting around
Air quality
Noise level
A Soundscore™ rating is a number between 50 (very loud) and 100 (very quiet) that tells you how loud a location is due to environmental noise.

Considering this home?
Our expert will guide your tour, in-person or virtual
Need more information?
Text or call (888) 545-5198
Financials
Estimated monthly payment
Let us help you find your dream home
How many bedrooms are you looking for?
Similar homes nearby
Recently added communities in this area
Nearby communities in Argyle

 Images coming soon
Furst Ranch – Manor Series
by David Weekley Homes, Bartonville, TX
Images coming soonFurst Ranch
by Highland Homes, Argyle, TX
New homes in nearby cities
More New Homes in Argyle, TX
- Jome
- New homes search
- Texas
- Dallas-Fort Worth Area
- Denton County
- Argyle
- Furst Ranch
- 1852 Autumn Sage Dr, Argyle, TX 76226