Book your tour. Save an average of $18,473. We'll handle the rest.
We collect exclusive builder offers, book your tours, and support you from start to housewarming.
- Confirmed tours
- Get matched & compare top deals
- Expert help, no pressure
- No added fees
Estimated value based on Jome data, T&C apply
- 4 bd
- 3 ba
- 2,738 sqft
1504 Vista Run Ln, Oak Point, TX 75068
Why tour with Jome?
- No pressure toursTour at your own pace with no sales pressure
- Expert guidanceGet insights from our home buying experts
- Exclusive accessSee homes and deals not available elsewhere
Jome is featured in


- Single-Family
- Ready by February 2027
- $200.87/sqft
- $600/annual HOA
Home description

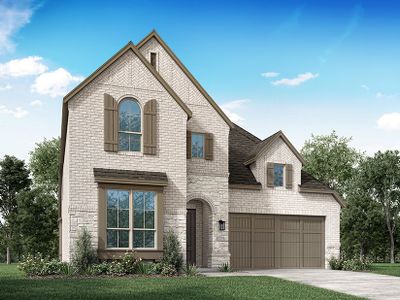
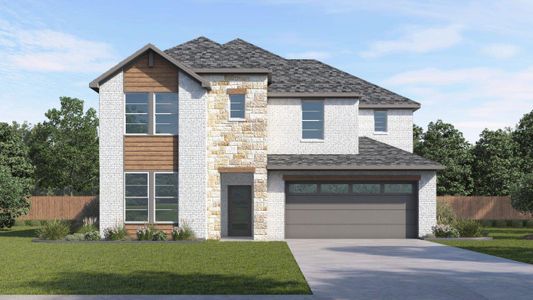
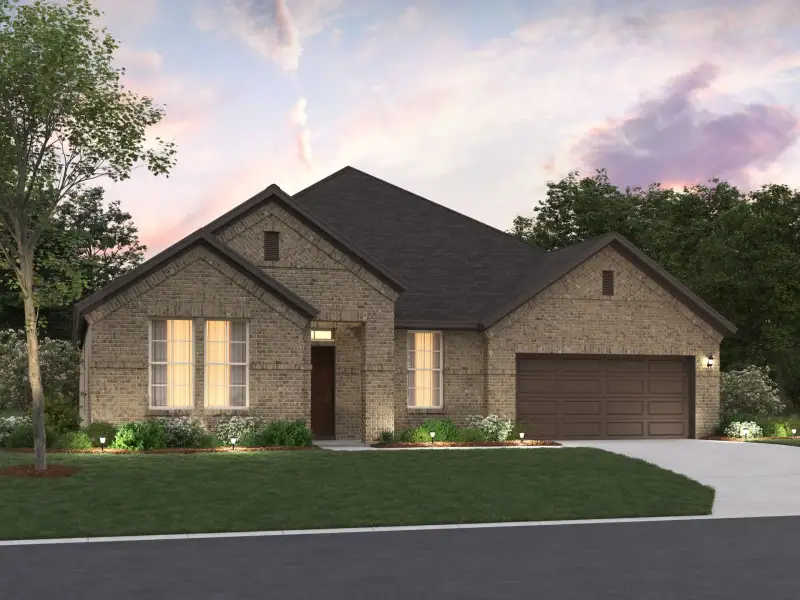
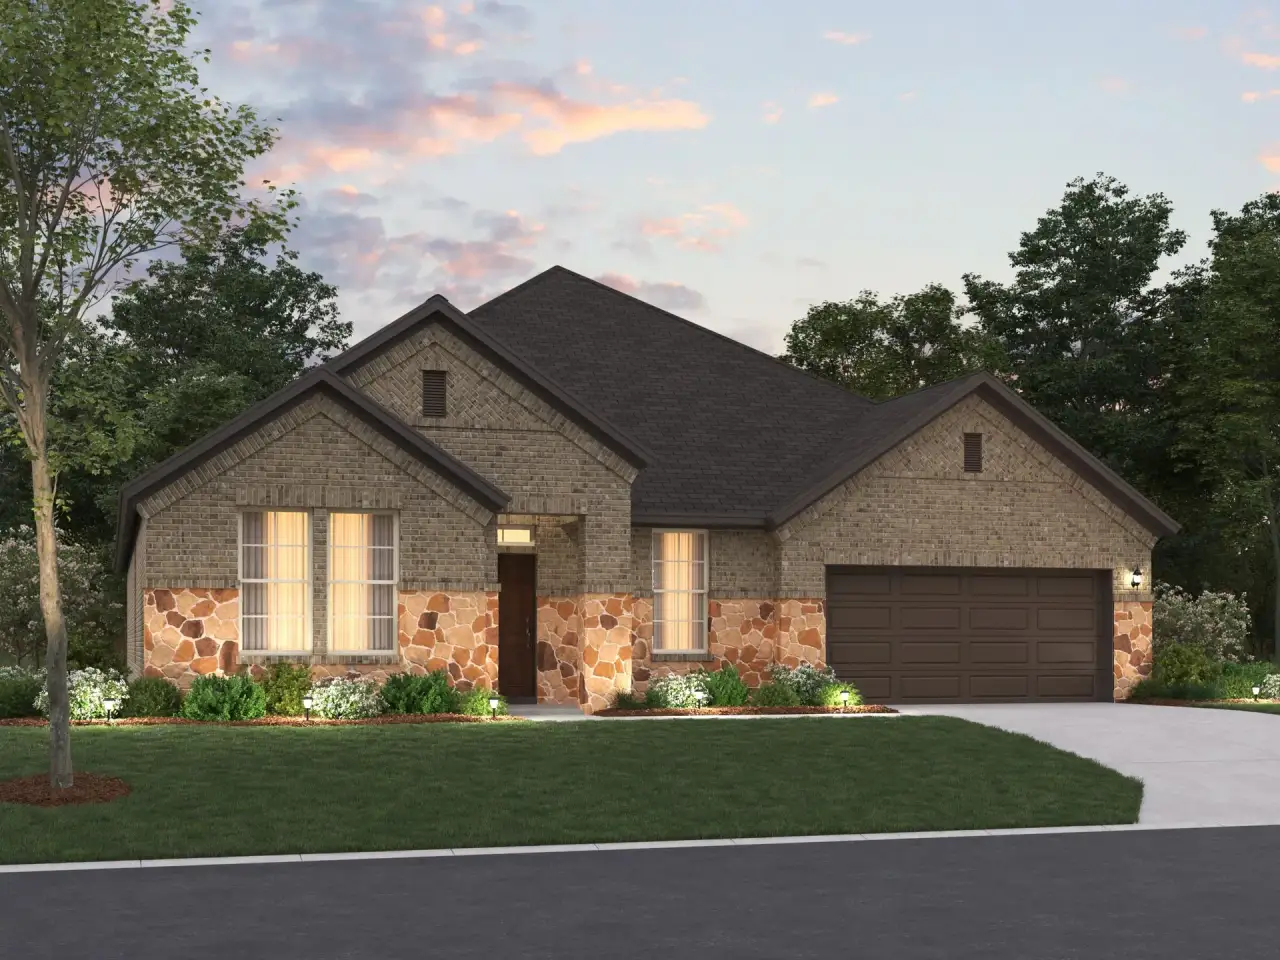
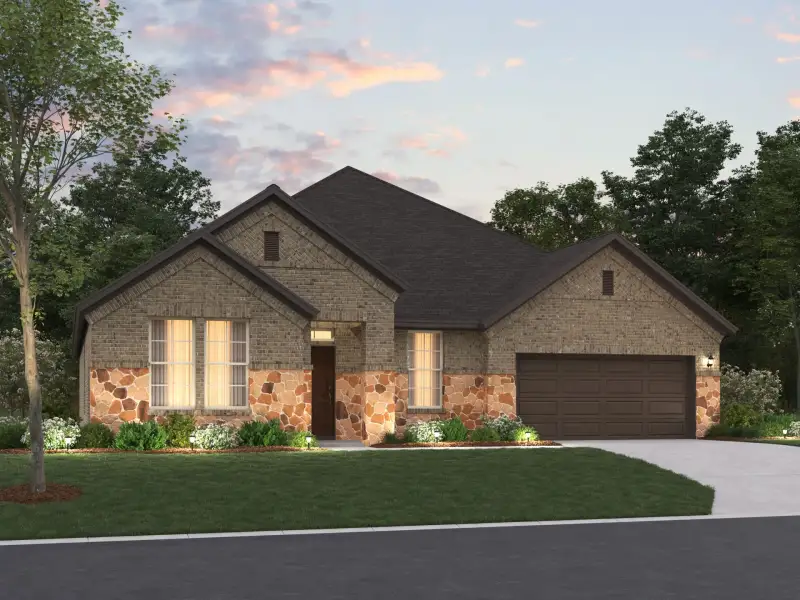
Welcome to the Nolan floorplan, one of our most popular single-story home designs in the Classic Series. This thoughtfully crafted layout features 4—5 bedrooms, 3—4 bathrooms, and an optional 3-car garage. With 2,738—3,914 square feet of functional living space, this home is sure to meet all your family’s needs now and grow with you into the future.
Upon entering this home through the covered porch, you will find a full bedroom with a full private bath and walk-in closet tucked immediately off of the entry. Further down the foyer you will find a separate private hallway connecting a full bathroom and 2 additional bedrooms, each with its own walk-in closet.
Across the hall you’ll discover a bright flex room. Are you on the hunt for a home office, in need of a homework station or play room, or wishing for a quite reading lounge? The opportunities to create a personalized space that meets your family’s needs are endless!
The foyer empties into the sprawling heart of the home. If you look forward to holiday meals with the family or dinner parties with friends, you’ll adore the separate dining room and breakfast area spaces, all effortlessly connected to the family room and kitchen. Entertaining has never been easier!
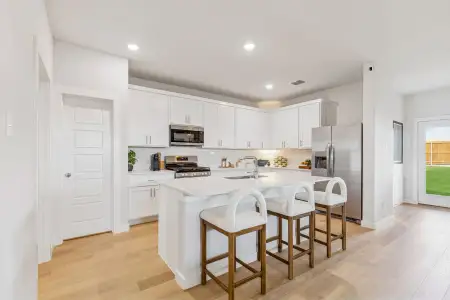
Enjoy impressive features in the kitchen including granite countertops, stainless steel appliances, a large kitchen island, and spacious upper and lower cabinets. The optional gourmet kitchen with built-in appliances, optional box bay window in the breakfast nook, and the optional fireplace in the family room will really take your space to the next level. Windows all around draw in dazzling natural light while accentuating the thoughtfully crafted space.
Enter your owner’s suite through a private entry off of the family room. The owner’s bedroom features beautiful, sloped ceilings and an optional extended bay window for extra space and plenty of natural light.
Elegance awaits in the en-suite owner’s bathroom, outfitted with a long vanity with double sinks, a walk-in shower, and a garden-style tub. An impressive walk-in closet is just the cherry on top, maximizing your storage space and completing the owner’s retreat.
If the outdoors are calling your name, head outside to enjoy a breath of fresh air on the covered patio, situated just off of the breakfast nook. The extended covered patio option maximizes your outdoor entertainment space for endless afternoons outside.
Looking for more space? Add an optional second floor with a large game room and half bath or personalize this space to include an added media room and/or fifth bedroom/fourth bathroom option.
The memories are just waiting to be made in this well-equipped layout.
May also be listed on the M/I Homes website
Information last verified by Jome: Today at 10:04 AM (October 18, 2026)
Book your tour. Save an average of $18,473. We'll handle the rest.
We collect exclusive builder offers, book your tours, and support you from start to housewarming.
- Confirmed tours
- Get matched & compare top deals
- Expert help, no pressure
- No added fees
Estimated value based on Jome data, T&C apply
Home details
- Property status:
- Under construction
- Size:
- 2,738 sqft
- Stories:
- 1
- Beds:
- 4
- Baths:
- 3
- Garage spaces:
- 2
Floor plan details
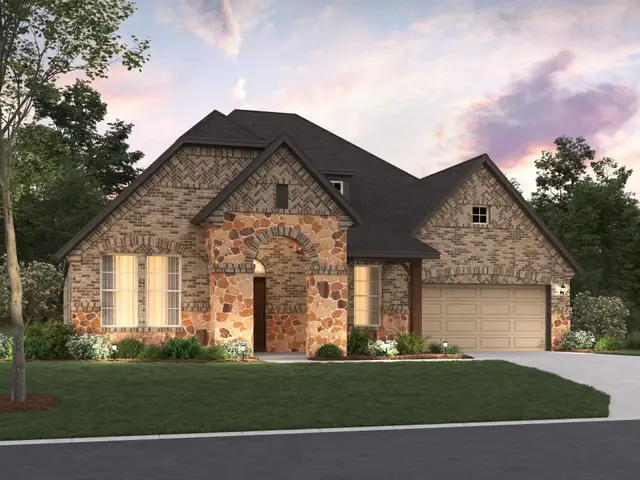
Nolan - Classic Series
- 4 bd
- 3 ba
- 2,738 sqft
View Nolan - Classic Series details
Construction details
- Builder Name:
- M/I Homes
- Completion Date:
- February, 2027
Home features & finishes
- Garage/Parking:
- Garage
- Rooms:
- Primary Bedroom On MainPrimary Bedroom Downstairs

Get a consultation with our New Homes Expert
- See how your home builds wealth
- Plan your home-buying roadmap
- Discover hidden gems

Community details
Chaparral Park
by M/I Homes, Oak Point, TX
- 11 homes
- 18 plans
- 1,834 - 3,504 sqft
View Chaparral Park details
More homes in Chaparral Park
- Home at address 1513 Vista Run Ln, Oak Point, TX 75068
Edmonds - Reserve Series
$425,990
- 4 bd
- 2.5 ba
- 2,335 sqft
1513 Vista Run Ln, Oak Point, TX 75068
- Home at address 1948 Mystic Wy, Oak Point, TX 75068
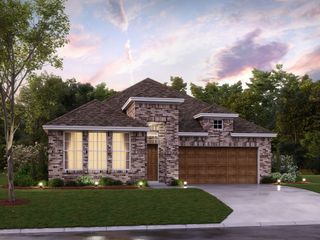
Clary - Reserve Series
$425,990
- 4 bd
- 3 ba
- 2,129 sqft
1948 Mystic Wy, Oak Point, TX 75068
- Home at address 2121 Cayman Dr, Oak Point, TX 75068
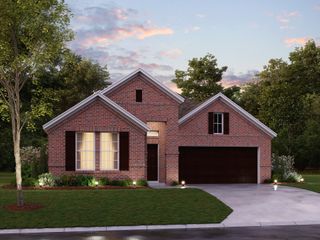
Clary - Reserve Series
$450,990
- 4 bd
- 2.5 ba
- 2,129 sqft
2121 Cayman Dr, Oak Point, TX 75068
- Home at address 1117 Hitching Post Wy, Oak Point, TX 75068
Edmonds - Reserve Series
$465,990
- 4 bd
- 2.5 ba
- 2,317 sqft
1117 Hitching Post Wy, Oak Point, TX 75068
- Home at address 1424 Vista Run Ln, Oak Point, TX 75068
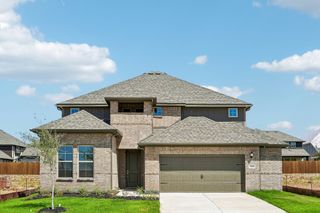
Addison - Reserve Series
$470,990
- 4 bd
- 3.5 ba
- 3,135 sqft
1424 Vista Run Ln, Oak Point, TX 75068
- Home at address 2105 Cayman Dr, Oak Point, TX 75068
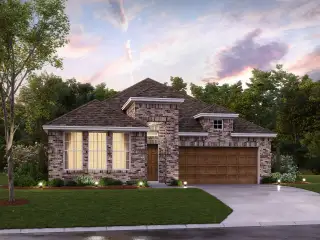
Clary - Reserve Series
$472,865
- 4 bd
- 3 ba
- 2,129 sqft
2105 Cayman Dr, Oak Point, TX 75068
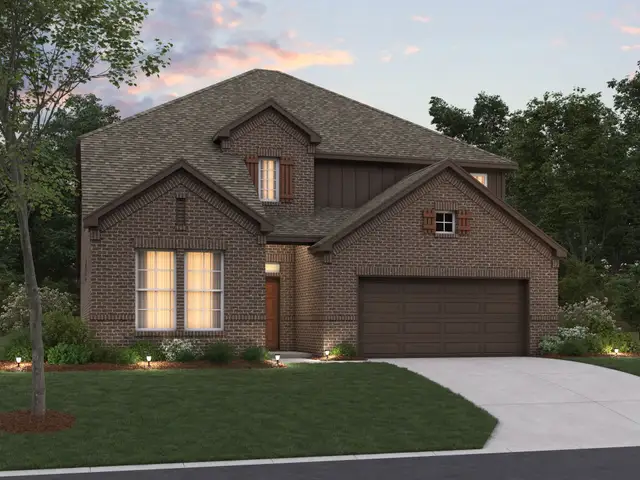
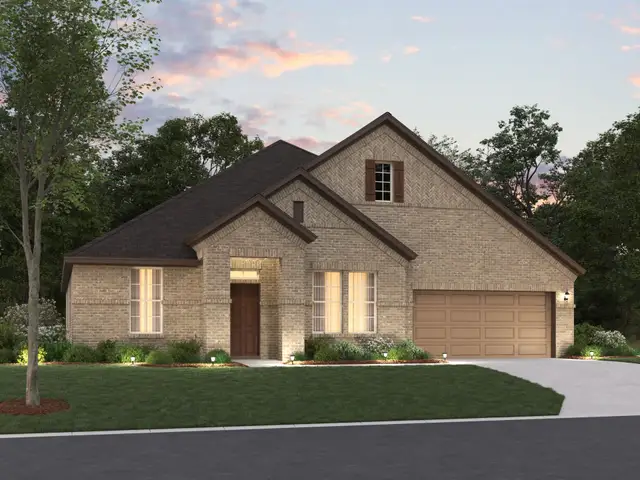
 Floor plans in Chaparral Park
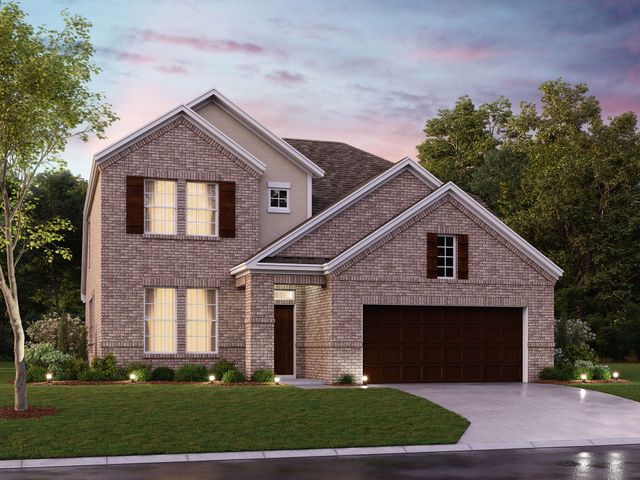
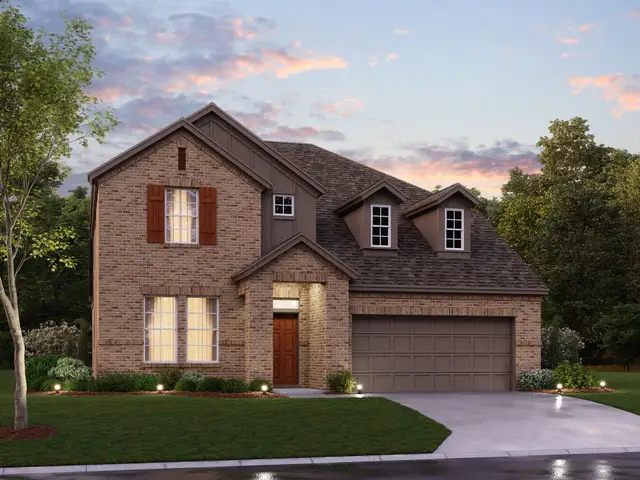

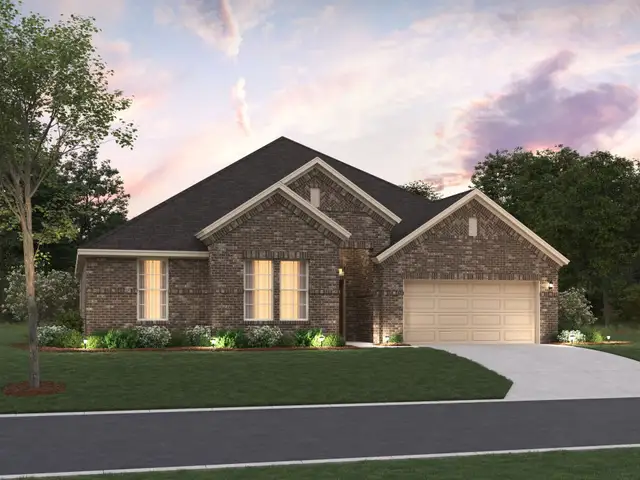
About the builder - M/I Homes

- 152communities on Jome
- 1,944homes on Jome
Neighborhood
Home address
Schools in Denton Independent School District
- Grades M-MPublicfred hill elementary1.8 mi501 ryan spiritas pkwyna
- Grades PK-03Privatecreekwood school3.4 mi800 w eldorado pkwy ste 106na

GreatSchools’ Summary Rating calculation is based on 4 of the school’s themed ratings, including test scores, student/academic progress, college readiness, and equity. This information should only be used as a reference. Jome is not affiliated with GreatSchools and does not endorse or guarantee this information. Please reach out to schools directly to verify all information and enrollment eligibility. Data provided by GreatSchools.org © 2025
Places of interest
Getting around
Air quality
Noise level
A Soundscore™ rating is a number between 50 (very loud) and 100 (very quiet) that tells you how loud a location is due to environmental noise.

Considering this home?
Our expert will guide your tour, in-person or virtual
Need more information?
Text or call (888) 545-5198
Financials
Estimated monthly payment
Let us help you find your dream home
How many bedrooms are you looking for?
Similar homes nearby
Recently added communities in this area
Nearby communities in Oak Point




New homes in nearby cities
More New Homes in Oak Point, TX
- Jome
- New homes search
- Texas
- Dallas-Fort Worth Area
- Denton County
- Oak Point
- Chaparral Park
- 1504 Vista Run Ln, Oak Point, TX 75068