Book your tour. Save an average of $18,473. We'll handle the rest.
We collect exclusive builder offers, book your tours, and support you from start to housewarming.
- Confirmed tours
- Get matched & compare top deals
- Expert help, no pressure
- No added fees
Estimated value based on Jome data, T&C apply




Why tour with Jome?
- No pressure toursTour at your own pace with no sales pressure
- Expert guidanceGet insights from our home buying experts
- Exclusive accessSee homes and deals not available elsewhere
Jome is featured in


- Single-Family
- Ready by April 2027
- $259.9/sqft
- $71/monthly HOA
Home description
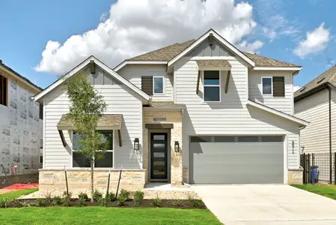
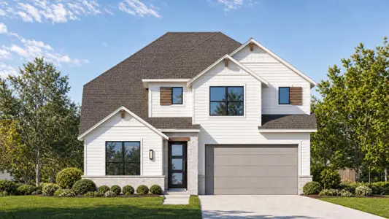
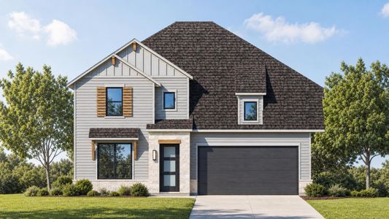
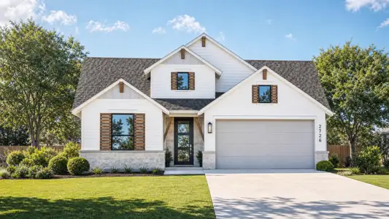
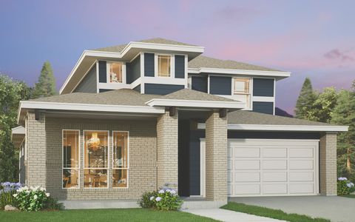
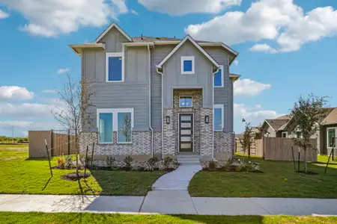
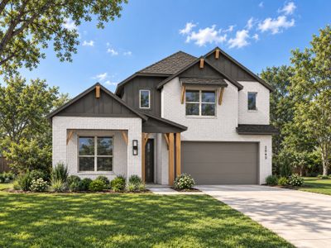
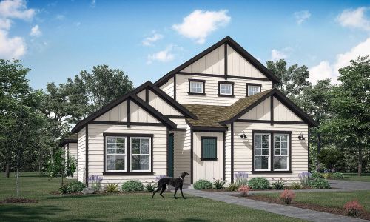
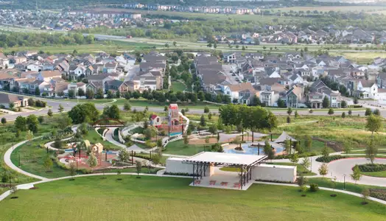
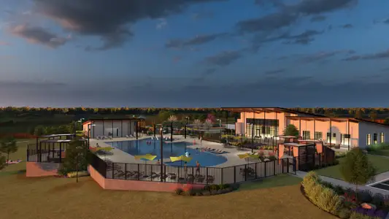
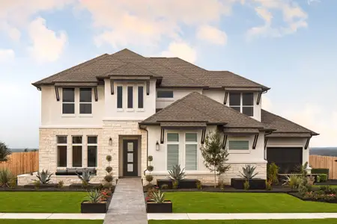
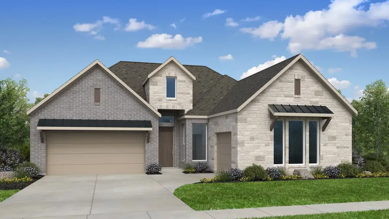
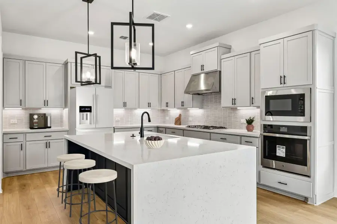
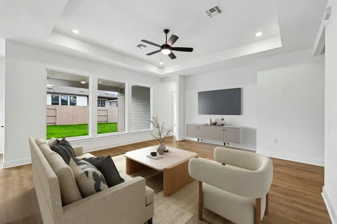
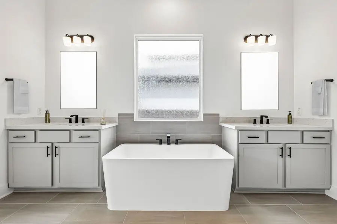
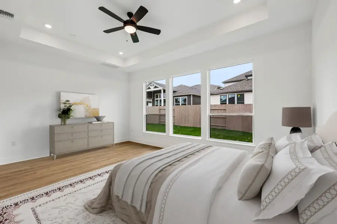
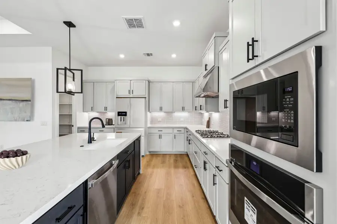
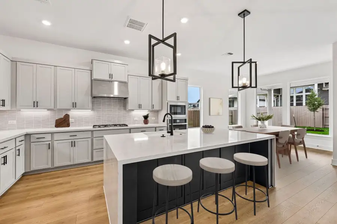
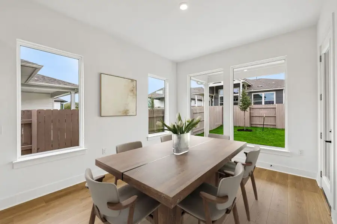
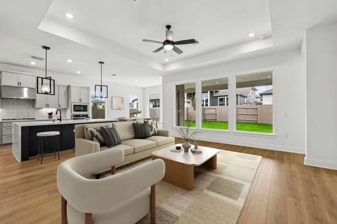
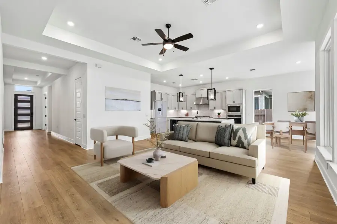
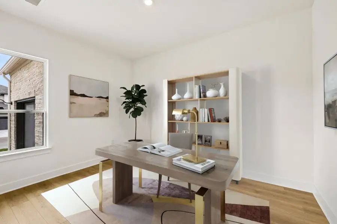
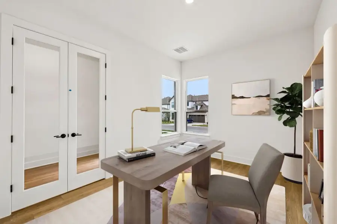
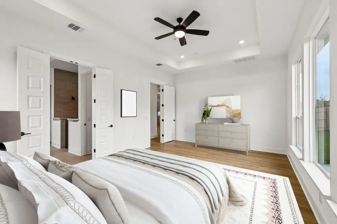
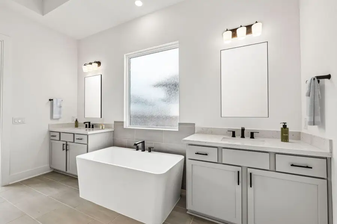
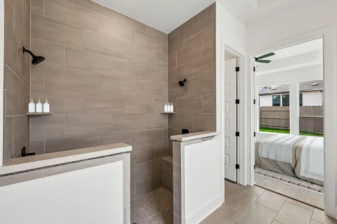
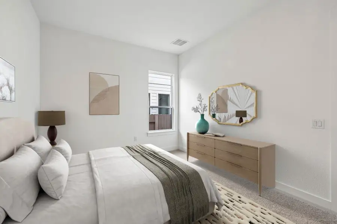
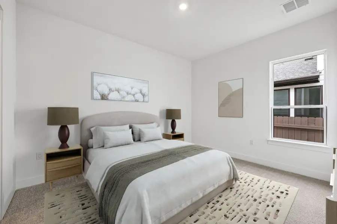
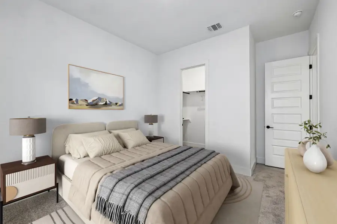
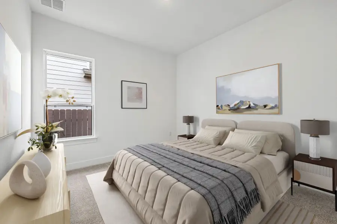
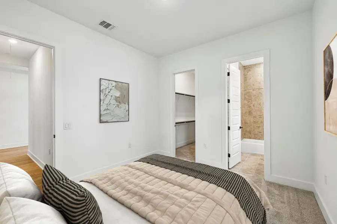
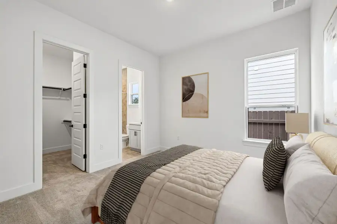
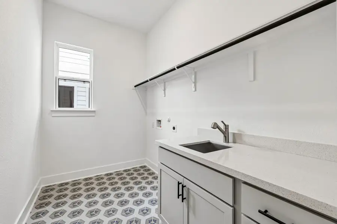
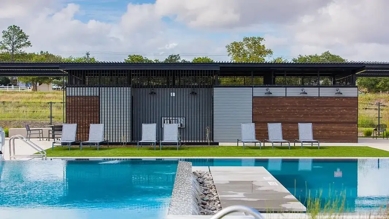
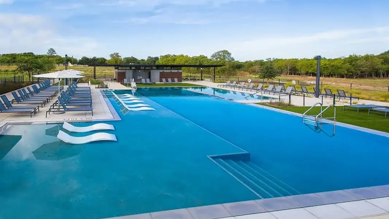
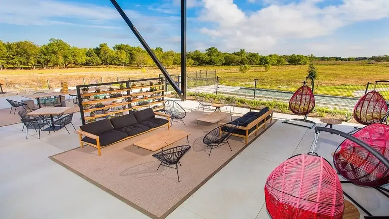
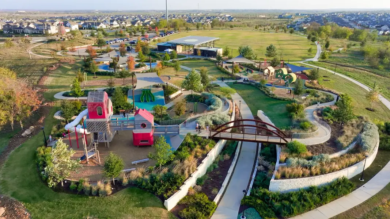
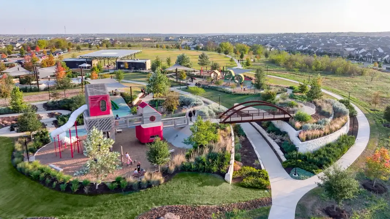
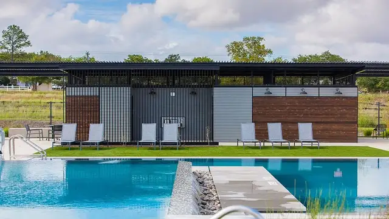
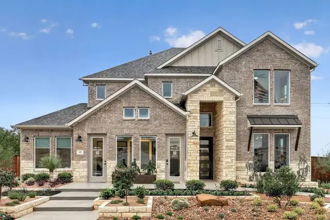
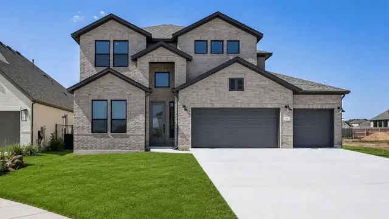
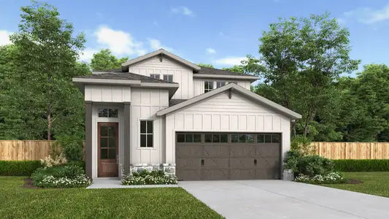

Welcome to the Allendale at 9512 Wiggy Way in Easton Park! This thoughtfully designed one-story floor plan offers four bedrooms, three bathrooms, a private study, and a versatile three-car garage configuration. The open-concept great room flows seamlessly into the dining area and gourmet kitchen with a large island and pantry, creating the perfect space for gathering. A covered patio extends your living space outdoors. Relax in the spacious primary suite with a generous walk-in closet and well-appointed bathroom, while guests can enjoy a private bedroom suite near the front of the home. The home is rounded out by two additional bedrooms, a full bathroom, and a laundry room for added convenience. Just minutes from downtown and the airport, this vibrant community is perfect for those who love to travel, explore, and stay active. Enjoy a 23-acre park, hiking and biking trails, a fitness center, shimmering pool, and dog parks. With amenities around every corner, you can fill your days without ever leaving the community. Additional Highlights Include: Upgraded front door, black vinyl sliding door unit at great room, free standing tub and spa shower at primary bath, pre-plumb for future water softener at garage, pre-plumb sink at laundry, pendant lights over kitchen island, under cabinet light package, and quartz countertops. Photos are for representative purposes only. MLS#2597788
May also be listed on the Taylor Morrison website
Information last verified by Jome: Today at 2:08 AM (October 17, 2026)
Book your tour. Save an average of $18,473. We'll handle the rest.
We collect exclusive builder offers, book your tours, and support you from start to housewarming.
- Confirmed tours
- Get matched & compare top deals
- Expert help, no pressure
- No added fees
Estimated value based on Jome data, T&C apply
Home details
- Property status:
- Under construction
- Collection:
- Easton Park 60s
- Size:
- 2,564 sqft
- Stories:
- 1
- Beds:
- 4
- Baths:
- 3
- Garage spaces:
- 3
- Facing direction:
- Southwest
Construction details
- Builder Name:
- Taylor Morrison
- Completion Date:
- April, 2027
Home features & finishes
- Garage/Parking:
- Garage
- Rooms:
- Primary Bedroom On MainPrimary Bedroom Downstairs

Get a consultation with our New Homes Expert
- See how your home builds wealth
- Plan your home-buying roadmap
- Discover hidden gems
Community details
Easton Park at Easton Park
by Taylor Morrison, Austin, TX
- 15 homes
- 22 plans
- 2,143 - 4,139 sqft
View Easton Park details
More homes in Easton Park
- Home at address 8913 Golden Lion Dr, Austin, TX 78744
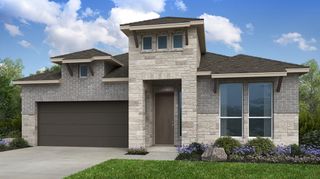
Burnet
SavingsEaston Park 50s
$574,110
- 4 bd
- 3 ba
- 2,351 sqft
8913 Golden Lion Dr, Austin, TX 78744
- Home at address 8621 Peafowl St, Austin, TX 78744
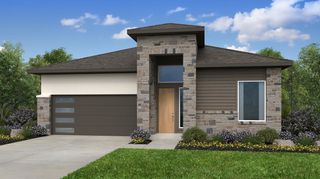
Burnet
SavingsEaston Park 50s
$578,545
- 4 bd
- 3 ba
- 2,351 sqft
8621 Peafowl St, Austin, TX 78744
- Home at address 8712 Peristyle Dr, Austin, TX 78744
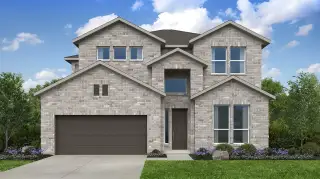
Anderson
SavingsEaston Park 50s
$631,909
- 4 bd
- 4.5 ba
- 3,078 sqft
8712 Peristyle Dr, Austin, TX 78744
- Home at address 9312 Hamadryas Dr, Austin, TX 78744
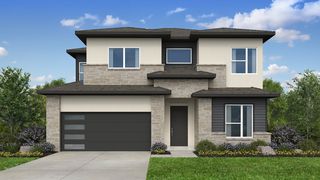
Anderson
SavingsEaston Park 50s
$637,297
- 4 bd
- 4.5 ba
- 3,059 sqft
9312 Hamadryas Dr, Austin, TX 78744
- Home at address 8617 Peafowl St, Austin, TX 78744
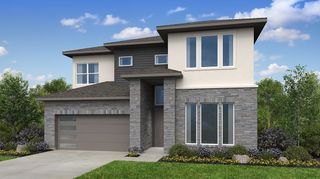
Balcones
SavingsEaston Park 50s
$647,898
- 5 bd
- 4 ba
- 2,889 sqft
8617 Peafowl St, Austin, TX 78744
- Home at address 9109 The Ravine Wy, Austin, TX 78744
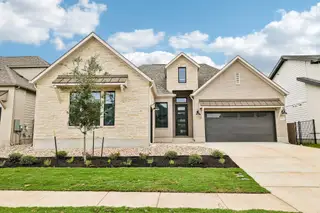
Allendale
SavingsEaston Park 60s
$674,507
- 4 bd
- 3 ba
- 2,564 sqft
9109 The Ravine Wy, Austin, TX 78744
 Floor plans in Easton Park
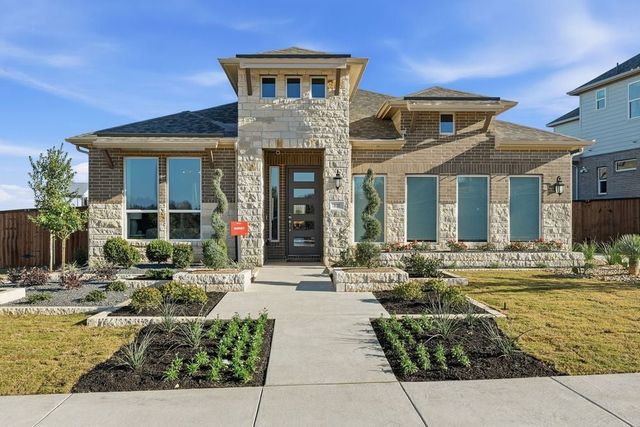
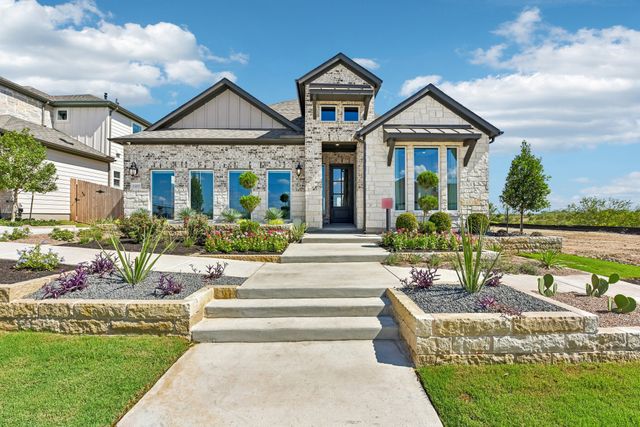
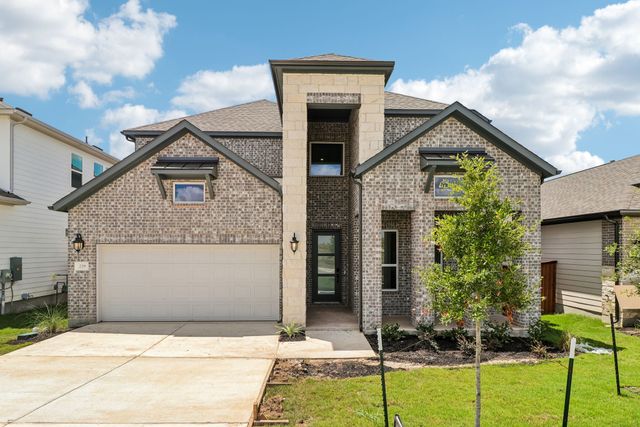
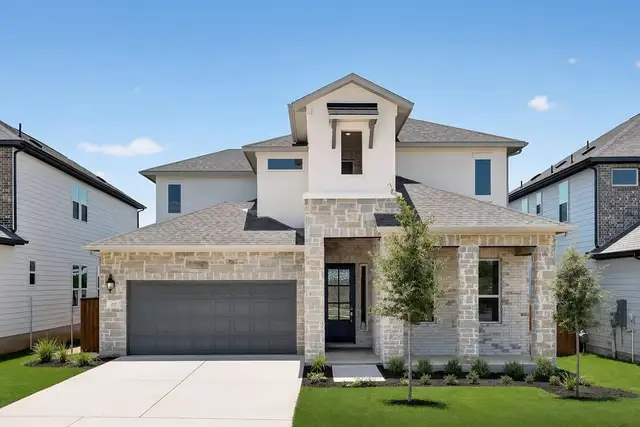
About the builder - Taylor Morrison

- 349communities on Jome
- 1,317homes on Jome
Neighborhood
Home address
Schools in Del Valle Independent School District

GreatSchools’ Summary Rating calculation is based on 4 of the school’s themed ratings, including test scores, student/academic progress, college readiness, and equity. This information should only be used as a reference. Jome is not affiliated with GreatSchools and does not endorse or guarantee this information. Please reach out to schools directly to verify all information and enrollment eligibility. Data provided by GreatSchools.org © 2025
Places of interest
Getting around
Air quality
Noise level
A Soundscore™ rating is a number between 50 (very loud) and 100 (very quiet) that tells you how loud a location is due to environmental noise.

Considering this home?
Our expert will guide your tour, in-person or virtual
Need more information?
Text or call (888) 545-5198
Financials
Estimated monthly payment
Let us help you find your dream home
How many bedrooms are you looking for?
Similar homes nearby
Recently added communities in this area
Nearby communities in Austin


New homes in nearby cities
More New Homes in Austin, TX
- Jome
- New homes search
- Texas
- Greater Austin Area
- Travis County
- Austin
- Easton Park
- Easton Park 60s
- 9512 Wiggy Wy, Austin, TX 78744