Book your tour. Save an average of $18,473. We'll handle the rest.
We collect exclusive builder offers, book your tours, and support you from start to housewarming.
- Confirmed tours
- Get matched & compare top deals
- Expert help, no pressure
- No added fees
Estimated value based on Jome data, T&C apply

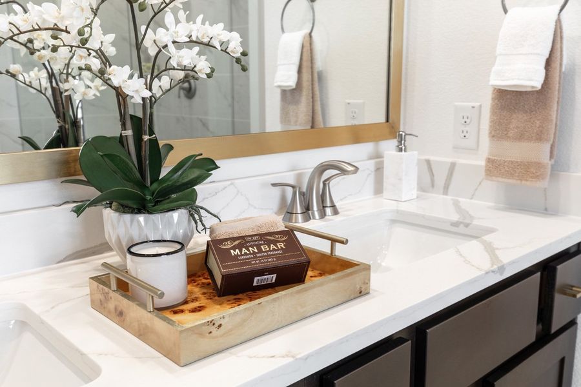
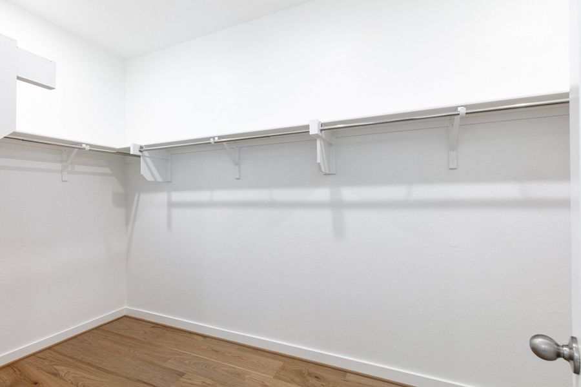
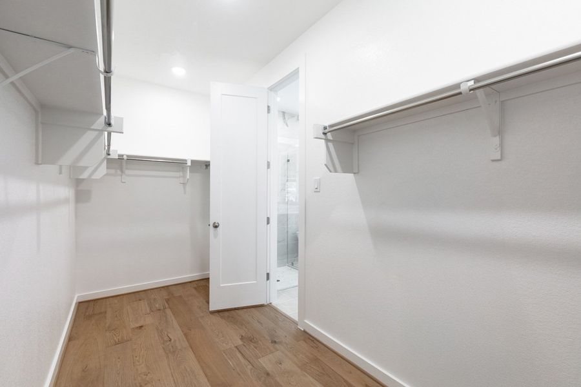
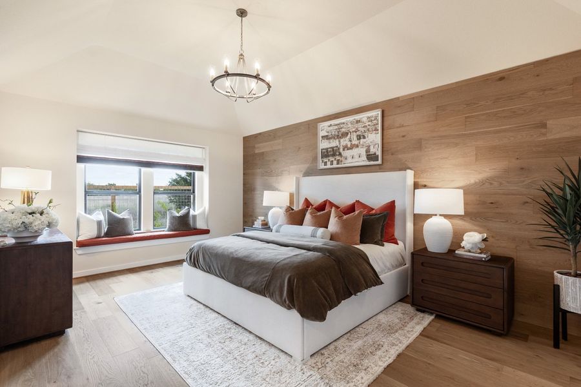
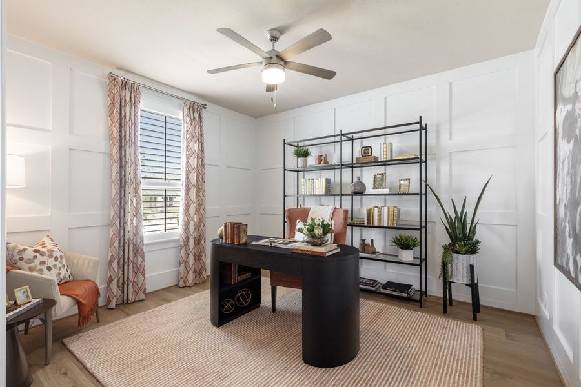
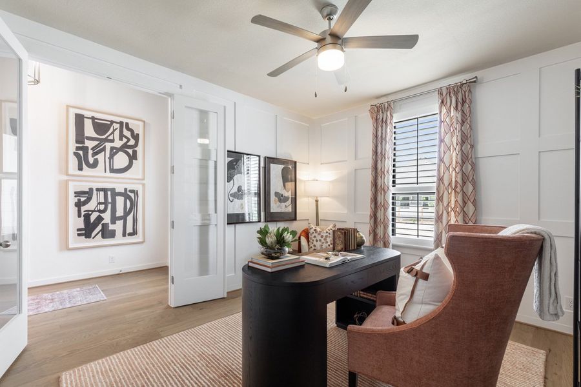
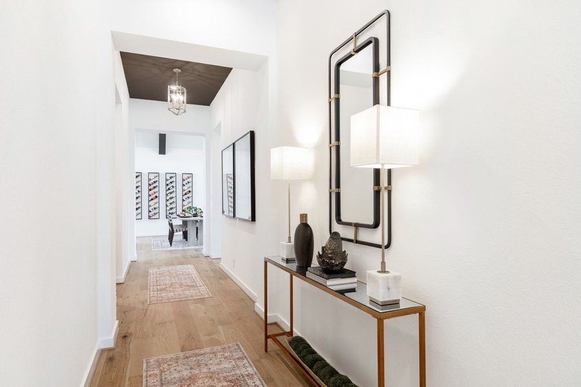
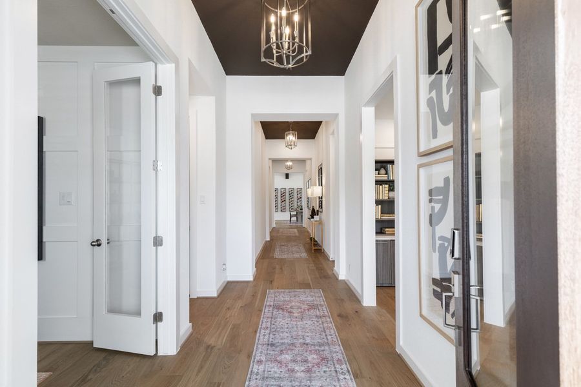
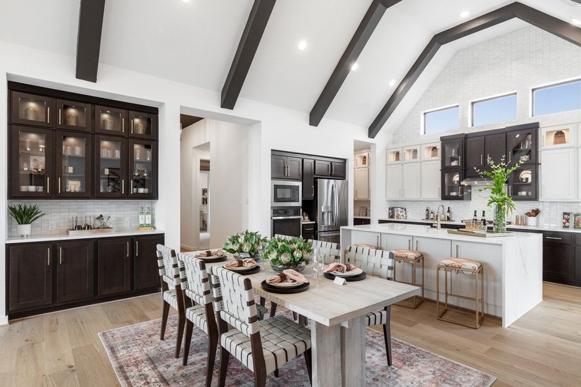
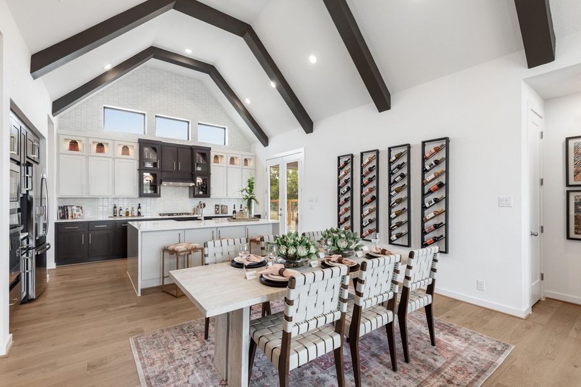
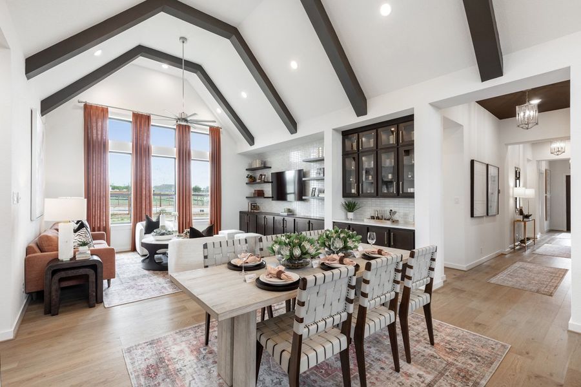

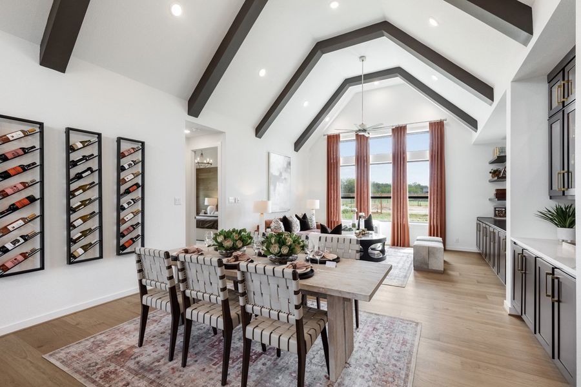
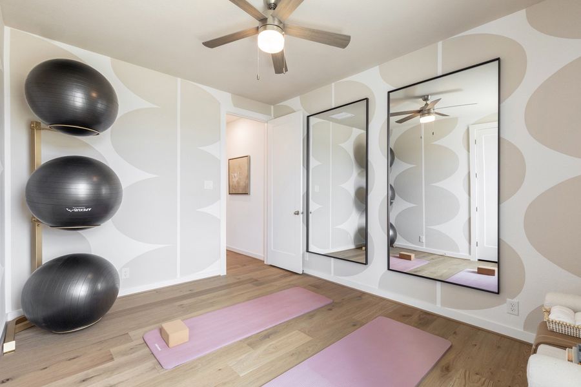
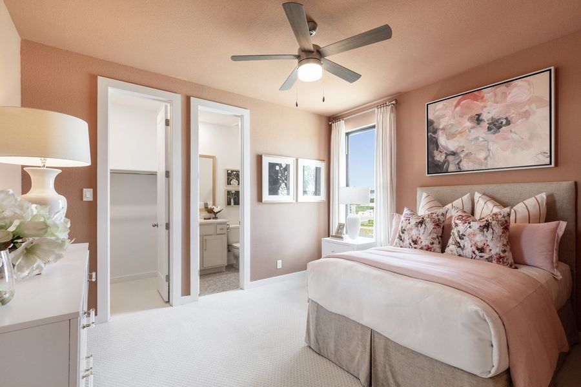
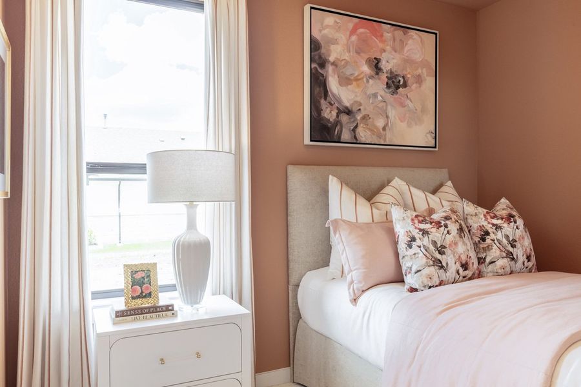

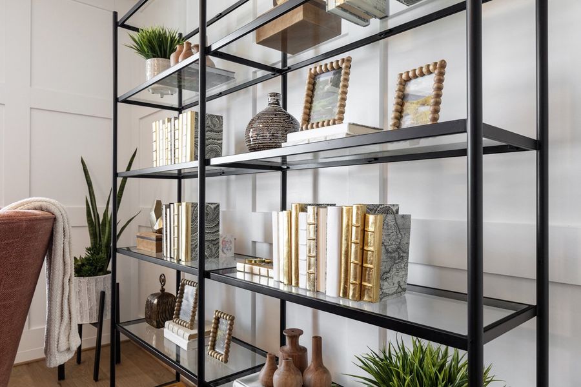
- 4 bd
- 3.5 ba
- 2,640 sqft
9116 Golden Lion Dr, Austin, TX 78744
Why tour with Jome?
- No pressure toursTour at your own pace with no sales pressure
- Expert guidanceGet insights from our home buying experts
- Exclusive accessSee homes and deals not available elsewhere
Jome is featured in


- Single-Family
- Quick move-in
- $226.51/sqft
- $900/annual HOA
Home description
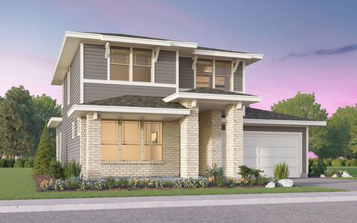
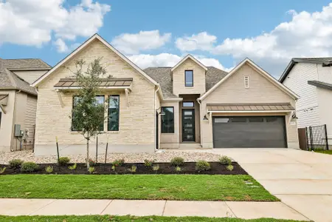
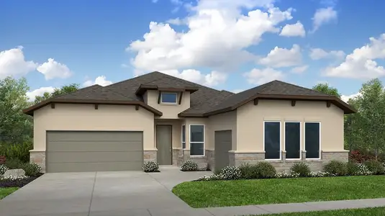
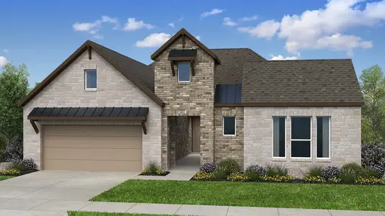
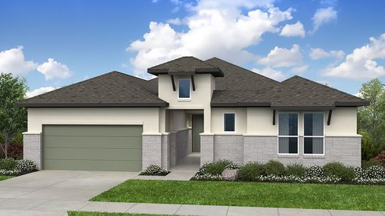
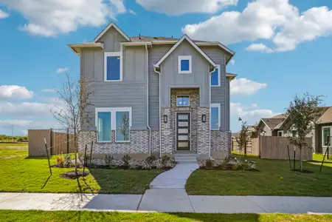
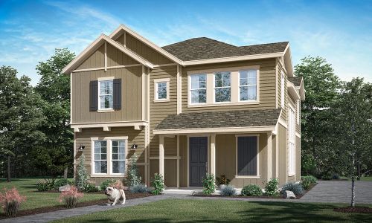
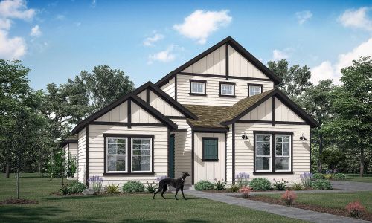
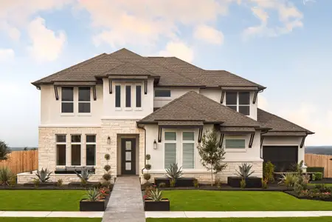
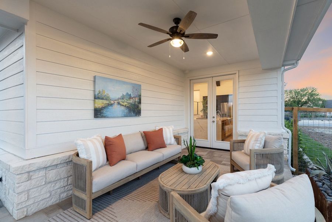
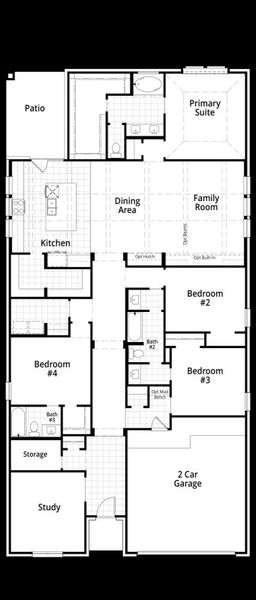
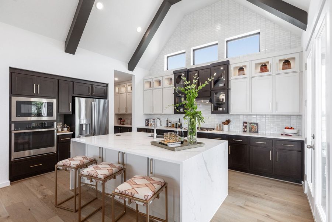
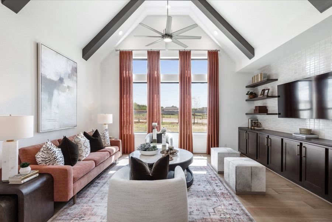
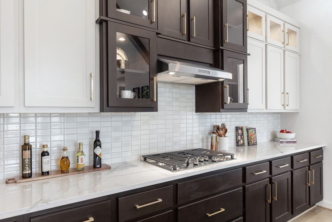
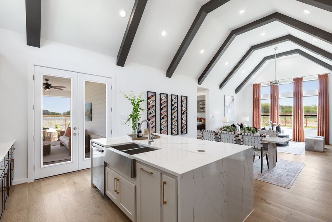
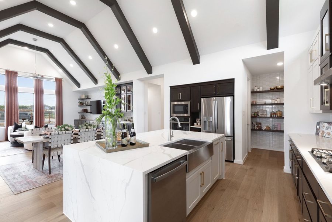
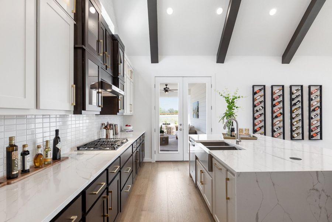
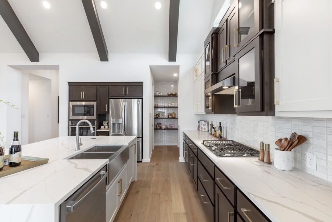
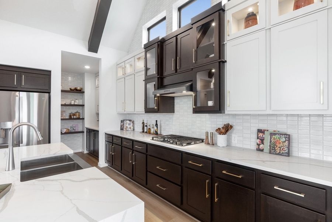
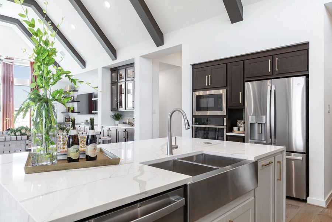
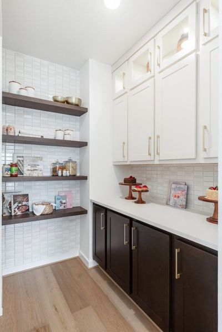
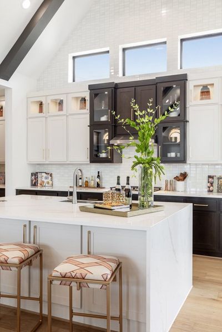
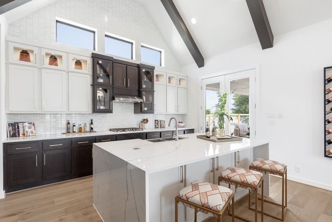
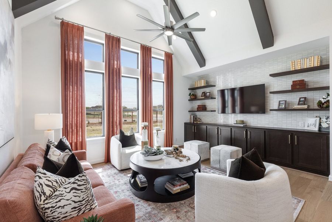
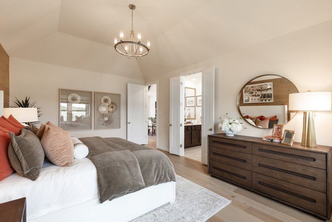
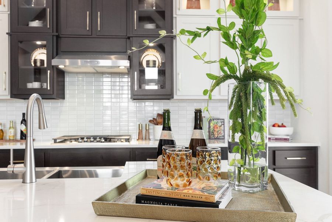
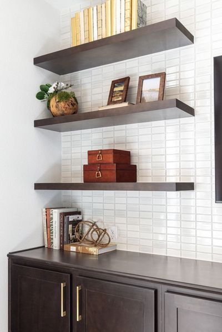
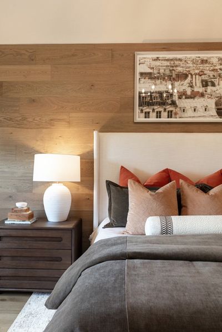
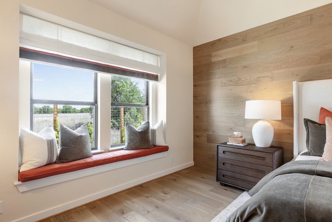
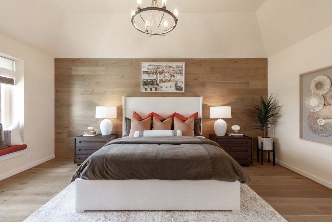
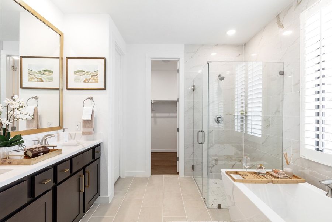
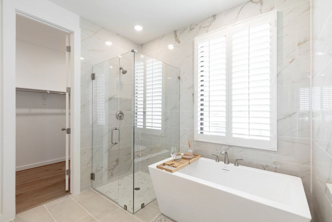
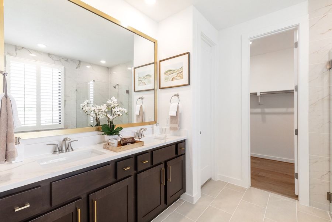
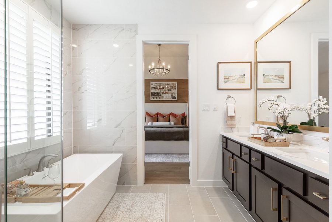
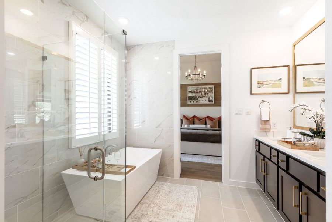
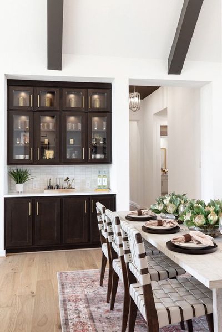
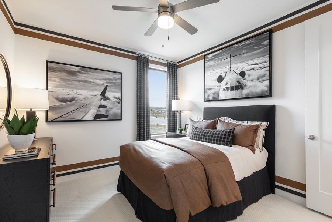
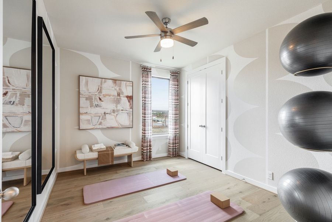
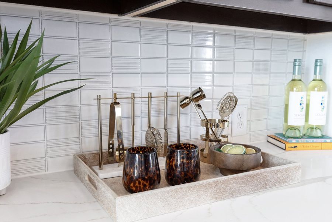
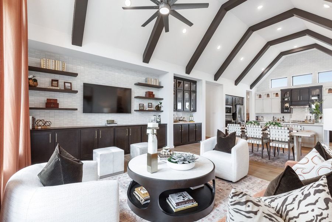
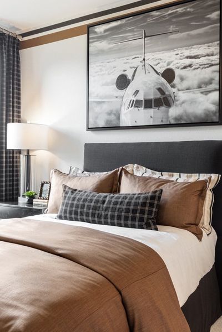
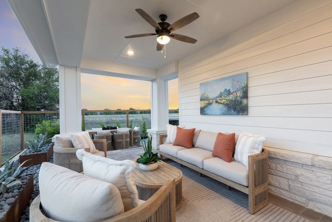
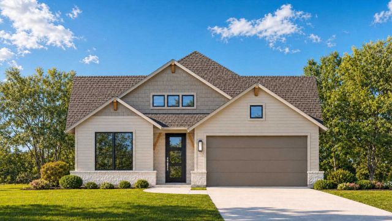
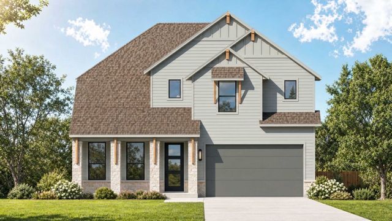
QUICK CLOSE! Move into your brand-new Highland Home in the award-winning master-planned community of Easton Park. This stunning single story home offers 4 bedrooms, 3 full bathrooms, a powder bath with storage, and the quality craftsmanship, thoughtful design, and elevated finishes Highland Homes is known for. Including, having an incredible kitchen with tons of cabinetry storage, and an enhanced pantry, perfect for entertaining! Soaring ceilings and expansive windows fill the open-concept living spaces with natural light, creating a bright, welcoming atmosphere that seamlessly connects the spacious family room, dining area, and beautifully designed kitchen—perfect for everyday living. Carefully selected designer upgrades include stained upper cabinets, a stylish kitchen hutch, enhanced pantry, elegant stone accents, a luxurious primary bath featuring a freestanding soaking tub and separate shower, and a secondary ensuite. Step outside to the extended covered patio, complete with a gas drop for future outdoor grilling, making it easy to enjoy outdoor living year-round. Combining Highland Homes' signature quality, exceptional design, and an unbeatable move-in-ready timeline, this beautiful Easton Park home is ready to welcome you home.
May also be listed on the Highland Homes website
Information last verified by Jome: Today at 2:20 AM (October 8, 2026)
 Home highlights

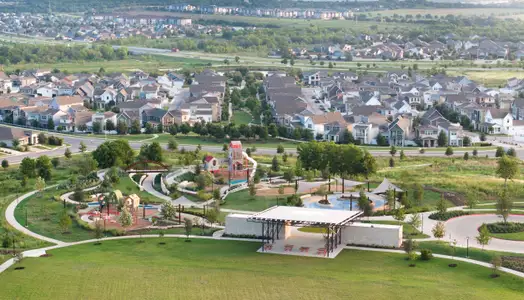

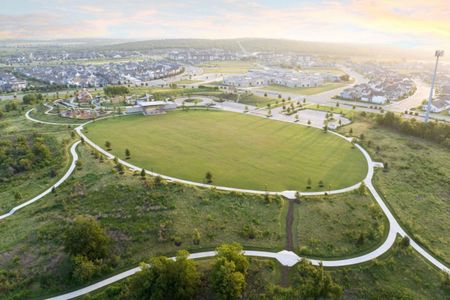
Austin’s beloved central park with trails, Barton Springs, festivals, and skyline views near thriving neighborhoods.
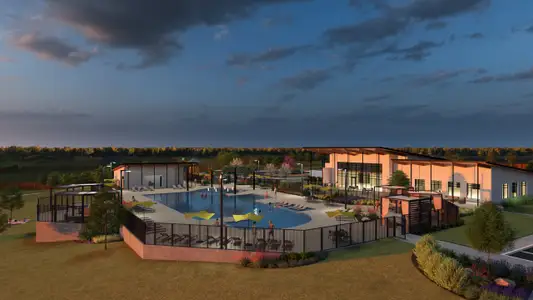
 Community Pool
 Dog Park
 Fitness Center/Exercise Area
 Grill Area
 BBQ Area
Book your tour. Save an average of $18,473. We'll handle the rest.
We collect exclusive builder offers, book your tours, and support you from start to housewarming.
- Confirmed tours
- Get matched & compare top deals
- Expert help, no pressure
- No added fees
Estimated value based on Jome data, T&C apply
Home details
- Property status:
- Move-in ready
- Lot size (acres):
- 0.14
- Size:
- 2,640 sqft
- Stories:
- 1
- Beds:
- 4
- Baths:
- 3
- Half baths:
- 1
- Garage spaces:
- 2
- Fence:
- Wood Fence, Wrought Iron Fence
- Facing direction:
- Southwest
Construction details
- Builder Name:
- Highland Homes
- Completion Date:
- October, 2026
- Year Built:
- 2026
- Roof:
- Composition Roofing
Home features & finishes
- Appliances:
- Exhaust FanExhaust Fan Vented
- Cooling:
- Ceiling Fan(s)
- Flooring:
- Wood FlooringCarpet FlooringTile Flooring
- Foundation Details:
- Slab
- Garage/Parking:
- Door OpenerGarageFront Entry Garage/ParkingAttached Garage
- Home amenities:
- ENERGY STAR Certified
- Interior Features:
- Ceiling-HighCeiling-VaultedWalk-In ClosetPantryDouble Vanity
- Kitchen:
- DishwasherMicrowave OvenOvenDisposalStainless Steel AppliancesGas CooktopBuilt-In OvenSelf Cleaning OvenKitchen IslandCooktop
- Laundry facilities:
- DryerWasher
- Property amenities:
- BackyardSoaking TubPatio
- Rooms:
- Primary Bedroom On MainOpen Concept FloorplanPrimary Bedroom Downstairs

Get a consultation with our New Homes Expert
- See how your home builds wealth
- Plan your home-buying roadmap
- Discover hidden gems
Utility information
- Heating:
- Thermostat, Water Heater, Central Heating, Humidity Control, Tankless water heater
- Sewer:
- Public Sewer
- Utilities:
- Natural Gas Available, Underground Utilities, Internet-Fiber, Phone Available, Cable Available, Water Available, High Speed Internet Access
- Water source:
- Public
Community details
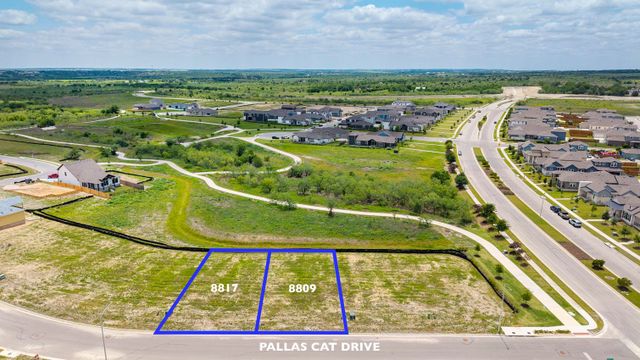
Easton Park at Easton Park
by Highland Homes, Austin, TX
- 6 homes
- 15 plans
- 1,950 - 2,946 sqft
View Easton Park details

Community amenities
- Grill Area
- Common Grounds
- Dog Park
- Fitness Center/Exercise Area
- Community Pool
- BBQ Area
More homes in Easton Park
- Home at address 9505 Golden Lion Dr, Austin, TX 78744
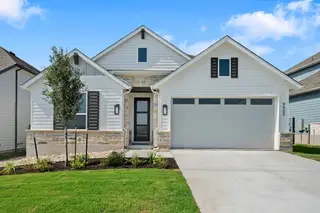
Matisse-SS
$569,990
- 4 bd
- 3 ba
- 2,248 sqft
9505 Golden Lion Dr, Austin, TX 78744
- Home at address 9612 Golden Lion Dr, Austin, TX 78744
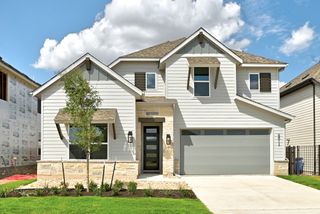
Bernini
$599,350
- 4 bd
- 4.5 ba
- 2,604 sqft
9612 Golden Lion Dr, Austin, TX 78744
- Home at address 9309 Breeze Hill Dr, Austin, TX 78744
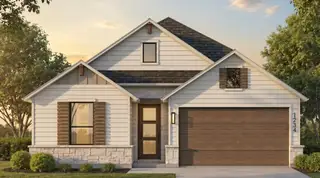
Matisse-SS
$605,432
- 4 bd
- 3 ba
- 2,248 sqft
9309 Breeze Hill Dr, Austin, TX 78744
- Home at address 8909 Turaco Trl, Austin, TX 78744
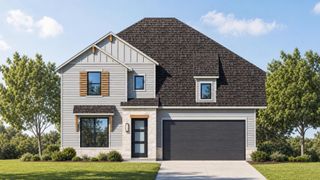
Rodin
$624,990
- 4 bd
- 4.5 ba
- 2,794 sqft
8909 Turaco Trl, Austin, TX 78744
- Home at address 8808 Fallkill Dr, Austin, TX 78744
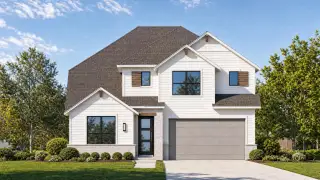
Bernini
$644,623
- 4 bd
- 4.5 ba
- 2,604 sqft
8808 Fallkill Dr, Austin, TX 78744
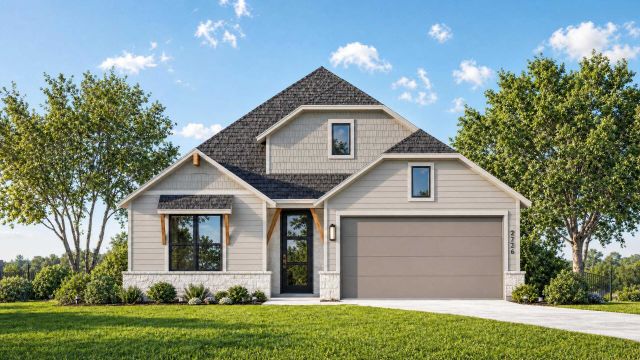
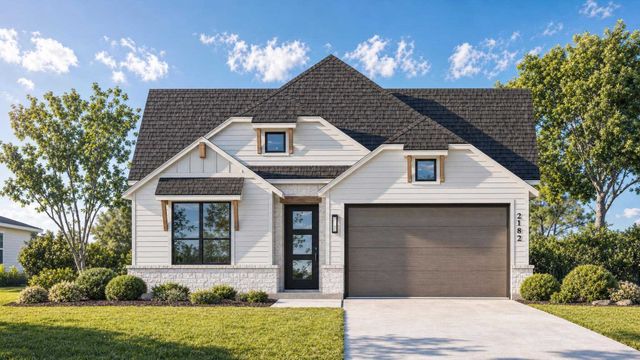
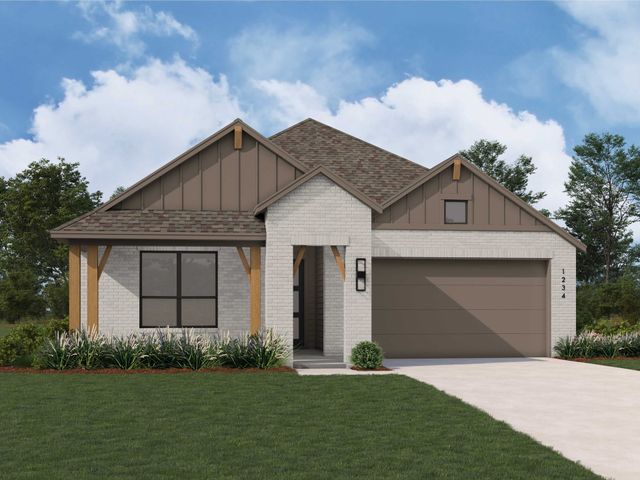
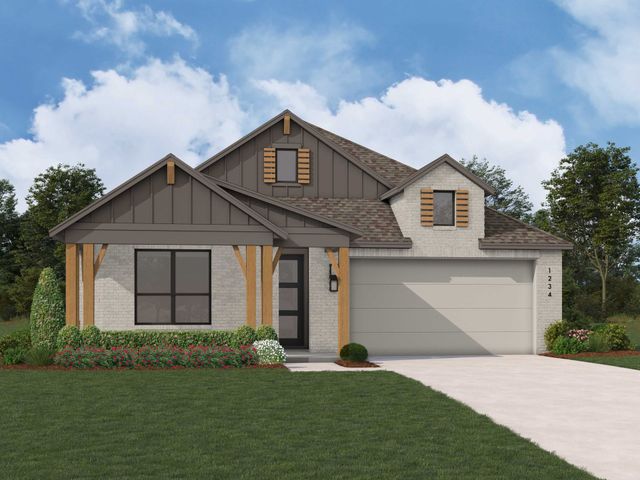
 Floor plans in Easton Park
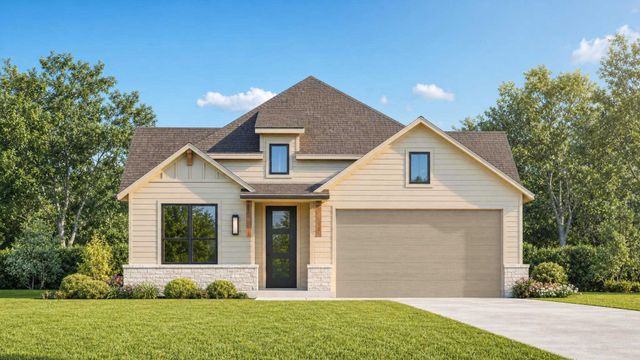
About the builder - Highland Homes

Neighborhood
Home address
Schools in Del Valle Independent School District

GreatSchools’ Summary Rating calculation is based on 4 of the school’s themed ratings, including test scores, student/academic progress, college readiness, and equity. This information should only be used as a reference. Jome is not affiliated with GreatSchools and does not endorse or guarantee this information. Please reach out to schools directly to verify all information and enrollment eligibility. Data provided by GreatSchools.org © 2025
Places of interest
Getting around
Air quality
Noise level
A Soundscore™ rating is a number between 50 (very loud) and 100 (very quiet) that tells you how loud a location is due to environmental noise.

Considering this home?
Our expert will guide your tour, in-person or virtual
Need more information?
Text or call (888) 545-5198
Financials
Estimated monthly payment
Let us help you find your dream home
How many bedrooms are you looking for?
Similar homes nearby
Recently added communities in this area
Nearby communities in Austin
New homes in nearby cities
More New Homes in Austin, TX
- Jome
- New homes search
- Texas
- Greater Austin Area
- Travis County
- Austin
- Easton Park
- 9116 Golden Lion Dr, Austin, TX 78744