Book your tour. Save an average of $18,473. We'll handle the rest.
We collect exclusive builder offers, book your tours, and support you from start to housewarming.
- Confirmed tours
- Get matched & compare top deals
- Expert help, no pressure
- No added fees
Estimated value based on Jome data, T&C apply
Why tour with Jome?
- No pressure toursTour at your own pace with no sales pressure
- Expert guidanceGet insights from our home buying experts
- Exclusive accessSee homes and deals not available elsewhere
Jome is featured in


- Single-Family
- Under construction
- $203.53/sqft
- $41.67/monthly HOA
Home description
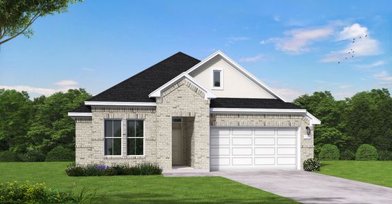
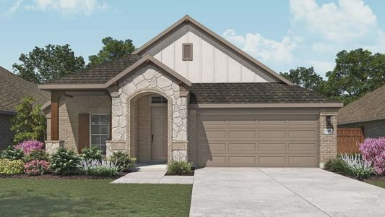
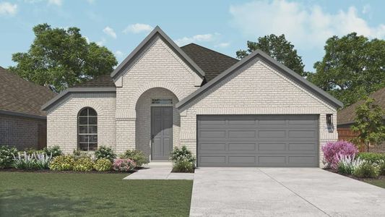
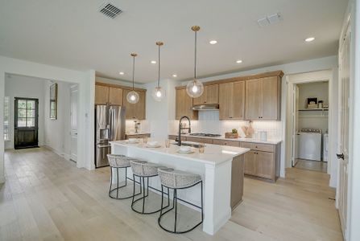
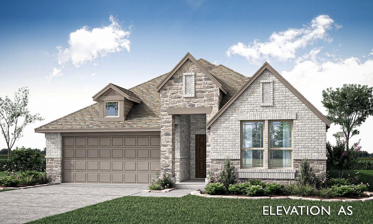
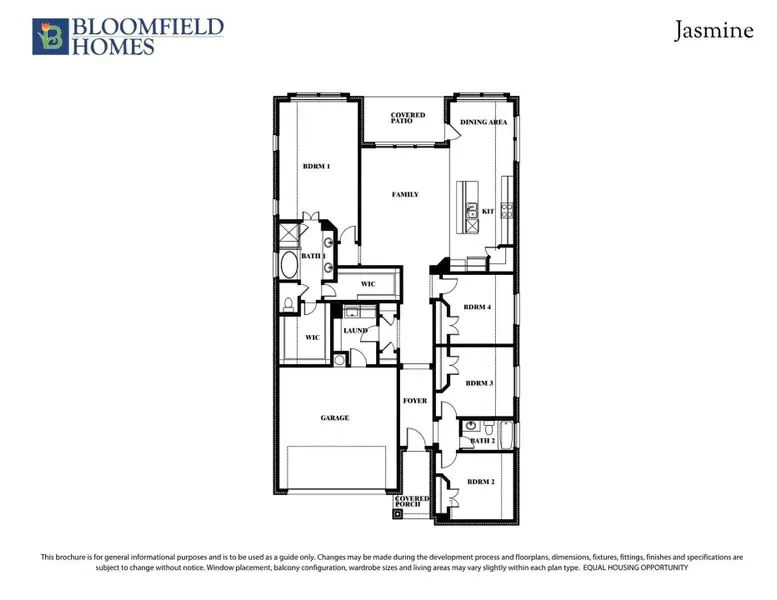
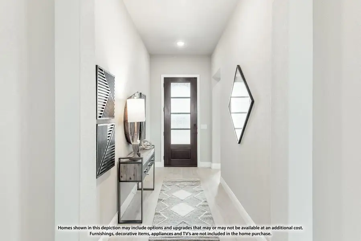
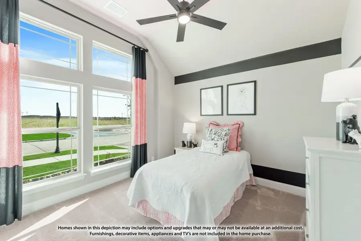
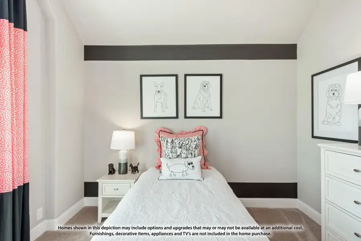
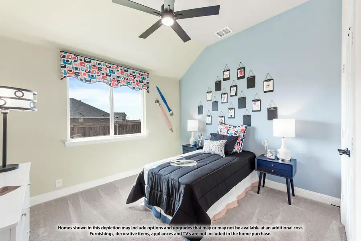
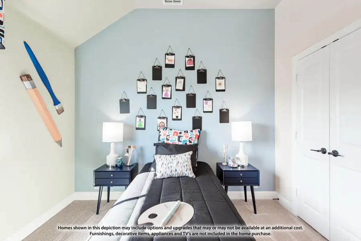
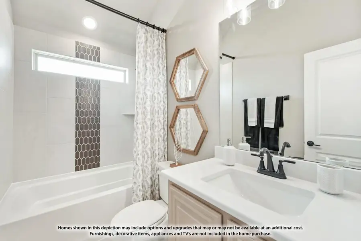
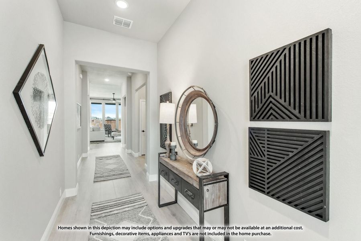
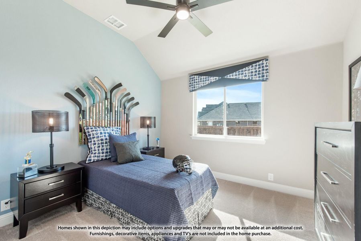
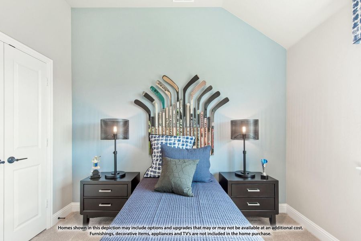
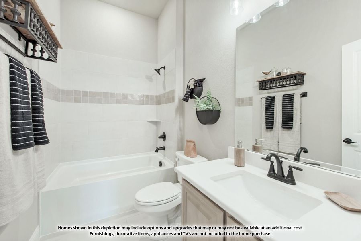
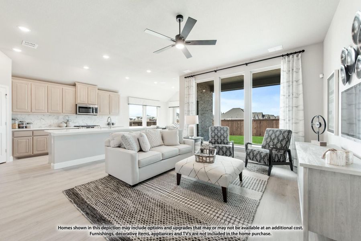
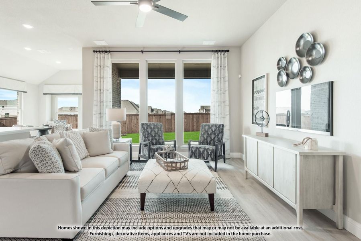
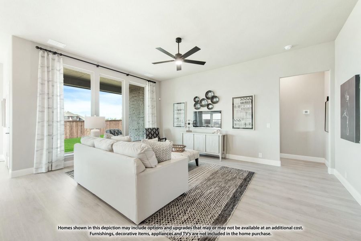
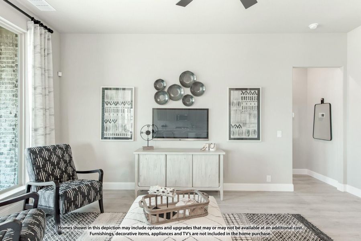
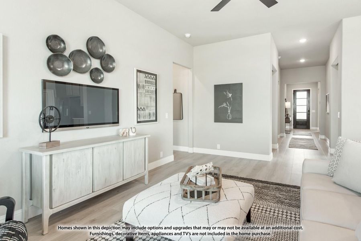
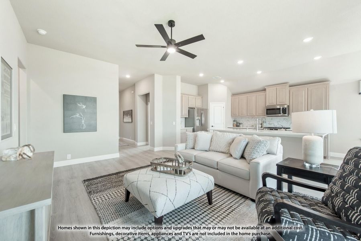
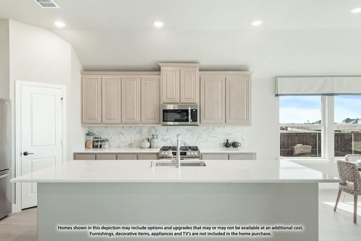
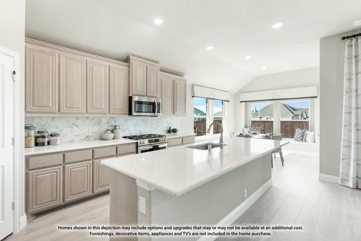
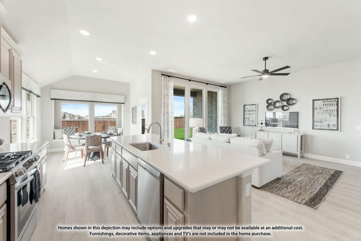
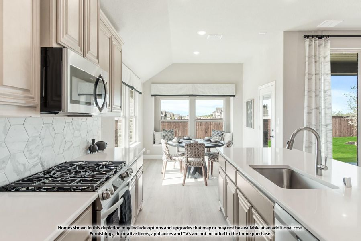
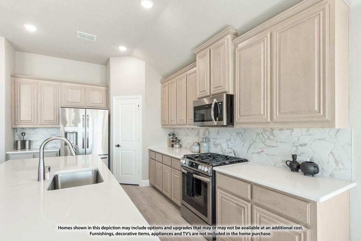
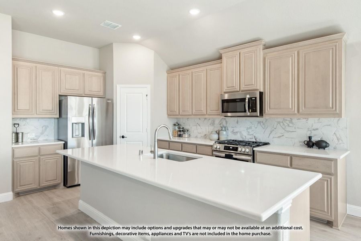
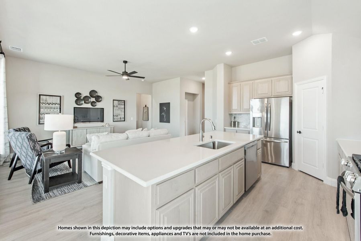
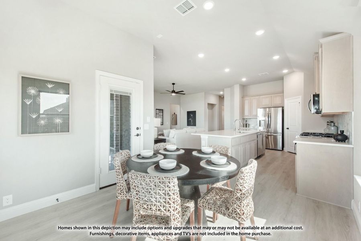
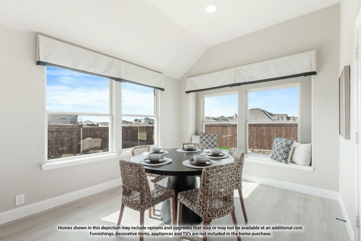
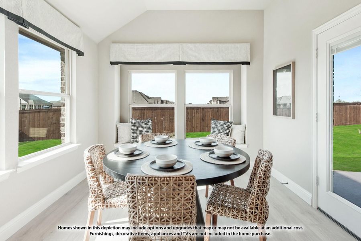
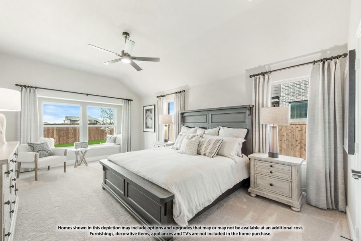
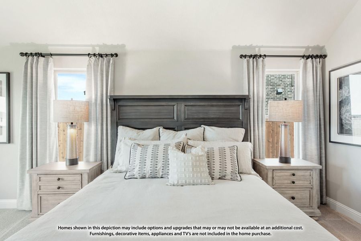
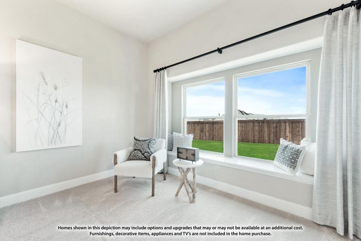
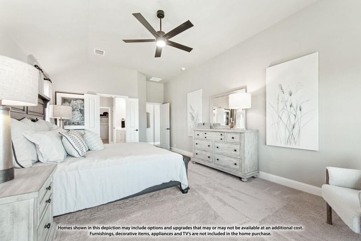
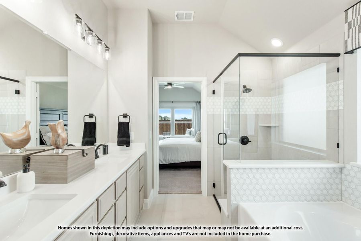
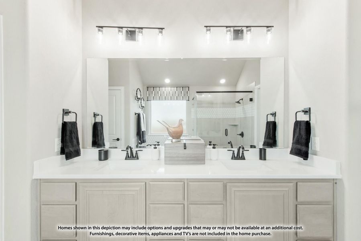
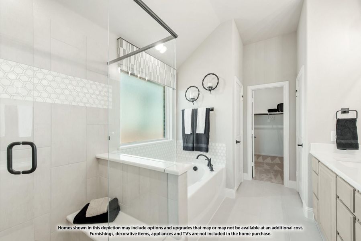
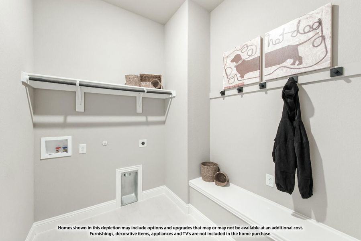
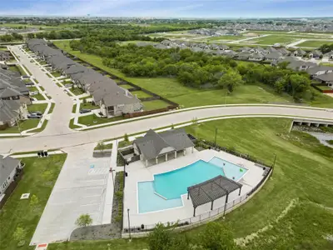

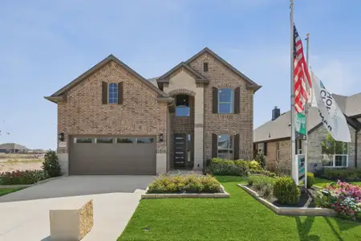
NEW! NEVER LIVED IN. Estimated completion December 2026. Bloomfield Homes' one-story plan offers 4 bedrooms, 2 full baths, and a 2-car garage on an interior homesite in Hulen Trails. Set toward the back, the primary bedroom includes a window seat, while its bath pairs dual sinks with a garden tub and separate shower. The 3 secondary bedrooms occupy the opposite side of the home, sharing another full bath and keeping their doors away from the main gathering area. At the center, a woodburning fireplace with a gas starter, cedar mantel, and tile extending to the ceiling gives the family room a strong focal point. Let the tile do the talking. Laminate wood flooring brings continuity to the shared interior, and the open connection to the kitchen keeps conversation close to meal preparation. Quartz counters finish the Deluxe Kitchen, where pendant lights highlight the island and a gas cooktop and electric oven handle the cooking. A pantry keeps ingredients tucked away. The dining area sits beside the kitchen with a window seat and a door to the covered patio, extending the gathering space outside. Windows along the back of the family room keep the patio in view. Near the garage entry, the laundry room and mud room create a practical place to manage daily arrivals, with a tankless water heater adding another useful feature. The exterior begins with a brick-covered front porch and upgraded 8' front door, giving the entry a defined presence. Hulen Trails offers a community pool with bathhouse, trails, a playground, soccer field, and greenbelts. Visit Bloomfield Homes' Hulen Trails model today!
May also be listed on the Bloomfield Homes website
Information last verified by Jome: Today at 6:02 AM (October 16, 2026)
Book your tour. Save an average of $18,473. We'll handle the rest.
We collect exclusive builder offers, book your tours, and support you from start to housewarming.
- Confirmed tours
- Get matched & compare top deals
- Expert help, no pressure
- No added fees
Estimated value based on Jome data, T&C apply
Home details
- Property status:
- Under construction
- Collection:
- Hulen Trails Classic 50
- Size:
- 2,103 sqft
- Beds:
- 4
- Baths:
- 2
- Garage spaces:
- 2
Construction details
- Builder Name:
- Bloomfield Homes
Home features & finishes
- Garage/Parking:
- Garage

Get a consultation with our New Homes Expert
- See how your home builds wealth
- Plan your home-buying roadmap
- Discover hidden gems

Community details
Hulen Trails at Hulen Trails
by Bloomfield Homes, Crowley, TX
- 10 homes
- 72 plans
- 1,531 - 4,226 sqft
View Hulen Trails details
More homes in Hulen Trails
- Home at address 4444 Copper Point Dr, Fort Worth, TX 76036
Cypress
Hulen Trails Classic 50
$420,060
- 4 bd
- 2 ba
- 2,034 sqft
4444 Copper Point Dr, Fort Worth, TX 76036
- Home at address 4433 Misty Shadows Dr, Fort Worth, TX 76036
Hawthorne
Hulen Trails Classic 50
$434,990
- 4 bd
- 2 ba
- 2,243 sqft
4433 Misty Shadows Dr, Fort Worth, TX 76036
- Home at address 4421 Copper Point Dr, Fort Worth, TX 76036
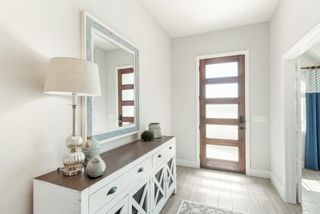
Cypress II
Hulen Trails Classic 50
$458,162
- 4 bd
- 3 ba
- 2,450 sqft
4421 Copper Point Dr, Fort Worth, TX 76036
- Home at address 4432 Copper Point Dr, Fort Worth, TX 76036
Cypress II
Hulen Trails Classic 50
$460,162
- 4 bd
- 3 ba
- 2,454 sqft
4432 Copper Point Dr, Fort Worth, TX 76036
- Home at address 4428 Copper Point Dr, Fort Worth, TX 76036
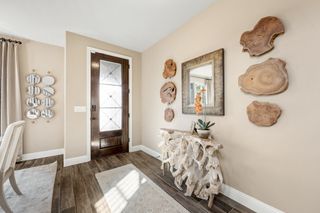
Bayberry
Hulen Trails Classic 50
$480,504
- 4 bd
- 2.5 ba
- 2,820 sqft
4428 Copper Point Dr, Fort Worth, TX 76036
- Home at address 4536 Copper Point Dr, Fort Worth, TX 76036
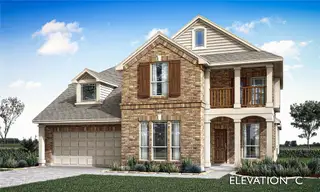
Magnolia II
Hulen Trails Classic 50
$499,990
- 4 bd
- 3.5 ba
- 3,430 sqft
4536 Copper Point Dr, Fort Worth, TX 76036
 Floor plans in Hulen Trails





About the builder - Bloomfield Homes

Neighborhood
Home address
- City:
- Fort Worth
- County:
- Tarrant
- Zip Code:
- 76036
Schools in Crowley Independent School District

GreatSchools’ Summary Rating calculation is based on 4 of the school’s themed ratings, including test scores, student/academic progress, college readiness, and equity. This information should only be used as a reference. Jome is not affiliated with GreatSchools and does not endorse or guarantee this information. Please reach out to schools directly to verify all information and enrollment eligibility. Data provided by GreatSchools.org © 2025
Places of interest
Getting around
Air quality
Noise level
A Soundscore™ rating is a number between 50 (very loud) and 100 (very quiet) that tells you how loud a location is due to environmental noise.

Considering this home?
Our expert will guide your tour, in-person or virtual
Need more information?
Text or call (888) 545-5198
Financials
Estimated monthly payment
Let us help you find your dream home
How many bedrooms are you looking for?
Similar homes nearby
Recently added communities in this area
Nearby communities in Fort Worth



New homes in nearby cities
More New Homes in Fort Worth, TX
- Jome
- New homes search
- Texas
- Dallas-Fort Worth Area
- Tarrant County
- Fort Worth
- Hulen Trails
- Hulen Trails Classic 50
- 4520 Blue Mist Dr, Fort Worth, TX 76036