Book your tour. Save an average of $18,473. We'll handle the rest.
We collect exclusive builder offers, book your tours, and support you from start to housewarming.
- Confirmed tours
- Get matched & compare top deals
- Expert help, no pressure
- No added fees
Estimated value based on Jome data, T&C apply
Why tour with Jome?
- No pressure toursTour at your own pace with no sales pressure
- Expert guidanceGet insights from our home buying experts
- Exclusive accessSee homes and deals not available elsewhere
Jome is featured in


- Single-Family
- Ready by December 2026
- $159.41/sqft
- $575/annual HOA
Home description
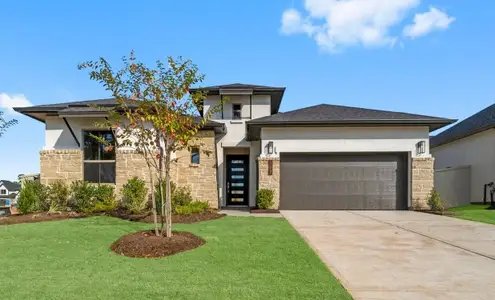
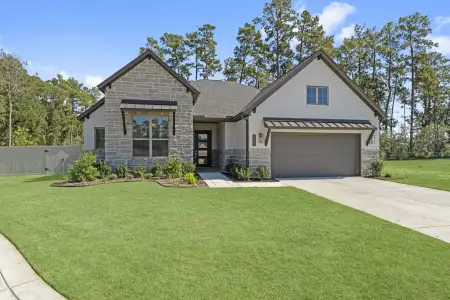
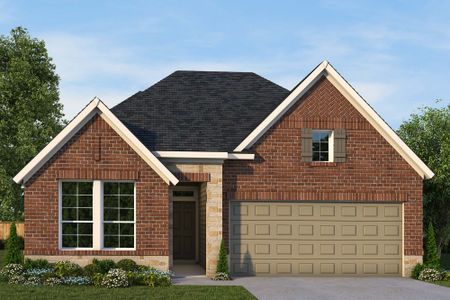
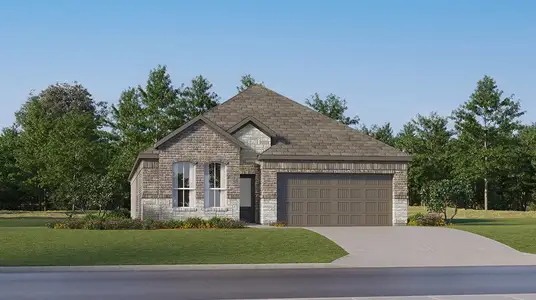
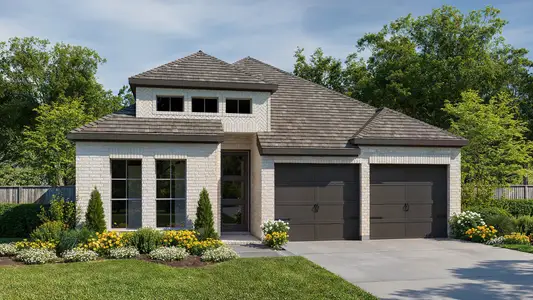
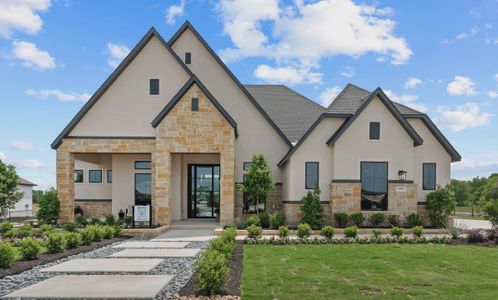
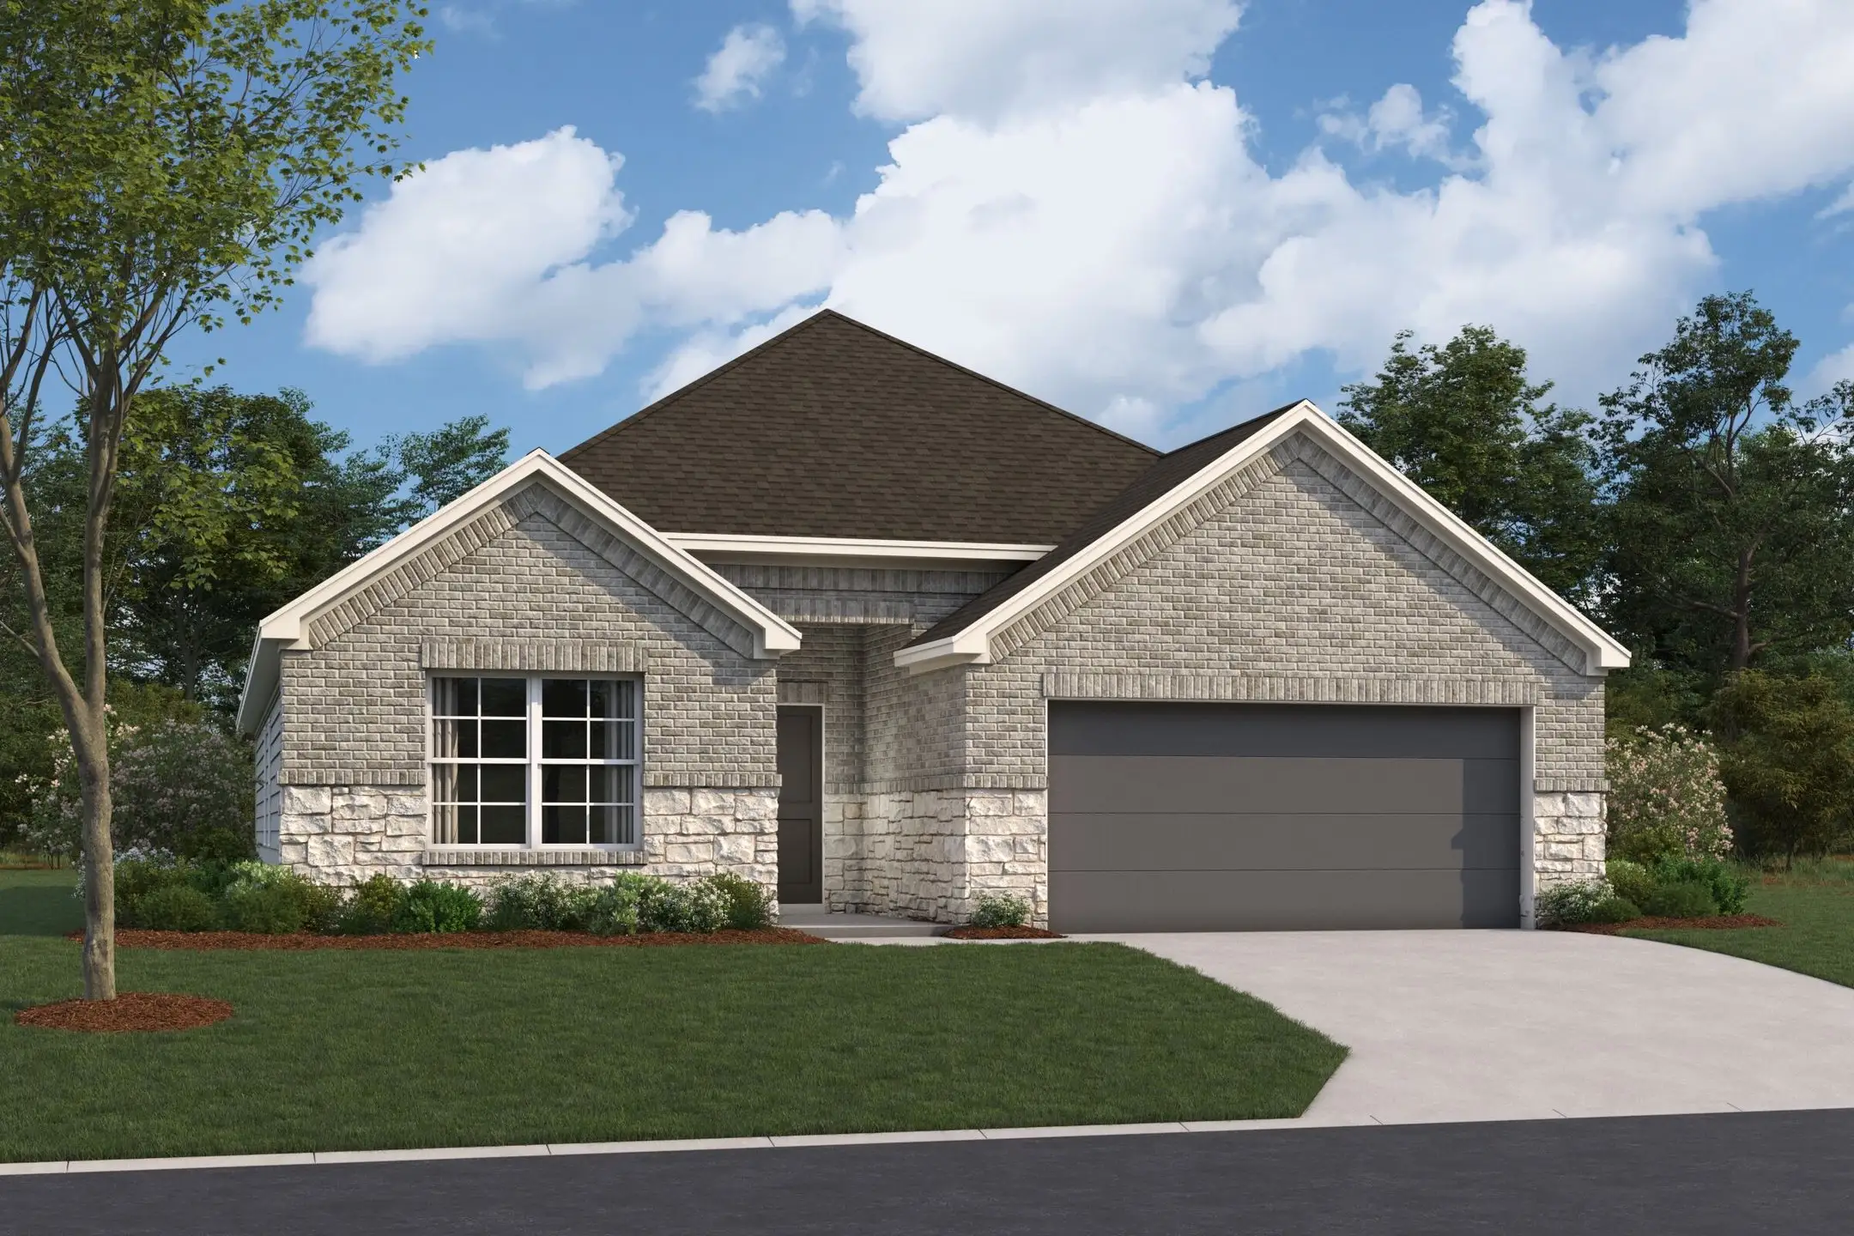
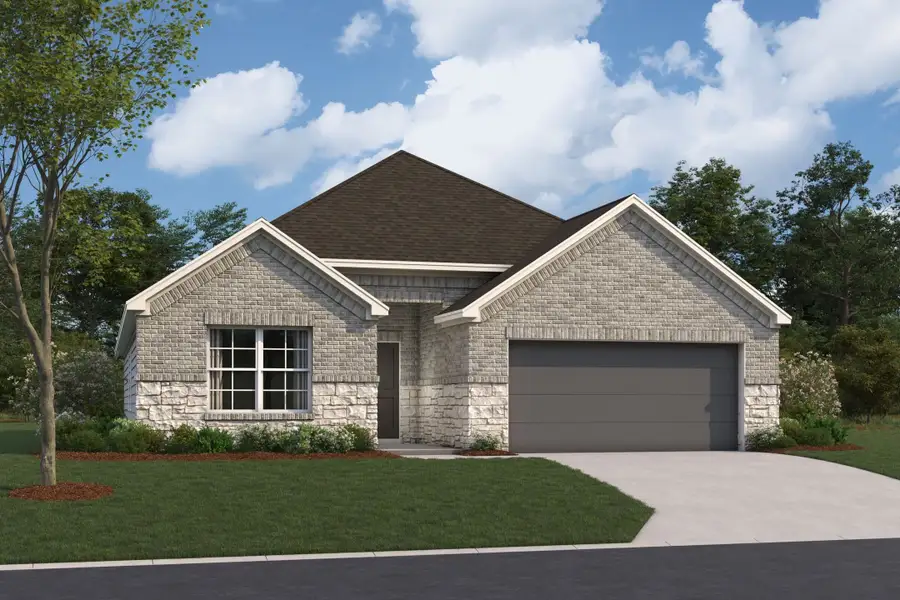
Welcome to the Boone floorplan, a single-story design in our all-new Smart Series. This floorplan features 3-4 bedrooms, 2 bathrooms, a 2-car garage, and 1,975 square feet of functional living space. With several options to accommodate a variety of modern living arrangements, the Boone plan has room for the whole family!
Upon entering this home through the covered porch, you will find two private bedrooms and a full bathroom tucked immediately off the entry. Further down the foyer, you will find a separate private hallway connecting a large laundry room and a spacious flex room. This functional flex space offers the option for an additional bedroom. Continue through the foyer to the open, seamless living areas. The kitchen boasts impressive included features, such as granite countertops, upper and lower cabinets, and an oversized kitchen island that opens to a huge family room and dining room. You can also move the dining and entertaining outdoors by selecting an optional covered patio.
Enter your owner’s suite through a private entry off the family room. The large bedroom features an optional extended bay window for extra space and plenty of natural light. Select optional double doors for a grand entry into the owner’s bath retreat, complete with an impressive walk-in closet, optional double vanities, and a walk-in shower. Here you can also choose a deluxe bathroom alternative with optional separate tub and shower!
May also be listed on the M/I Homes website
Information last verified by Jome: Yesterday at 10:17 AM (October 13, 2026)
Book your tour. Save an average of $18,473. We'll handle the rest.
We collect exclusive builder offers, book your tours, and support you from start to housewarming.
- Confirmed tours
- Get matched & compare top deals
- Expert help, no pressure
- No added fees
Estimated value based on Jome data, T&C apply
Home details
- Property status:
- Under construction
- Size:
- 2,045 sqft
- Stories:
- 1
- Beds:
- 4
- Baths:
- 2
- Garage spaces:
- 2
Construction details
- Builder Name:
- M/I Homes
- Completion Date:
- December, 2026
Home features & finishes
- Garage/Parking:
- Garage
- Rooms:
- Primary Bedroom On MainPrimary Bedroom Downstairs

Get a consultation with our New Homes Expert
- See how your home builds wealth
- Plan your home-buying roadmap
- Discover hidden gems

Community details
Magnolia Ridge at Magnolia Ridge
by M/I Homes, Magnolia, TX
- 30 homes
- 28 plans
- 1,061 - 2,879 sqft
View Magnolia Ridge details
More homes in Magnolia Ridge
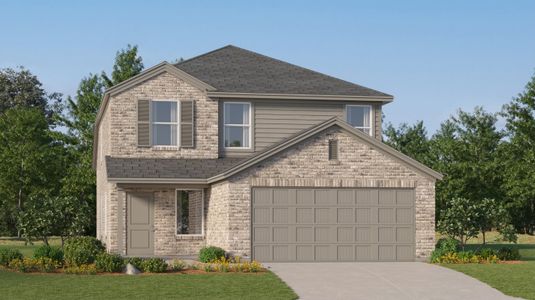
- Home at address 326 Birch Blossom Path, Magnolia, TX 77354
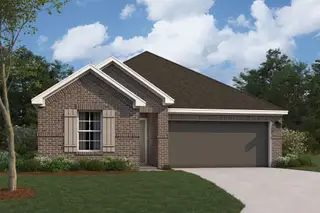
Eastland
$286,990
- 4 bd
- 2 ba
- 1,695 sqft
326 Birch Blossom Path, Magnolia, TX 77354
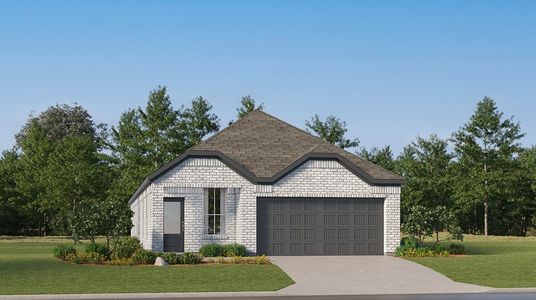
- Home at address 755 Hackberry Branch Ct, Magnolia, TX 77354
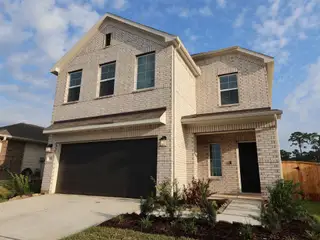
Sanpiper
$299,990
- 4 bd
- 2.5 ba
- 2,139 sqft
755 Hackberry Branch Ct, Magnolia, TX 77354
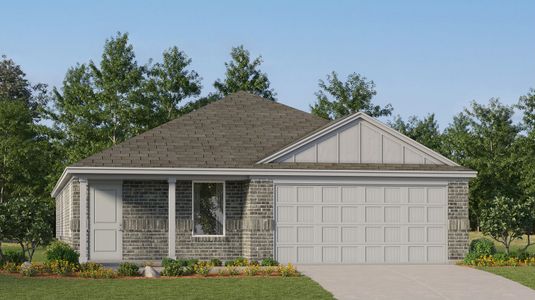
- Home at address 318 Birch Blossom Path, Magnolia, TX 77354
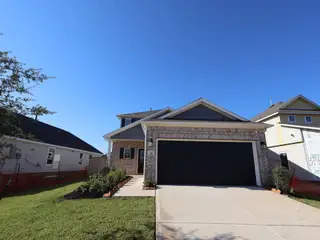
Rosemary
$299,990
- 4 bd
- 3 ba
- 2,357 sqft
318 Birch Blossom Path, Magnolia, TX 77354
- Home at address 748 Hackberry Branch Ct, Magnolia, TX 77354
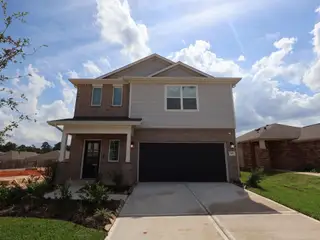
Dogwood
$304,990
- 4 bd
- 2.5 ba
- 2,346 sqft
748 Hackberry Branch Ct, Magnolia, TX 77354
- Home at address 752 Autumn Cherry Trl, Magnolia, TX 77354
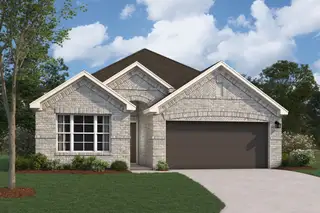
Freestone
$305,990
- 4 bd
- 2 ba
- 1,732 sqft
752 Autumn Cherry Trl, Magnolia, TX 77354
- Home at address 708 Hackberry Branch Ct, Magnolia, TX 77354
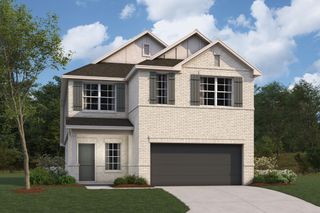
Sanpiper
$322,990
- 4 bd
- 2.5 ba
- 2,139 sqft
708 Hackberry Branch Ct, Magnolia, TX 77354
 Floor plans in Magnolia Ridge
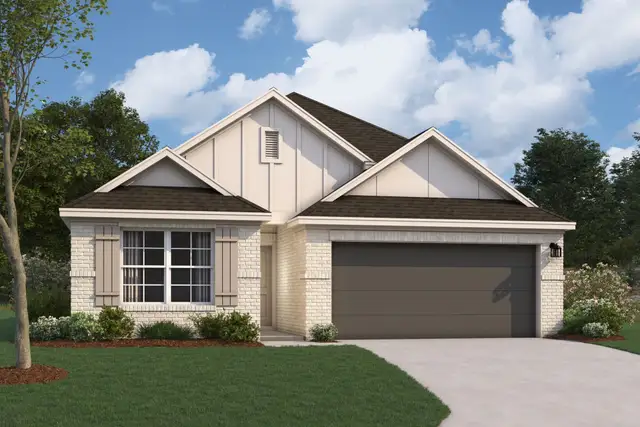
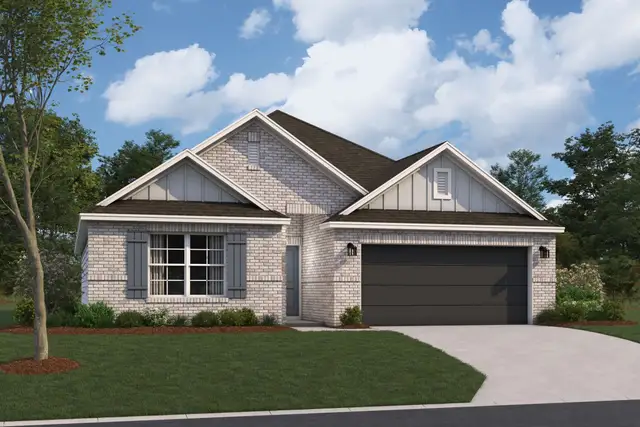
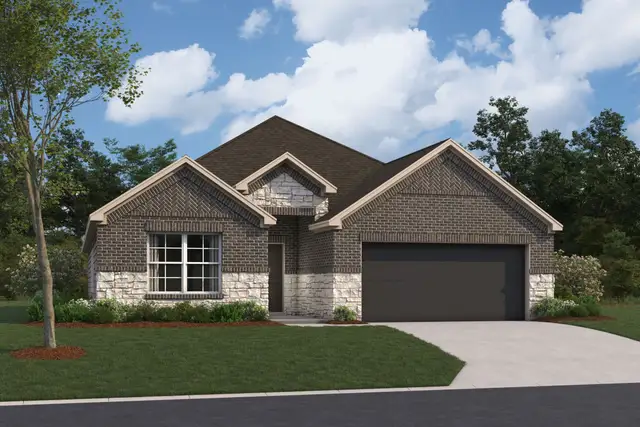
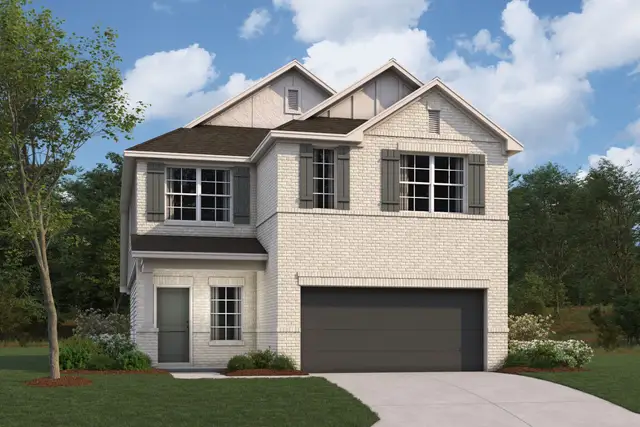
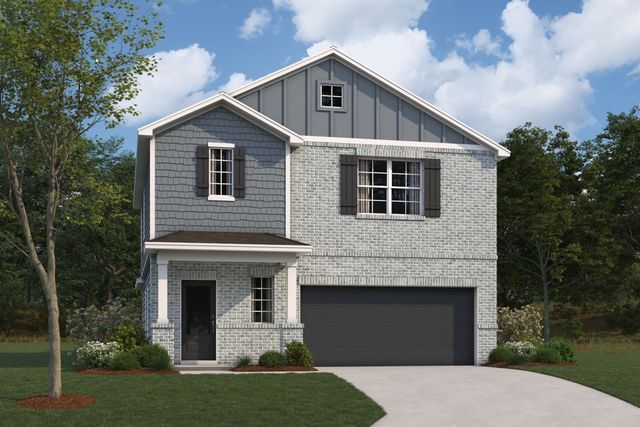
About the builder - M/I Homes

- 152communities on Jome
- 1,887homes on Jome
Neighborhood
Home address
- City:
- Magnolia
- County:
- Montgomery
- Zip Code:
- 77354
Schools in Magnolia Independent School District
- Grades M-MPublicaudubon elementary0.8 mi40205 audubon pkwyna

GreatSchools’ Summary Rating calculation is based on 4 of the school’s themed ratings, including test scores, student/academic progress, college readiness, and equity. This information should only be used as a reference. Jome is not affiliated with GreatSchools and does not endorse or guarantee this information. Please reach out to schools directly to verify all information and enrollment eligibility. Data provided by GreatSchools.org © 2025
Places of interest
Getting around
Air quality
Noise level
A Soundscore™ rating is a number between 50 (very loud) and 100 (very quiet) that tells you how loud a location is due to environmental noise.

Considering this home?
Our expert will guide your tour, in-person or virtual
Need more information?
Text or call (888) 545-5198
Financials
Estimated monthly payment
Let us help you find your dream home
How many bedrooms are you looking for?
Similar homes nearby
Recently added communities in this area
Nearby communities in Magnolia

New homes in nearby cities
More New Homes in Magnolia, TX
- Jome
- New homes search
- Texas
- Greater Houston Area
- Montgomery County
- Magnolia
- Magnolia Ridge
- 577 Bluebell Maiden Ct, Magnolia, TX 77354