Book your tour. Save an average of $18,473. We'll handle the rest.
We collect exclusive builder offers, book your tours, and support you from start to housewarming.
- Confirmed tours
- Get matched & compare top deals
- Expert help, no pressure
- No added fees
Estimated value based on Jome data, T&C apply
Why tour with Jome?
- No pressure toursTour at your own pace with no sales pressure
- Expert guidanceGet insights from our home buying experts
- Exclusive accessSee homes and deals not available elsewhere
Jome is featured in


- Single-Family
- Ready by January 2027
- $178.19/sqft
- $780/annual HOA
Home description
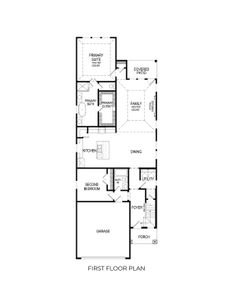
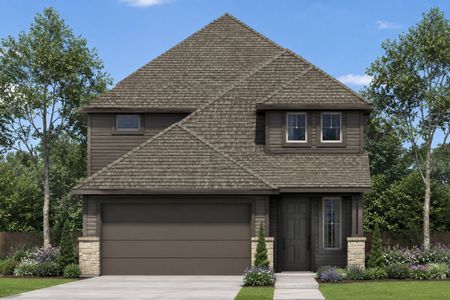
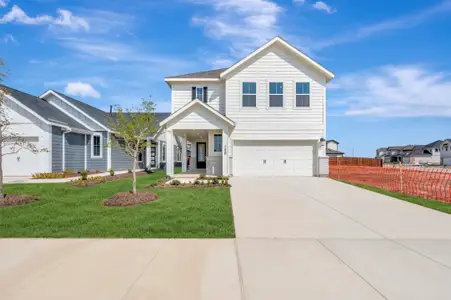
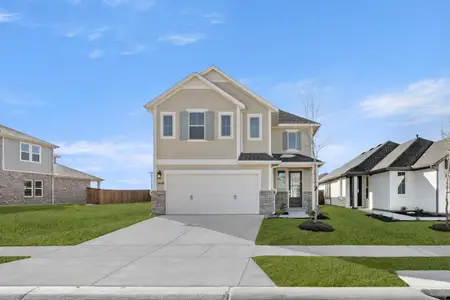
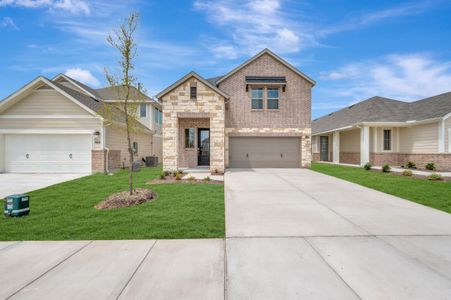
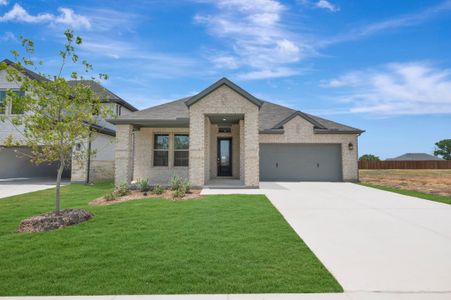
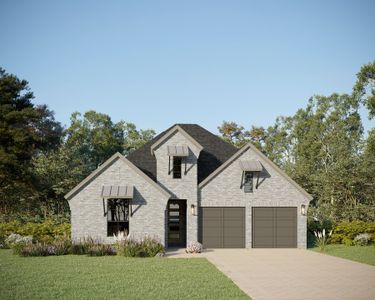
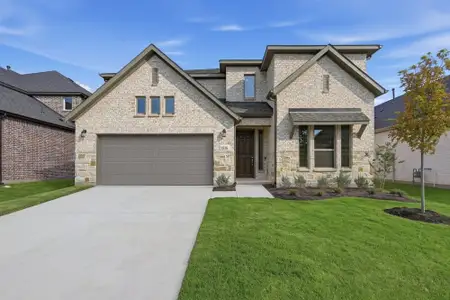
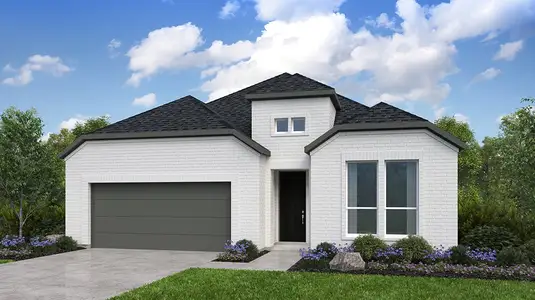
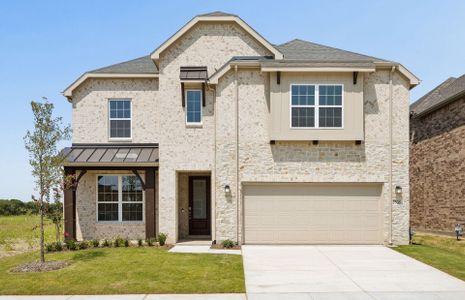
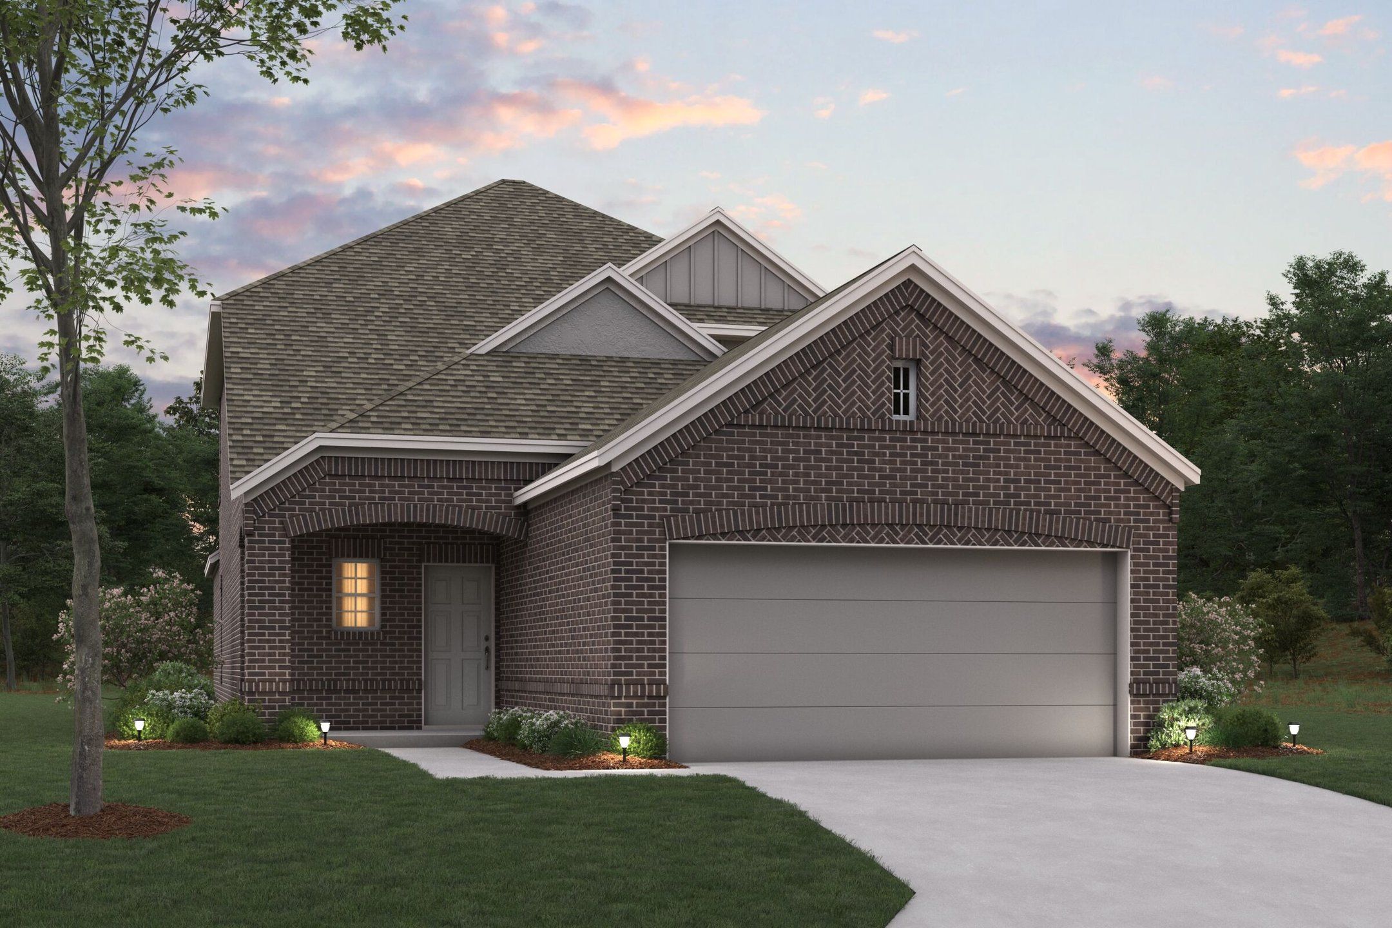
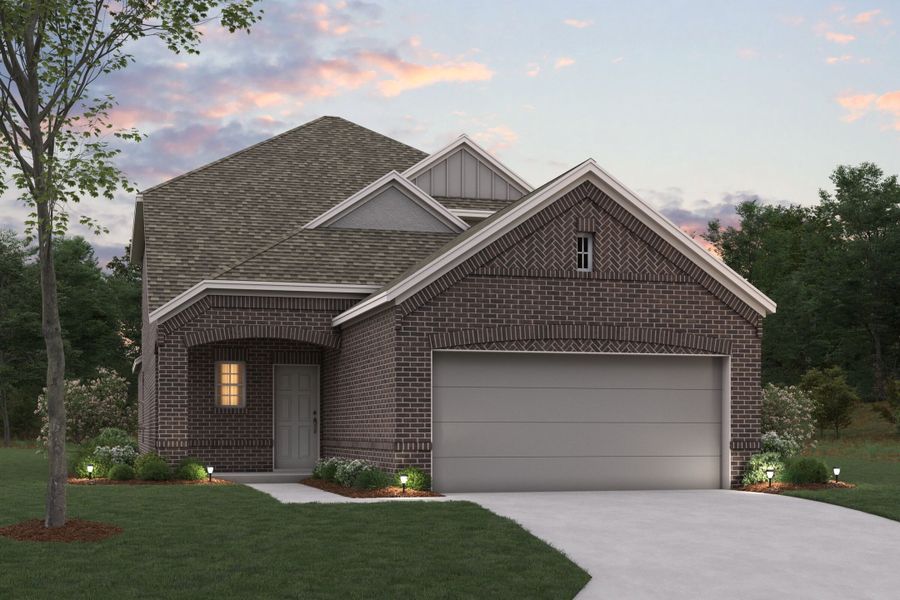
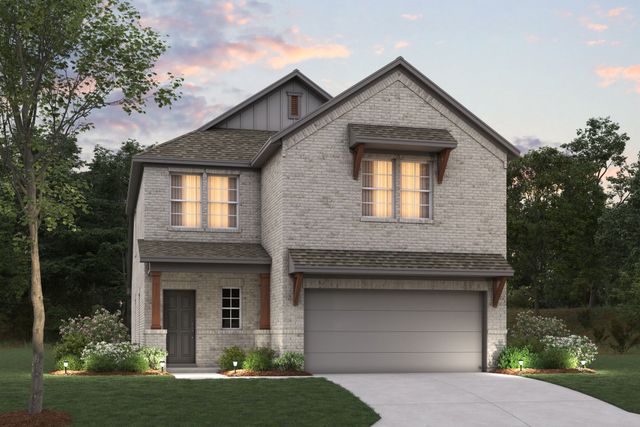
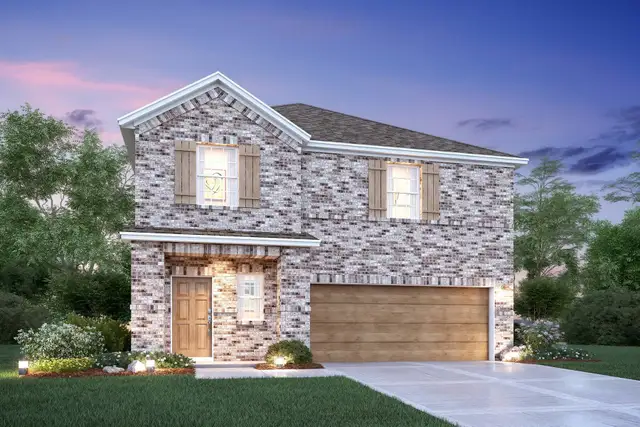
Welcome to the Rosemary! This charming 2-story home boasts the best of open-concept living with the bonus of a centrally located kitchen, a private flex room, a first-floor owner's suite, and an upstairs game room. Explore everything there is to adore about this 3-5 bedroom, 2.5 bathroom, and 2,421-2,451 square foot new home.
The foyer anchors the front of the home, with a laundry room tucked just off the side, and a convenient powder bath and garage access off to the other side. A hall table could be added as the perfect spot to store your keys or drop your mail.
Continue into the kitchen, where lovely features take this layout to the next level. Granite countertops and a generously sized island offer valuable work space. Upper and lower cabinetry, along with the walk-in corner pantry, provide plenty of storage space, and a separate coffee bar makes the perfect spot to house some of your more frequented appliances.
A flex room is located just off the kitchen. This space maximizes your square footage and can even be upgraded to a private office or into a bedroom and bathroom layout, making a total of 2 bedrooms and 2 full bathrooms on the first floor.
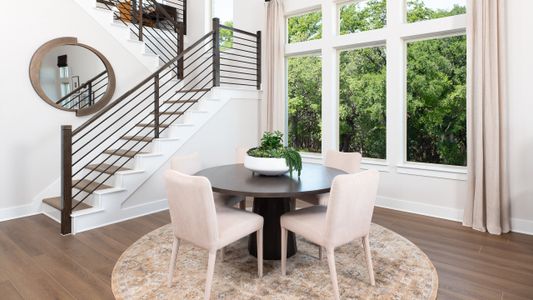
Continue into the adjacent dining room, where you have the option to include the boxed-out window for a little extra space and sunlight. An optional upgraded fireplace in your family room would add a cozy gathering space for family and friends. Let the entertainment continue outside on your optional covered patio. A scenic backdrop for yard games or your own home garden await!
The owner's bedroom is located at the back of the home for ultimate privacy. 2 large windows accentuate the room, but if you're looking for the extra wow factor, select the owner's bay window option to extend the space and draw in even more natural light.
The en-suite owner's bathroom invites you to luxury. An extended vanity, a large walk-in shower, and an equally impressive walk-in closet offer the ideal blend of convenience and practicality. Upgrade to the deluxe owner's bath layout to indulge in the option for both a tub and a walk-in shower.
Head upstairs to find the following:
Large 11'x22' game room with 10' vaulted ceilings
Option to add a 5th bedroom and loft instead of the game room
2 secondary bedrooms
A full bathroom with the option for double sinks in the vanity
Enjoy the value added of our Whole Home Building Standards and the confidence of our comprehensive 10-Year Transferrable Structural Warranty.
May also be listed on the M/I Homes website
Information last verified by Jome: Today at 9:42 AM (October 13, 2026)
Book your tour. Save an average of $18,473. We'll handle the rest.
We collect exclusive builder offers, book your tours, and support you from start to housewarming.
- Confirmed tours
- Get matched & compare top deals
- Expert help, no pressure
- No added fees
Estimated value based on Jome data, T&C apply
Home details
- Property status:
- Under construction
- Size:
- 2,414 sqft
- Stories:
- 2
- Beds:
- 4
- Baths:
- 3
- Garage spaces:
- 2
Construction details
- Builder Name:
- M/I Homes
- Completion Date:
- January, 2027
Home features & finishes
- Garage/Parking:
- Garage

Get a consultation with our New Homes Expert
- See how your home builds wealth
- Plan your home-buying roadmap
- Discover hidden gems
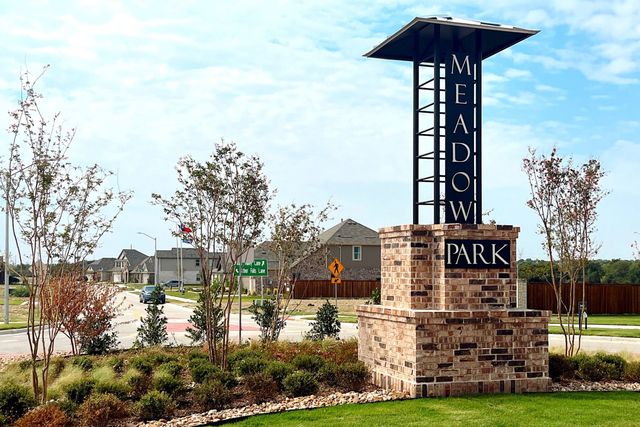
Community details
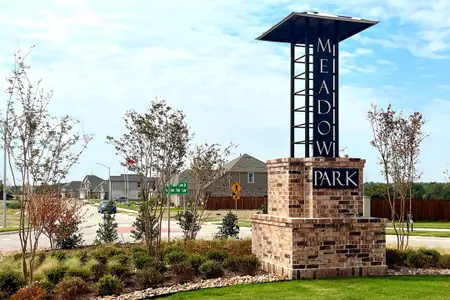
Meadow Park
by M/I Homes, Ponder, TX
- 19 homes
- 24 plans
- 1,349 - 2,869 sqft
View Meadow Park details
More homes in Meadow Park
- Home at address 7305 Spicebush Dr, Ponder, TX 76259
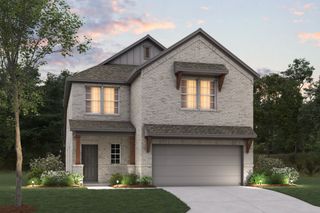
Sanpiper - 30' Smart Series
$312,990
- 4 bd
- 2.5 ba
- 2,155 sqft
7305 Spicebush Dr, Ponder, TX 76259
- Home at address 7405 Spicebush Dr, Ponder, TX 76259
Sanpiper - 30' Smart Series
$312,990
- 4 bd
- 2.5 ba
- 2,160 sqft
7405 Spicebush Dr, Ponder, TX 76259
- Home at address 7509 Sunset Valley Ln, Ponder, TX 76259
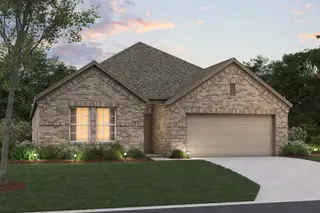
Moscoso - 40' Smart Series
$319,990
- 4 bd
- 2 ba
- 1,898 sqft
7509 Sunset Valley Ln, Ponder, TX 76259
- Home at address 7417 Sunset Valley Ln, Ponder, TX 76259
Moscoso - 40' Smart Series
$322,990
- 4 bd
- 2 ba
- 1,898 sqft
7417 Sunset Valley Ln, Ponder, TX 76259
- Home at address 7412 Cloverleaf Ct, Ponder, TX 76259
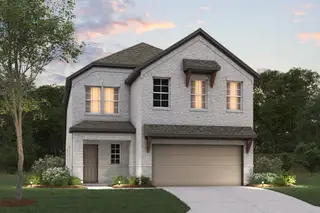
Sanpiper - 30' Smart Series
$331,990
- 4 bd
- 3.5 ba
- 2,160 sqft
7412 Cloverleaf Ct, Ponder, TX 76259
- Home at address 7432 Sunset Valley Ln, Ponder, TX 76259
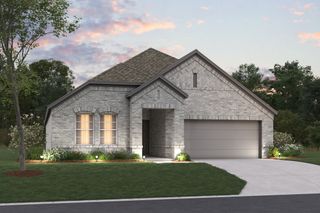
Shipton - 40' Smart Series
$349,990
- 4 bd
- 2 ba
- 1,877 sqft
7432 Sunset Valley Ln, Ponder, TX 76259
 Floor plans in Meadow Park
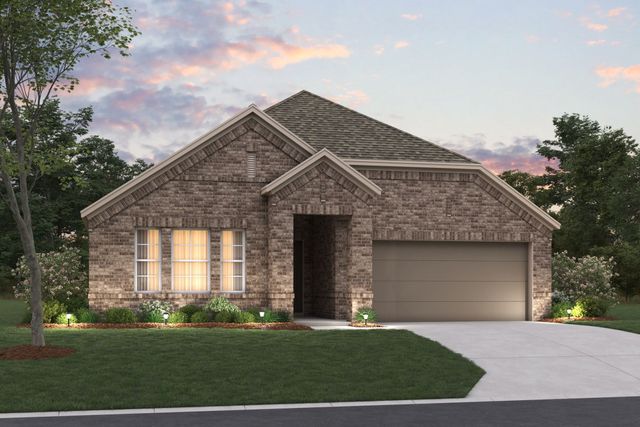
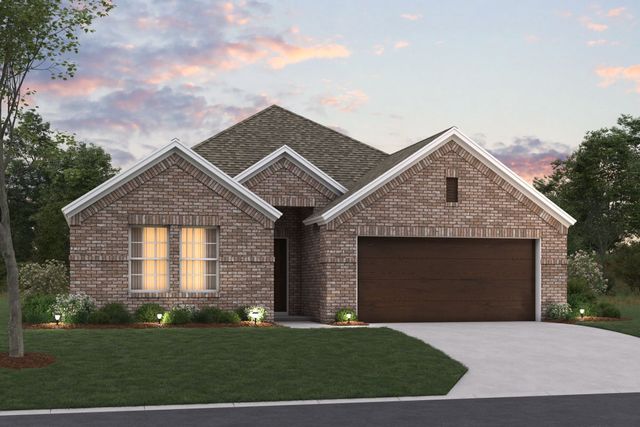
- View details for Periwinkle - 30' Smart Series
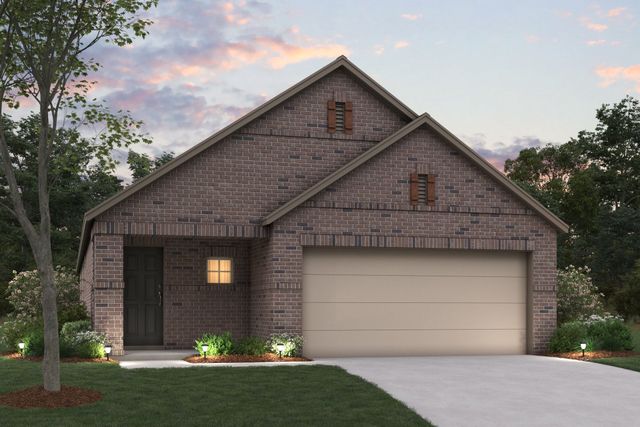
Periwinkle - 30' Smart Series
$307,990+- 4 bd
- 2 ba
- 1,756 sqft
About the builder - M/I Homes

- 152communities on Jome
- 1,887homes on Jome
Neighborhood
Home address
Schools in Ponder Independent School District

GreatSchools’ Summary Rating calculation is based on 4 of the school’s themed ratings, including test scores, student/academic progress, college readiness, and equity. This information should only be used as a reference. Jome is not affiliated with GreatSchools and does not endorse or guarantee this information. Please reach out to schools directly to verify all information and enrollment eligibility. Data provided by GreatSchools.org © 2025
Places of interest
Getting around
Air quality
Noise level
A Soundscore™ rating is a number between 50 (very loud) and 100 (very quiet) that tells you how loud a location is due to environmental noise.

Considering this home?
Our expert will guide your tour, in-person or virtual
Need more information?
Text or call (888) 545-5198
Financials
Estimated monthly payment
Let us help you find your dream home
How many bedrooms are you looking for?
Similar homes nearby
Recently added communities in this area
Nearby communities in Ponder
New homes in nearby cities
More New Homes in Ponder, TX
- Jome
- New homes search
- Texas
- Dallas-Fort Worth Area
- Denton County
- Ponder
- Meadow Park
- 1108 Crossbranch Ct, Ponder, TX 76259