Book your tour. Save an average of $18,473. We'll handle the rest.
We collect exclusive builder offers, book your tours, and support you from start to housewarming.
- Confirmed tours
- Get matched & compare top deals
- Expert help, no pressure
- No added fees
Estimated value based on Jome data, T&C apply
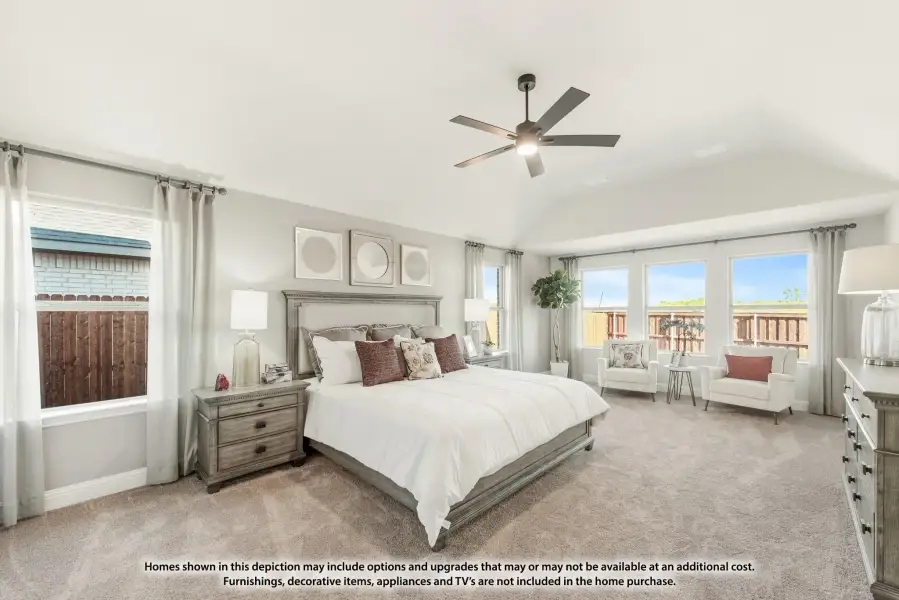
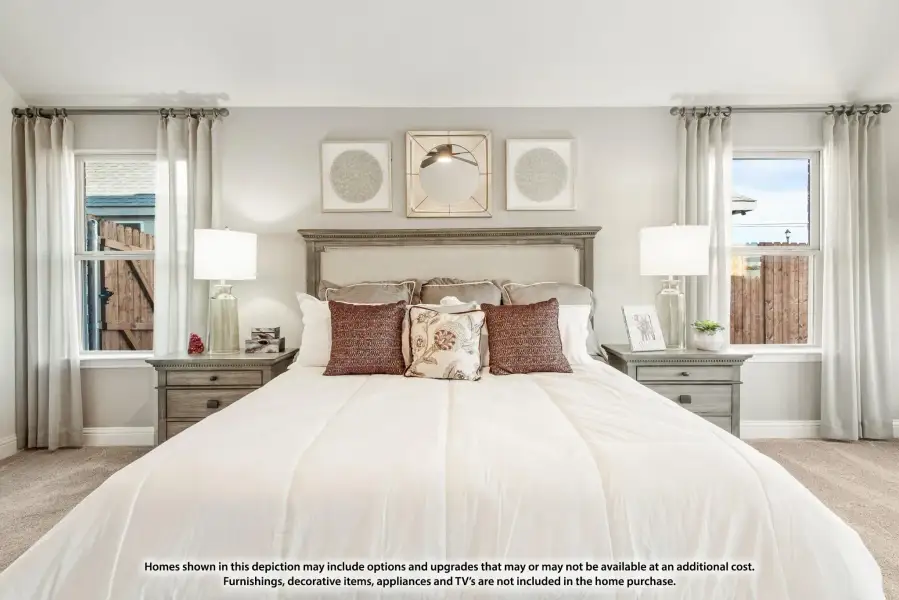
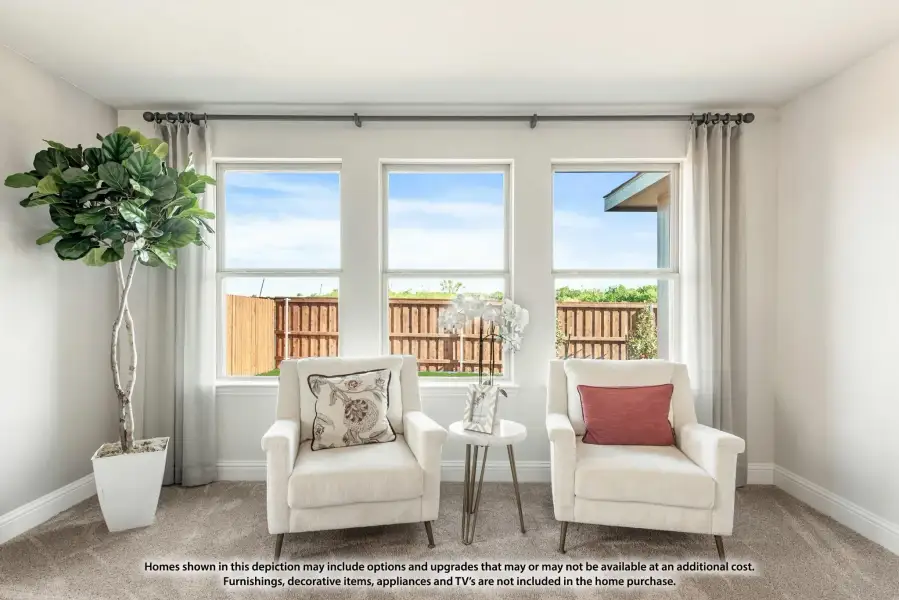
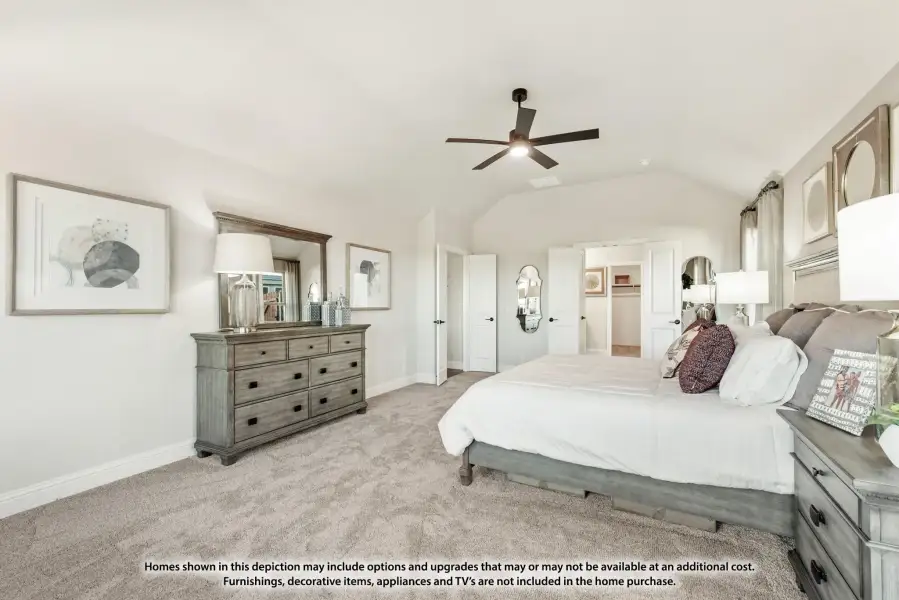
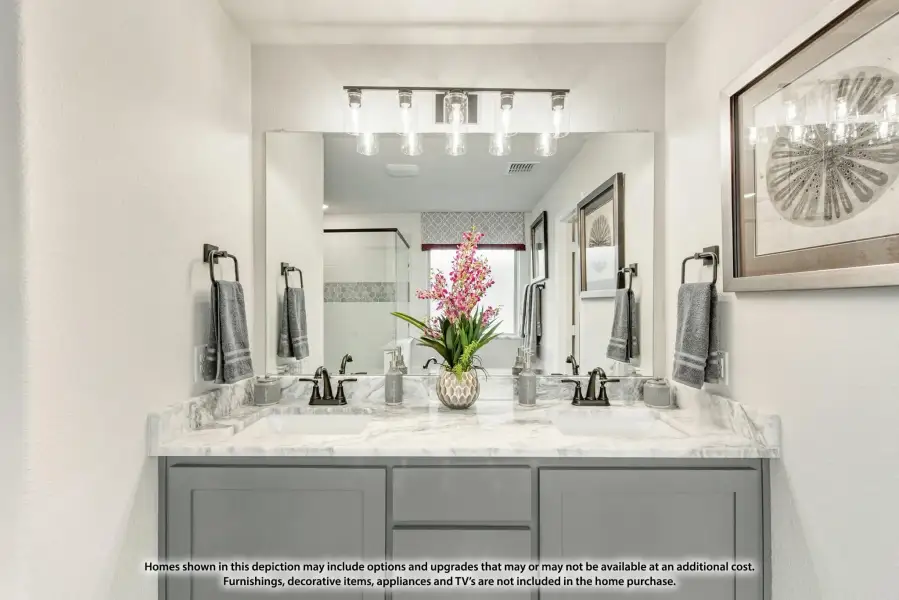
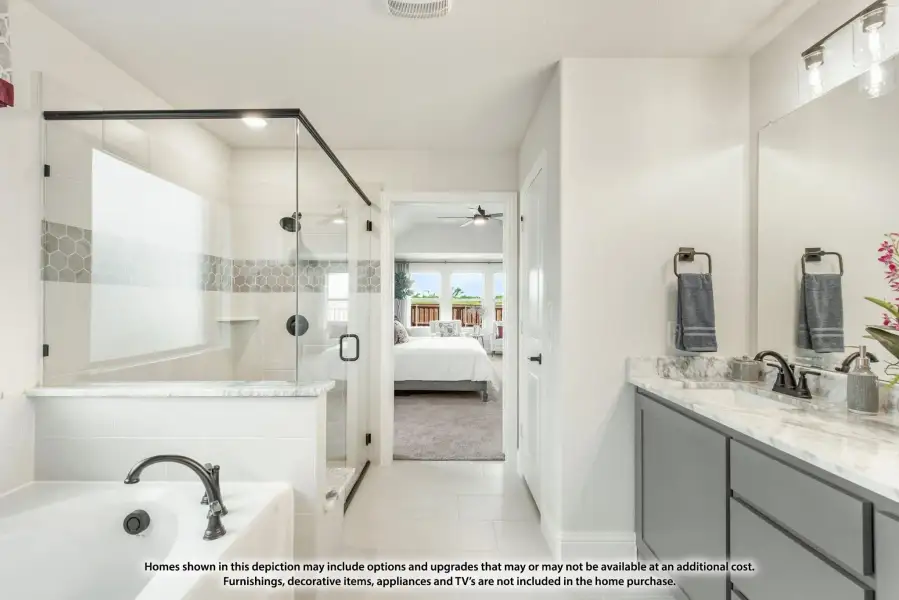
- 3 bd
- 2 ba
- 2,314 sqft
1200 Kettlewood Dr, Godley, TX 76044
Why tour with Jome?
- No pressure toursTour at your own pace with no sales pressure
- Expert guidanceGet insights from our home buying experts
- Exclusive accessSee homes and deals not available elsewhere
Jome is featured in


- Single-Family
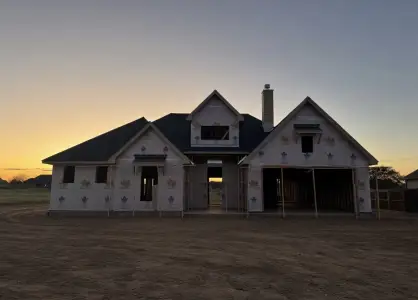
- Under construction
- $183.66/sqft
- $32.92/monthly HOA
Builder deals available
Any loan type
$17,000 est. value- 4% closing costs help
Deals may change and are not guaranteed. Some deals apply to specific homes or plans. Not a financing offer. Eligibility varies by lender. Please verify details.
Home description
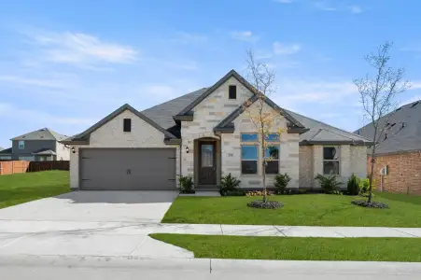
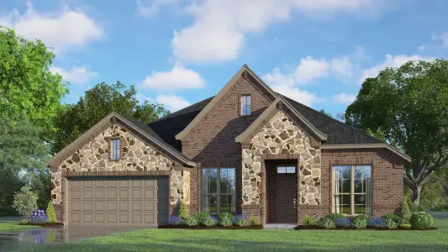
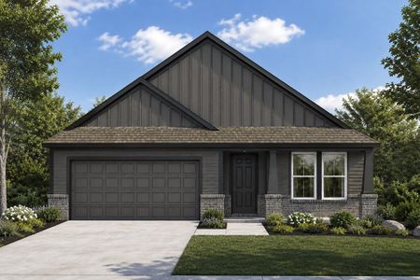
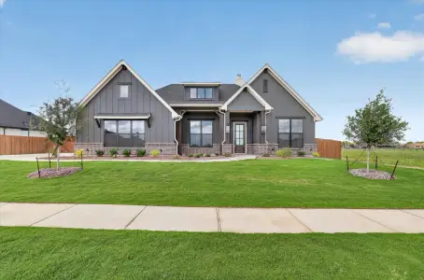
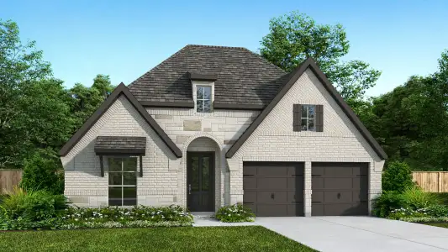
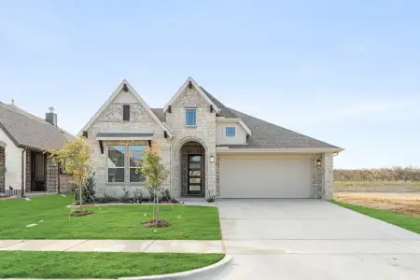
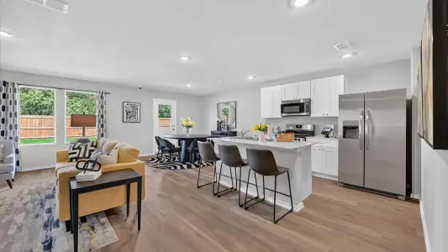
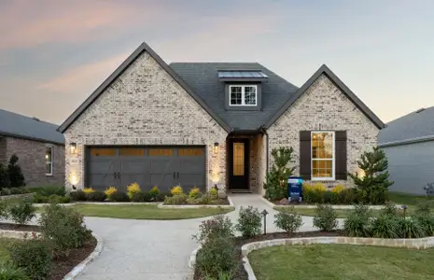
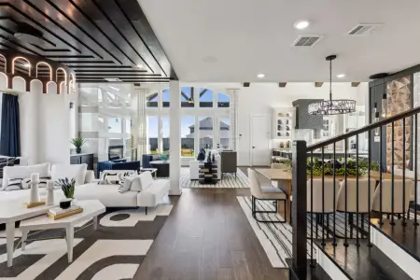
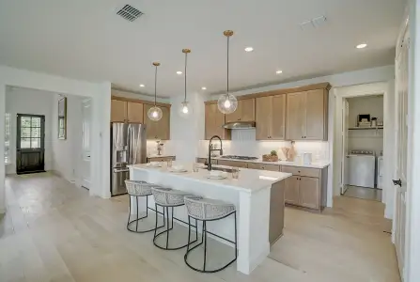
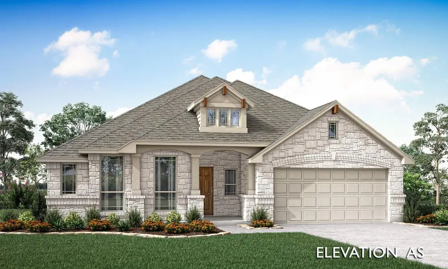
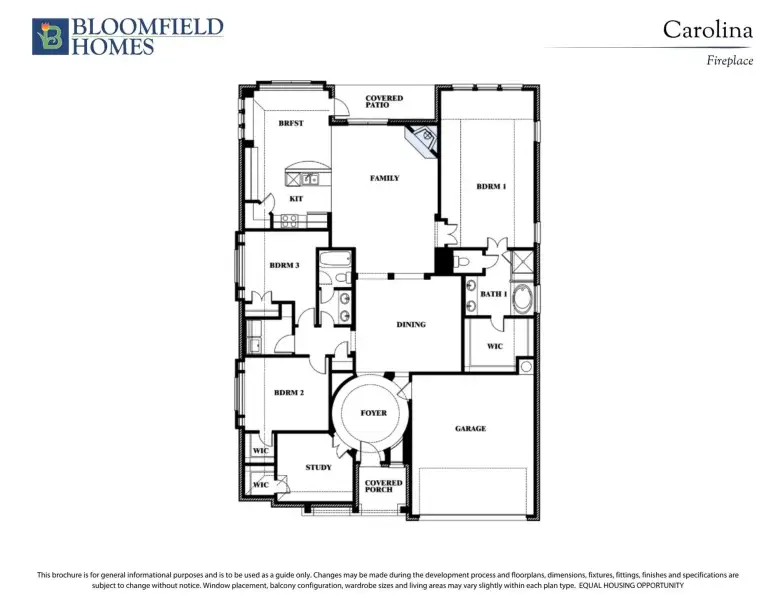
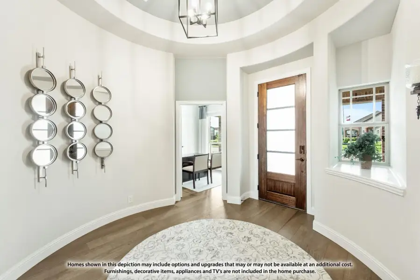
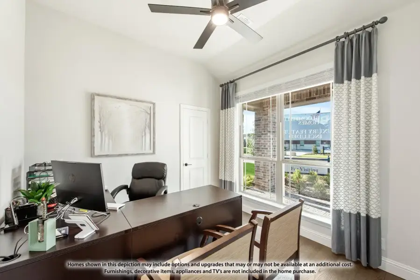
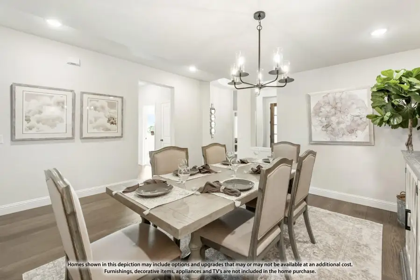
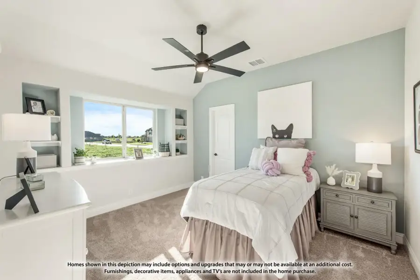
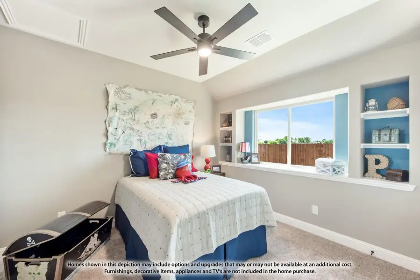
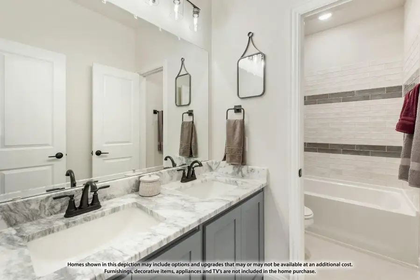
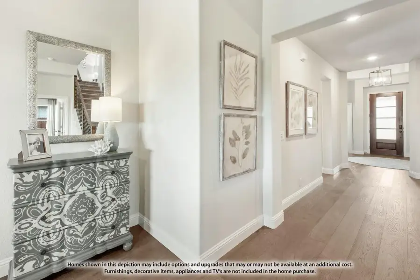
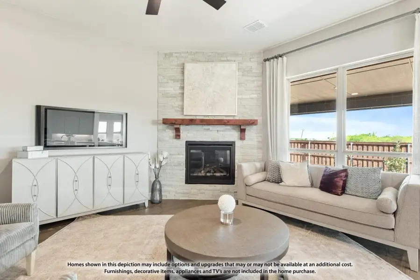
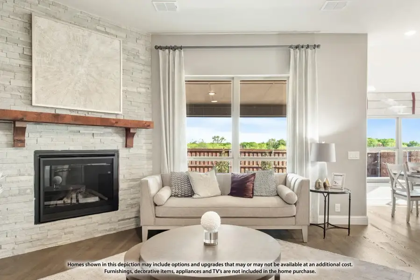
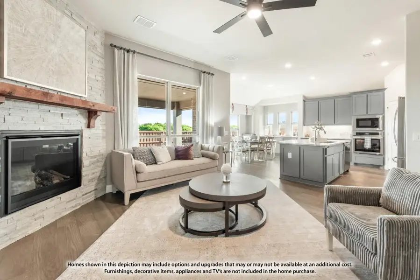
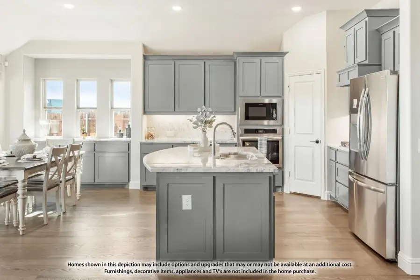
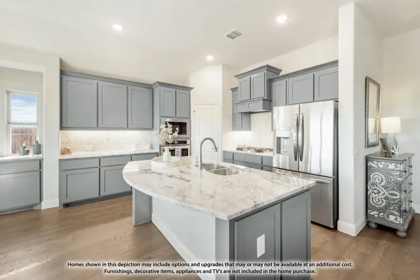
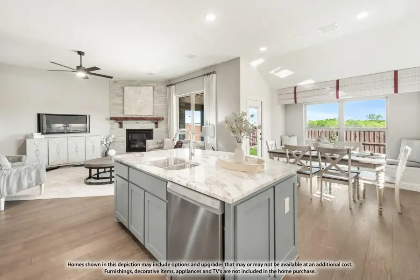
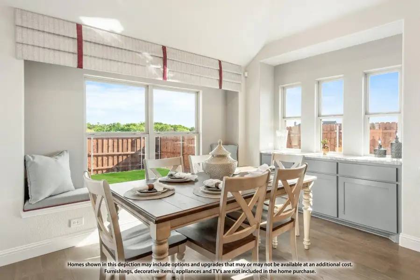
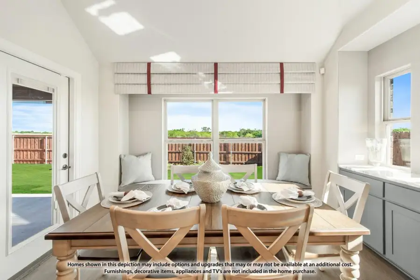
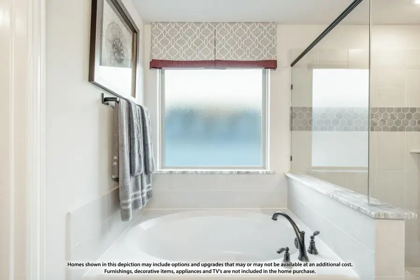
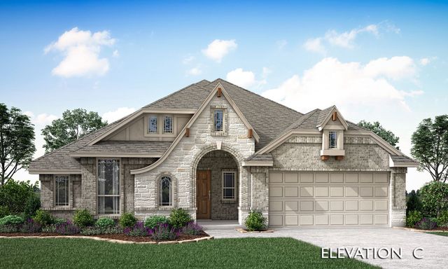
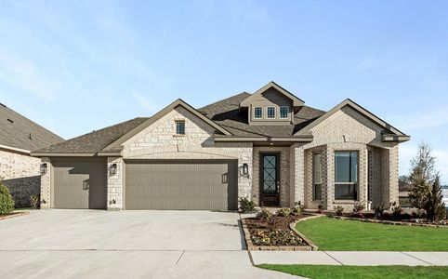
The Carolina offers 3 bedrooms, 2 full baths, and a 2-car garage in a one-story design in Star Ranch. The extended covered patio gives the backyard a generous gathering space, with access from the breakfast area keeping outdoor dining connected to the kitchen. A rotunda foyer introduces the interior, with French doors defining a study and a separate formal dining room positioned beyond the entry. RevWood flooring runs through the shared areas, tying the rooms together while keeping their purposes distinct. In the family room, a corner fireplace makes a substantial statement with saw-cut stone reaching the ceiling, a hearth, and an oak box mantel. The Deluxe Kitchen pairs painted Shaker cabinets with upgraded quartz counters and a picket tile backsplash. An island beneath 3 pendant lights provides another work surface, with a single-bowl sink, upgraded faucet, and pantry rounding out the setup. The kitchen also includes a professional series 5-burner cooktop. The primary bedroom sits toward the rear, apart from the 2 secondary bedrooms. Its bath includes dual sinks, quartz counters, a garden tub, a separate shower with clear glass, and a walk-in closet. Basket-weave tile accents distinguish the shower and tub surround. Across the home, the secondary bedrooms share a full bath with dual sinks and quartz counters, while decorative tile gives the laundry room its own detail. Carpet finishes the bedrooms, and blinds are included. Brick and stone, a brick-covered front porch, an upgraded 8-foot front door, and 4 uplights shape the exterior, with gutters adding function. Explore the Carolina at Bloomfield Homes' Star Ranch model today!
May also be listed on the Bloomfield Homes website
Information last verified by Jome: Today at 5:56 AM (November 22, 2026)
Book your tour. Save an average of $18,473. We'll handle the rest.
We collect exclusive builder offers, book your tours, and support you from start to housewarming.
- Confirmed tours
- Get matched & compare top deals
- Expert help, no pressure
- No added fees
Estimated value based on Jome data, T&C apply
Home details
- Property status:
- Under construction
- Collection:
- Star Ranch Classic 50
- Size:
- 2,314 sqft
- Beds:
- 3
- Baths:
- 2
- Garage spaces:
- 2
Construction details
- Builder Name:
- Bloomfield Homes
Home features & finishes
- Garage/Parking:
- GarageAttached Garage
- Interior Features:
- Ceiling-HighWalk-In ClosetFoyerPantry
- Kitchen:
- Kitchen Island
- Laundry facilities:
- Utility/Laundry Room
- Property amenities:
- Bathtub in primaryPatioFireplacePorch
- Rooms:
- Flex RoomPrimary Bedroom On MainKitchenOffice/StudyDining RoomFamily RoomBreakfast AreaOpen Concept FloorplanPrimary Bedroom Downstairs

Get a consultation with our New Homes Expert
- See how your home builds wealth
- Plan your home-buying roadmap
- Discover hidden gems
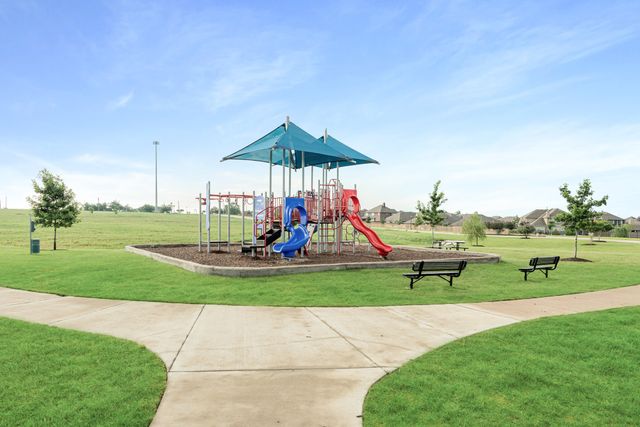
Community details
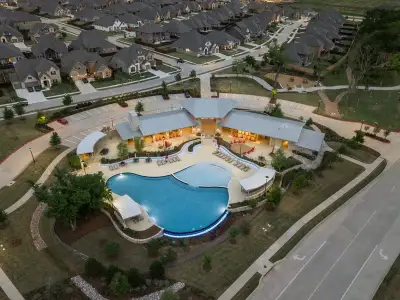
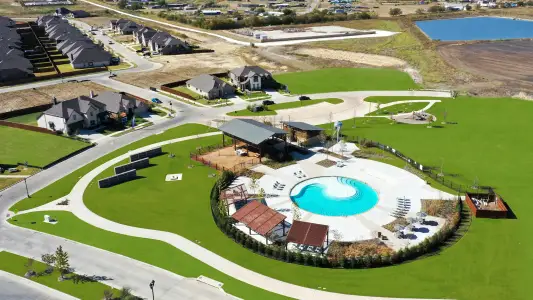
Star Ranch
by Bloomfield Homes, Southlake, TX
- 11 homes
- 66 plans
- 1,531 - 4,226 sqft
View Star Ranch details
More homes in Star Ranch
- Home at address 916 Creekhollow Dr, Godley, TX 76044
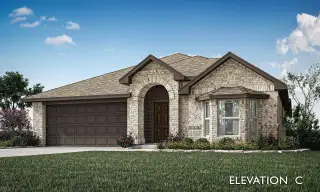
Camellia
SavingsStar Ranch Elements
$310,000
- 3 bd
- 2 ba
- 1,683 sqft
916 Creekhollow Dr, Godley, TX 76044
- Home at address 917 Hickory Chase Dr, Godley, TX 76044
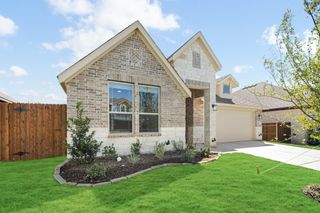
Jasmine
SavingsStar Ranch Classic 50
$355,000
- 4 bd
- 2.5 ba
- 2,103 sqft
917 Hickory Chase Dr, Godley, TX 76044
- Home at address 1017 Hickory Chase Dr, Godley, TX 76044
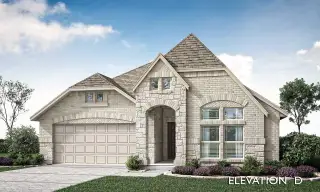
Jasmine
SavingsStar Ranch Classic 50
$360,000
- 4 bd
- 2.5 ba
- 2,098 sqft
1017 Hickory Chase Dr, Godley, TX 76044
- Home at address 929 Creekhollow Dr, Godley, TX 76044
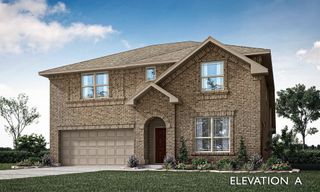
Gardenia
SavingsStar Ranch Elements
$375,000
- 4 bd
- 3.5 ba
- 2,638 sqft
929 Creekhollow Dr, Godley, TX 76044
- Home at address 913 Hickory Chase Dr, Godley, TX 76044
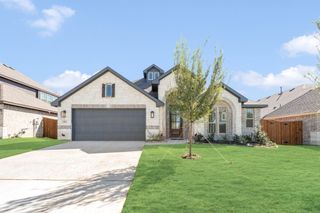
Hawthorne
SavingsStar Ranch Classic 60
$385,000
- 4 bd
- 2 ba
- 2,243 sqft
913 Hickory Chase Dr, Godley, TX 76044
- Home at address 1025 Hickory Chase Dr, Godley, TX 76044
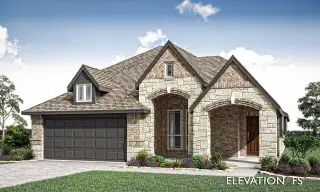
Dogwood III
SavingsStar Ranch Classic 50
$395,000
- 4 bd
- 3 ba
- 2,333 sqft
1025 Hickory Chase Dr, Godley, TX 76044
 Floor plans in Star Ranch
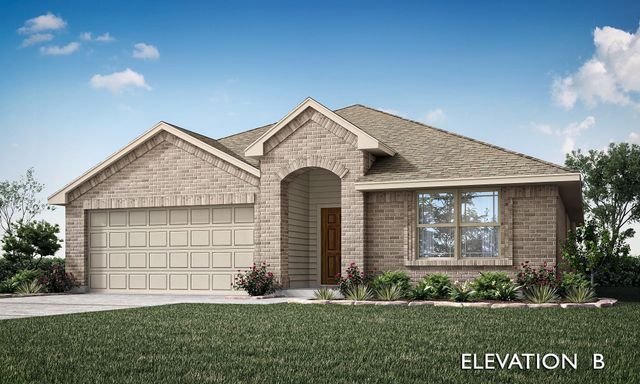
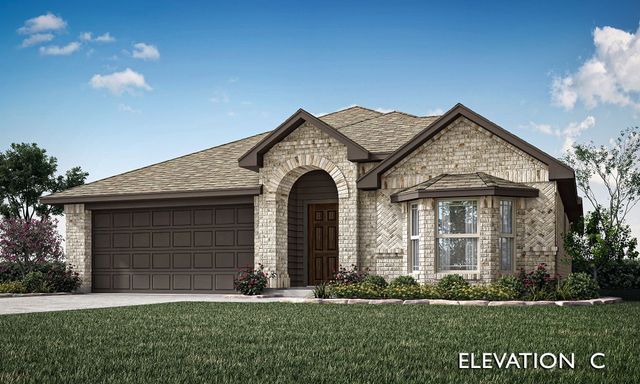
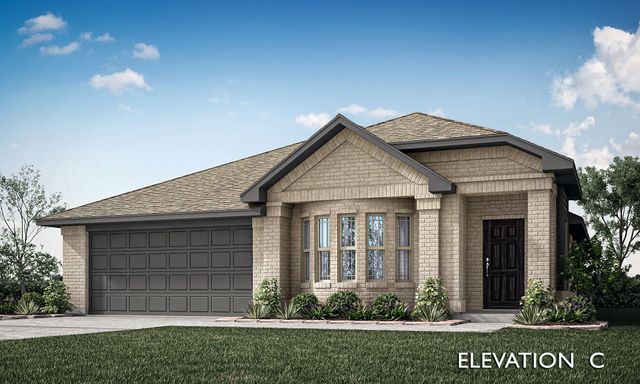
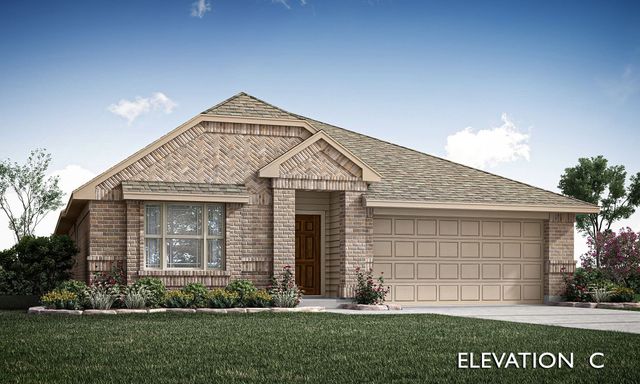
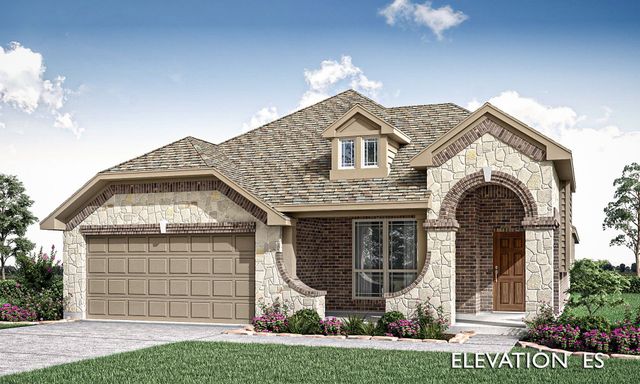
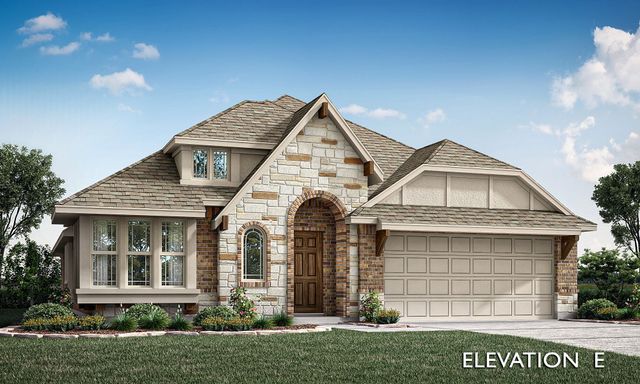
About the builder - Bloomfield Homes

Neighborhood
Home address
Schools in Godley Independent School District
- Grades M-MPublicfuture legacy elementary0.7 mi309 n pearsonna

GreatSchools’ Summary Rating calculation is based on 4 of the school’s themed ratings, including test scores, student/academic progress, college readiness, and equity. This information should only be used as a reference. Jome is not affiliated with GreatSchools and does not endorse or guarantee this information. Please reach out to schools directly to verify all information and enrollment eligibility. Data provided by GreatSchools.org © 2025
Places of interest
Getting around
Air quality
Noise level
A Soundscore™ rating is a number between 50 (very loud) and 100 (very quiet) that tells you how loud a location is due to environmental noise.

Considering this home?
Our expert will guide your tour, in-person or virtual
Need more information?
Text or call (888) 545-5198
Financials
Estimated monthly payment
Let us help you find your dream home
How many bedrooms are you looking for?
Similar homes nearby
Recently added communities in this area
Nearby communities in Godley
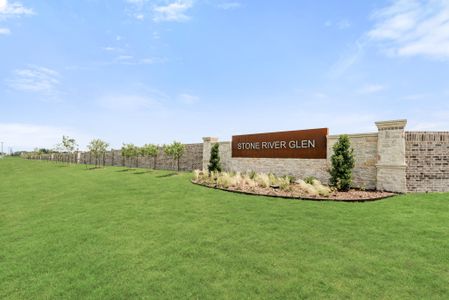
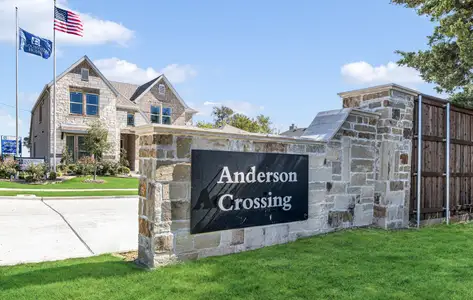
New homes in nearby cities
More New Homes in Godley, TX
- Jome
- New homes search
- Texas
- Dallas-Fort Worth Area
- Johnson County
- Godley
- Star Ranch
- Star Ranch Classic 50
- 1200 Kettlewood Dr, Godley, TX 76044