

Book your tour. Save an average of $18,473. We'll handle the rest.
We collect exclusive builder offers, book your tours, and support you from start to housewarming.
- Confirmed tours
- Get matched & compare top deals
- Expert help, no pressure
- No added fees
Estimated value based on Jome data, T&C apply


Why tour with Jome?
- No pressure toursTour at your own pace with no sales pressure
- Expert guidanceGet insights from our home buying experts
- Exclusive accessSee homes and deals not available elsewhere
Jome is featured in


- Single-Family
- Under construction
- $189.33/sqft
- $22/monthly HOA
Builder deals available
Any loan type
$14,350 est. value- 3% closing costs help
Deals may change and are not guaranteed. Some deals apply to specific homes or plans. Not a financing offer. Eligibility varies by lender. Please verify details.
Home description
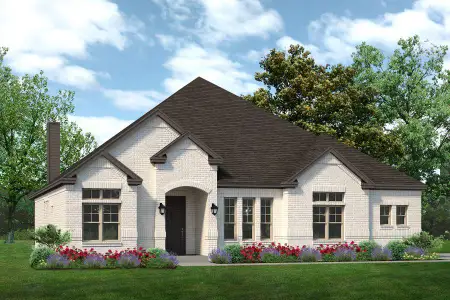
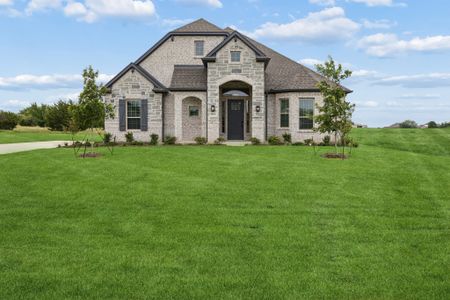
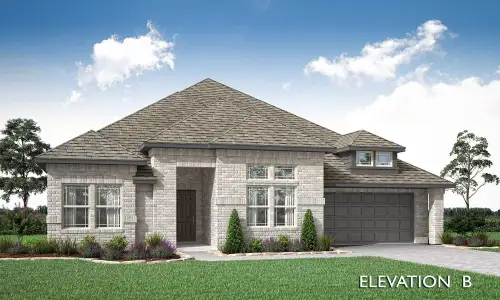
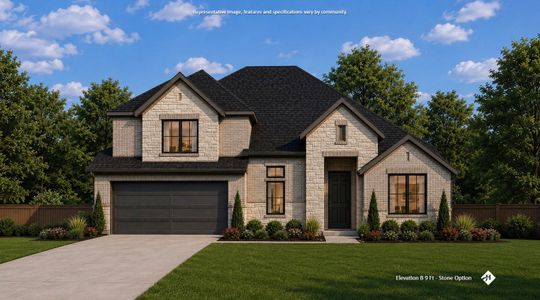
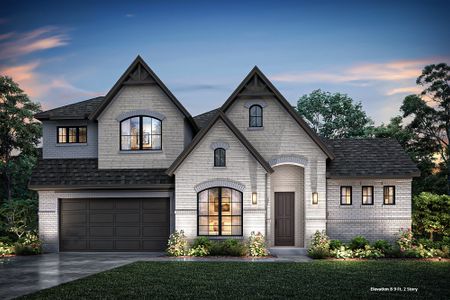
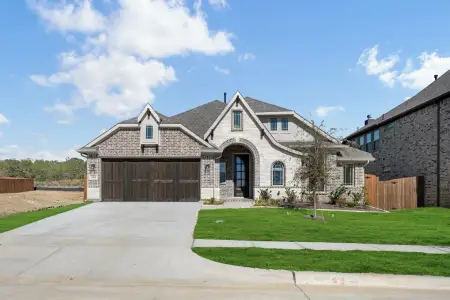
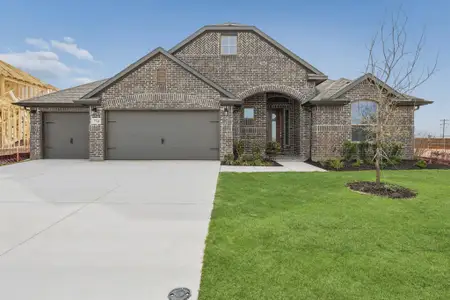
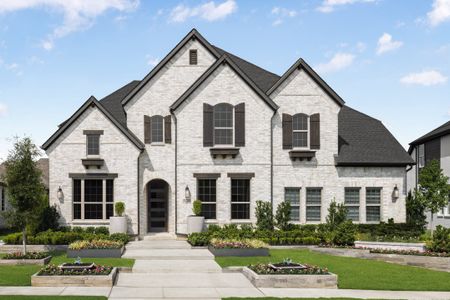
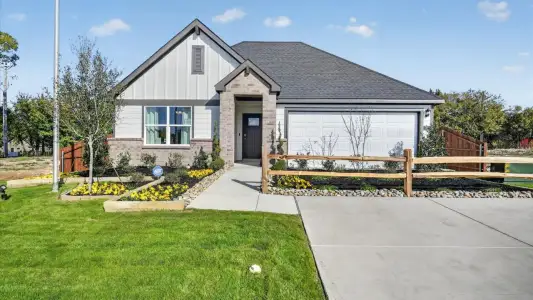
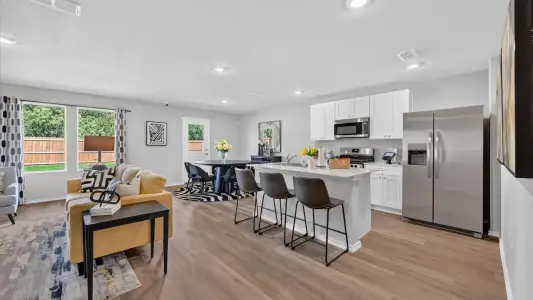
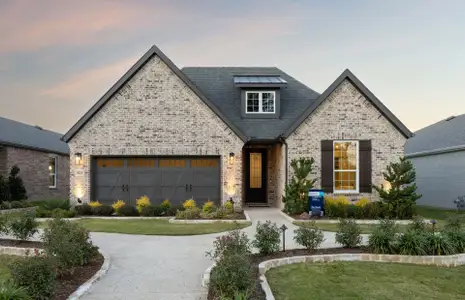
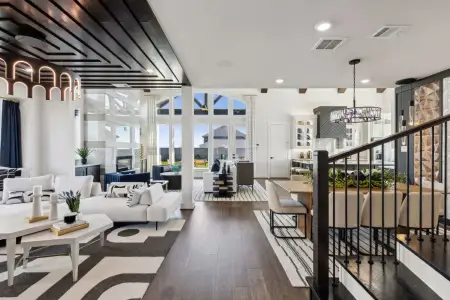
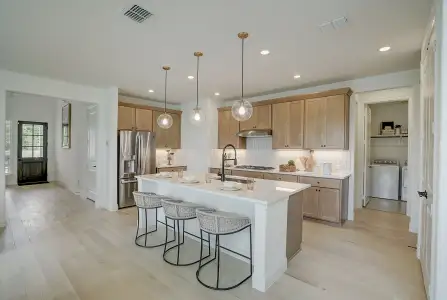
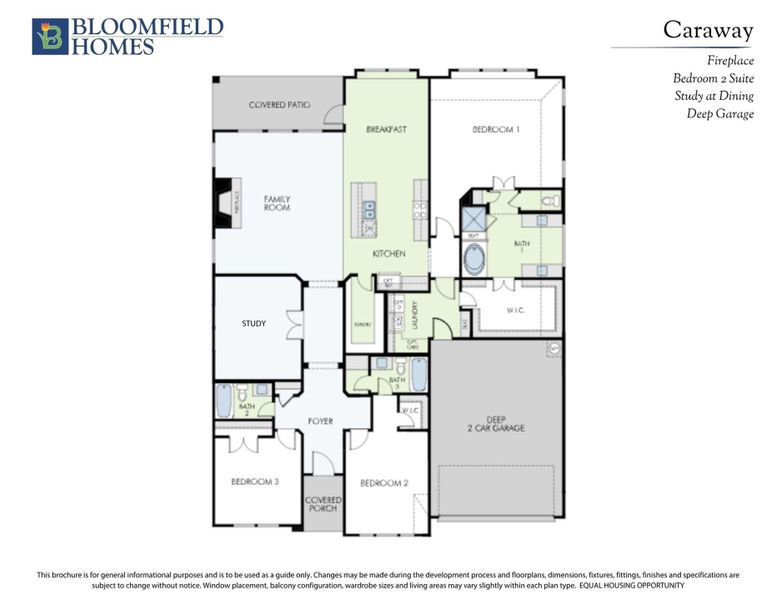
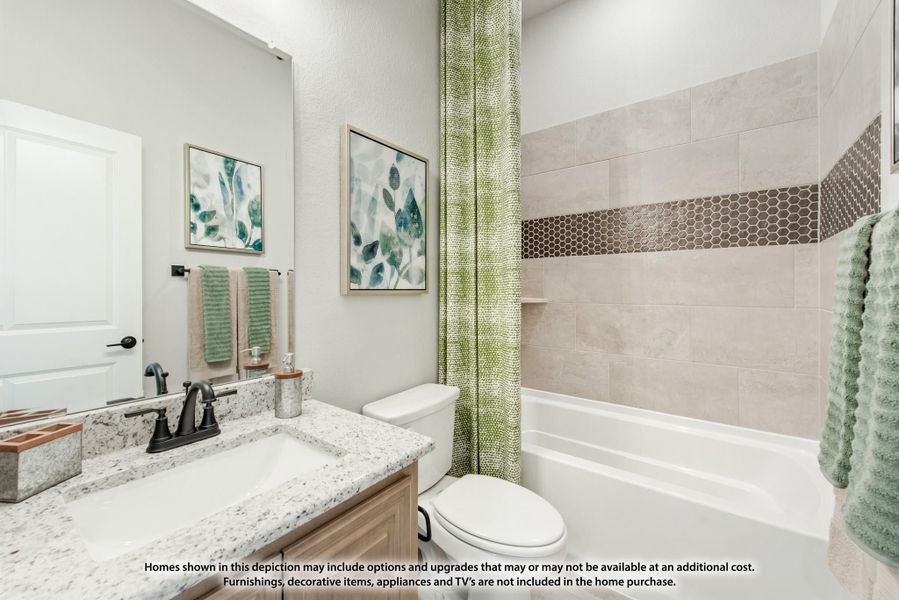
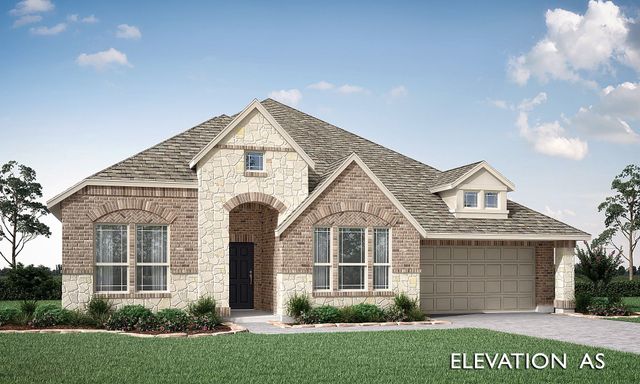
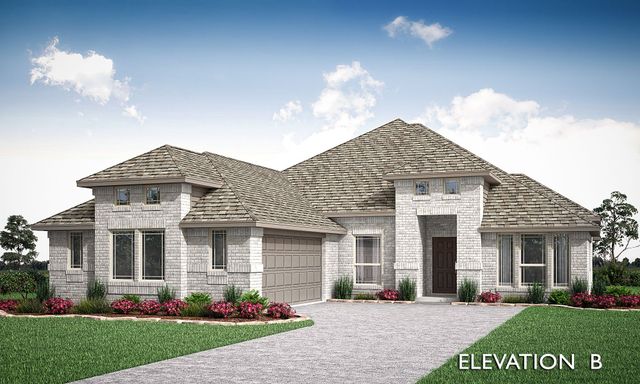
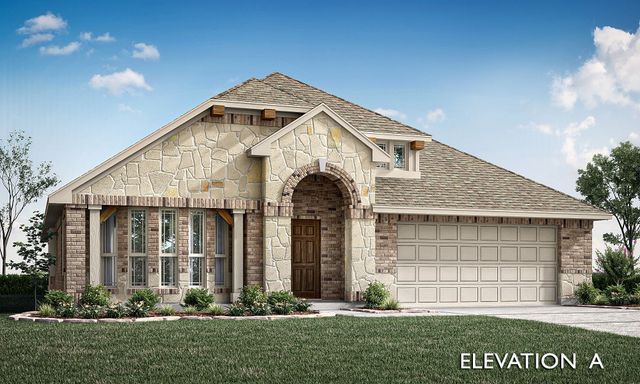
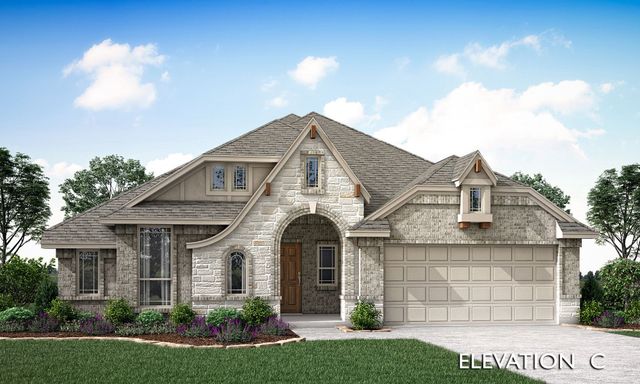
The Caraway floor plan offers 3 bedrooms, 3 full baths, a study, and an extended 2-car garage in a one-story layout at 27 Plover Street. Extra garage depth makes room for more than the daily park-and-go, while brick and stone, exterior lighting, and an 8' front door give the arrival a strong presence. Inside, the study replaces formal dining, with glass doors defining a separate workspace just off the entry. The home opens up beyond it. Wood-look tile flows through the main living areas and hallways, leading into a family room anchored by a dramatic stacked-stone woodburning fireplace reaching the ceiling. The Deluxe Kitchen holds its own with upgraded painted cabinets, quartz counters, a ceiling-height vent hood, and a fully wrapped island with a single-bowl farm sink. An electric cooktop, electric oven, and microwave support the cooking setup, while a walk-in pantry keeps supplies tucked away. The breakfast area connects the kitchen to the covered patio for an easy shift outdoors. At the rear, the primary suite includes a window seat, walk-in closet, and a bath with quartz counters, dual sinks, a garden tub, and a separate shower. A secondary suite near the front has its own full bath and walk-in closet; the third bedroom sits across the foyer near another full bath with tile extending to the ceiling. Lower cabinets add storage in the laundry room, and wood-look tile continues there for a cohesive finish. Blinds and available high-speed internet add everyday convenience. The landscaped interior lot comes with a sprinkler system, wood privacy fence, and gutters. Visit Bloomfield Homes’ Mockingbird Hills model to explore this Caraway today!
May also be listed on the Bloomfield Homes website
Information last verified by Jome: Today at 6:41 AM (November 22, 2026)
Book your tour. Save an average of $18,473. We'll handle the rest.
We collect exclusive builder offers, book your tours, and support you from start to housewarming.
- Confirmed tours
- Get matched & compare top deals
- Expert help, no pressure
- No added fees
Estimated value based on Jome data, T&C apply
Home details
- Property status:
- Under construction
- Collection:
- Mockingbird Hills 60-65
- Size:
- 2,527 sqft
- Beds:
- 3
- Baths:
- 3
- Garage spaces:
- 2
Construction details
- Builder Name:
- Bloomfield Homes
Home features & finishes
- Garage/Parking:
- GarageAttached Garage
- Interior Features:
- Walk-In ClosetFoyer
- Kitchen:
- Kitchen Island
- Laundry facilities:
- Utility/Laundry Room
- Property amenities:
- PatioPorch
- Rooms:
- Primary Bedroom On MainKitchenDining RoomFamily RoomBreakfast AreaPrimary Bedroom Downstairs

Get a consultation with our New Homes Expert
- See how your home builds wealth
- Plan your home-buying roadmap
- Discover hidden gems
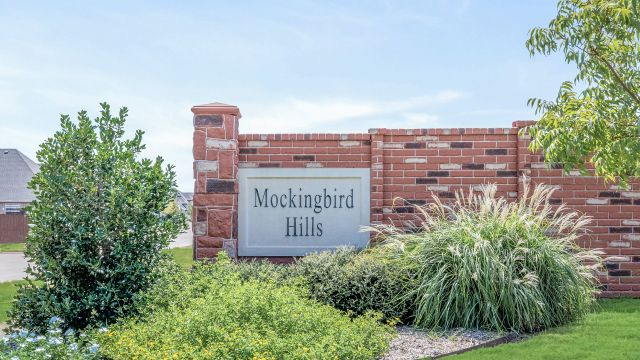
Community details
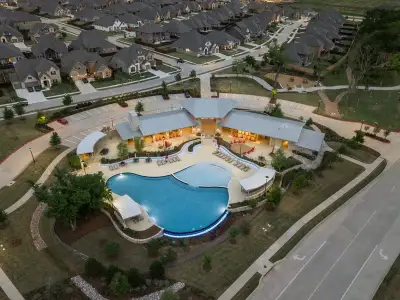
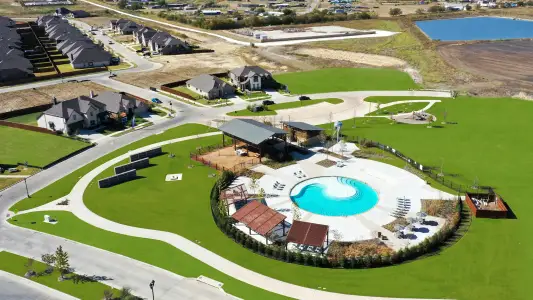
Mockingbird Hills
by Bloomfield Homes, Southlake, TX
- 7 homes
- 62 plans
- 2,098 - 4,238 sqft
View Mockingbird Hills details
More homes in Mockingbird Hills
- Home at address 112 Goldfinch Rd, Joshua, TX 76058
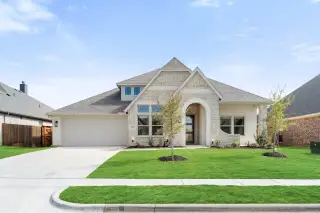
Caraway
SavingsMockingbird Hills 60-65
$450,777
- 4 bd
- 3 ba
- 2,519 sqft
112 Goldfinch Rd, Joshua, TX 76058
- Home at address 820 Condor St, Joshua, TX 76058
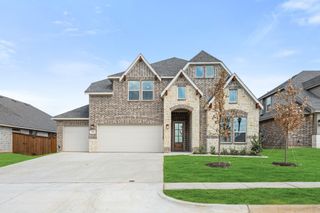
Violet II
SavingsMockingbird Hills 60-65
$457,777
- 4 bd
- 3 ba
- 2,593 sqft
820 Condor St, Joshua, TX 76058
- Home at address 812 Condor St, Joshua, TX 76058
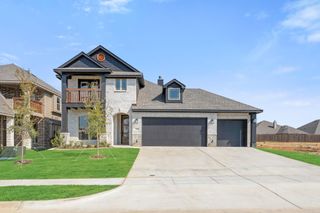
Bayberry II
SavingsMockingbird Hills 60-65
$480,777
- 4 bd
- 3.5 ba
- 3,026 sqft
812 Condor St, Joshua, TX 76058
- Home at address 116 Mockingbird Hill Dr, Joshua, TX 76058
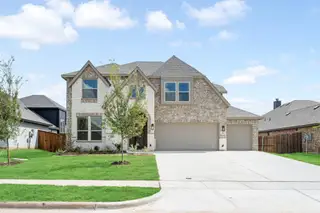
Violet IV
SavingsMockingbird Hills 60-65
$480,777
- 5 bd
- 4 ba
- 2,838 sqft
116 Mockingbird Hill Dr, Joshua, TX 76058
- Home at address 125 Goldfinch Rd, Joshua, TX 76058
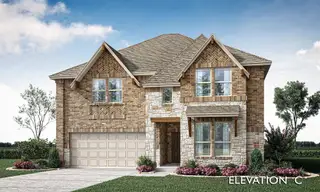
Rose II
SavingsMockingbird Hills 60-65
$540,777
- 5 bd
- 4 ba
- 3,557 sqft
125 Goldfinch Rd, Joshua, TX 76058
- Home at address 144 Mockingbird Hill Dr, Joshua, TX 76058
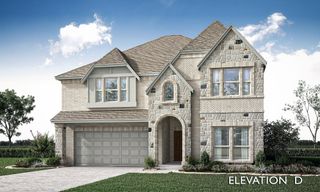
Rose II
SavingsMockingbird Hills 60-65
$540,777
- 4 bd
- 3.5 ba
- 3,558 sqft
144 Mockingbird Hill Dr, Joshua, TX 76058
 Floor plans in Mockingbird Hills
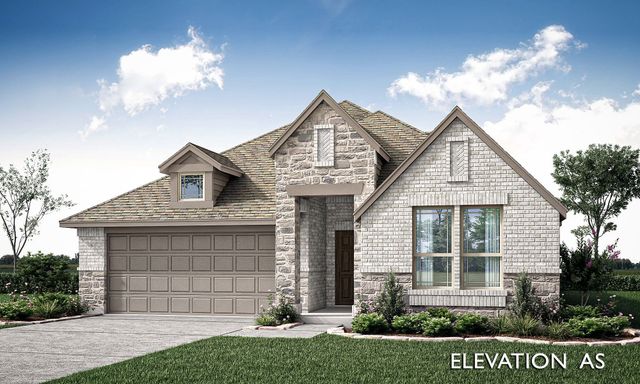
About the builder - Bloomfield Homes

Neighborhood
Home address
Schools in Joshua Independent School District

GreatSchools’ Summary Rating calculation is based on 4 of the school’s themed ratings, including test scores, student/academic progress, college readiness, and equity. This information should only be used as a reference. Jome is not affiliated with GreatSchools and does not endorse or guarantee this information. Please reach out to schools directly to verify all information and enrollment eligibility. Data provided by GreatSchools.org © 2025
Places of interest
Getting around
Air quality

Considering this home?
Our expert will guide your tour, in-person or virtual
Need more information?
Text or call (888) 545-5198
Financials
Estimated monthly payment
Let us help you find your dream home
How many bedrooms are you looking for?
Similar homes nearby
Recently added communities in this area
Nearby communities in Joshua
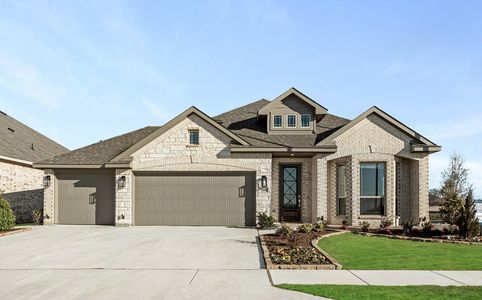
New homes in nearby cities
More New Homes in Joshua, TX
- Jome
- New homes search
- Texas
- Dallas-Fort Worth Area
- Johnson County
- Joshua
- Mockingbird Hills
- Mockingbird Hills 60-65
- 27 Plover, Joshua, TX 76058