

Book your tour. Save an average of $18,473. We'll handle the rest.
We collect exclusive builder offers, book your tours, and support you from start to housewarming.
- Confirmed tours
- Get matched & compare top deals
- Expert help, no pressure
- No added fees
Estimated value based on Jome data, T&C apply






- 3 bd
- 2 ba
- 1,575 sqft
5020 Rosemary Creek Dr, Rosenberg, TX 77469
Why tour with Jome?
- No pressure toursTour at your own pace with no sales pressure
- Expert guidanceGet insights from our home buying experts
- Exclusive accessSee homes and deals not available elsewhere
Jome is featured in


- Single-Family
- Quick move-in
- $197.45/sqft
- $775/annual HOA
Home description
About this home
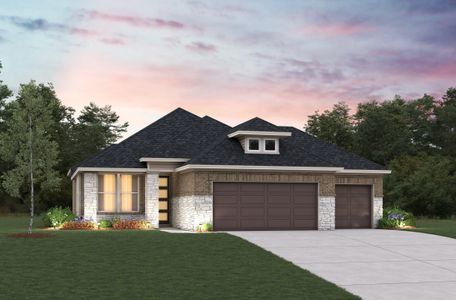
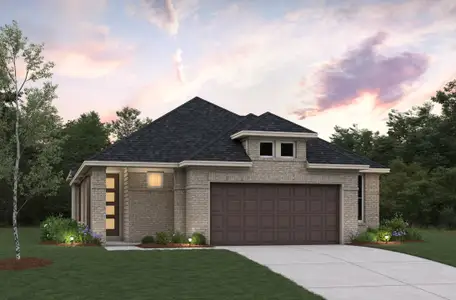
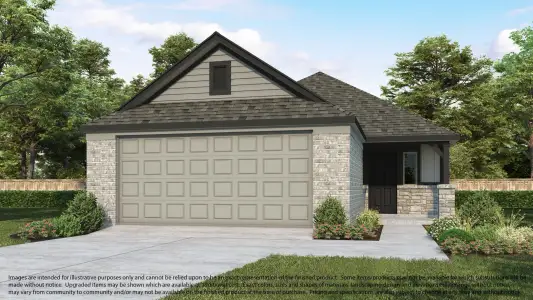
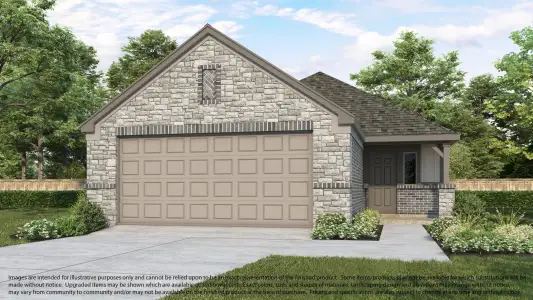
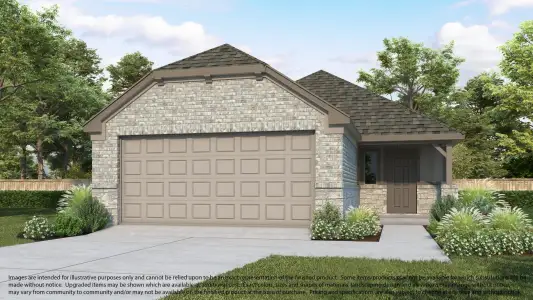
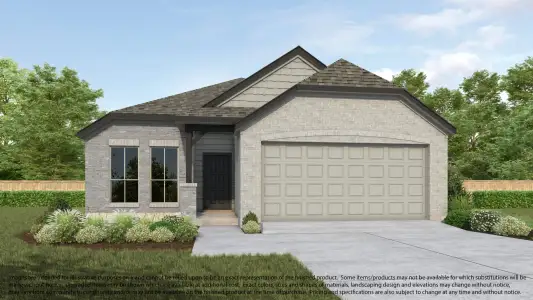
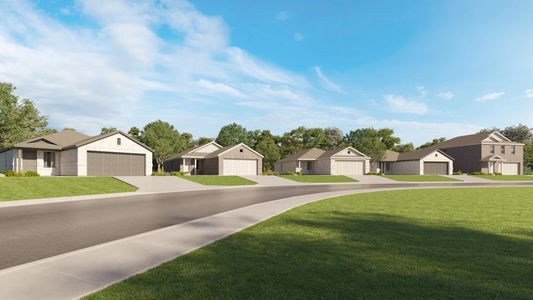
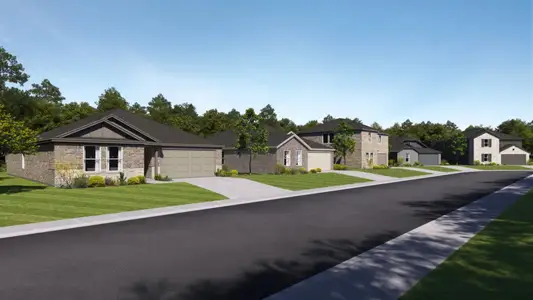
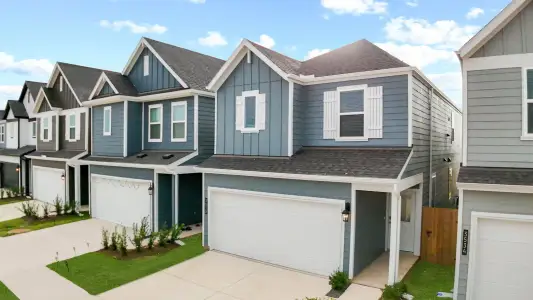
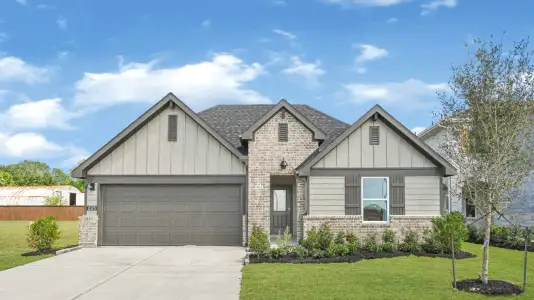
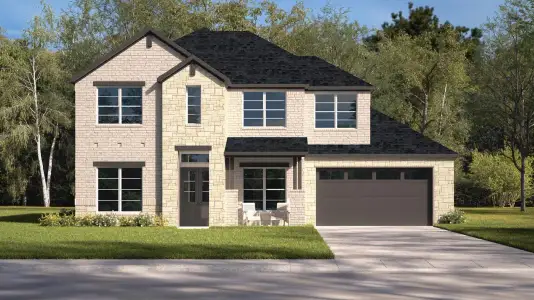
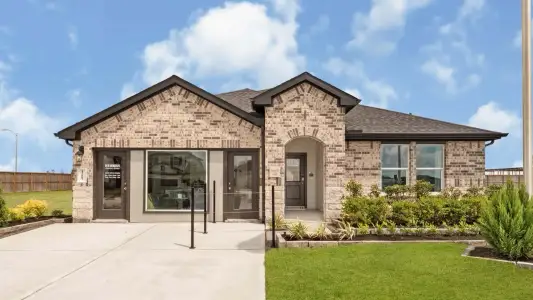
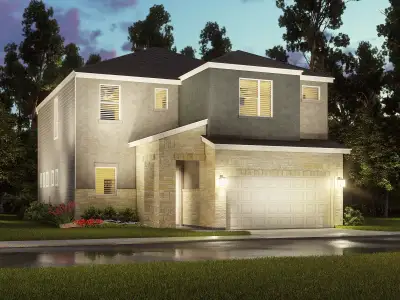
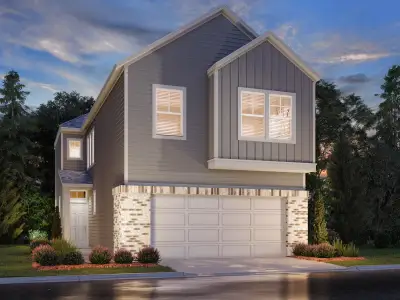
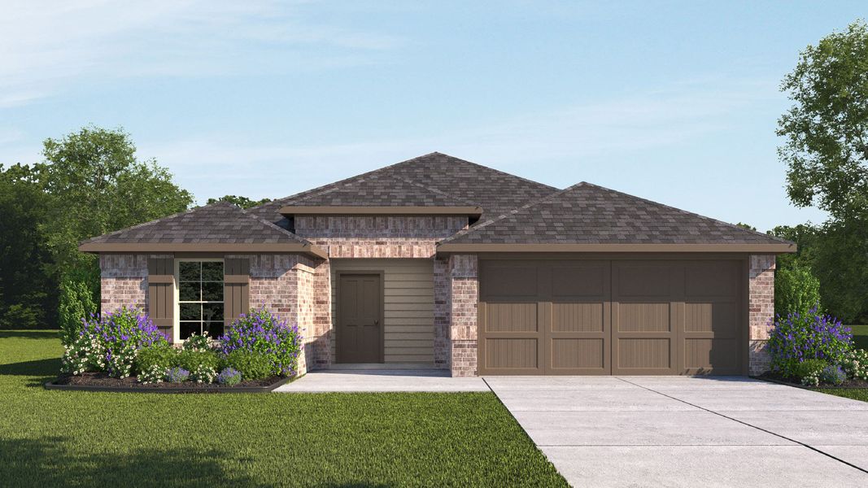
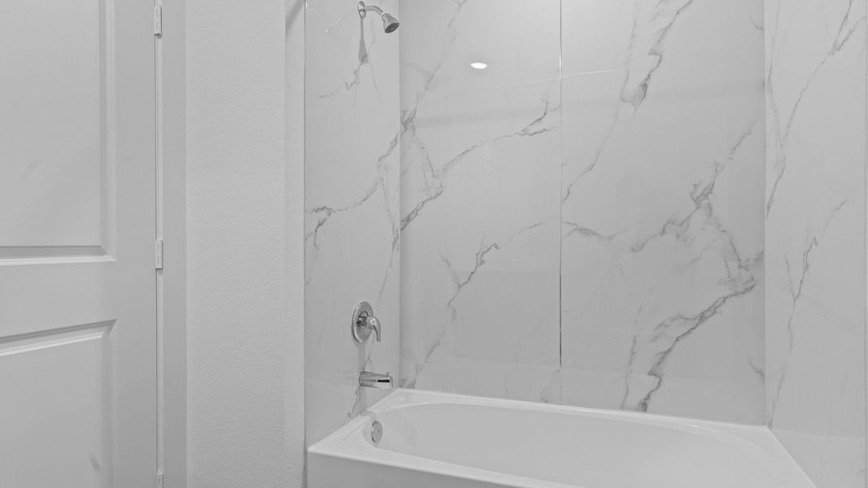
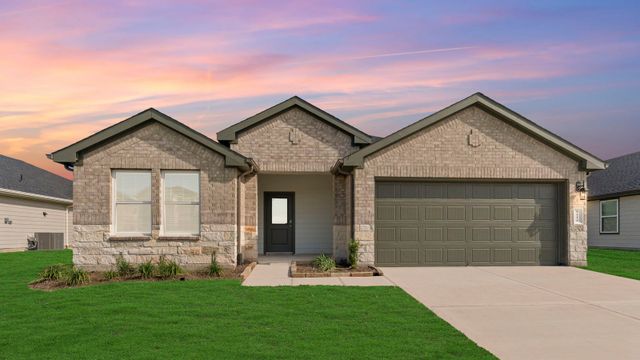
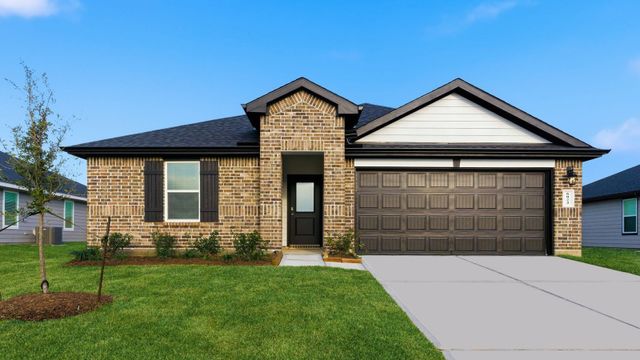
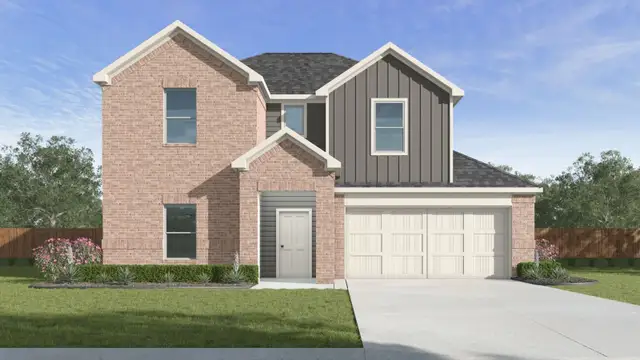
The Denton is a beautifully designed one-story home featuring 3 bedrooms, 2 bathrooms, a 2-car garage, and modern open-concept living. Upon entering, a welcoming foyer with a convenient coat closet leads to two secondary bedrooms and a full bath, creating a functional layout ideal for families, guests, or a home office.
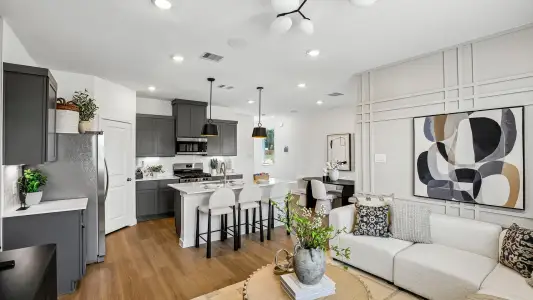
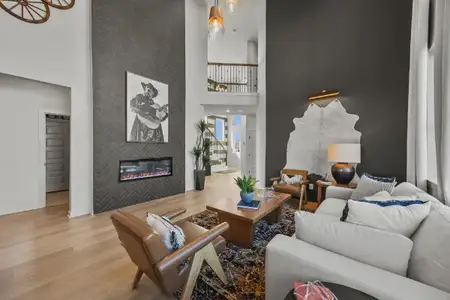
At the heart of the home, the stylish kitchen features elegant countertops, a corner pantry, stainless steel appliances, and a breakfast bar that overlooks the spacious family room, making it perfect for entertaining and everyday living. The open floor plan creates a seamless flow between the kitchen, dining area, and gathering spaces.
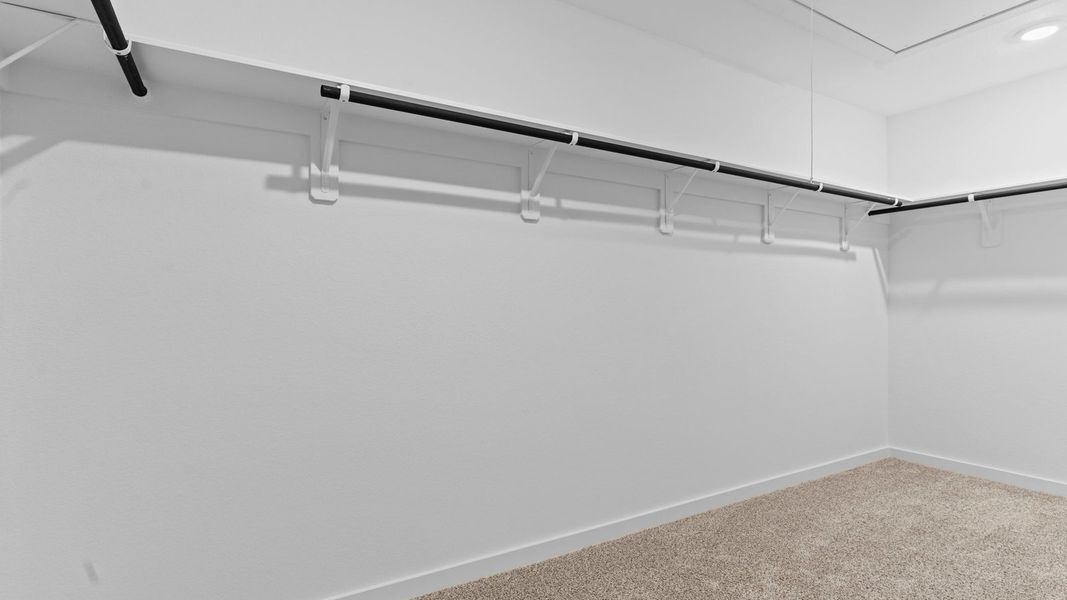
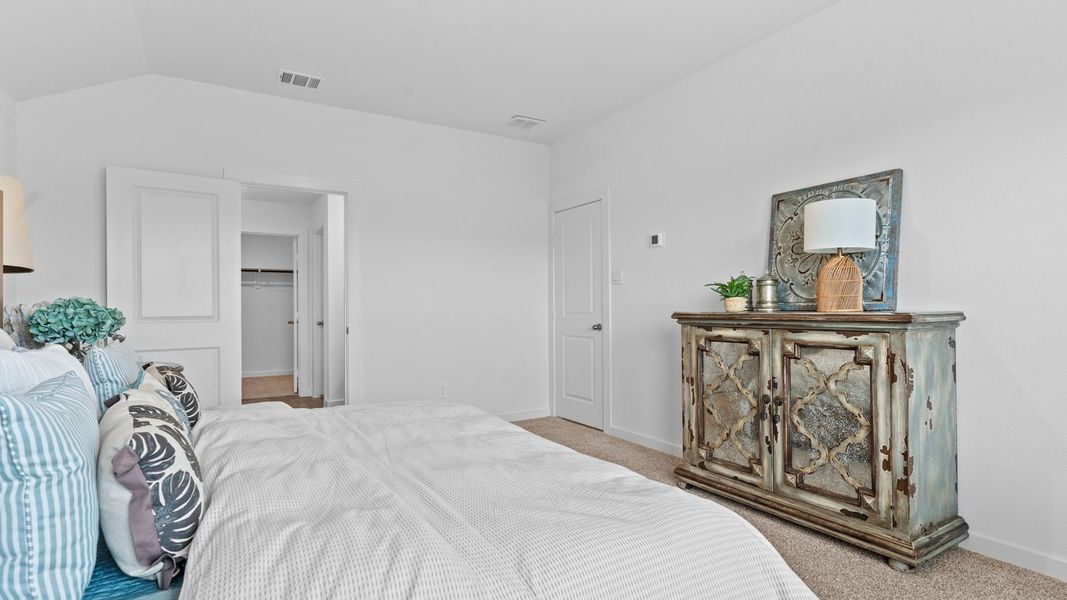
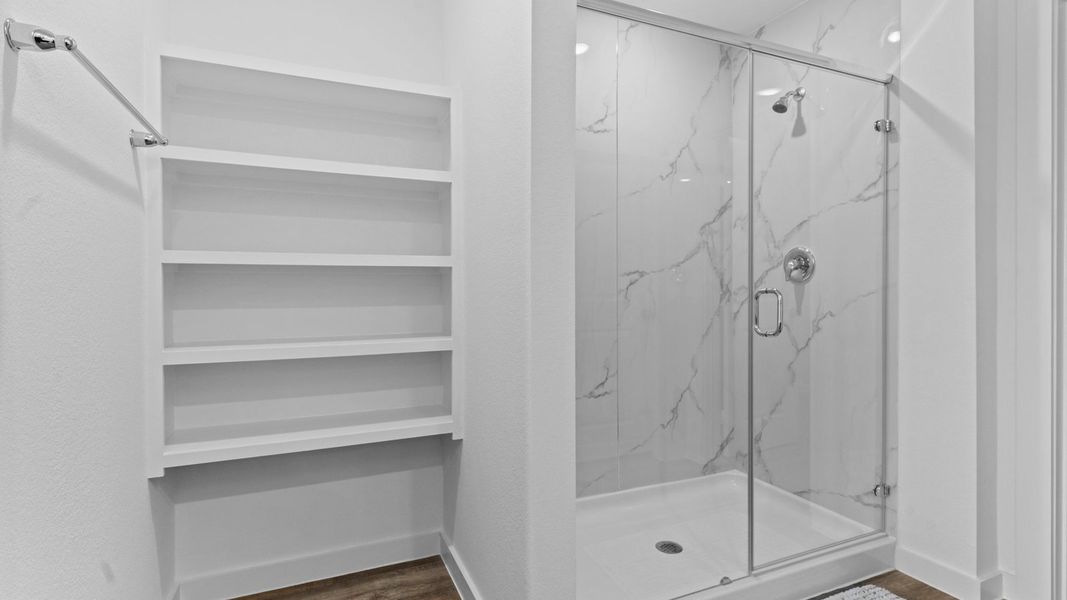
The private primary suite serves as a relaxing retreat with dual vanities, an oversized walk-in shower, and a spacious walk-in closet. Just off the dining area, the covered patio comes standard, providing the perfect space for outdoor dining, relaxing, and enjoying Texas evenings.
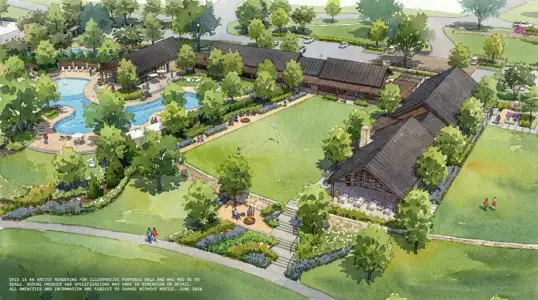
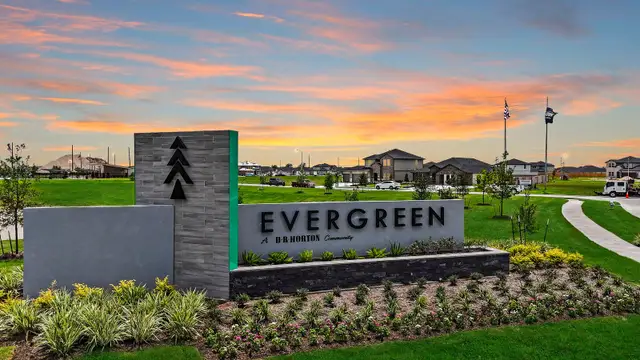
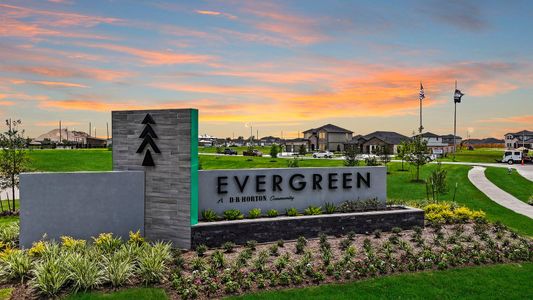
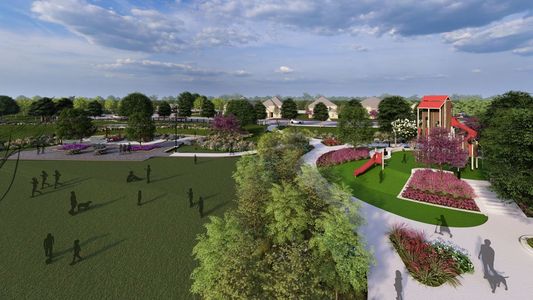
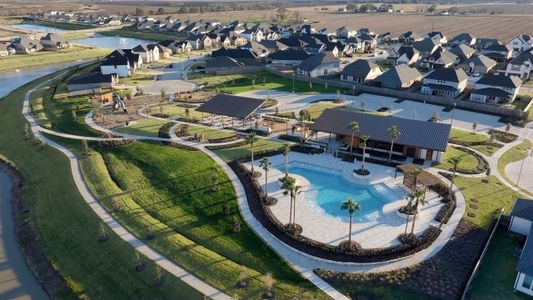
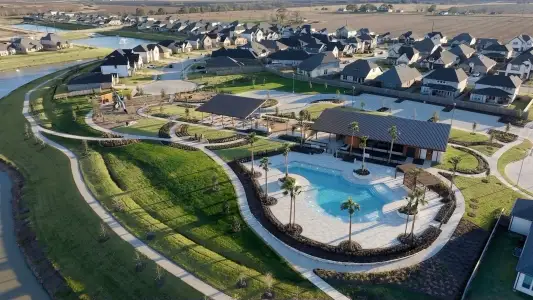
Located in the desirable Evergreen community in Rosenberg, residents enjoy exceptional neighborhood amenities, including a resort-style pool, playground, scenic lakes, walking trails, and pickleball courts. The community is conveniently located near shopping, dining, and entertainment at Brazos Town Center and is zoned to highly rated Lamar CISD schools. The Denton offers the perfect combination of comfort, convenience, and value for homebuyers seeking a new construction home near Houston.
Images and 3D tours are for illustrative purposes only. Features, finishes, colors, and options may vary by home and community.
May also be listed on the D.R. Horton website
Information last verified by Jome: Today at 4:44 AM (November 2, 2026)
Book your tour. Save an average of $18,473. We'll handle the rest.
We collect exclusive builder offers, book your tours, and support you from start to housewarming.
- Confirmed tours
- Get matched & compare top deals
- Expert help, no pressure
- No added fees
Estimated value based on Jome data, T&C apply
Home details
- Property status:
- Move-in ready
- Size:
- 1,575 sqft
- Stories:
- 1
- Beds:
- 3
- Baths:
- 2
- Garage spaces:
- 2
Construction details
- Builder Name:
- D.R. Horton
- Year Built:
- 2026
- Roof:
- Composition Roofing
Home features & finishes
- Construction Materials:
- BrickStone
- Flooring:
- Brick FlooringVinyl Flooring
- Foundation Details:
- Slab
- Garage/Parking:
- GarageAttached Garage
- Home amenities:
- ENERGY STAR CertifiedGreen Construction
- Interior Features:
- Wired For SecurityWalk-In ClosetFoyerPantry
- Kitchen:
- DishwasherMicrowave OvenOvenDisposalGas CooktopGas OvenKitchen Range
- Laundry facilities:
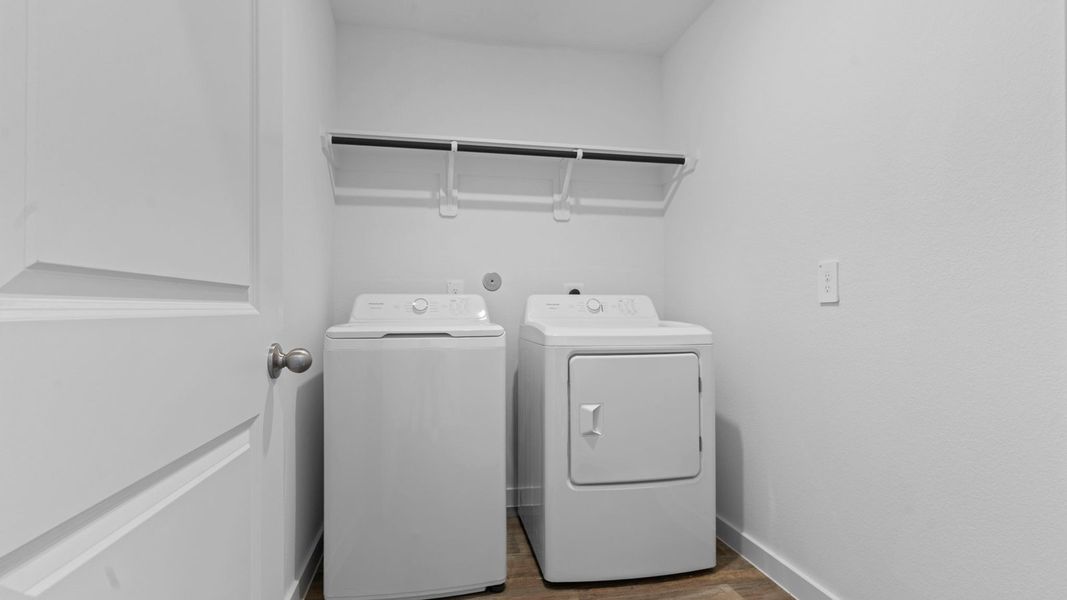
- DryerWasherUtility/Laundry Room
- Lighting:
- Lighting
- Property amenities:
- DeckBackyardPatioPorch
- Rooms:
- Primary Bedroom On MainKitchenDining RoomFamily RoomPrimary Bedroom Downstairs

Get a consultation with our New Homes Expert
- See how your home builds wealth
- Plan your home-buying roadmap
- Discover hidden gems
Utility information
- Heating:
- Electric Heating, Water Heater
- Sewer:
- Public Sewer
- Water source:
- Public
Community details
Evergreen
by D.R. Horton, Rosenberg, TX
- 26 homes
- 8 plans
- 1,574 - 2,941 sqft
View Evergreen details
More homes in Evergreen
- Home at address 5807 Cherry Meadows St, Rosenberg, TX 77469
Denton
$299,990
- 3 bd
- 2 ba
- 1,574 sqft
5807 Cherry Meadows St, Rosenberg, TX 77469
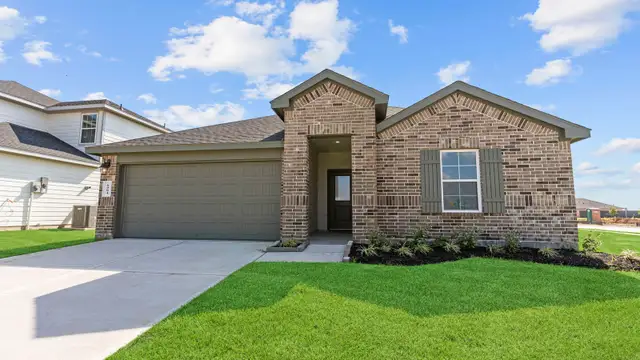
- Home at address 5811 Cherry Meadows St, Rosenberg, TX 77469
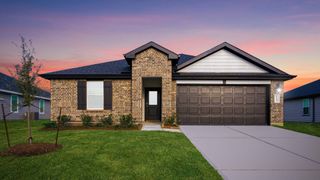
Cali
$314,990
- 4 bd
- 2 ba
- 1,796 sqft
5811 Cherry Meadows St, Rosenberg, TX 77469
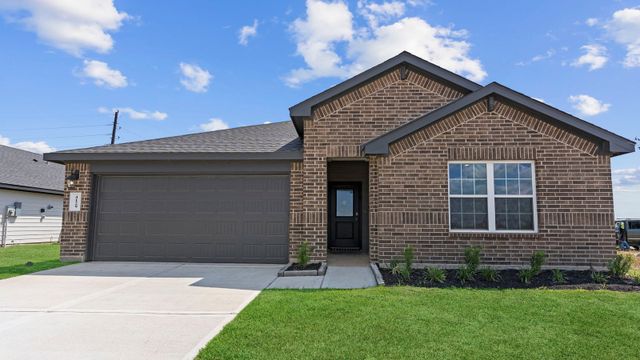
- Home at address 5015 Rose Blush Ln, Rosenberg, TX 77469
Denton
$316,990
- 3 bd
- 2 ba
- 1,574 sqft
5015 Rose Blush Ln, Rosenberg, TX 77469
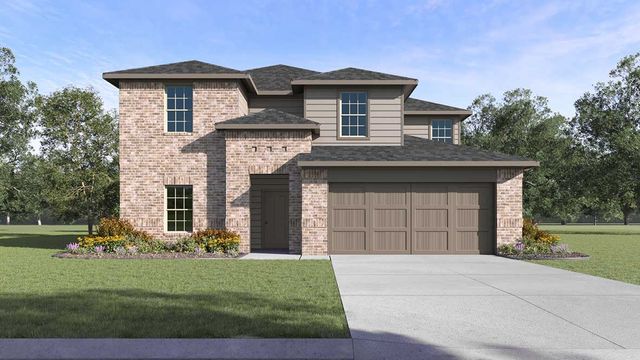
- Home at address 5016 Rosemary Creek Dr, Rosenberg, TX 77469
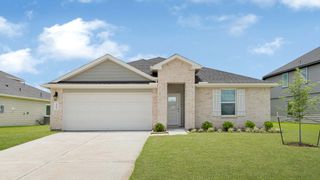
Cali
$321,070
- 4 bd
- 2 ba
- 1,796 sqft
5016 Rosemary Creek Dr, Rosenberg, TX 77469
- Home at address 4909 Lemon Grove Dr, Rosenberg, TX 77469
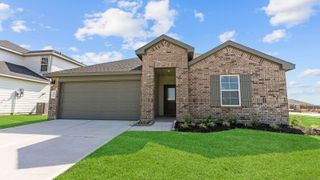
Kingston
$331,370
- 4 bd
- 2 ba
- 2,031 sqft
4909 Lemon Grove Dr, Rosenberg, TX 77469
- Home at address 4827 Lemon Grove Dr, Rosenberg, TX 77469
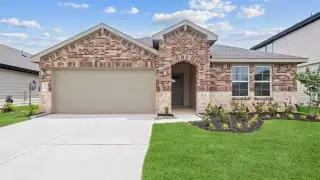
Kingston
$343,990
- 4 bd
- 2 ba
- 2,031 sqft
4827 Lemon Grove Dr, Rosenberg, TX 77469
 Floor plans in Evergreen
About the builder - D.R. Horton

- 1,292communities on Jome
- 8,122homes on Jome
Neighborhood
Home address
Schools in Lamar Consolidated Independent School District
- Grades M-MPublicsteenbergen middle1.4 mi4113 fm 2977 rdna

GreatSchools’ Summary Rating calculation is based on 4 of the school’s themed ratings, including test scores, student/academic progress, college readiness, and equity. This information should only be used as a reference. Jome is not affiliated with GreatSchools and does not endorse or guarantee this information. Please reach out to schools directly to verify all information and enrollment eligibility. Data provided by GreatSchools.org © 2025
Places of interest
Getting around
Air quality
Noise level
A Soundscore™ rating is a number between 50 (very loud) and 100 (very quiet) that tells you how loud a location is due to environmental noise.

Considering this home?
Our expert will guide your tour, in-person or virtual
Need more information?
Text or call (888) 545-5198
Financials
Estimated monthly payment
Let us help you find your dream home
How many bedrooms are you looking for?
Similar homes nearby
Recently added communities in this area
Nearby communities in Rosenberg

New homes in nearby cities
More New Homes in Rosenberg, TX
- Jome
- New homes search
- Texas
- Greater Houston Area
- Fort Bend County
- Rosenberg
- Evergreen
- 5020 Rosemary Creek Dr, Rosenberg, TX 77469