Book your tour. Save an average of $18,473. We'll handle the rest.
We collect exclusive builder offers, book your tours, and support you from start to housewarming.
- Confirmed tours
- Get matched & compare top deals
- Expert help, no pressure
- No added fees
Estimated value based on Jome data, T&C apply
- 3 bd
- 2 ba
- 1,756 sqft
14137 Olney Dr, Pilot Point, TX 76258
Why tour with Jome?
- No pressure toursTour at your own pace with no sales pressure
- Expert guidanceGet insights from our home buying experts
- Exclusive accessSee homes and deals not available elsewhere
Jome is featured in


- Single-Family
- Ready by December 2026
- $185.93/sqft
- $800/annual HOA
Home description
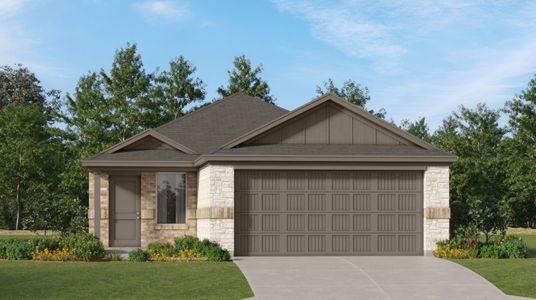
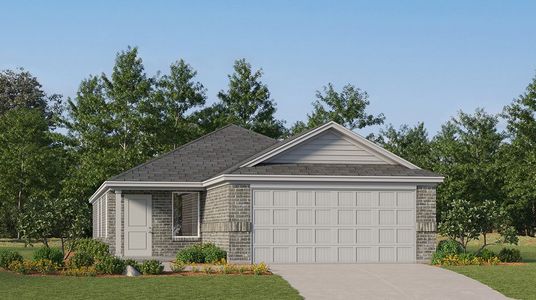
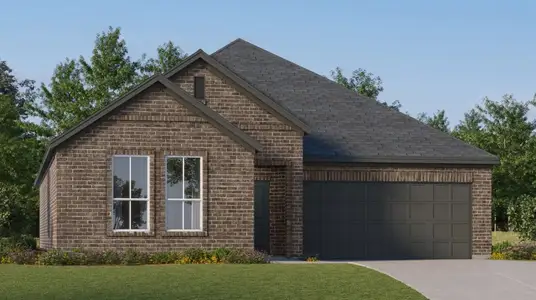
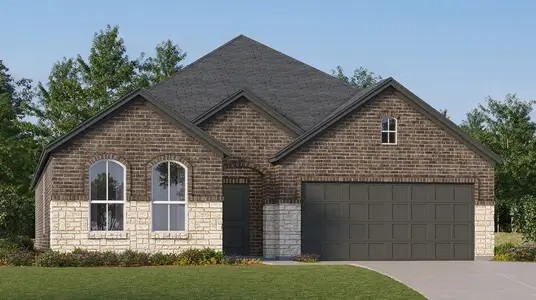
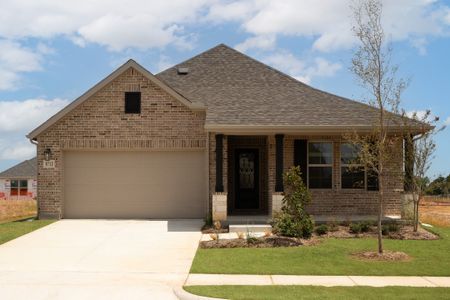
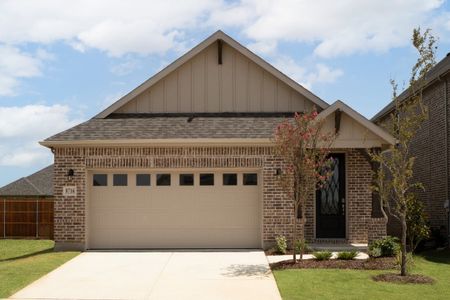
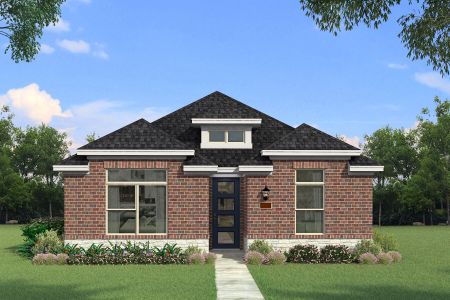
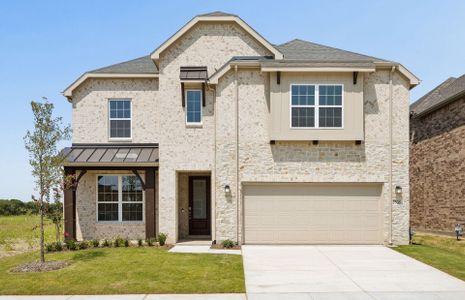
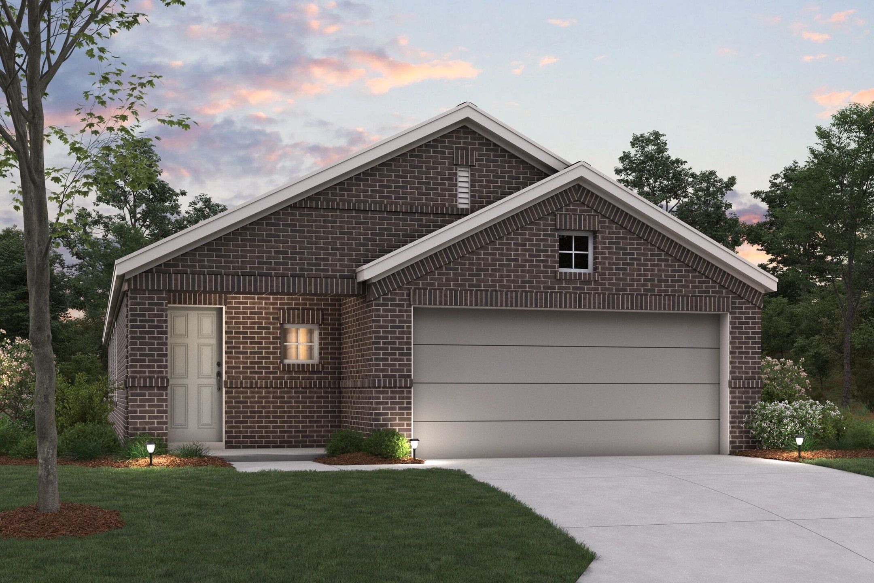
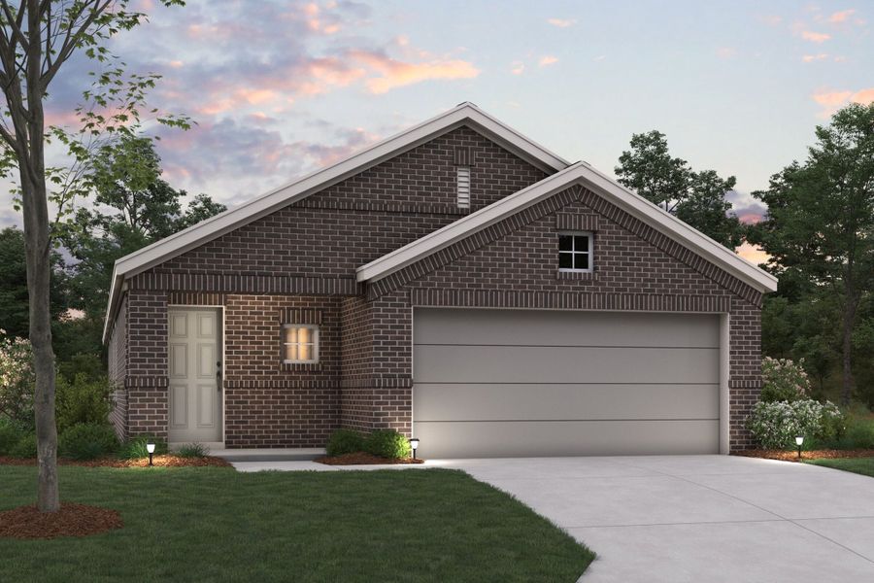
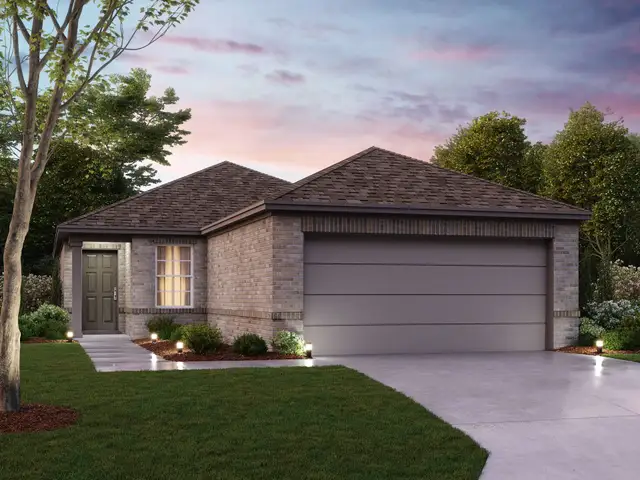
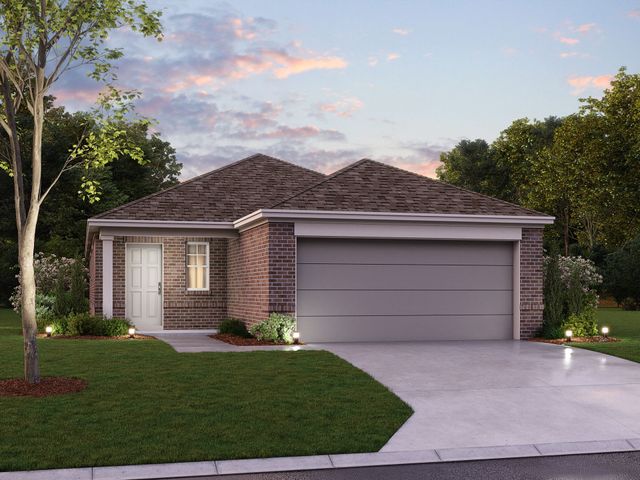
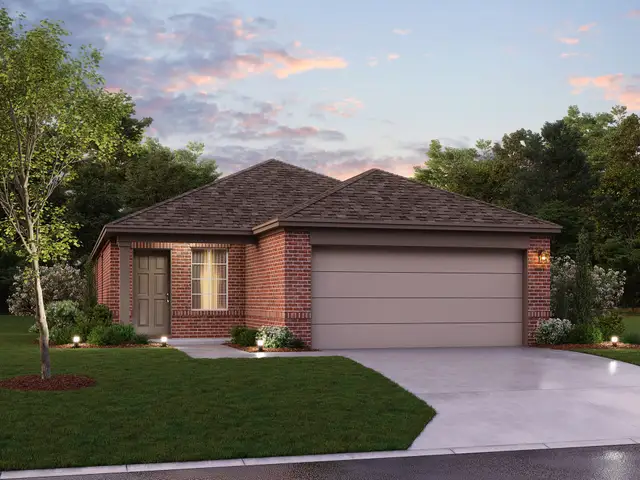
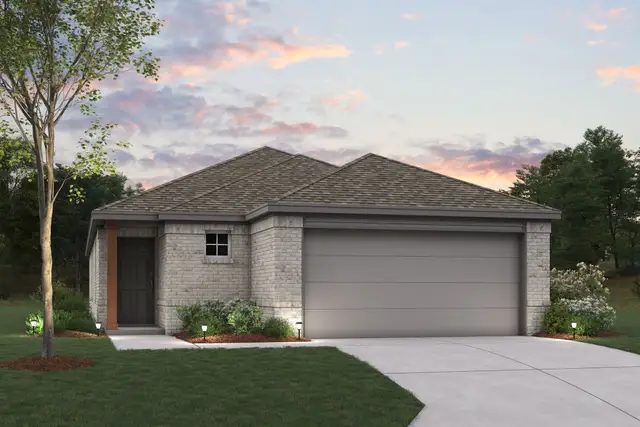
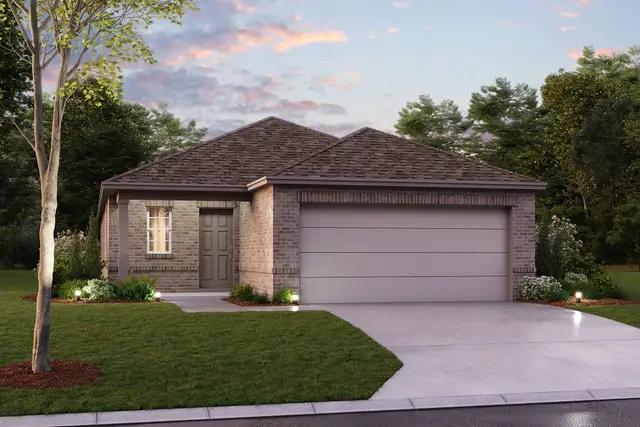
The Periwinkle plan provides a well-designed layout that flexes for your lifestyle. Offering 1,756 square feet, this plan from our Smart Series comes with designer-curated interior and exterior packages to simplify the home design process and guarantee you a gorgeous home—inside and out!
Entering from the home’s lovely front porch, you’ll find yourself in a long foyer with sightlines extending all the way to the back of the home. Store your guests’ jackets or coats in the convenient closet here before guiding them into the main living area.
Next up, the open-concept kitchen, dining area, and family room make for an ideal spot for entertaining, both for casual weekend game nights as well as formal dinner parties around the holidays!
The kitchen boasts a pantry next to the laundry room with garage access, so if you come home with groceries you can easily drop everything off immediately upon arrival! A convenient center island with a sink, plenty of cabinets, and sprawling countertops add to the storage and prep space in the kitchen.
Serve meals in the dining area with sloped ceilings, then gather in the family room where you can add an electric fireplace for the perfect relaxing atmosphere!
Head back via a small hallway to your back patio, located off the family room.
All the bedrooms are configured around the main living area. If you don’t need a fourth bedroom, turn the room off the back of the family room to a study, perfect for working from home.
Bedrooms 2 and 3 share a full bath in between, and your owner’s suite is located apart from the secondary bedrooms for added privacy.
Boasting a well-lit bedroom, a walk-in closet, and an en-suite bath, you’ll love all the accommodations in this luxurious owner’s suite! If you want to take it to a whole new level, opt for our Deluxe Bathroom that adds a tub and a walk-in shower.
Here are all the ways you can personalize the Periwinkle:
Optional box window in the dining room
Optional electric fireplace in the family room
Optional study ILO bedroom 4
Optional enclosed toilet in the owner’s bathroom
Optional Deluxe Bath in the owner’s bathroom
Optional 4’ extension in the garage
The Periwinkle is built with maximum energy efficiency, and when you build with M/I Homes you’ll also enjoy the benefits of our comprehensive warranty program.
Find out more about how to build this great home in one of our Dallas / Fort Worth communities by contacting us today!
May also be listed on the M/I Homes website
Information last verified by Jome: Yesterday at 8:42 AM (September 19, 2026)
Book your tour. Save an average of $18,473. We'll handle the rest.
We collect exclusive builder offers, book your tours, and support you from start to housewarming.
- Confirmed tours
- Get matched & compare top deals
- Expert help, no pressure
- No added fees
Estimated value based on Jome data, T&C apply
Home details
- Property status:
- Under construction
- Size:
- 1,756 sqft
- Stories:
- 1
- Beds:
- 3
- Baths:
- 2
- Garage spaces:
- 2
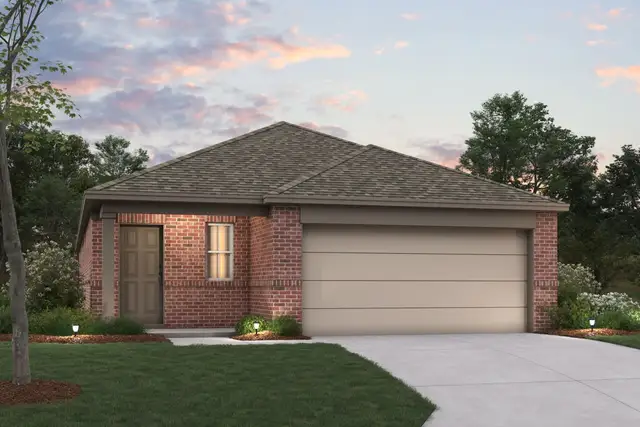
Floor plan details
Periwinkle - 30' Smart Series
- 4 bd
- 2 ba
- 1,756 sqft
View Periwinkle - 30' Smart Series details
Construction details
- Builder Name:
- M/I Homes
- Completion Date:
- December, 2026
Home features & finishes
- Garage/Parking:
- GarageAttached Garage
- Interior Features:
- Walk-In ClosetFoyer
- Kitchen:
- Furnished Kitchen
- Laundry facilities:
- Utility/Laundry Room
- Property amenities:
- BasementPocket OfficePatioPorch
- Rooms:
- Primary Bedroom On MainKitchenDining RoomFamily RoomOpen Concept FloorplanPrimary Bedroom Downstairs

Get a consultation with our New Homes Expert
- See how your home builds wealth
- Plan your home-buying roadmap
- Discover hidden gems

Community details
Mobberly Farms at Mobberly Farms
by M/I Homes, Pilot Point, TX
- 16 homes
- 21 plans
- 1,349 - 2,869 sqft
View Mobberly Farms details
More homes in Mobberly Farms
- Home at address 14253 Zealand Dr, Pilot Point, TX 76258
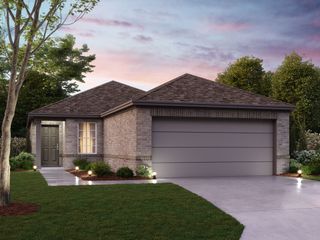
Primrose - 30' Smart Series
$254,990
- 3 bd
- 2 ba
- 1,349 sqft
14253 Zealand Dr, Pilot Point, TX 76258
- Home at address 14156 Olney Dr, Pilot Point, TX 76258
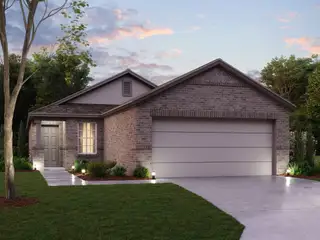
Primrose - 30' Smart Series
$286,990
- 3 bd
- 2 ba
- 1,397 sqft
14156 Olney Dr, Pilot Point, TX 76258
- Home at address 14090 Marion Downs Trl, Pilot Point, TX 76258
Primrose - 30' Smart Series
$291,359
- 3 bd
- 2 ba
- 1,349 sqft
14090 Marion Downs Trl, Pilot Point, TX 76258
- Home at address 14261 Zealand Dr, Pilot Point, TX 76258
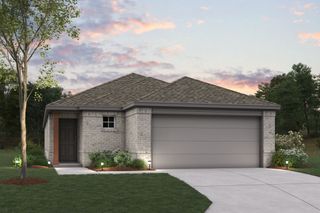
Aster - 30' Smart Series
$294,990
- 3 bd
- 2 ba
- 1,695 sqft
14261 Zealand Dr, Pilot Point, TX 76258
- Home at address 14273 Zealand Dr, Pilot Point, TX 76258
Primrose - 30' Smart Series
$299,990
- 3 bd
- 2 ba
- 1,349 sqft
14273 Zealand Dr, Pilot Point, TX 76258
- Home at address 14147 Olney Dr, Pilot Point, TX 76258
Primrose - 30' Smart Series
$301,759
- 3 bd
- 2 ba
- 1,397 sqft
14147 Olney Dr, Pilot Point, TX 76258
 Floor plans in Mobberly Farms
About the builder - M/I Homes

- 148communities on Jome
- 1,990homes on Jome
Neighborhood
Home address
- City:
- Pilot Point
- County:
- Denton
- Zip Code:
- 76258
Schools in Pilot Point Independent School District
- Grades PK-01Privateprosper montessori academy7.0 mi100 gorgeous rdna

GreatSchools’ Summary Rating calculation is based on 4 of the school’s themed ratings, including test scores, student/academic progress, college readiness, and equity. This information should only be used as a reference. Jome is not affiliated with GreatSchools and does not endorse or guarantee this information. Please reach out to schools directly to verify all information and enrollment eligibility. Data provided by GreatSchools.org © 2025
Places of interest
Getting around
Air quality
Noise level
A Soundscore™ rating is a number between 50 (very loud) and 100 (very quiet) that tells you how loud a location is due to environmental noise.

Considering this home?
Our expert will guide your tour, in-person or virtual
Need more information?
Text or call (888) 545-5198
Financials
Estimated monthly payment
Let us help you find your dream home
How many bedrooms are you looking for?
Similar homes nearby
Recently added communities in this area
Nearby communities in Pilot Point



New homes in nearby cities
More New Homes in Pilot Point, TX
- Jome
- New homes search
- Texas
- Dallas-Fort Worth Area
- Denton County
- Pilot Point
- Mobberly Farms
- 14137 Olney Dr, Pilot Point, TX 76258