Book your tour. Save an average of $18,473. We'll handle the rest.
We collect exclusive builder offers, book your tours, and support you from start to housewarming.
- Confirmed tours
- Get matched & compare top deals
- Expert help, no pressure
- No added fees
Estimated value based on Jome data, T&C apply
Why tour with Jome?
- No pressure toursTour at your own pace with no sales pressure
- Expert guidanceGet insights from our home buying experts
- Exclusive accessSee homes and deals not available elsewhere
Jome is featured in


- Single-Family
- Ready by February 2027
- $149.5/sqft
- $50/monthly HOA
Home description
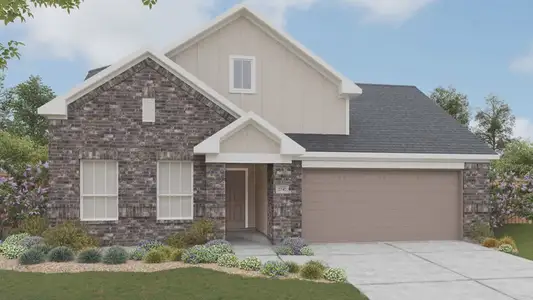
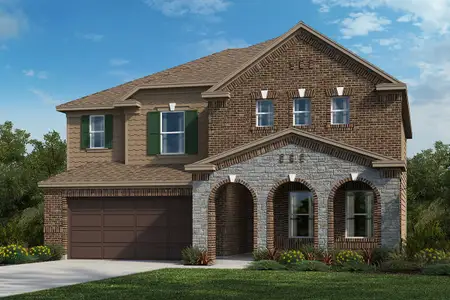
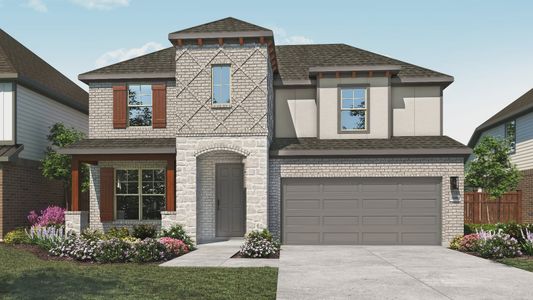
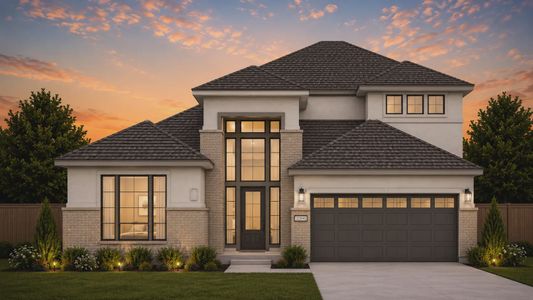
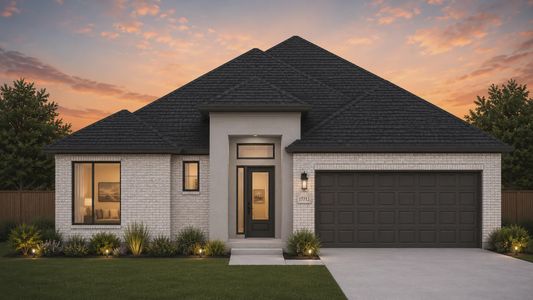
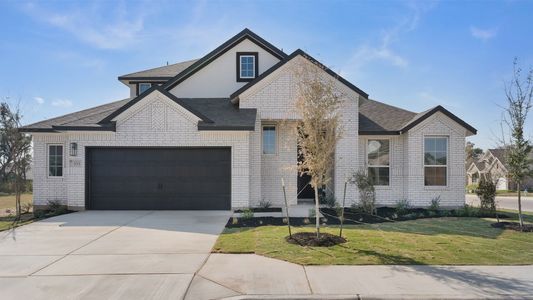
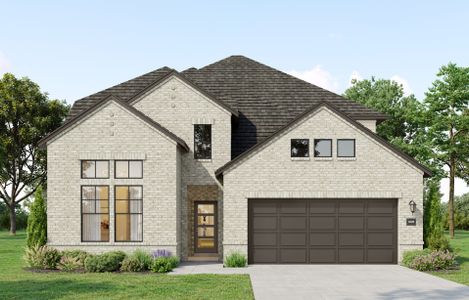
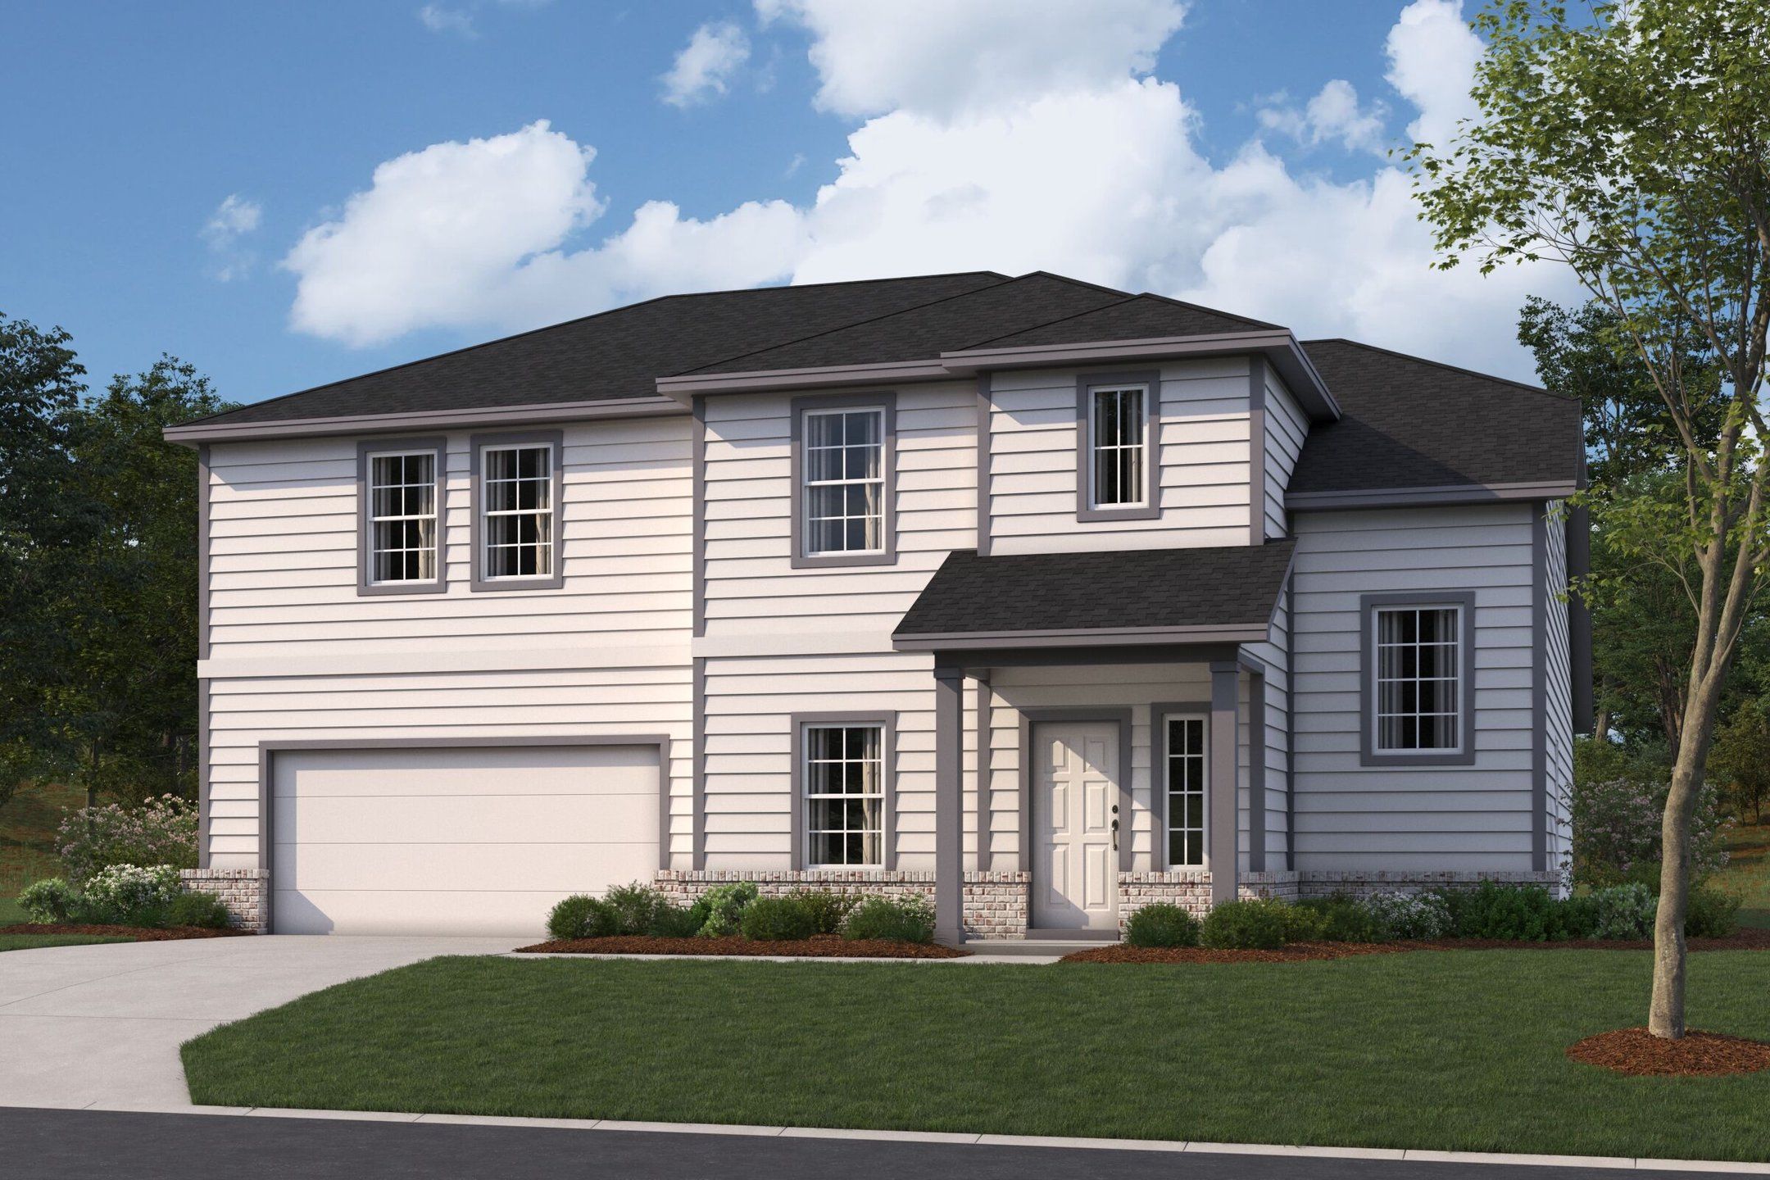
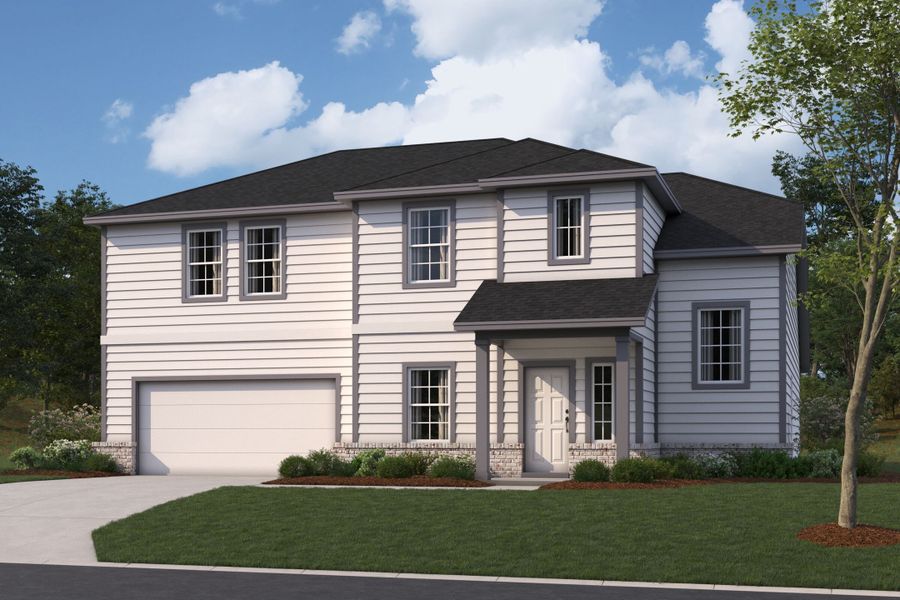
The Mackenzie is a beautifully designed 2-story home that combines elegant design with everyday functionality. With 4–5 bedrooms, up to 4.5 bathrooms, and flexible living spaces, this plan offers an adaptable layout that suits a wide range of lifestyles.
Step through the covered front porch into an inviting foyer that opens to 2 hobby rooms, which can be upgraded to studies or to a fifth bedroom. Continue into the spacious family room, which flows seamlessly into the kitchen and dining area—a bright, open space perfect for entertaining and family gatherings.
The owner’s suite is conveniently located on the first floor and features a sloped ceiling, an expansive en-suite bathroom with a walk-in closet, and an optional bay window for added natural light. Personalize your retreat even more with the Deluxe Owner’s Bath option, offering a spa-like shower and soaking tub.
Enjoy outdoor living on your choice of a covered patio or extended covered patio, ideal for relaxing evenings and weekend cookouts. Additional first-floor options include garage storage or a 3-car garage for added space and functionality.
Upstairs, you’ll find three generously sized secondary bedrooms—each with ample closet space—and a full bath with an optional dual vanity for added convenience. The spacious game room serves as a central gathering place for movie nights or playtime, with the option to add a media room and powder bath for even more entertainment space. You can also choose to include an additional full bath to accommodate guests or large households.
With its thoughtful design and versatile options, the Mackenzie offers the perfect balance of comfort, flexibility, and modern living. From the open-concept living areas to the customizable owner’s suite and upstairs game room, every detail is designed for you.
May also be listed on the M/I Homes website
Information last verified by Jome: Today at 9:00 AM (September 15, 2026)
Book your tour. Save an average of $18,473. We'll handle the rest.
We collect exclusive builder offers, book your tours, and support you from start to housewarming.
- Confirmed tours
- Get matched & compare top deals
- Expert help, no pressure
- No added fees
Estimated value based on Jome data, T&C apply
Home details
- Property status:
- Under construction
- Size:
- 3,023 sqft
- Stories:
- 2
- Beds:
- 5
- Baths:
- 3
- Garage spaces:
- 2
Construction details
- Builder Name:
- M/I Homes
- Completion Date:
- February, 2027
Home features & finishes
- Garage/Parking:
- Garage

Get a consultation with our New Homes Expert
- See how your home builds wealth
- Plan your home-buying roadmap
- Discover hidden gems

Community details
Carillon at Carillon
by M/I Homes, Manor, TX
- 11 homes
- 15 plans
- 1,829 - 3,739 sqft
View Carillon details
More homes in Carillon
- Home at address 13808 Schumer Wy, Manor, TX 78653
Meredith - Smart Series
$404,990
- 5 bd
- 3 ba
- 2,470 sqft
13808 Schumer Wy, Manor, TX 78653
- Home at address 13409 Van Hollen Rd, Manor, TX 78653
Arlington - Smart Series
$434,990
- 5 bd
- 3 ba
- 2,856 sqft
13409 Van Hollen Rd, Manor, TX 78653
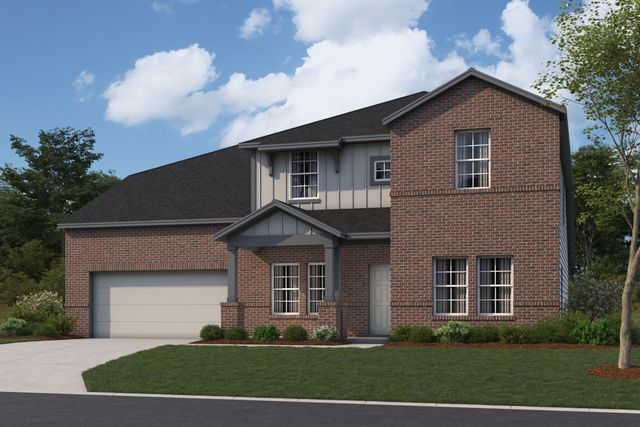
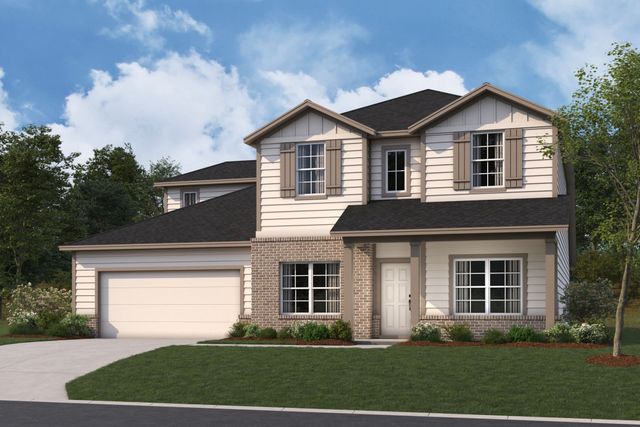
 Floor plans in Carillon
About the builder - M/I Homes

- 148communities on Jome
- 1,935homes on Jome
Neighborhood
Home address
Schools in Manor Independent School District
- Grades M-MPublicnew pre-k center3.3 mi600 e parsonsna

GreatSchools’ Summary Rating calculation is based on 4 of the school’s themed ratings, including test scores, student/academic progress, college readiness, and equity. This information should only be used as a reference. Jome is not affiliated with GreatSchools and does not endorse or guarantee this information. Please reach out to schools directly to verify all information and enrollment eligibility. Data provided by GreatSchools.org © 2025
Places of interest
Getting around
Air quality
Noise level
A Soundscore™ rating is a number between 50 (very loud) and 100 (very quiet) that tells you how loud a location is due to environmental noise.

Considering this home?
Our expert will guide your tour, in-person or virtual
Need more information?
Text or call (888) 545-5198
Financials
Estimated monthly payment
Let us help you find your dream home
How many bedrooms are you looking for?
Similar homes nearby
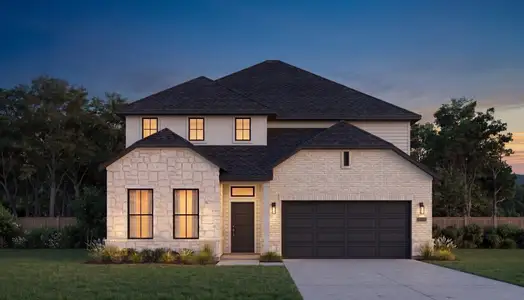
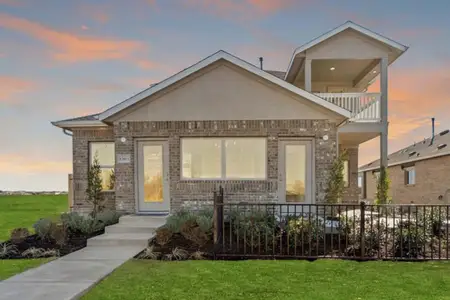
Recently added communities in this area
Nearby communities in Manor




New homes in nearby cities
More New Homes in Manor, TX
- Jome
- New homes search
- Texas
- Greater Austin Area
- Travis County
- Manor
- Carillon
- 20013 Tillis Cv, Manor, TX 78653