Book your tour. Save an average of $18,473. We'll handle the rest.
We collect exclusive builder offers, book your tours, and support you from start to housewarming.
- Confirmed tours
- Get matched & compare top deals
- Expert help, no pressure
- No added fees
Estimated value based on Jome data, T&C apply
Why tour with Jome?
- No pressure toursTour at your own pace with no sales pressure
- Expert guidanceGet insights from our home buying experts
- Exclusive accessSee homes and deals not available elsewhere
Jome is featured in


- Single-Family
- Quick move-in
- $155.49/sqft
- $1,803/annual HOA
Home description
About this home
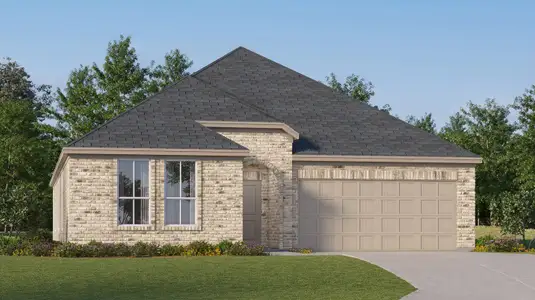
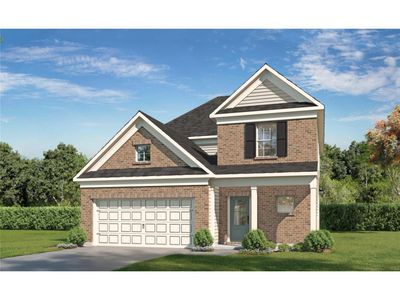
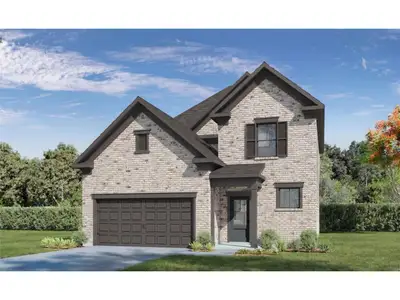
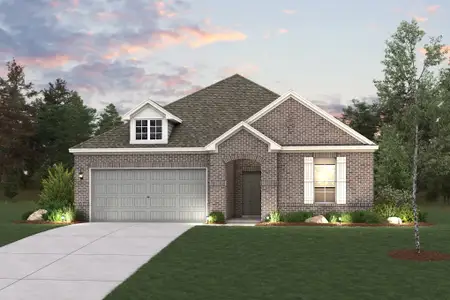
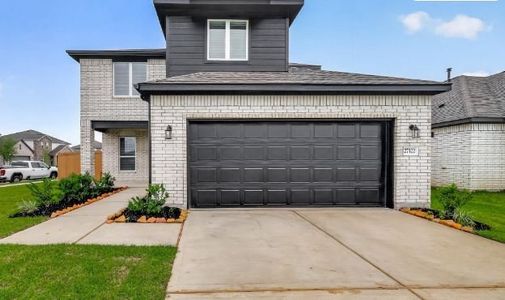
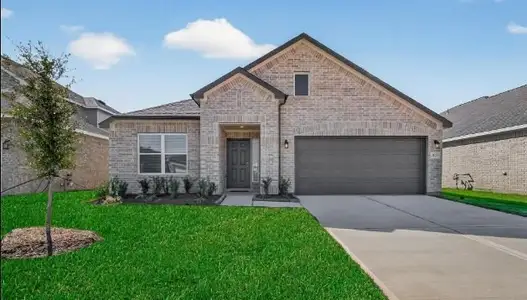
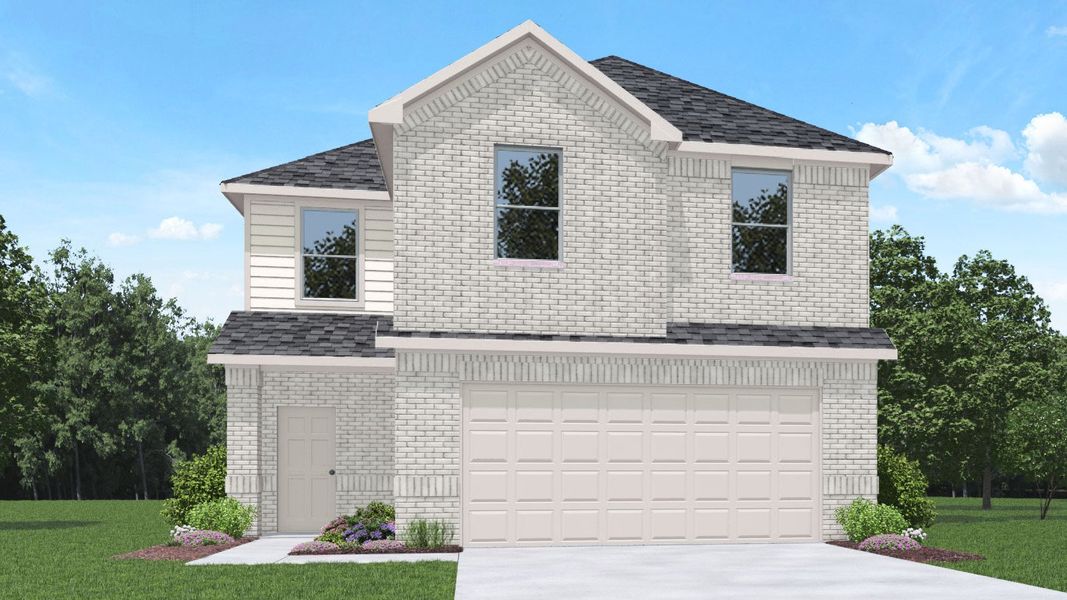
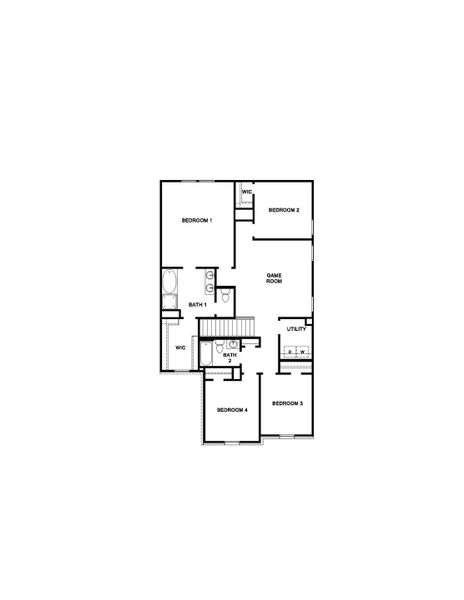
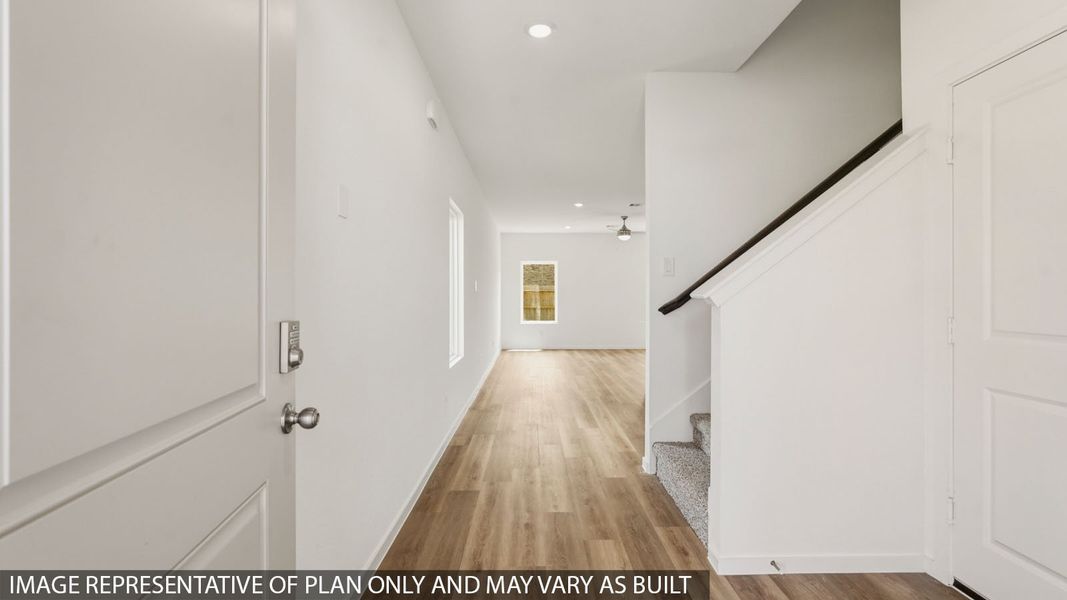
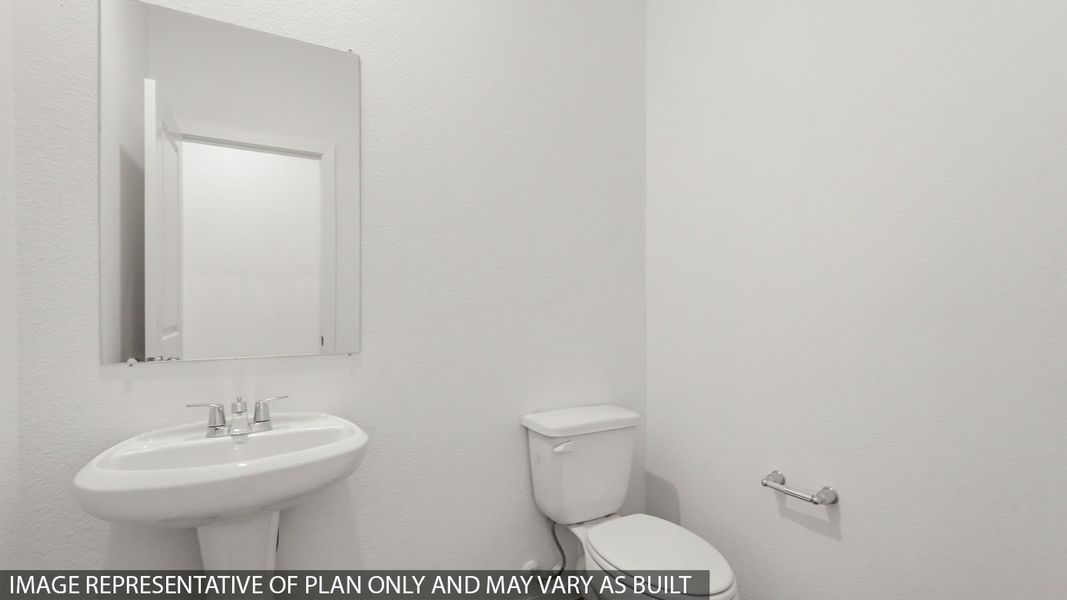
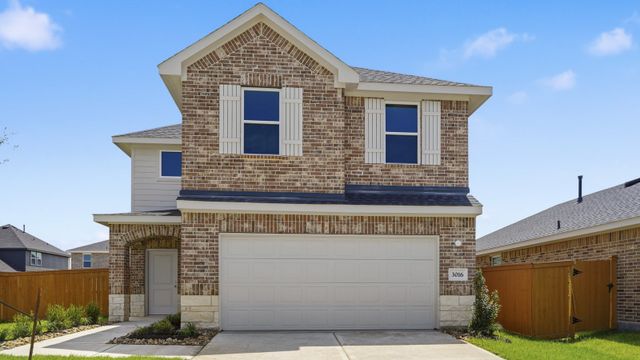
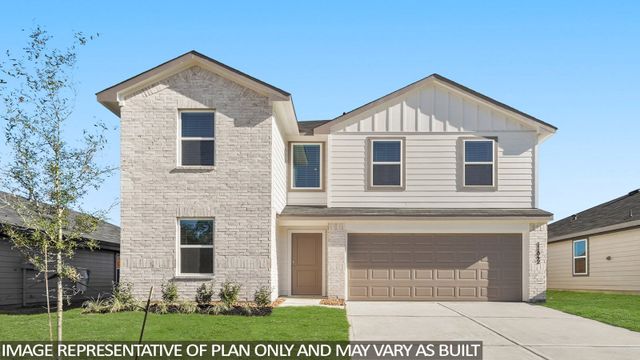
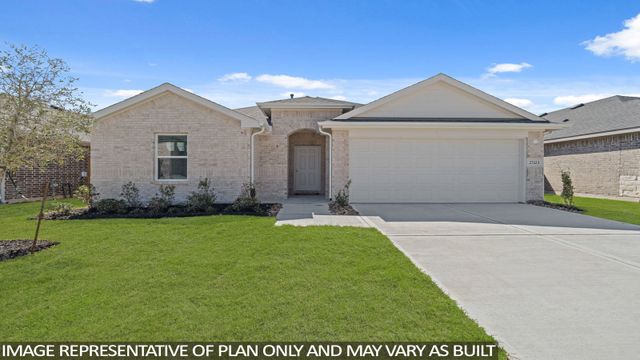
Welcome to the E30K floor plan, located in the new Sunterra community! This is a two-story house that includes four bedrooms, two-and-a-half bathrooms, a game room, and a two-car garage. This house spans 2,238 square feet and will be a lovely home for you and your family!
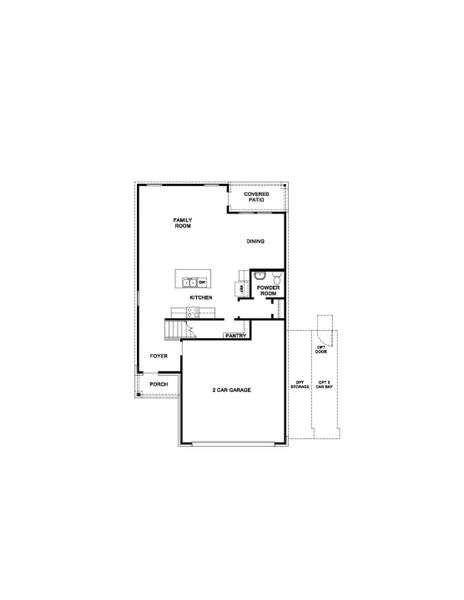
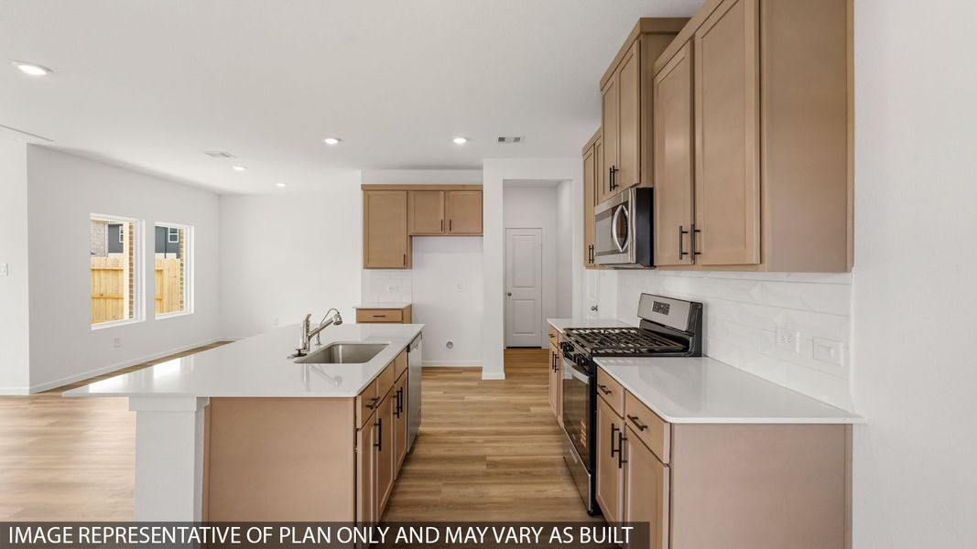
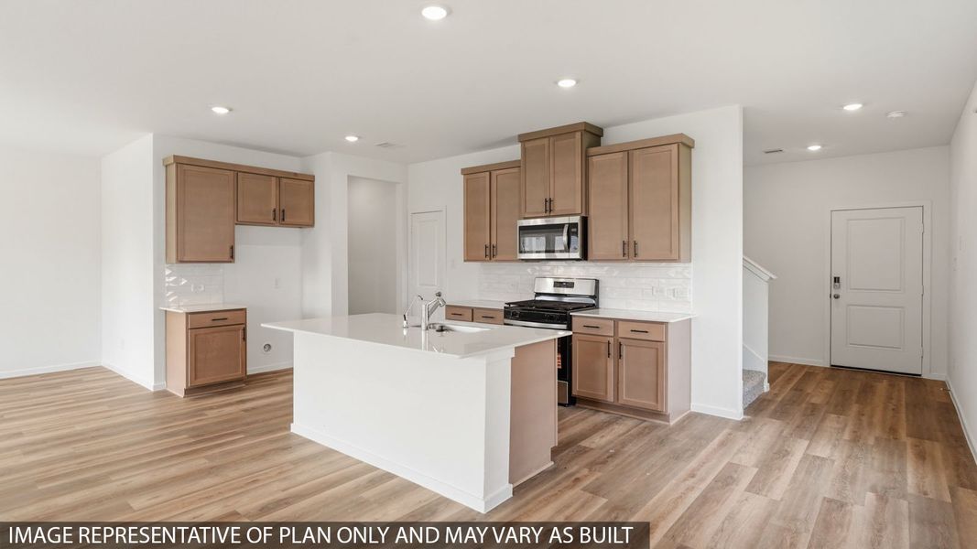
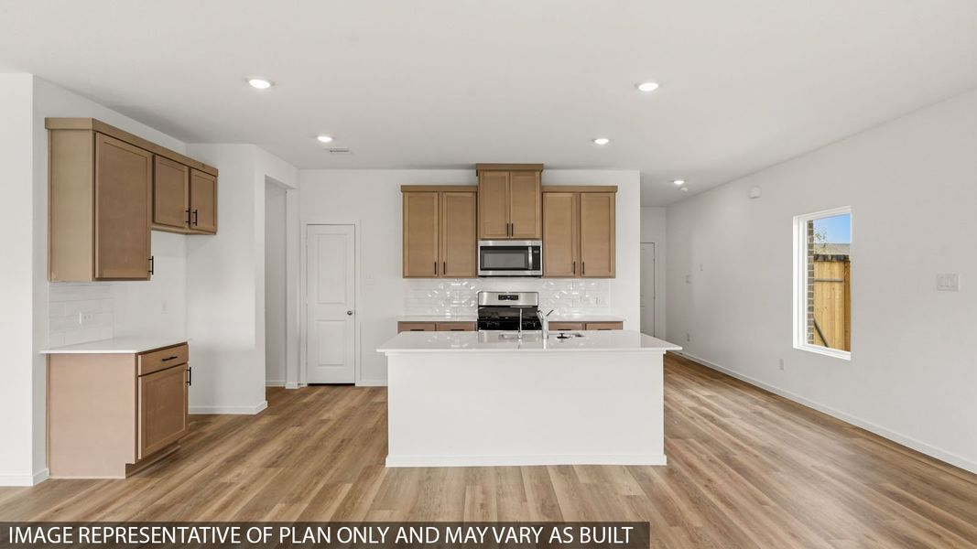
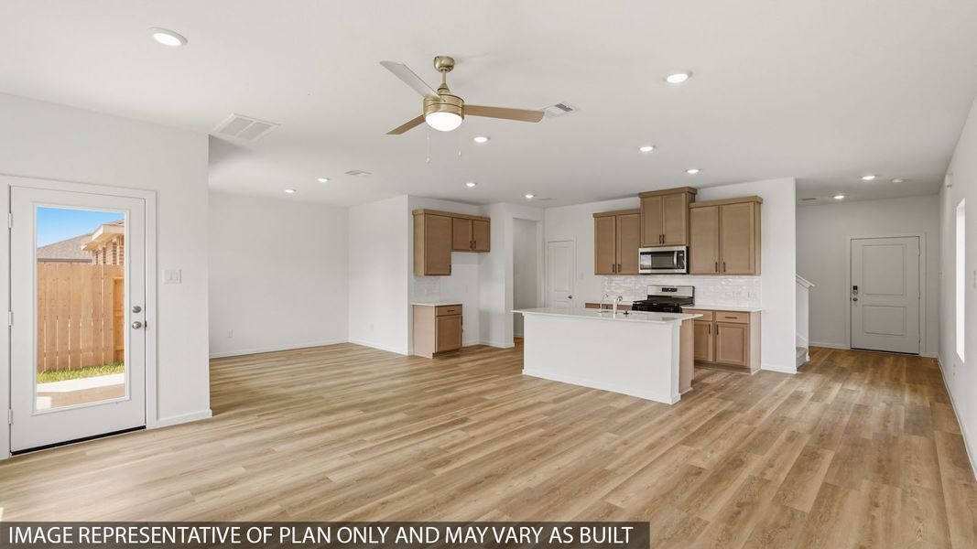
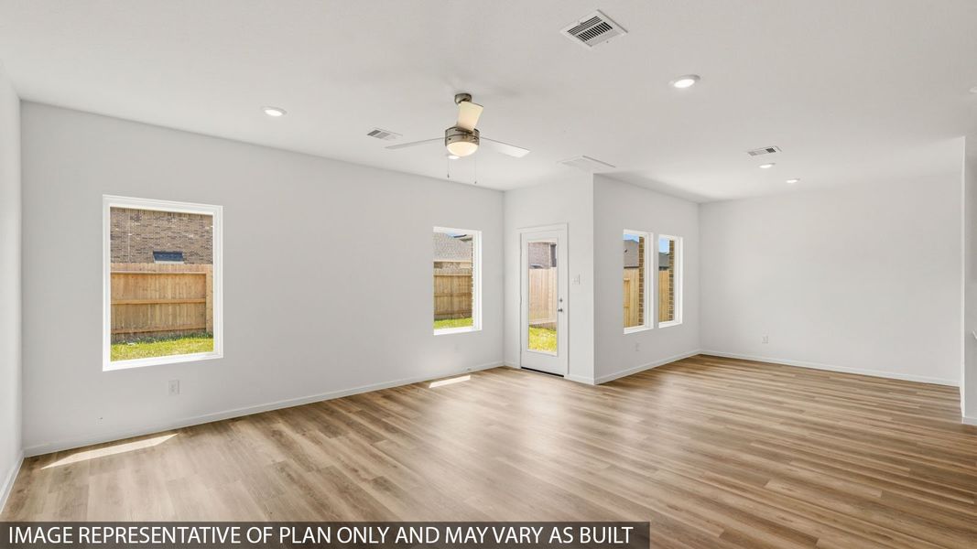
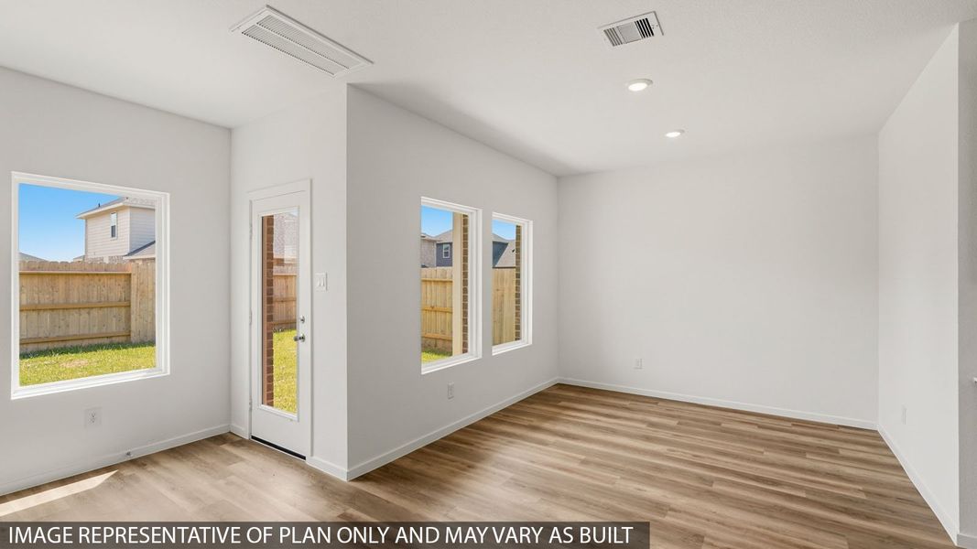
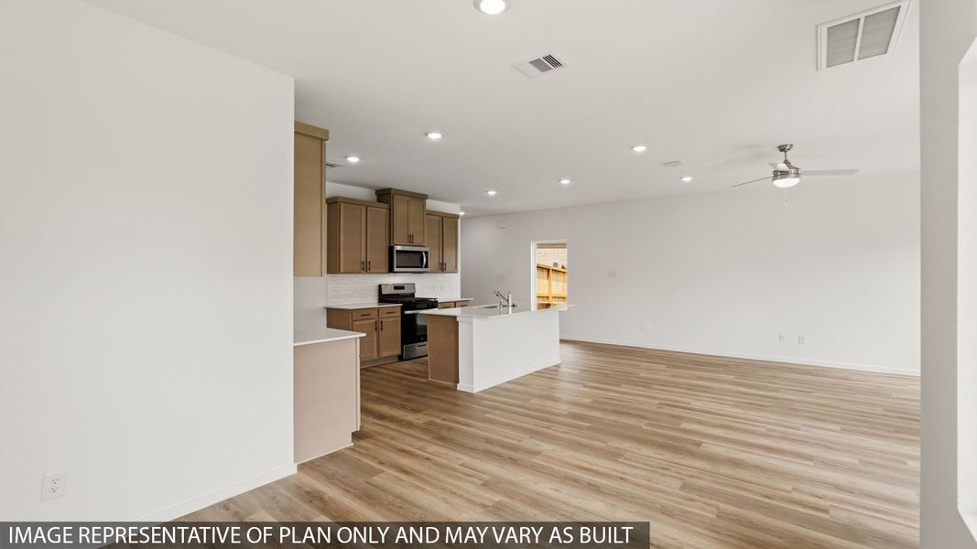
As you enter the home, you will find the carpeted stairway at the end of the foyer. Past the stairs are the family room, dining room, and kitchen. This open-concept living and dining space makes this house perfect for hosting events with family and friends. The vinyl flooring and bright windows in this area of the house gives the home a comforting and inviting air. The kitchen is equipped with stainless steel appliances, a tall pantry, and a kitchen island. The powder room sits behind the kitchen and dining room.
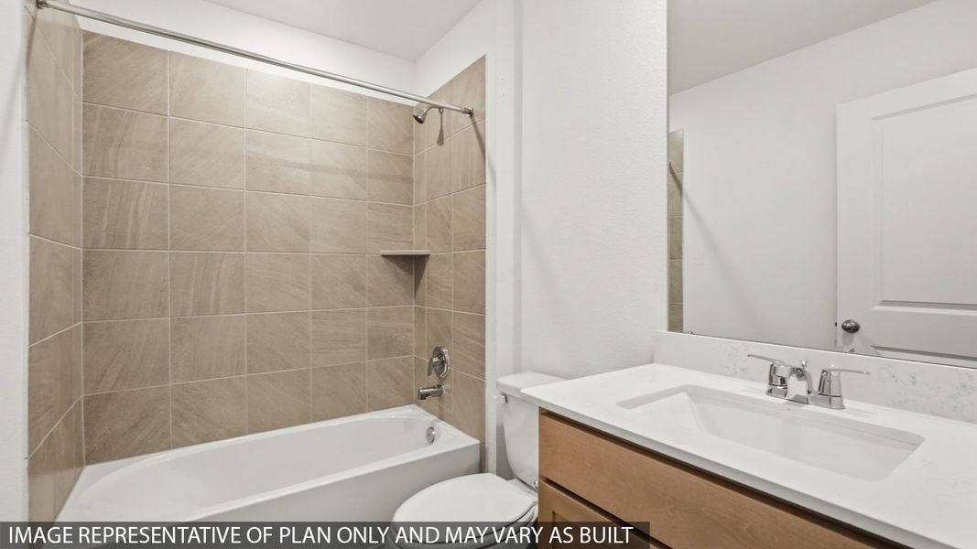
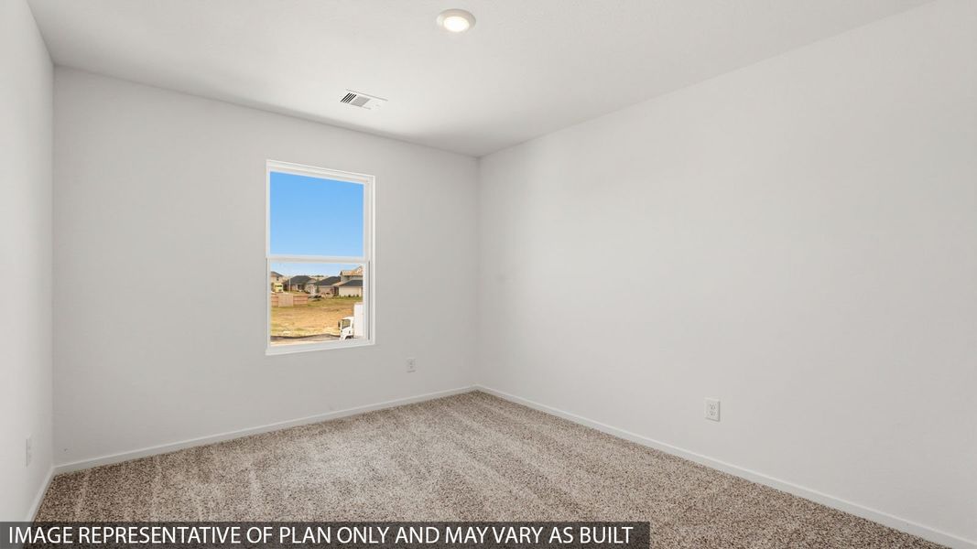
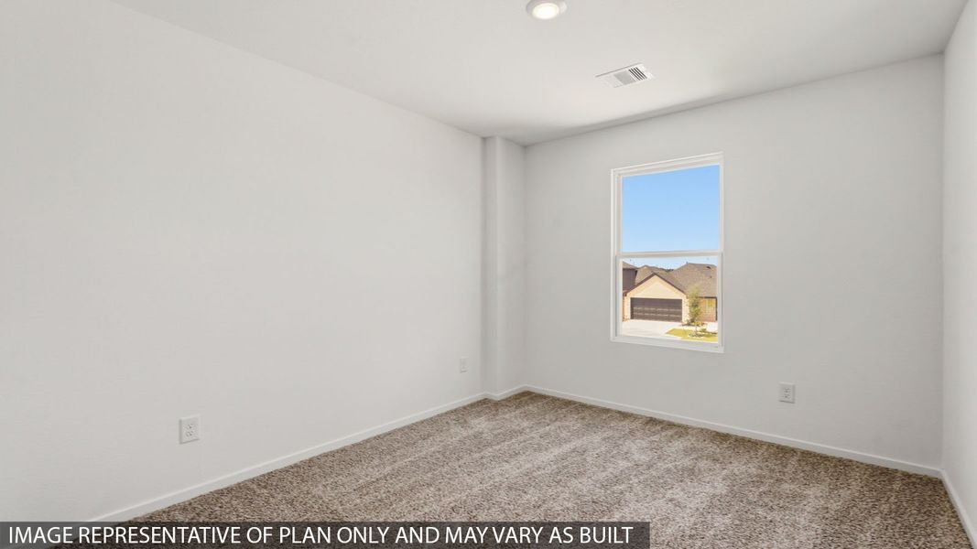
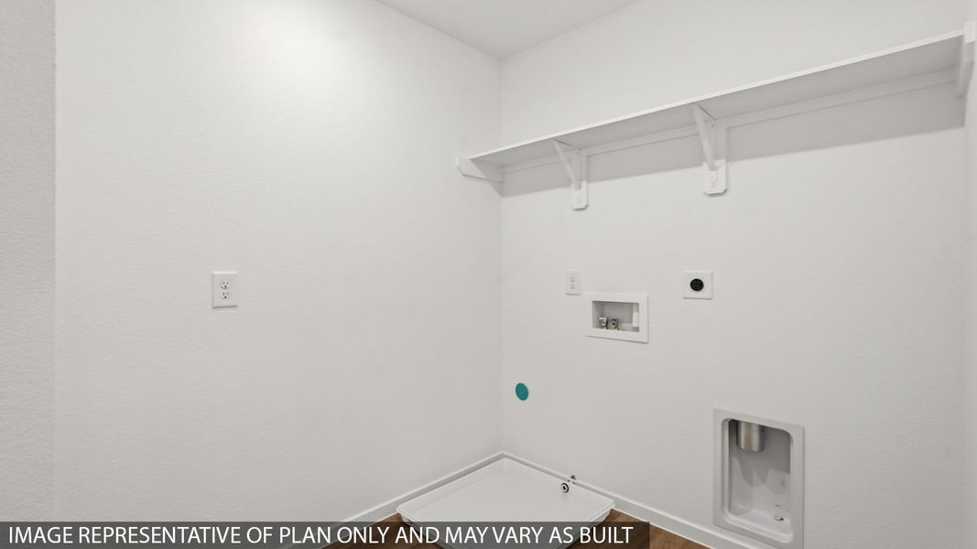
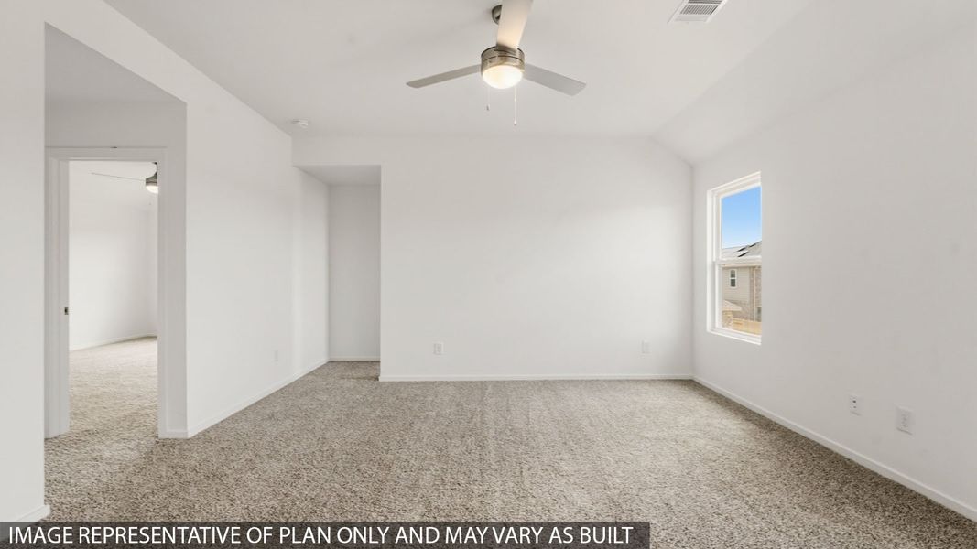
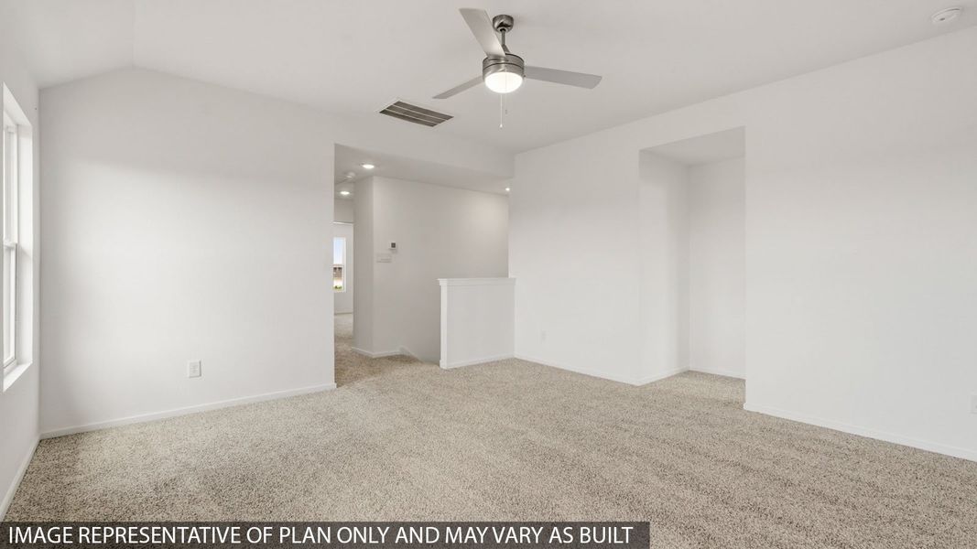
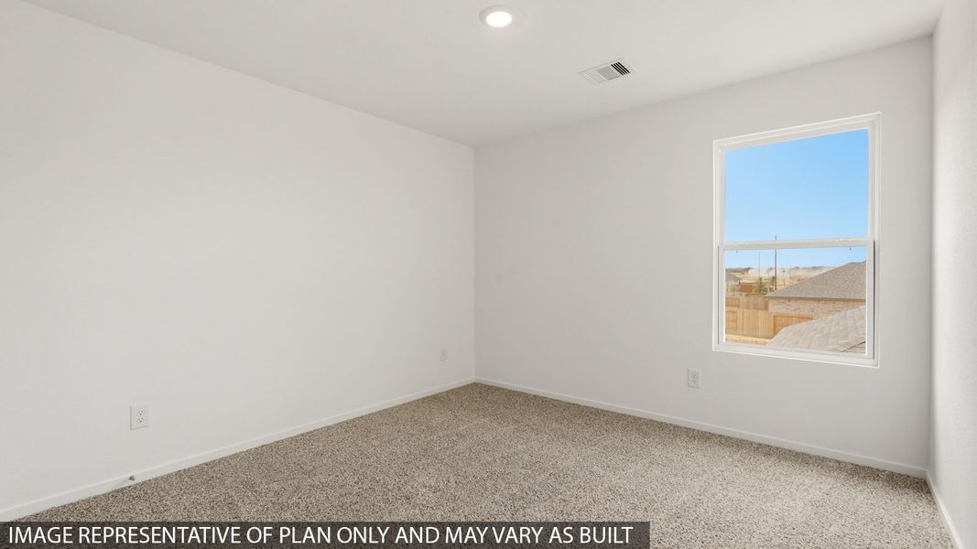
Returning to the carpeted stairway and journeying to the second story of the house, you arrive in the game room, which has carpet flooring and two bright windows that open to the side of the house. On one side of the game room lies the two secondary bedrooms, the utility room, and the secondary bathroom. Each bedroom is complete with carpet flooring, a tall closet, and a bright window facing the front of the house. The secondary bathroom has vinyl flooring and a tub/shower combo, while the utility room has vinyl flooring and space for a washer and dryer.
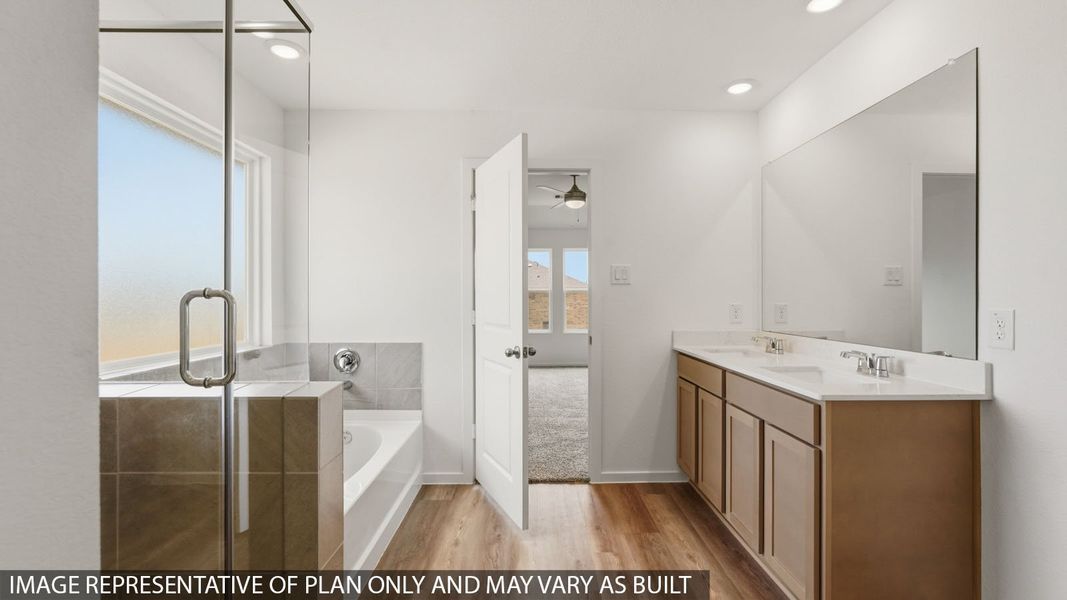
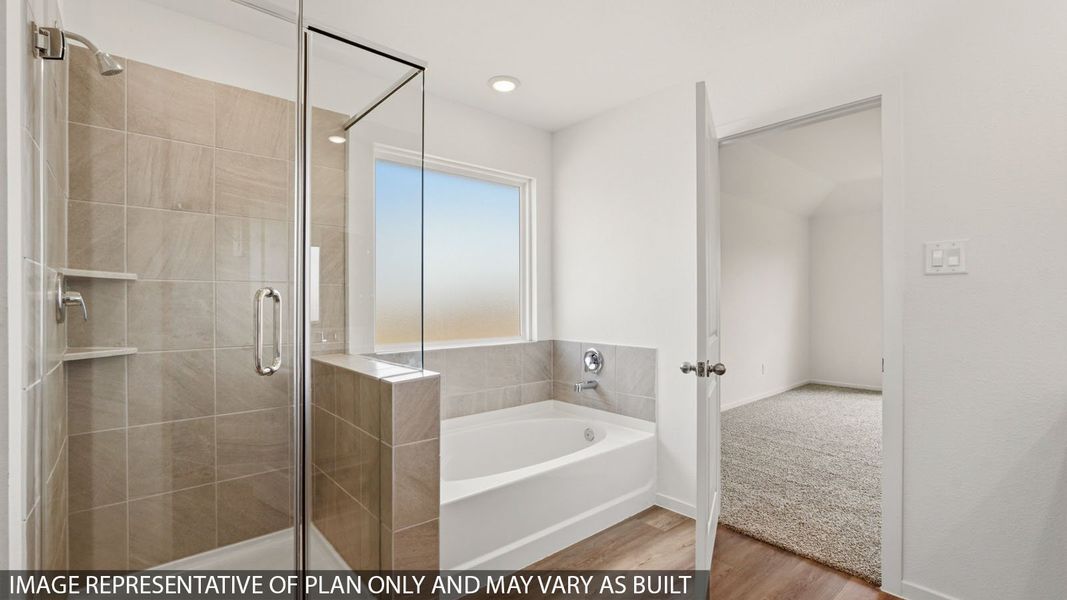
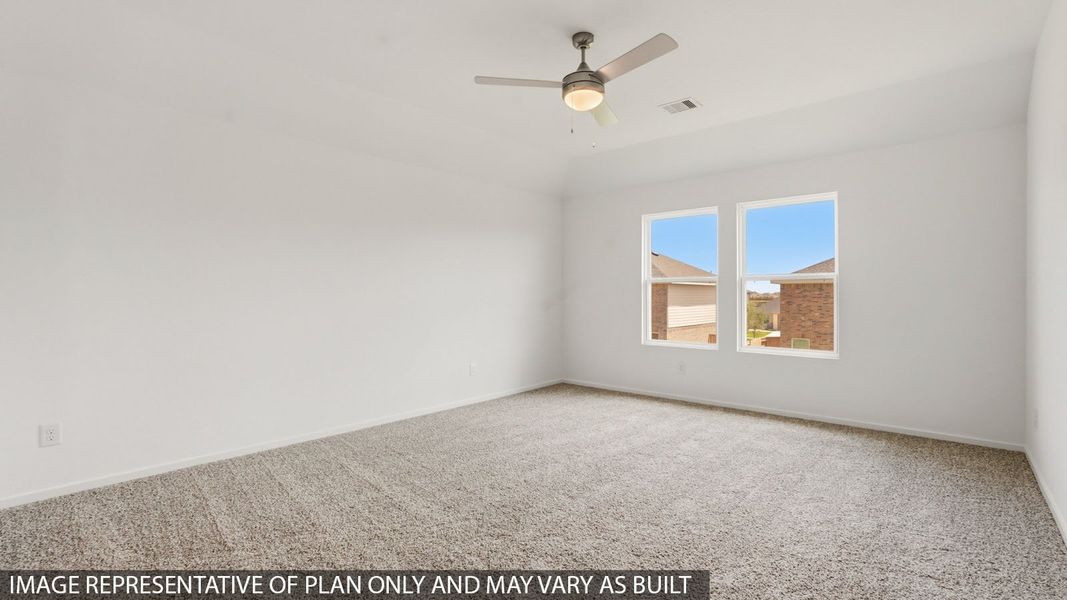
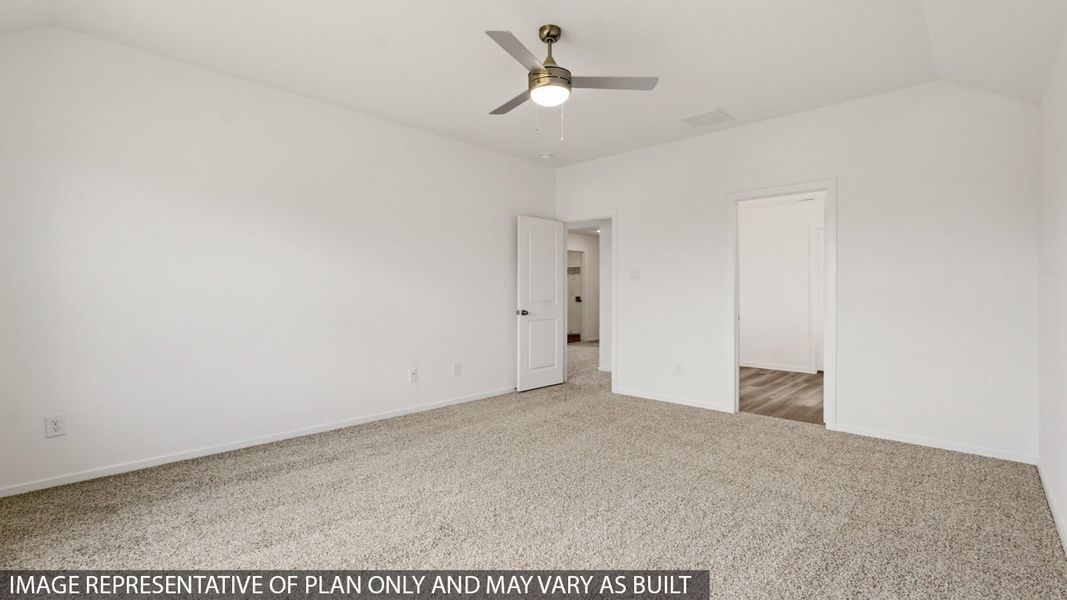
On the other side of the game room is the last secondary bedroom and the primary bedroom. The secondary bedroom features carpet flooring, a bright window, and a walk-in closet. The primary bedroom has carpet flooring and two bright windows opening to the back of the home. The primary bedroom opens to the primary bathroom, complete with vinyl flooring, a tile tub, a standing shower, a double sink, and a separate toilet room. The primary bathroom leads to the walk-in closet, which has carpet flooring and provides space for storage.
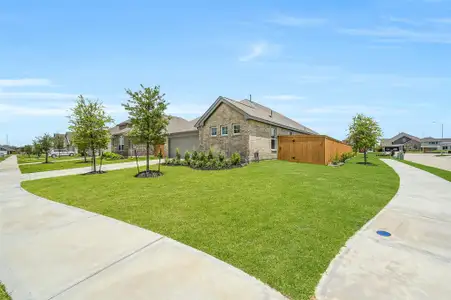
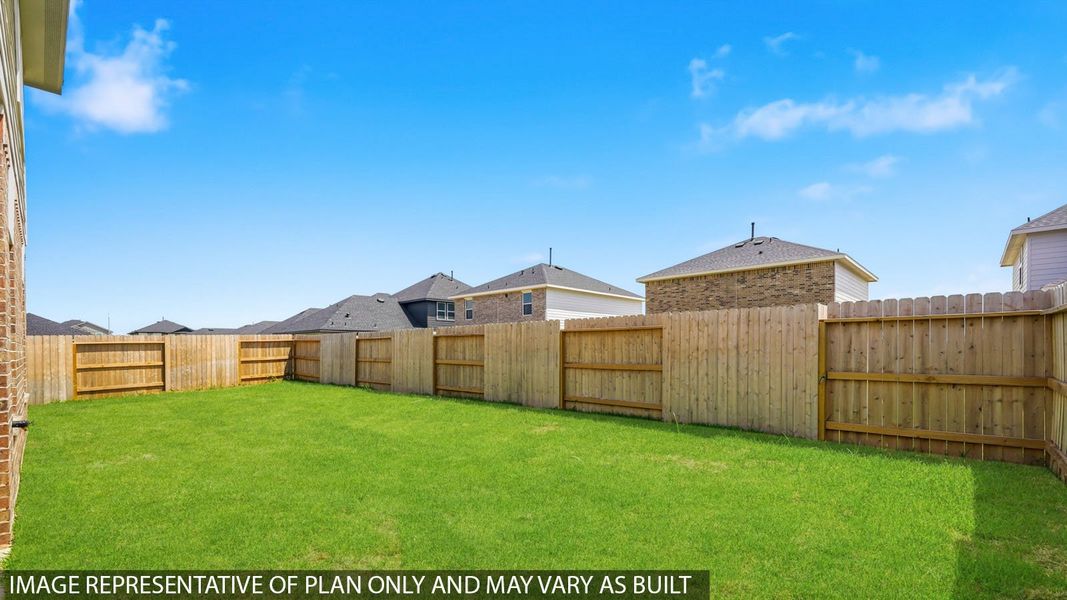
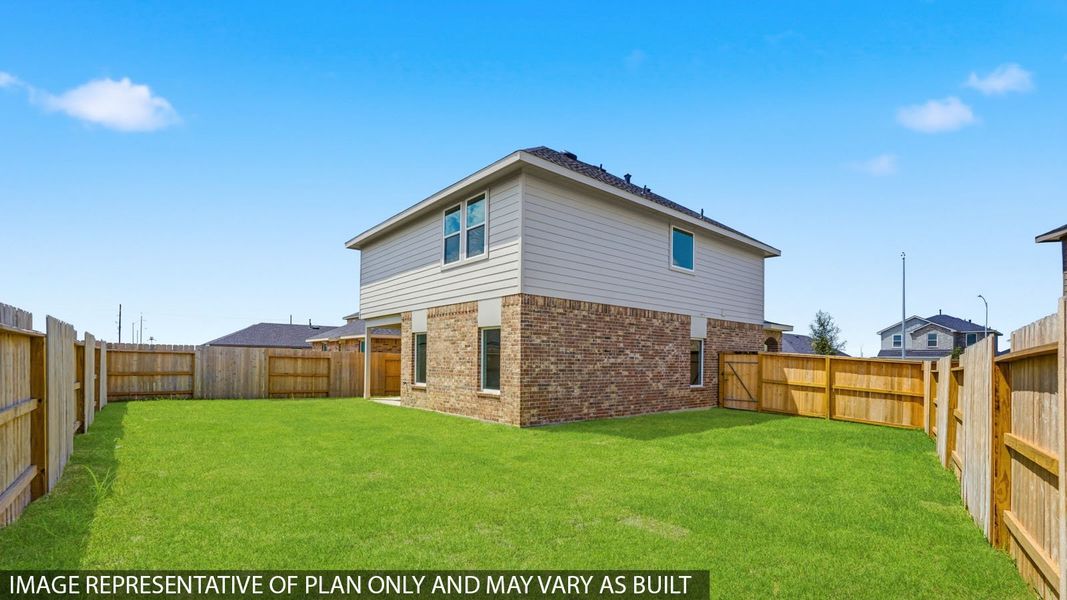
Venturing down the stairs and exiting the home through the back patio, which is equipped with overhead lights and a place to relax, you can enjoy the great outdoors from the comfort of your yard!
You will love this home! Stop by for a tour today!
May also be listed on the D.R. Horton website
Information last verified by Jome: Today at 3:41 AM (October 19, 2026)
 Home highlights

Major Houston business hub home to energy giants, top jobs, and master-planned communities with greenbelt access.
 Park Nearby
 Community Pool
 Playground
 Club House
 Dog Park
 Tennis Courts
 Smart Home System
Book your tour. Save an average of $18,473. We'll handle the rest.
We collect exclusive builder offers, book your tours, and support you from start to housewarming.
- Confirmed tours
- Get matched & compare top deals
- Expert help, no pressure
- No added fees
Estimated value based on Jome data, T&C apply
Home details
- Property status:
- Move-in ready
- Lot size (acres):
- 0.19
- Size:
- 2,238 sqft
- Stories:
- 2
- Beds:
- 4
- Baths:
- 2.5
- Garage spaces:
- 2
Construction details
- Builder Name:
- D.R. Horton
- Year Built:
- 2026
- Roof:
- Composition Roofing
Home features & finishes
- Appliances:
- Sprinkler System
- Construction Materials:
- CementBrick
- Flooring:
- Vinyl FlooringCarpet Flooring
- Foundation Details:
- Slab
- Garage/Parking:
- Door OpenerGarageAttached Garage
- Home amenities:
- Green Construction
- Interior Features:
- Ceiling-HighWired For SecurityWalk-In ClosetFoyerPantryBreakfast Bar
- Kitchen:
- DishwasherMicrowave OvenOvenDisposalGas CooktopKitchen IslandGas OvenKitchen Range
- Laundry facilities:
- Laundry Facilities On Upper LevelDryerWasherUtility/Laundry Room
- Lighting:
- Lighting
- Property amenities:
- BarBackyardBathtub in primaryPatioSmart Home SystemPorch
- Rooms:
- KitchenGame RoomDining RoomFamily RoomOpen Concept FloorplanPrimary Bedroom Upstairs

Get a consultation with our New Homes Expert
- See how your home builds wealth
- Plan your home-buying roadmap
- Discover hidden gems
Utility information
- Heating:
- Water Heater, Gas Heating
- Utilities:
- Natural Gas Available, Natural Gas on Property, HVAC
- Water source:
- Public

Community details
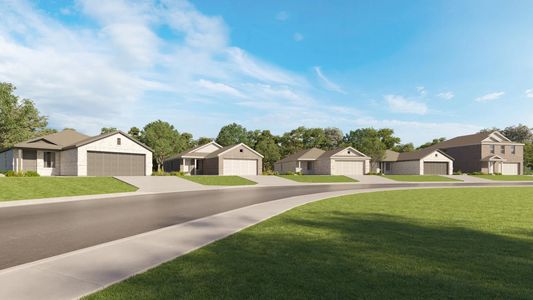
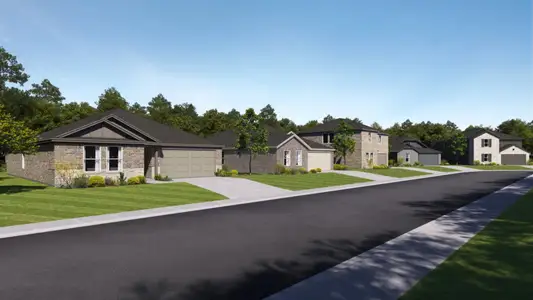
Sunterra at Sunterra
by D.R. Horton, Katy, TX
- 23 homes
- 15 plans
- 1,541 - 2,733 sqft
View Sunterra details

Community amenities
- Dog Park
- Playground
- Club House
- Tennis Courts
- Community Pool
- Park Nearby
More homes in Sunterra
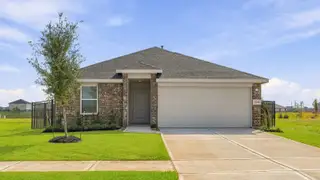
- Home at address 3065 Alder Flower Dr, Katy, TX 77493
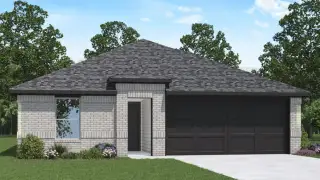
Carson
$309,290
- 5 bd
- 2 ba
- 1,884 sqft
3065 Alder Flower Dr, Katy, TX 77493
- Home at address 3033 Manet Place Dr, Katy, TX 77493
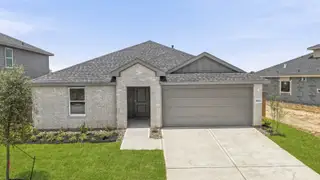
Bailey
$317,990
- 5 bd
- 2 ba
- 1,943 sqft
3033 Manet Place Dr, Katy, TX 77493
- Home at address 3044 Sunhill Dr, Katy, TX 77493
Carson
$323,990
- 5 bd
- 2 ba
- 1,884 sqft
3044 Sunhill Dr, Katy, TX 77493
- Home at address 3057 Manet Place Dr, Katy, TX 77493
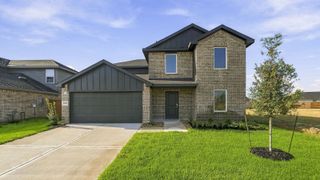
Dallas
$325,990
- 5 bd
- 2.5 ba
- 2,408 sqft
3057 Manet Place Dr, Katy, TX 77493
- Home at address 3012 Pearl Coastline Ln, Katy, TX 77493
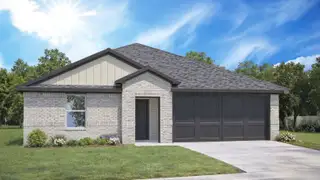
Bailey
$331,990
- 5 bd
- 2 ba
- 1,943 sqft
3012 Pearl Coastline Ln, Katy, TX 77493
- Home at address 3048 Manet Place Dr, Katy, TX 77493
Bailey
$331,990
- 5 bd
- 2 ba
- 1,943 sqft
3048 Manet Place Dr, Katy, TX 77493
 Floor plans in Sunterra
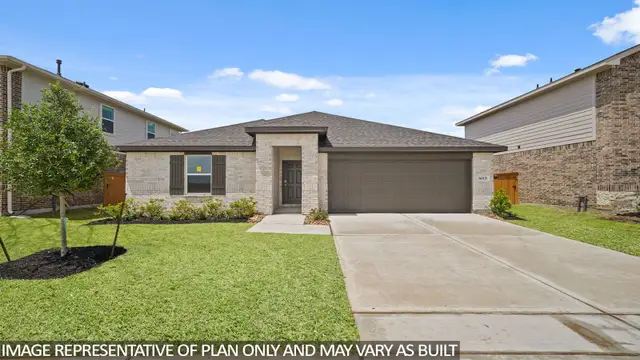
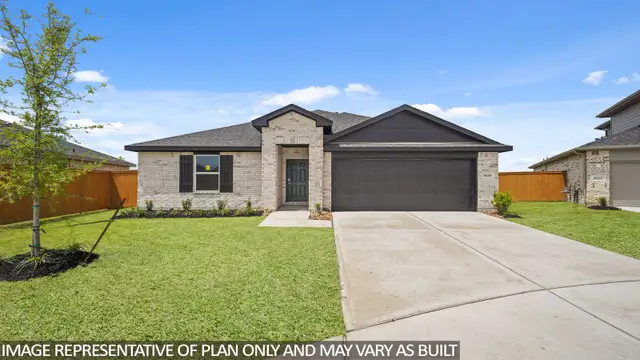
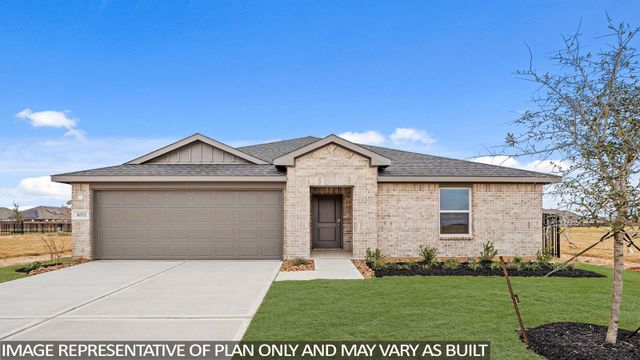
About the builder - D.R. Horton

- 1,068communities on Jome
- 7,598homes on Jome
Neighborhood
Home address
Schools in Royal Independent School District
- Grades PK-01Privateredeemers learning center5.2 mi5371 e 5th stna
- Grades PK-KGPrivatesafari kids learning center6.2 mi24936 katy ranch rdna

GreatSchools’ Summary Rating calculation is based on 4 of the school’s themed ratings, including test scores, student/academic progress, college readiness, and equity. This information should only be used as a reference. Jome is not affiliated with GreatSchools and does not endorse or guarantee this information. Please reach out to schools directly to verify all information and enrollment eligibility. Data provided by GreatSchools.org © 2025
Places of interest
Getting around
Air quality
Noise level
A Soundscore™ rating is a number between 50 (very loud) and 100 (very quiet) that tells you how loud a location is due to environmental noise.

Considering this home?
Our expert will guide your tour, in-person or virtual
Need more information?
Text or call (888) 545-5198
Financials
Estimated monthly payment
Let us help you find your dream home
How many bedrooms are you looking for?
Similar homes nearby
Recently added communities in this area
Nearby communities in Katy



New homes in nearby cities
More New Homes in Katy, TX
- Jome
- New homes search
- Texas
- Greater Houston Area
- Waller County
- Katy
- Sunterra
- 3013 Elk Glen Ct, Katy, TX 77493