Book your tour. Save an average of $18,473. We'll handle the rest.
We collect exclusive builder offers, book your tours, and support you from start to housewarming.
- Confirmed tours
- Get matched & compare top deals
- Expert help, no pressure
- No added fees
Estimated value based on Jome data, T&C apply
- 3 bd
- 2.5 ba
- 1,431 sqft
Undisclosed Address
Why tour with Jome?
- No pressure toursTour at your own pace with no sales pressure
- Expert guidanceGet insights from our home buying experts
- Exclusive accessSee homes and deals not available elsewhere
Jome is featured in


- Single-Family
- Quick move-in
- $208.94/sqft
- East facing
Home description
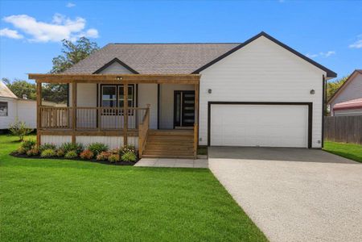
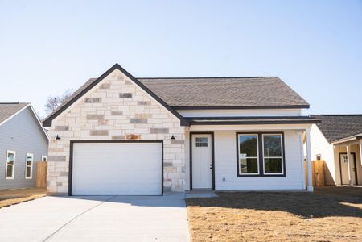
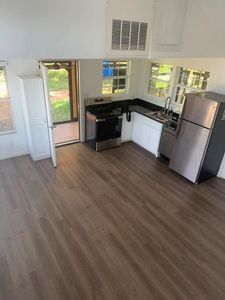
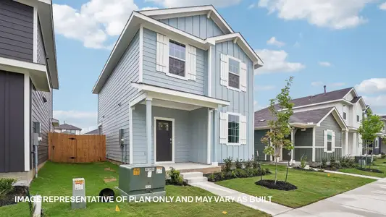
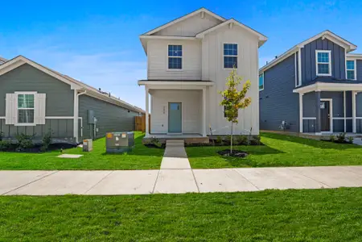
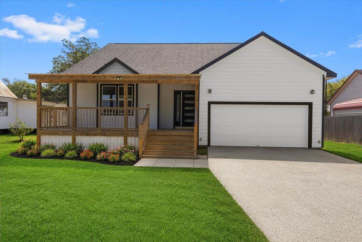
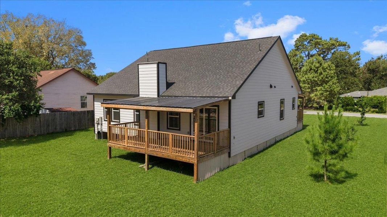
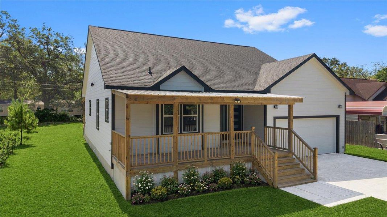
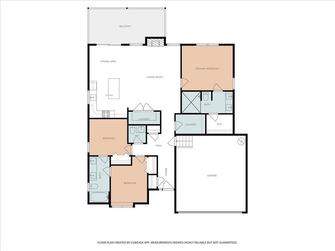
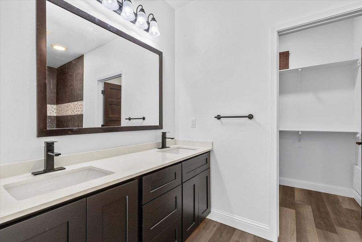
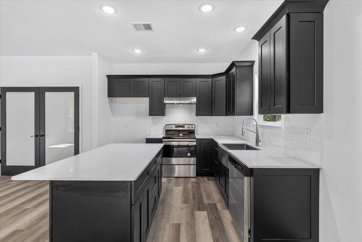
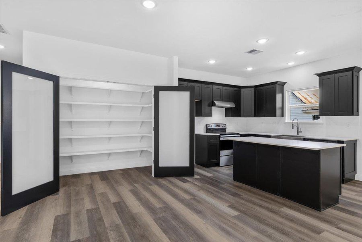
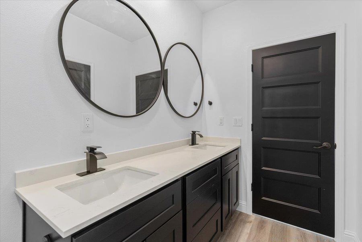
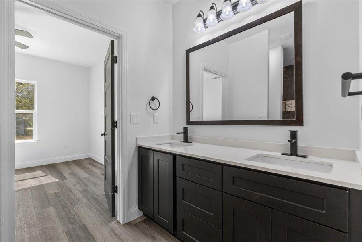
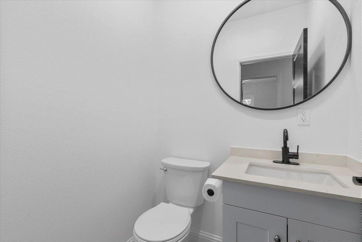
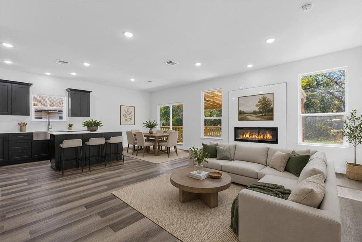
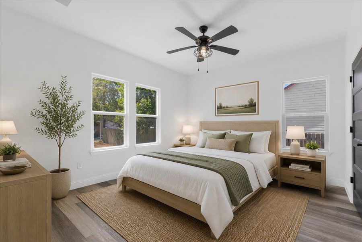
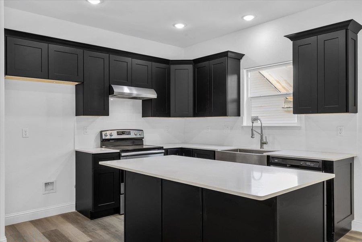
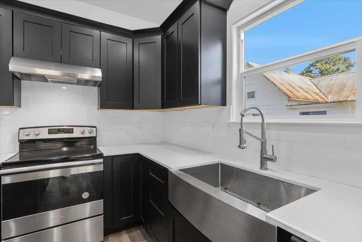
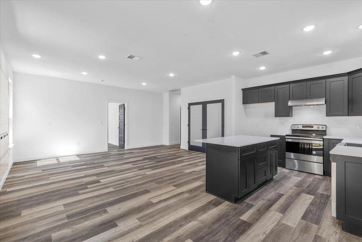
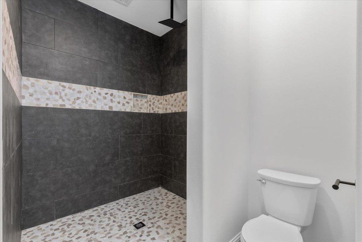
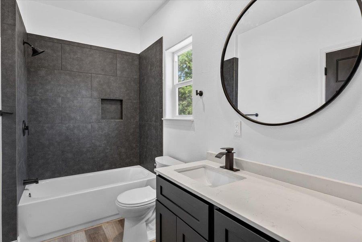
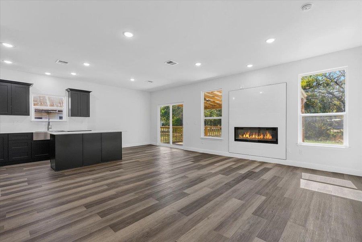
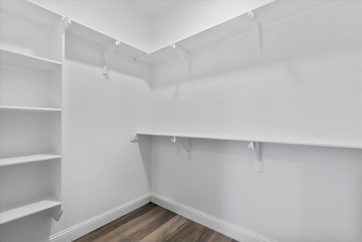

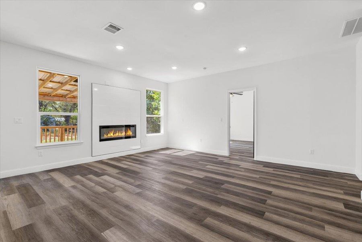
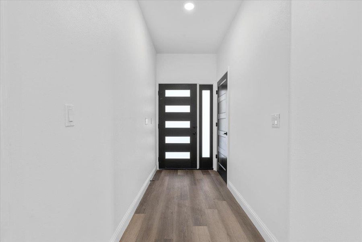
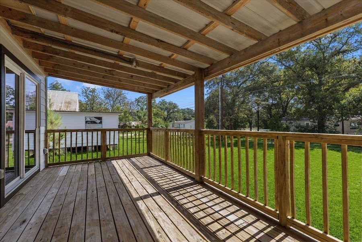
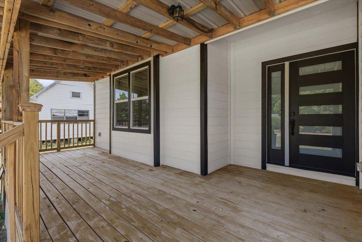
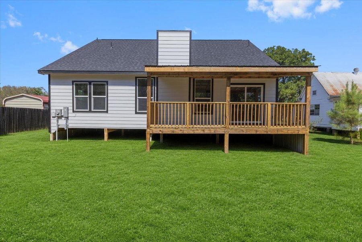
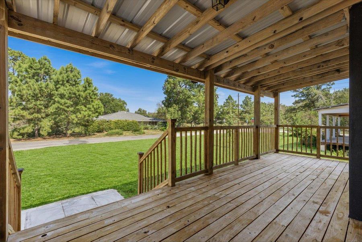
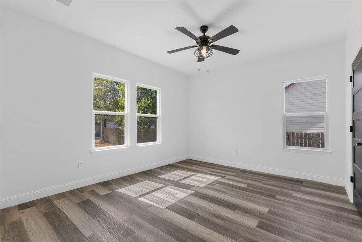
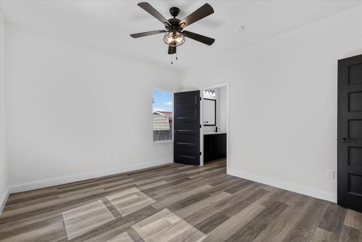
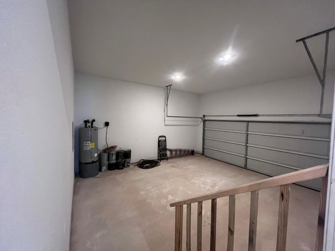
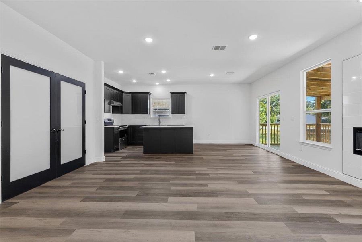
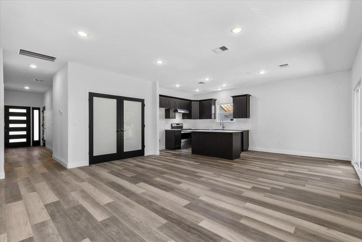
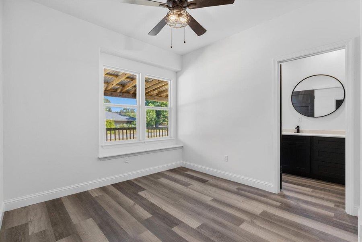
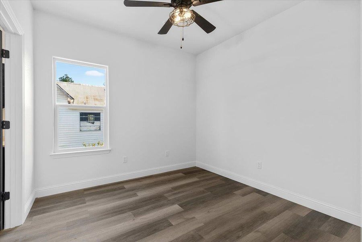
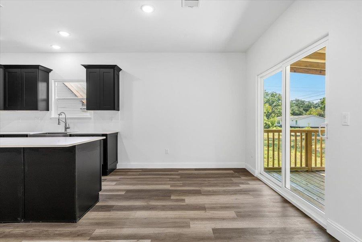
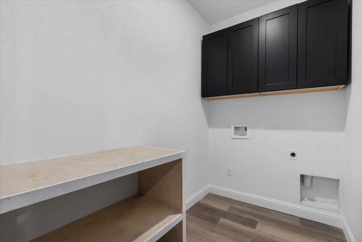
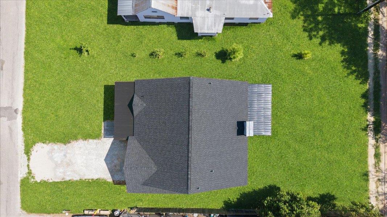
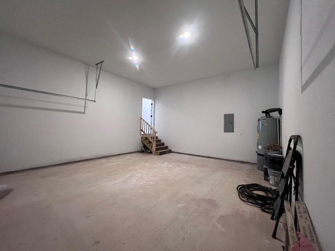
New Construction | Modern Finishes | Spacious Open Floor Plan! Completed in 2026, this newly constructed home offers the appeal of a fresh, modern home without the wait of building from the ground up. The inviting open-concept design features luxury vinyl plank flooring throughout the main living areas, crisp neutral walls, recessed lighting, contemporary black interior doors and fixtures, and an abundance of natural light. The stylish kitchen is beautifully appointed with custom black cabinetry with soft-close drawers, light countertops, stainless steel appliances, a center island, and a functional layout that opens seamlessly to the spacious living and dining areas. The private primary suite offers a generous bedroom and a beautifully finished ensuite bath featuring dual vanities, modern fixtures, and an impressive walk-in shower with dark tile, pebble accents, and multiple shower heads. Additional bedrooms are spacious and bright, with ceiling fans and ample closet space. The second full bath features a dual vanity and convenient Jack-and-Jill design, providing shared access between the secondary bedrooms. A separate half bath is conveniently located off the main entry hall for guests. The dedicated laundry room offers cabinetry and workspace, while well-planned storage adds to the home's functionality. Enjoy outdoor living from both the welcoming covered front porch and the spacious covered rear deck, providing additional room for relaxing, entertaining, or enjoying the outdoors. The attached garage provides ample parking and additional storage or workspace. From the modern finishes to the thoughtful floor plan, this is a rare opportunity to purchase a brand-new, never-before-owned home with contemporary style and the peace of mind that comes with new construction. Please note the landscaping is virtually staged as are the living room and primary bedroom.
Mike Hightower Realty, MLS 5283892
Information last verified by Jome: Yesterday at 6:19 AM (August 30, 2026)
Book your tour. Save an average of $18,473. We'll handle the rest.
We collect exclusive builder offers, book your tours, and support you from start to housewarming.
- Confirmed tours
- Get matched & compare top deals
- Expert help, no pressure
- No added fees
Estimated value based on Jome data, T&C apply
Home details
- Property status:
- Move-in ready
- Lot size (acres):
- 0.19
- Size:
- 1,431 sqft
- Stories:
- 1
- Beds:
- 3
- Baths:
- 2
- Half baths:
- 1
- Garage spaces:
- 2
- Fence:
- No Fence
- Facing direction:
- East
Construction details
- Year Built:
- 2026
- Roof:
- Composition Roofing
Home features & finishes
- Cooling:
- Ceiling Fan(s)Central Air
- Flooring:
- Vinyl Flooring
- Foundation Details:
- Pillar/Post/Pier
- Garage/Parking:
- Garage
- Interior Features:
- Walk-In ClosetFoyerPantryDouble Vanity
- Kitchen:
- Range-Free StandingDishwasherKitchen Island
- Laundry facilities:
- DryerWasher
- Lighting:
- Lighting
- Property amenities:
- Porch
- Rooms:
- Primary Bedroom On MainOpen Concept FloorplanPrimary Bedroom Downstairs

Get a consultation with our New Homes Expert
- See how your home builds wealth
- Plan your home-buying roadmap
- Discover hidden gems
Utility information
- Heating:
- Water Heater, Central Heating
- Sewer:
- Public Sewer
- Utilities:
- Electricity Available, Underground Utilities
- Water source:
- Public
Neighborhood
Home address
- City:
- Smithville
- County:
- Bastrop
- Zip Code:
- 78957
Schools in Smithville Independent School District

GreatSchools’ Summary Rating calculation is based on 4 of the school’s themed ratings, including test scores, student/academic progress, college readiness, and equity. This information should only be used as a reference. Jome is not affiliated with GreatSchools and does not endorse or guarantee this information. Please reach out to schools directly to verify all information and enrollment eligibility. Data provided by GreatSchools.org © 2025
Places of interest
Getting around
Air quality
Natural hazards risk
Provided by FEMA

Considering this home?
Our expert will guide your tour, in-person or virtual
Need more information?
Text or call (888) 545-5198
Financials
Estimated monthly payment
Let us help you find your dream home
How many bedrooms are you looking for?
Similar homes nearby
Recently added communities in this area
Nearby communities in Smithville



New homes in nearby cities
More New Homes in Smithville, TX

Mike Hightower Realty, MLS 5283892
Based on information from the Austin Board of REALTORS® (alternatively, from ACTRIS) for the period through 08/13/2024. Neither the Board nor ACTRIS guarantees or is in any way responsible for its accuracy. All data is provided “AS IS” and with all faults. Data maintained by the Board or ACTRIS may not reflect all real estate activity in the market. Information being provided is for consumers’ personal, non-commercial use and may not be used for any purpose other than to identify prospective properties consumers may be interested in purchasing. The Digital Millennium Copyright Act of 1998, 17 U.S.C. § 512 (the “DMCA”) provides recourse for copyright owners who believe that material appearing on the Internet infringes their rights under U.S. copyright law. If you believe in good faith that any content or material made available in connection with our website or services infringes your copyright, you (or your agent) may send us a notice requesting that the content or material be removed, or access to it blocked. Notices must be sent in writing by email to DMCAnotice@MLSGrid.com. The DMCA requires that your notice of alleged copyright infringement include the following information: (1) description of the copyrighted work that is the subject of claimed infringement; (2) description of the alleged infringing content and information sufficient to permit us to locate the content; (3) contact information for you, including your address, telephone number and email address; (4) a statement by you that you have a good faith belief that the content in the manner complained of is not authorized by the copyright owner, or its agent, or by the operation of any law; (5) a statement by you, signed under penalty of perjury, that the information in the notification is accurate and that you have the authority to enforce the copyrights that are claimed to be infringed; and (6) a physical or electronic signature of the copyright owner or a person authorized to act on the copyright owner’s behalf. Failure to include all of the above information may result in the delay of the processing of your complaint.
Read moreLast checked Aug 31, 12:40 am