Book your tour. Save an average of $18,473. We'll handle the rest.
We collect exclusive builder offers, book your tours, and support you from start to housewarming.
- Confirmed tours
- Get matched & compare top deals
- Expert help, no pressure
- No added fees
Estimated value based on Jome data, T&C apply
- 4 bd
- 3 ba
- 2,680 sqft
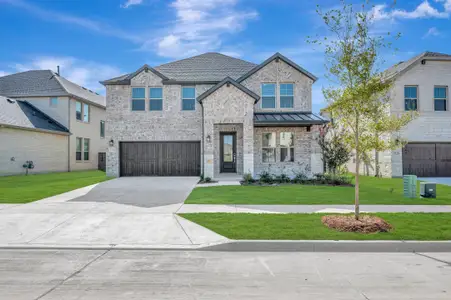
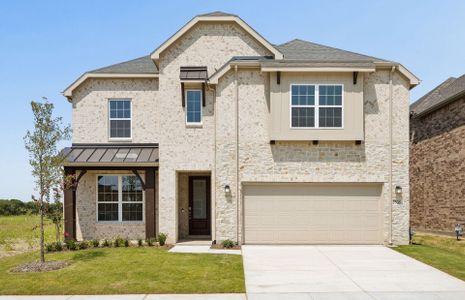
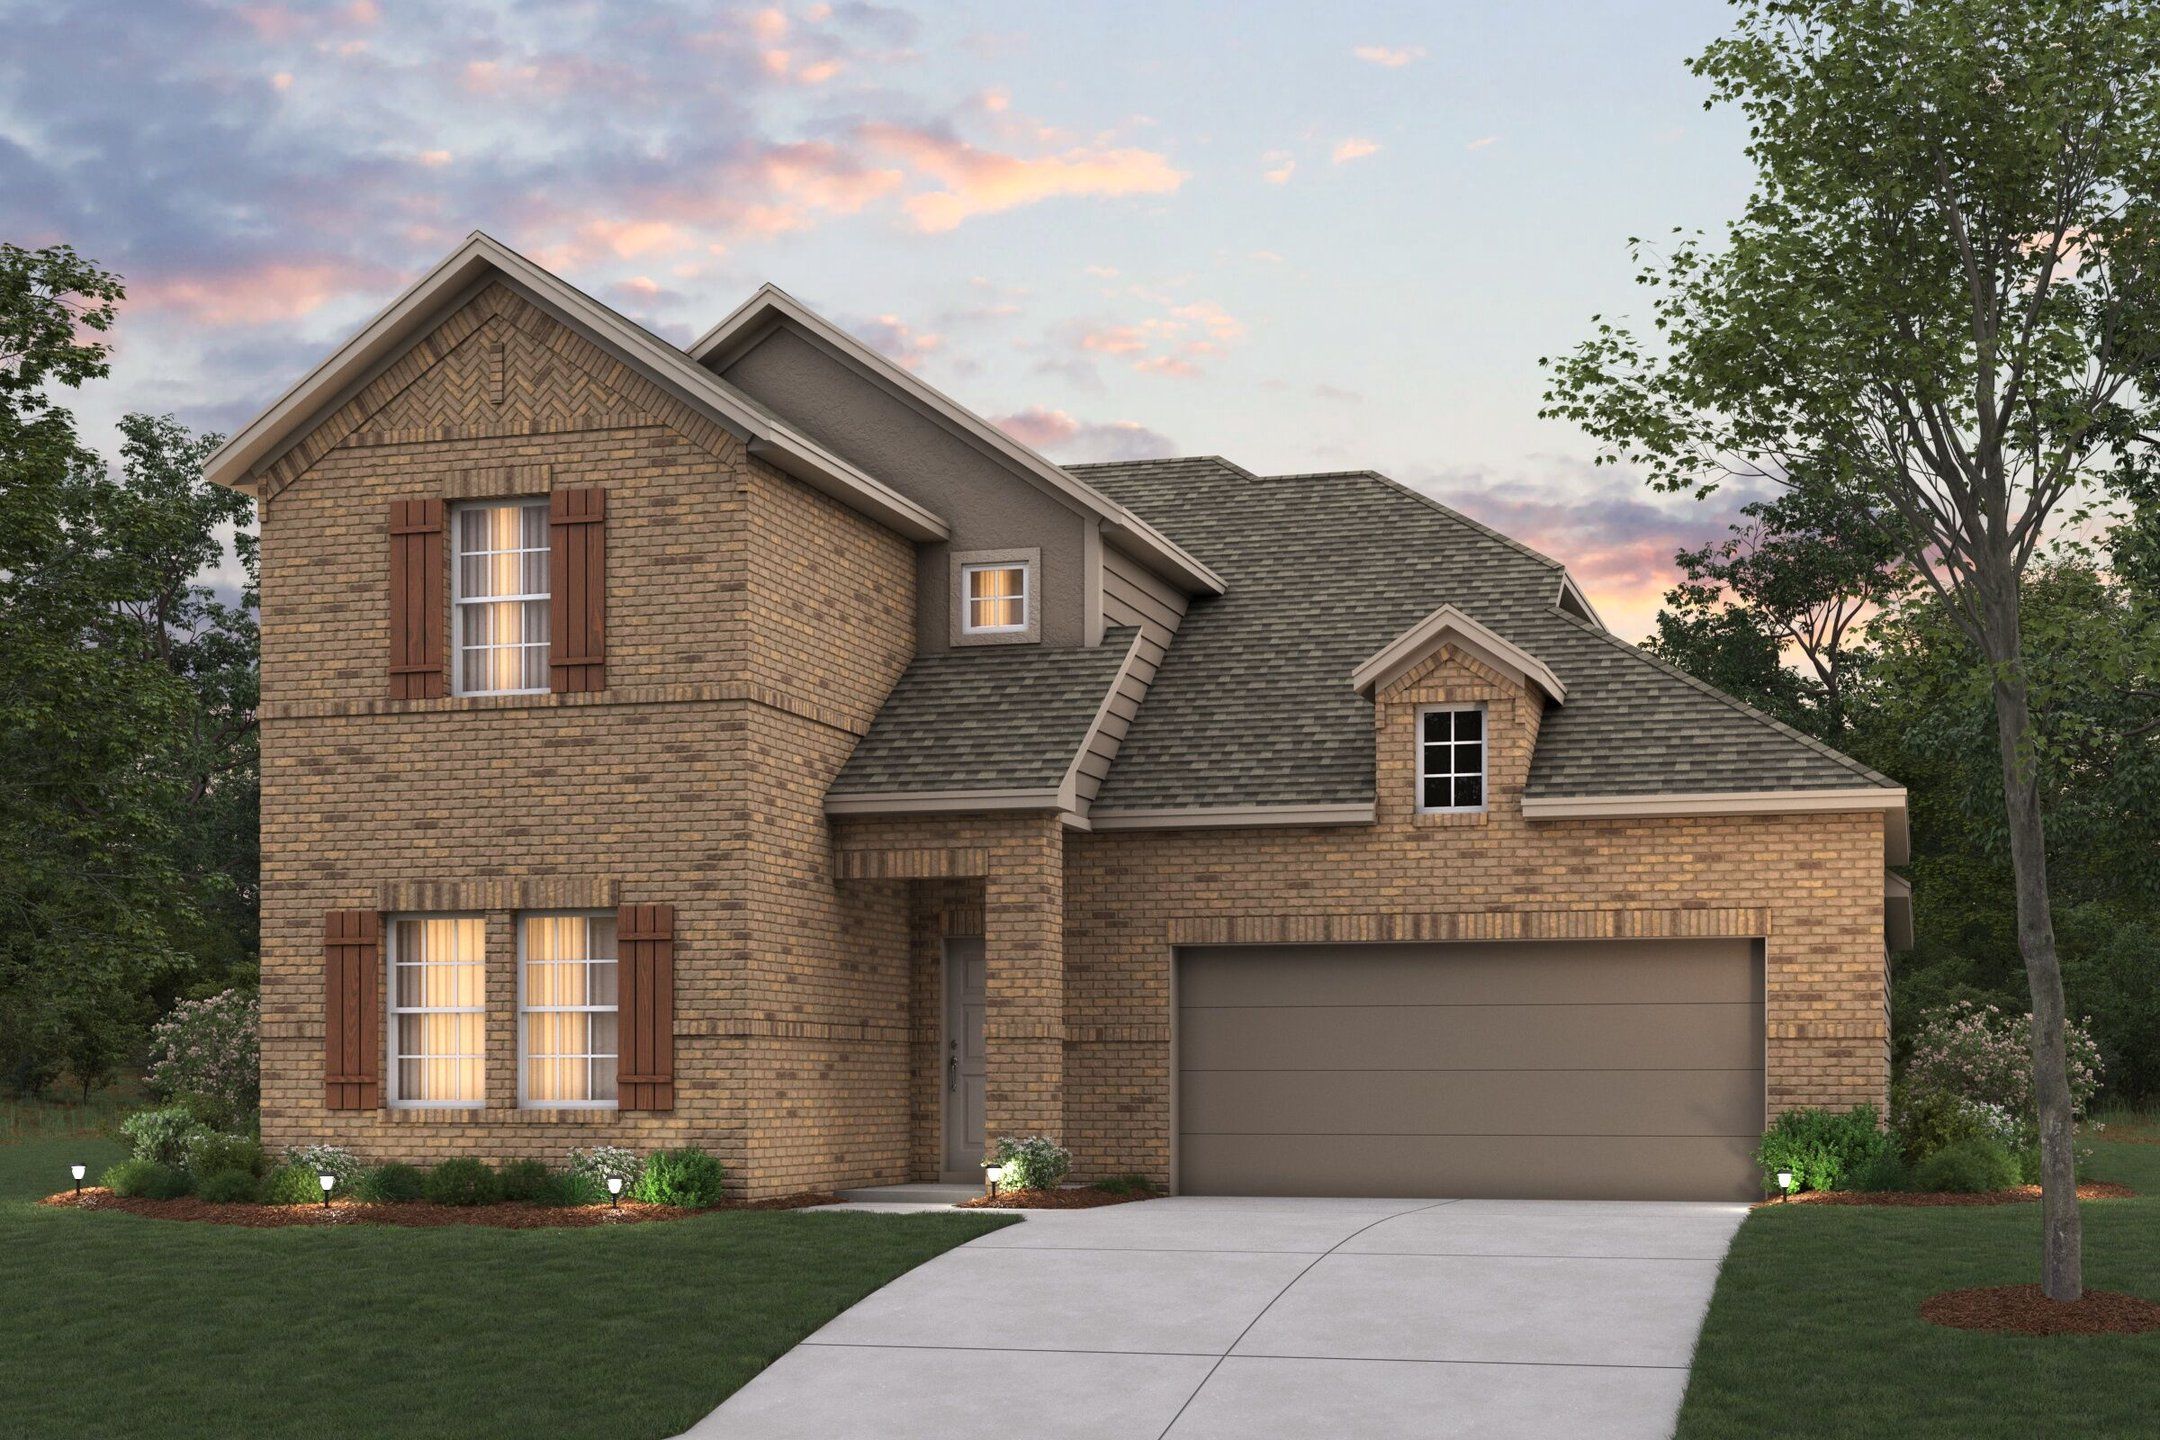
13028 Limestone St, Providence Village, TX 76227
Why tour with Jome?
- No pressure toursTour at your own pace with no sales pressure
- Expert guidanceGet insights from our home buying experts
- Exclusive accessSee homes and deals not available elsewhere
Jome is featured in


- Single-Family
- Ready by December 2026
- $149.25/sqft
- $840/annual HOA
Home description
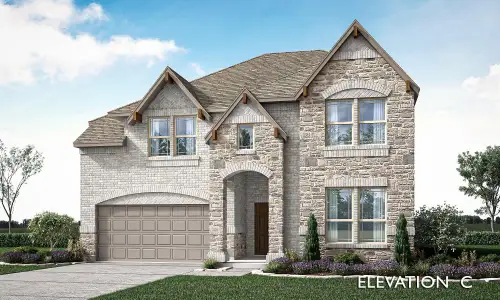
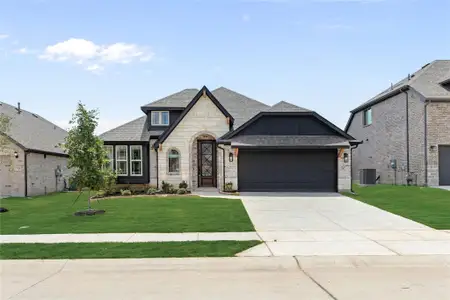
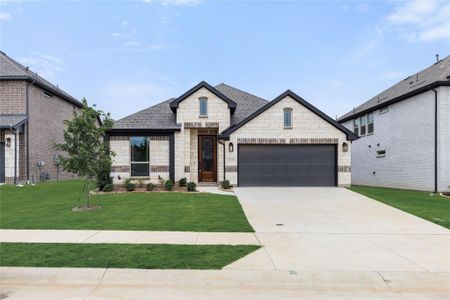
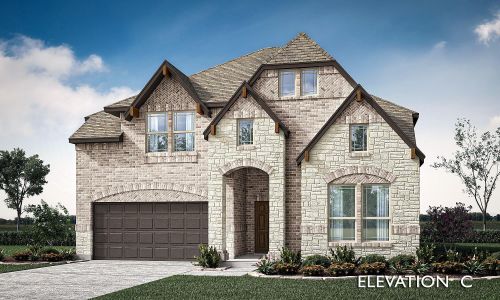
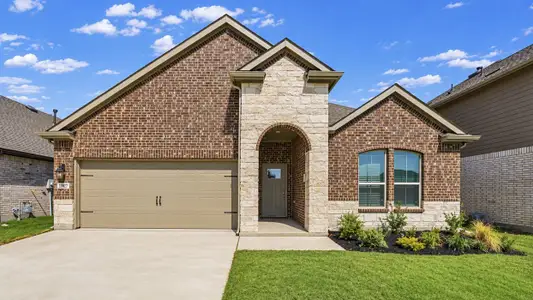
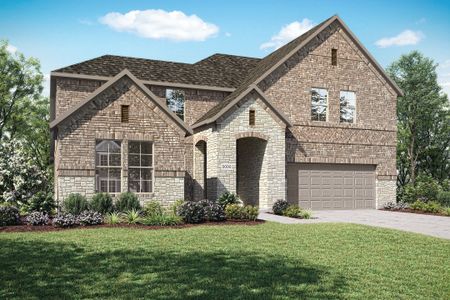
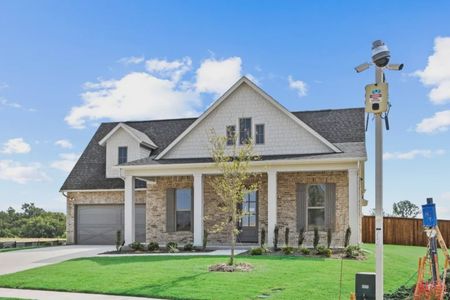
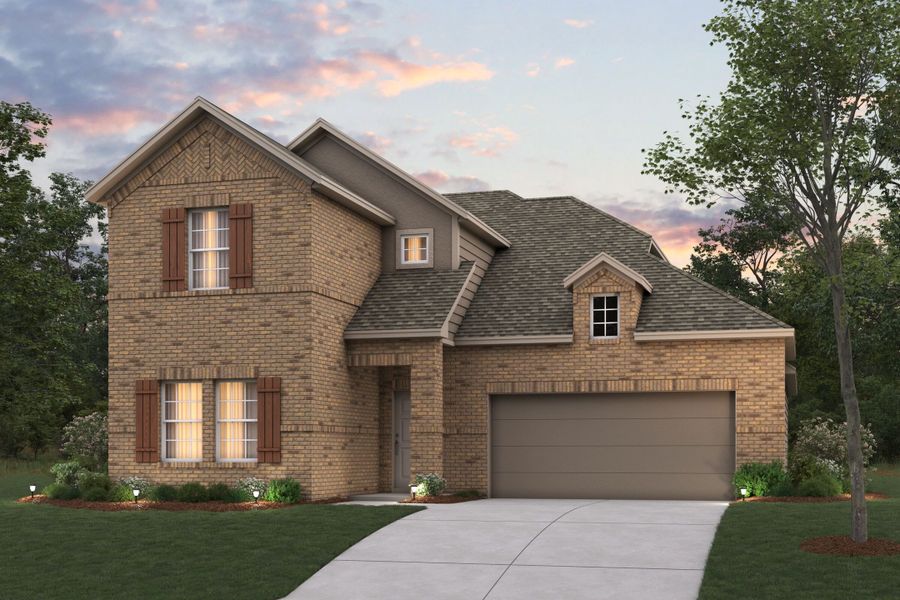
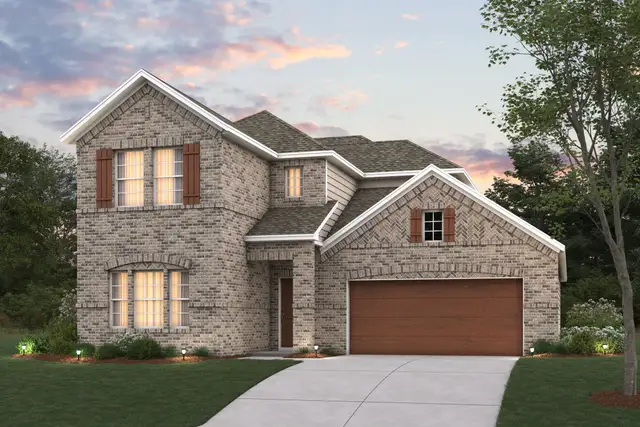
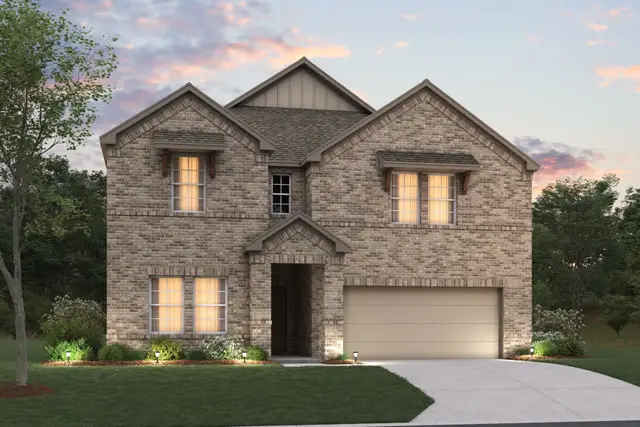
Welcome to 13028 Limestone Street, Providence Village, TX — a new construction home built by M/I Homes. This 2-story home offers 2,683 square feet of well-designed living space with 4 bedrooms and 3 bathrooms, perfect for comfortable everyday living.
Step inside to discover an open-concept living space that creates a seamless flow between gathering areas. The thoughtful floorplan maximizes both functionality and comfort, reflecting the quality of design that M/I Homes is known for. Every detail has been carefully considered to deliver a home that is move-in ready and built to last.
Key Features:
4 spacious bedrooms
3 full bathrooms
2,683 square feet of living space
2-story floorplan
New construction by M/I Homes
Open-concept living space
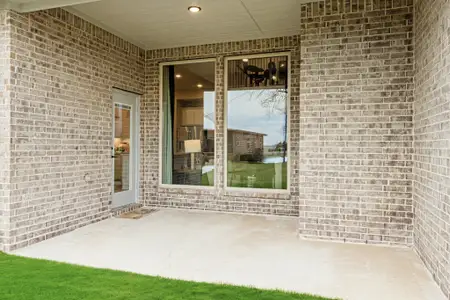
Covered patio for outdoor enjoyment
Owner's bedroom with en-suite bathroom
Quick Move-In home
The owner's bedroom features a private en-suite bathroom, offering a comfortable retreat at the end of each day. The covered patio extends your living space outdoors, providing a shaded area to relax and entertain throughout the year.
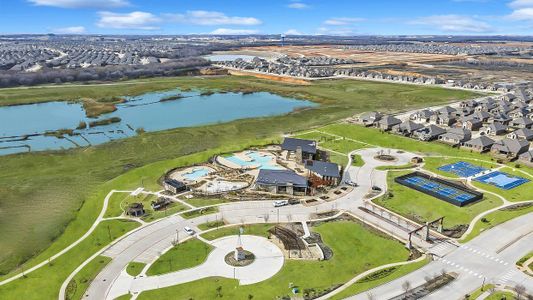
This home is situated in a welcoming neighborhood with convenient proximity to parks, making it easy to enjoy outdoor recreation and green spaces. The quality of design throughout this home is evident in every room, delivering a polished and functional living environment.
May also be listed on the M/I Homes website
Information last verified by Jome: Today at 11:09 AM (October 13, 2026)
Book your tour. Save an average of $18,473. We'll handle the rest.
We collect exclusive builder offers, book your tours, and support you from start to housewarming.
- Confirmed tours
- Get matched & compare top deals
- Expert help, no pressure
- No added fees
Estimated value based on Jome data, T&C apply
Home details
- Property status:
- Under construction
- Size:
- 2,680 sqft
- Stories:
- 2
- Beds:
- 4
- Baths:
- 3
- Garage spaces:
- 2
Construction details
- Builder Name:
- M/I Homes
- Completion Date:
- December, 2026
Home features & finishes
- Garage/Parking:
- GarageAttached Garage
- Interior Features:
- Walk-In ClosetFoyer
- Kitchen:
- Furnished Kitchen
- Laundry facilities:
- Utility/Laundry Room
- Property amenities:
- Porch
- Rooms:
- Flex RoomKitchenPowder RoomGame RoomDining RoomFamily RoomOpen Concept FloorplanPrimary Bedroom Downstairs

Get a consultation with our New Homes Expert
- See how your home builds wealth
- Plan your home-buying roadmap
- Discover hidden gems
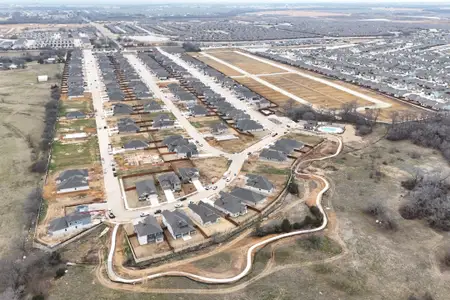
Community details
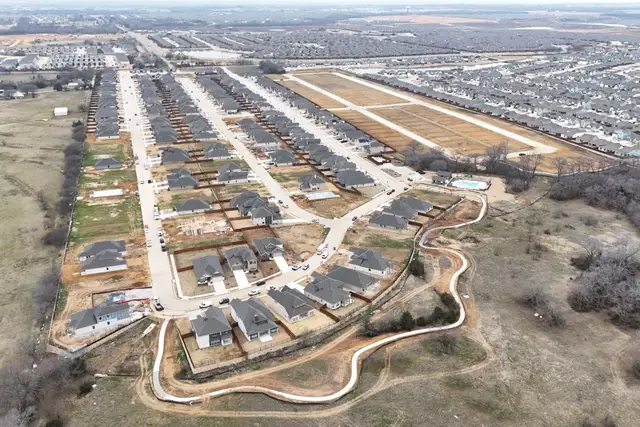
Woodstone
by M/I Homes, Providence Village, TX
- 10 homes
- 8 plans
- 1,877 - 2,861 sqft
View Woodstone details
More homes in Woodstone
- Home at address 13053 Limestone St, Providence Village, TX 76227
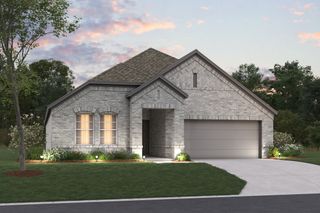
Shipton
$337,990
- 4 bd
- 2 ba
- 1,877 sqft
13053 Limestone St, Providence Village, TX 76227
- Home at address 13041 Limestone St, Providence Village, TX 76227
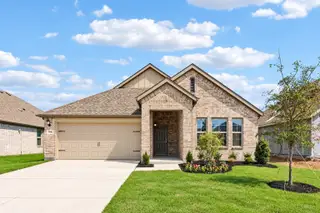
Shipton
$339,990
- 4 bd
- 2 ba
- 1,877 sqft
13041 Limestone St, Providence Village, TX 76227
- Home at address 13049 Limestone St, Providence Village, TX 76227
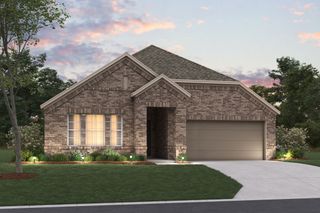
Herrera
$344,990
- 4 bd
- 2 ba
- 2,029 sqft
13049 Limestone St, Providence Village, TX 76227
- Home at address 13097 Limestone St, Providence Village, TX 76227
Shipton
$354,990
- 4 bd
- 2 ba
- 1,877 sqft
13097 Limestone St, Providence Village, TX 76227
- Home at address 13077 Limestone St, Providence Village, TX 76227
Herrera
$359,990
- 4 bd
- 2 ba
- 2,029 sqft
13077 Limestone St, Providence Village, TX 76227
- Home at address 13036 Sandstone St, Providence Village, TX 76227
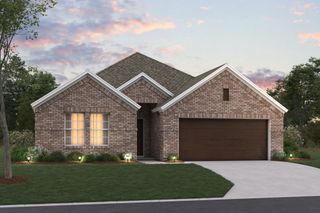
Pizarro
$359,990
- 4 bd
- 3 ba
- 2,106 sqft
13036 Sandstone St, Providence Village, TX 76227
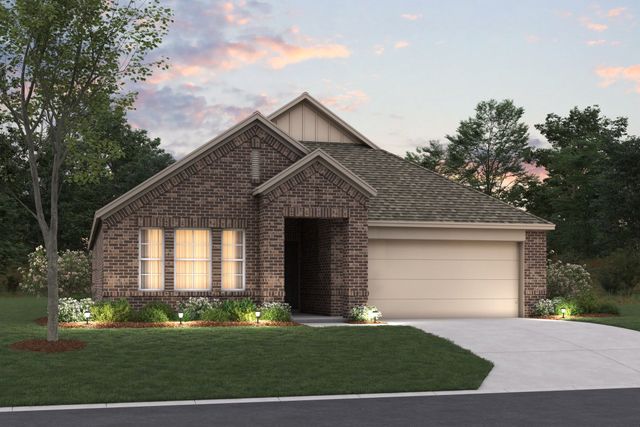
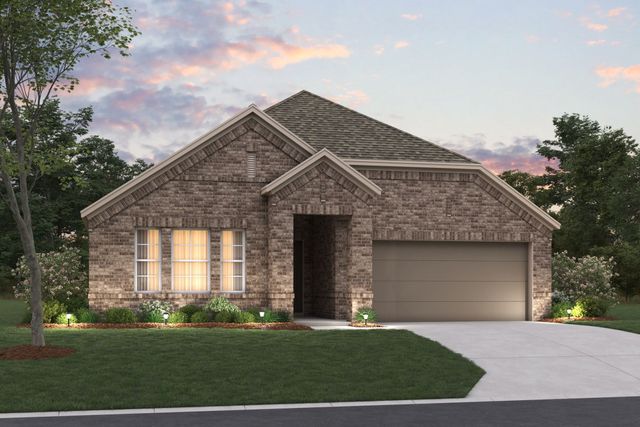
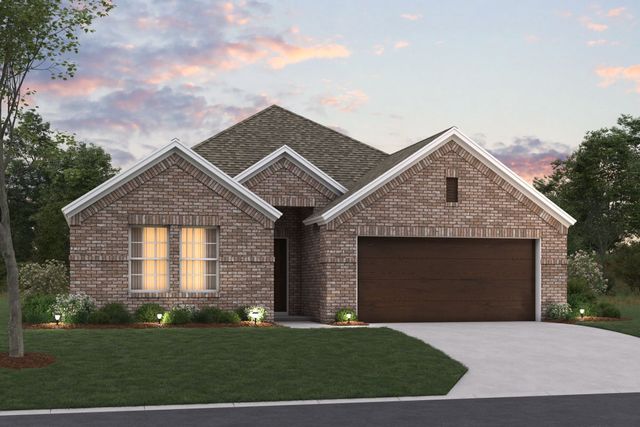
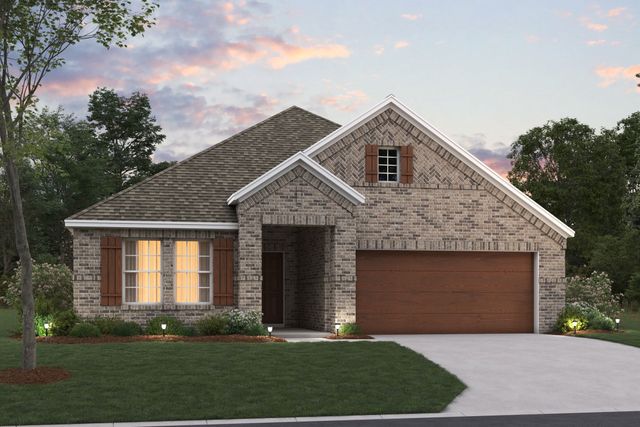
 Floor plans in Woodstone
About the builder - M/I Homes

- 152communities on Jome
- 1,887homes on Jome
Neighborhood
Home address
- City:
- Providence Village
- County:
- Denton
- Zip Code:
- 76227
Schools in Aubrey Independent School District

GreatSchools’ Summary Rating calculation is based on 4 of the school’s themed ratings, including test scores, student/academic progress, college readiness, and equity. This information should only be used as a reference. Jome is not affiliated with GreatSchools and does not endorse or guarantee this information. Please reach out to schools directly to verify all information and enrollment eligibility. Data provided by GreatSchools.org © 2025
Places of interest
Getting around
Air quality
Noise level
A Soundscore™ rating is a number between 50 (very loud) and 100 (very quiet) that tells you how loud a location is due to environmental noise.

Considering this home?
Our expert will guide your tour, in-person or virtual
Need more information?
Text or call (888) 545-5198
Financials
Estimated monthly payment
Let us help you find your dream home
How many bedrooms are you looking for?
Similar homes nearby
Recently added communities in this area
Nearby communities in Providence Village




New homes in nearby cities
More New Homes in Providence Village, TX
- Jome
- New homes search
- Texas
- Dallas-Fort Worth Area
- Denton County
- Providence Village
- Woodstone
- 13028 Limestone St, Providence Village, TX 76227