Book your tour. Save an average of $18,473. We'll handle the rest.
We collect exclusive builder offers, book your tours, and support you from start to housewarming.
- Confirmed tours
- Get matched & compare top deals
- Expert help, no pressure
- No added fees
Estimated value based on Jome data, T&C apply
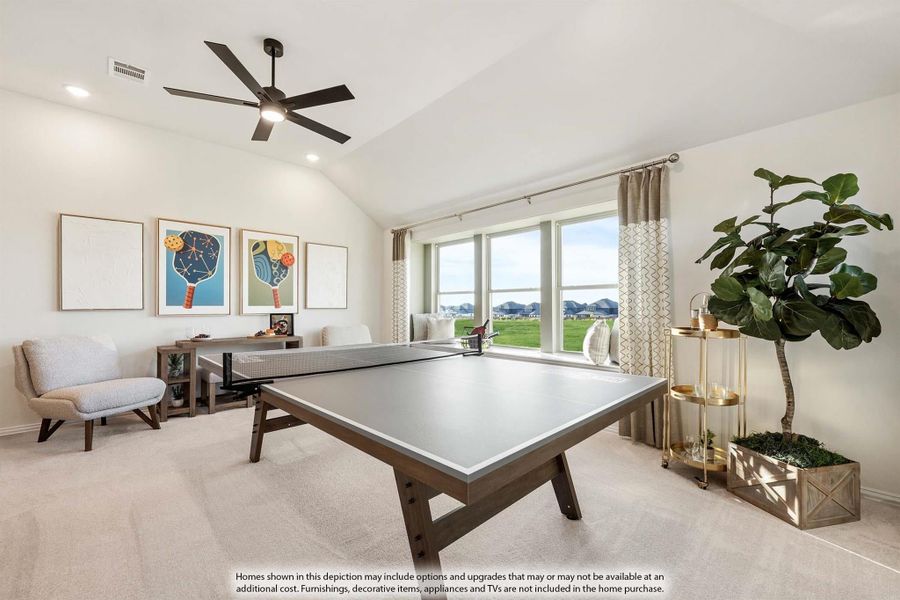
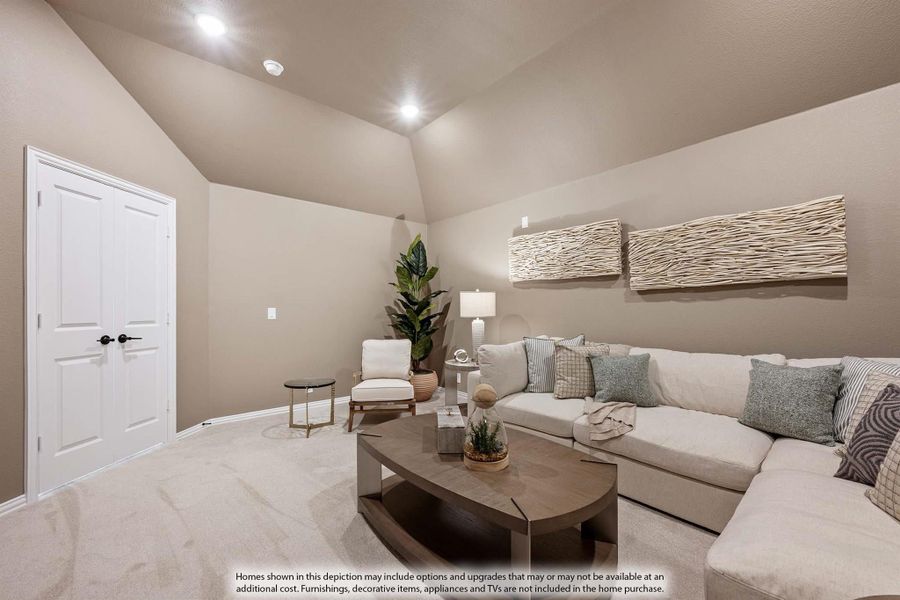
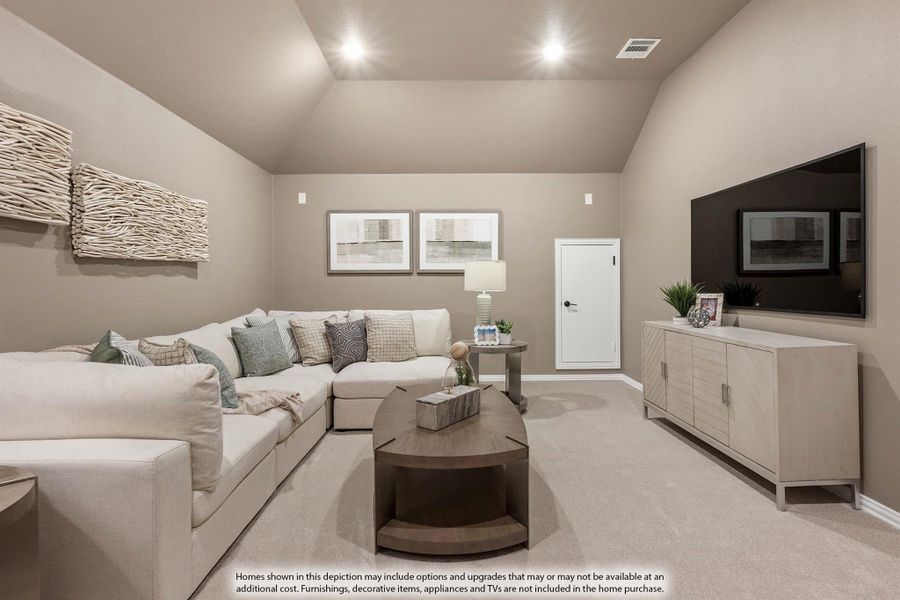
- 5 bd
- 4 ba
- 4,035 sqft
9349 Wildcat Rdg, Godley, TX 76044
Why tour with Jome?
- No pressure toursTour at your own pace with no sales pressure
- Expert guidanceGet insights from our home buying experts
- Exclusive accessSee homes and deals not available elsewhere
Jome is featured in


- Single-Family
- $48.75/monthly HOA
- 63 days on Jome
Home description
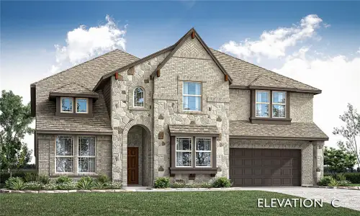
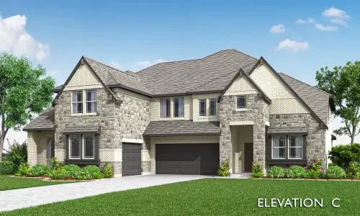
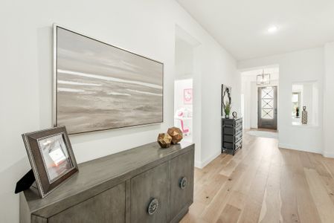
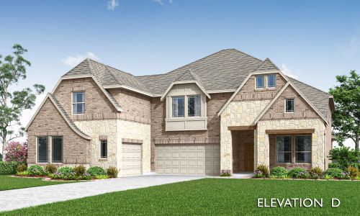
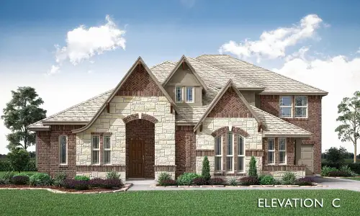
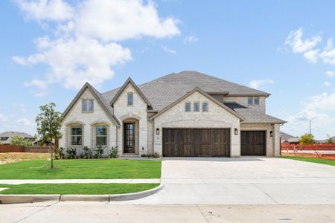
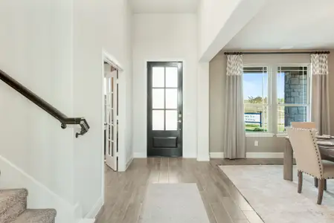
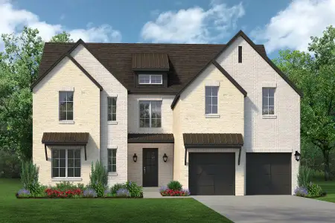
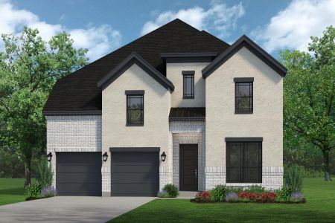
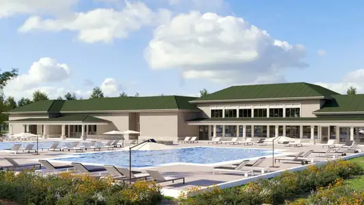
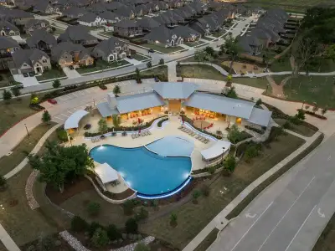
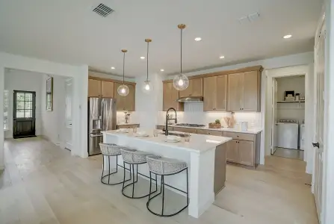
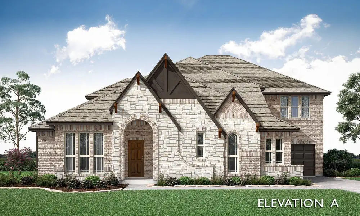
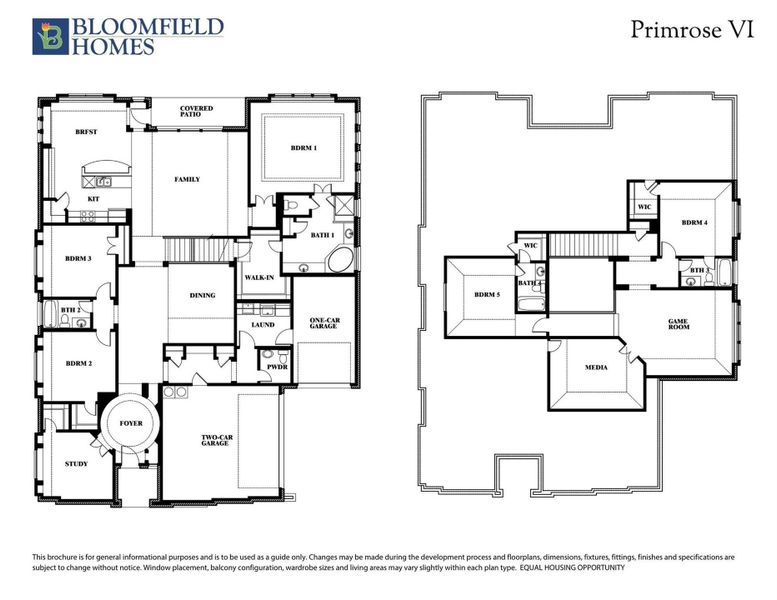
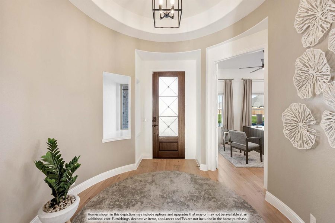
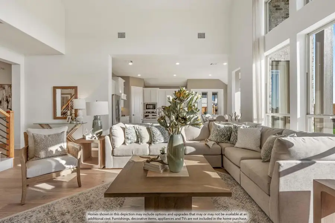
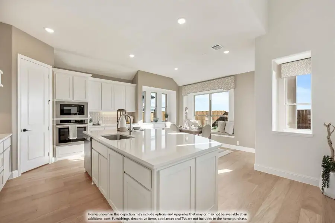
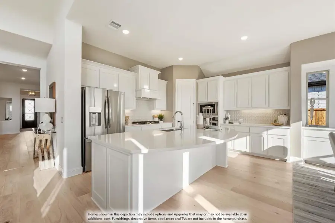
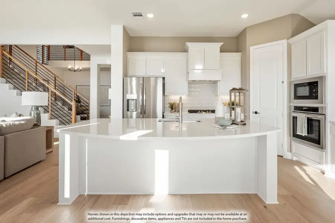
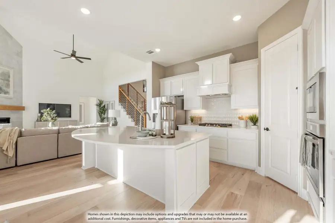
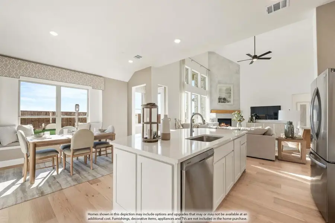
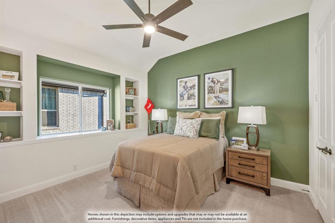
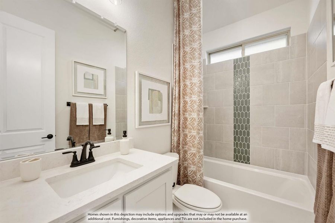
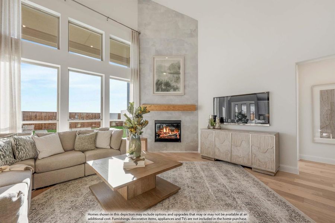
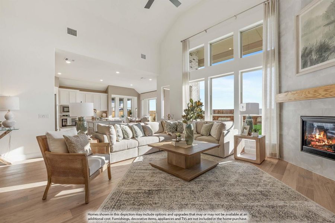
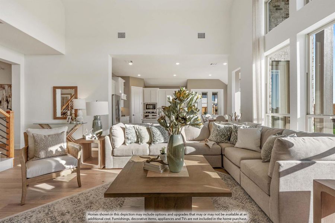
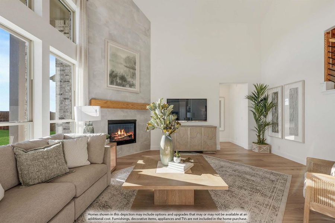
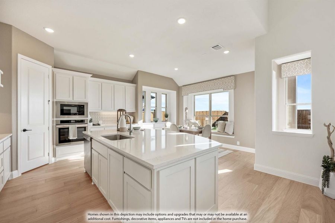
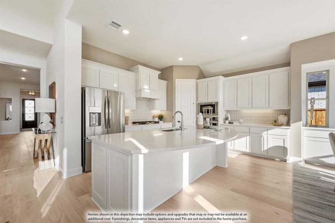
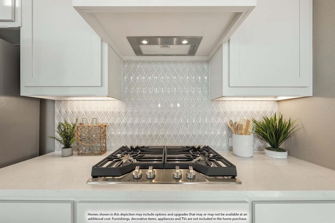
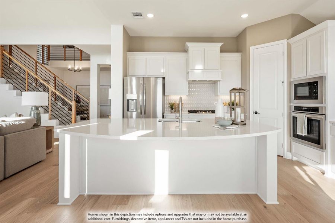
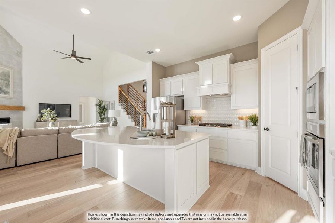
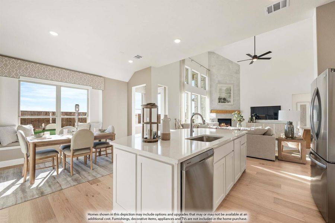
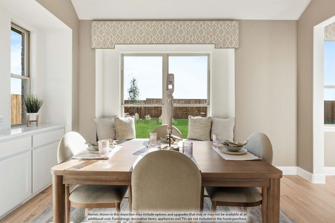
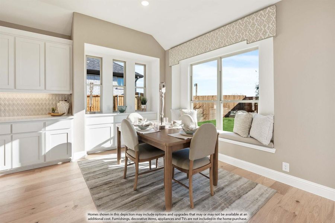
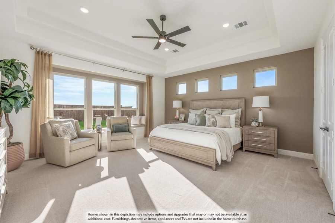
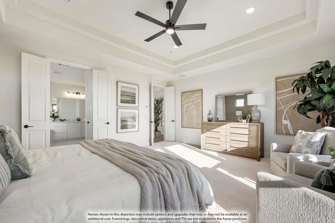
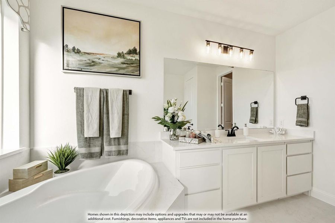
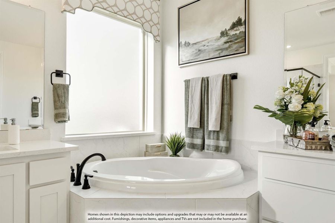
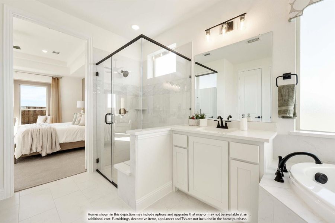
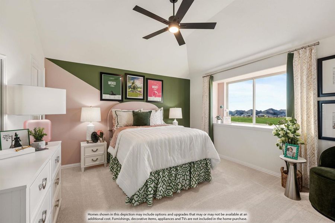
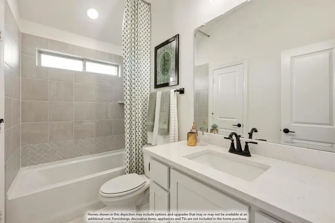
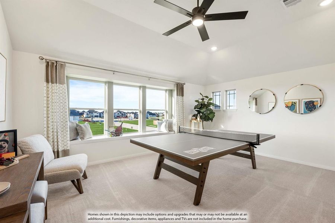
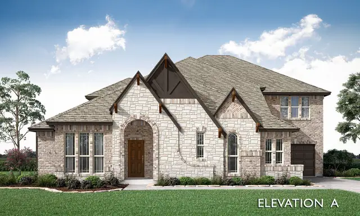



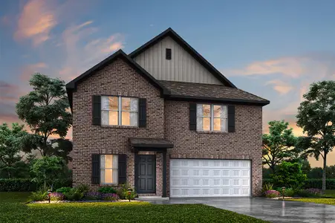

Our much loved Primrose VI is a two-story plan with 5 bedrooms, 4.5 baths, and a 3-car garage, bringing 4,035 square feet of well-defined living space to a nearly half-acre interior lot. Upgraded brick and stone shape the exterior, while an 8-foot front door leads into the signature rotunda, creating a dramatic center point with the study positioned just off the foyer. The main level balances gathering space with flexibility: a formal dining room sits near the heart of the plan, and the family room rises beneath a vaulted 17-foot ceiling anchored by a floor-to-ceiling stone fireplace with gas starter. The Deluxe Kitchen keeps the finish package crisp with painted Shaker cabinetry, Level 5 quartz countertops, built-in appliances, double ovens, a gas cooktop, and a large island connecting to the breakfast area. Laminate flooring carries through the main living spaces, complemented by 8-foot interior doors and installed window coverings. The primary suite is downstairs with a spacious bath and walk-in closet, joined on the first floor by 2 secondary bedrooms near a full bath, plus a separate powder room. Upstairs, 2 more bedrooms sit alongside a game room and separate media room, giving the second level its own distinct zone. Practical details include a mud room, tankless water heater, split 3-car garage, window seats, and an extended covered patio overlooking the oversized backyard. Exterior lighting is also included. Wildcat Ridge adds a gated setting with a pool, pond, playground, trails, and covered pavilion. Visit Bloomfield Homes at the Bellflower IV model in Wildcat Ridge to see the Primrose VI and explore current availability.
May also be listed on the Bloomfield Homes website
Information last verified by Jome: Today at 6:25 AM (October 22, 2026)
Book your tour. Save an average of $18,473. We'll handle the rest.
We collect exclusive builder offers, book your tours, and support you from start to housewarming.
- Confirmed tours
- Get matched & compare top deals
- Expert help, no pressure
- No added fees
Estimated value based on Jome data, T&C apply
Home details
- Property status:
- Pending/Under contract
- Collection:
- Wildcat Ridge Phase 2 and 4
- Size:
- 4,035 sqft
- Beds:
- 5
- Baths:
- 4
- Garage spaces:
- 3
Construction details
- Builder Name:
- Bloomfield Homes
Home features & finishes
- Garage/Parking:
- Assigned parkingGarageAttached Garage
- Interior Features:
- Walk-In ClosetFoyerPantry
- Laundry facilities:
- Utility/Laundry Room
- Property amenities:
- PatioPorch
- Rooms:
- Primary Bedroom On MainKitchenDining RoomFamily RoomBreakfast AreaOpen Concept FloorplanPrimary Bedroom Downstairs

Get a consultation with our New Homes Expert
- See how your home builds wealth
- Plan your home-buying roadmap
- Discover hidden gems

Community details
Wildcat Ridge
by Bloomfield Homes, Godley, TX
- 5 homes
- 82 plans
- 1,840 - 4,238 sqft
View Wildcat Ridge details
More homes in Wildcat Ridge
- Home at address 11629 Panther Dr, Godley, TX 76044

Spring Cress II
Wildcat Ridge Phase 2 and 4
$599,990
- 5 bd
- 4 ba
- 3,695 sqft
11629 Panther Dr, Godley, TX 76044
- Home at address 9420 Wildcat Rdg, Godley, TX 76044
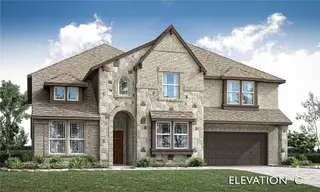
Bellflower III
Wildcat Ridge Phase 2 and 4
$619,990
- 5 bd
- 4 ba
- 3,979 sqft
9420 Wildcat Rdg, Godley, TX 76044
- Home at address 11545 Panther Dr, Godley, TX 76044
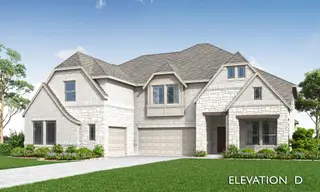
Lily IV
Wildcat Ridge Phase 2 and 4
$649,990
- 5 bd
- 4.5 ba
- 4,238 sqft
11545 Panther Dr, Godley, TX 76044
 Floor plans in Wildcat Ridge

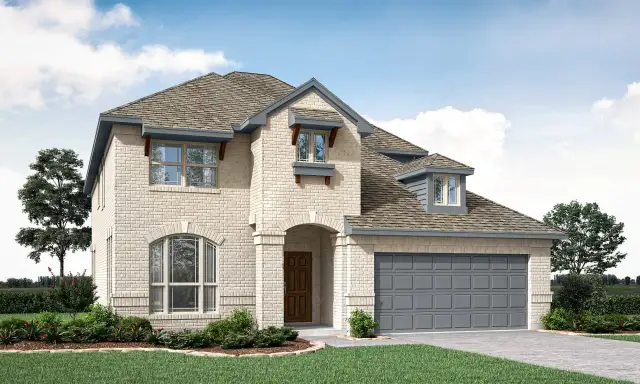



About the builder - Bloomfield Homes

Neighborhood
Home address
Schools in Godley Independent School District
- Grades M-MPublicfuture legacy elementary1.2 mi309 n pearsonna

GreatSchools’ Summary Rating calculation is based on 4 of the school’s themed ratings, including test scores, student/academic progress, college readiness, and equity. This information should only be used as a reference. Jome is not affiliated with GreatSchools and does not endorse or guarantee this information. Please reach out to schools directly to verify all information and enrollment eligibility. Data provided by GreatSchools.org © 2025
Places of interest
Getting around
Air quality
Noise level
A Soundscore™ rating is a number between 50 (very loud) and 100 (very quiet) that tells you how loud a location is due to environmental noise.

Considering this home?
Our expert will guide your tour, in-person or virtual
Need more information?
Text or call (888) 545-5198
Financials
Let us help you find your dream home
How many bedrooms are you looking for?
Similar homes nearby
Recently added communities in this area
Nearby communities in Godley

New homes in nearby cities
More New Homes in Godley, TX
- Jome
- New homes search
- Texas
- Dallas-Fort Worth Area
- Johnson County
- Godley
- Wildcat Ridge
- Wildcat Ridge Phase 2 and 4
- 9349 Wildcat Rdg, Godley, TX 76044