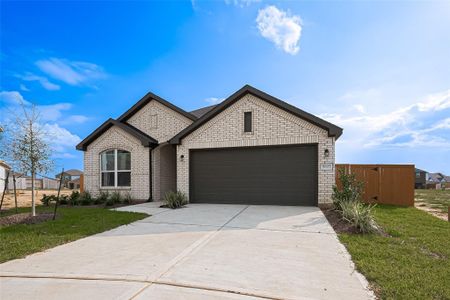
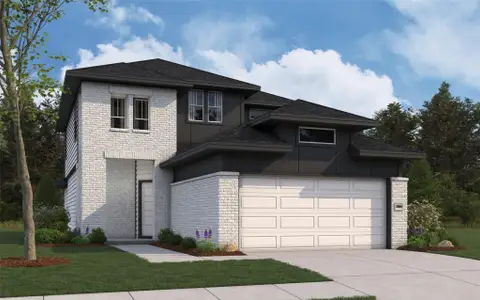

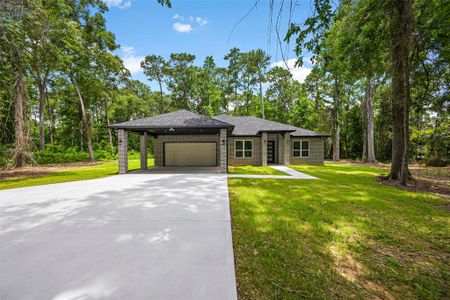
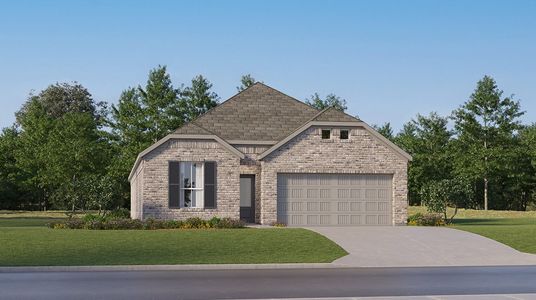
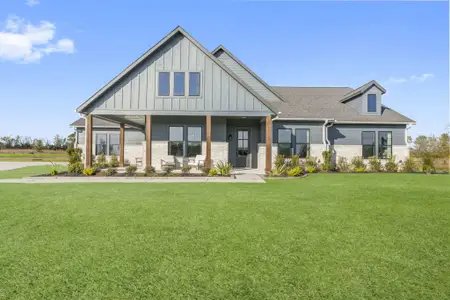
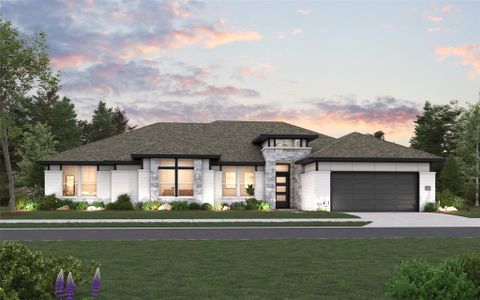
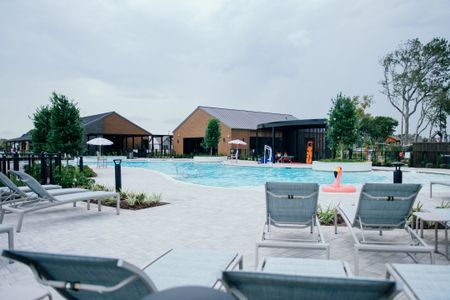
Images coming soonImages coming soon
- 4 bd
- 2.5 ba
- 1,986 sqft
25650 John Wayne Rd, Splendora, TX 77372
Why tour with Jome?
- No pressure toursTour at your own pace with no sales pressure
- Expert guidanceGet insights from our home buying experts
- Exclusive accessSee homes and deals not available elsewhere
Jome is featured in


- Single-Family
- Ready by November 2026
- $156.09/sqft
- $300/annual HOA
Home description
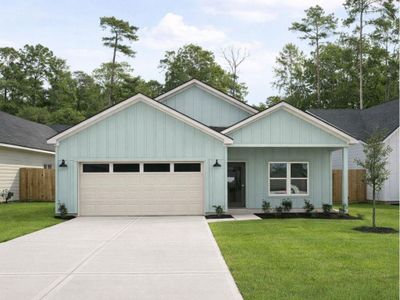
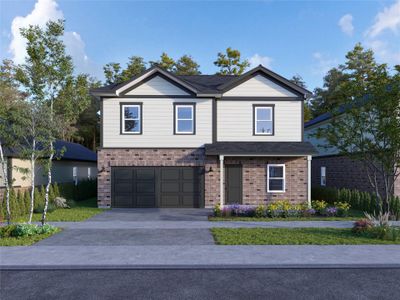
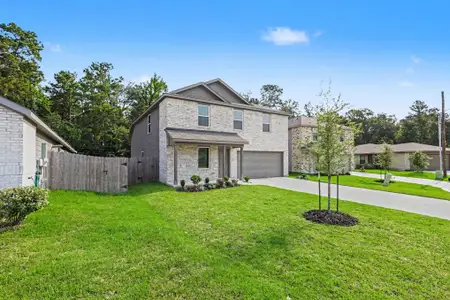
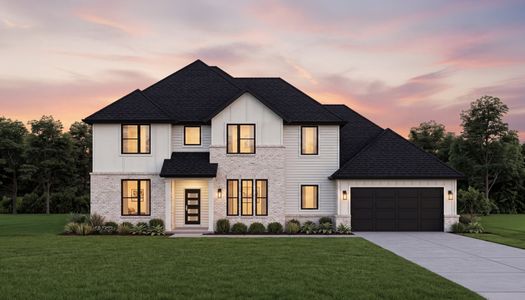

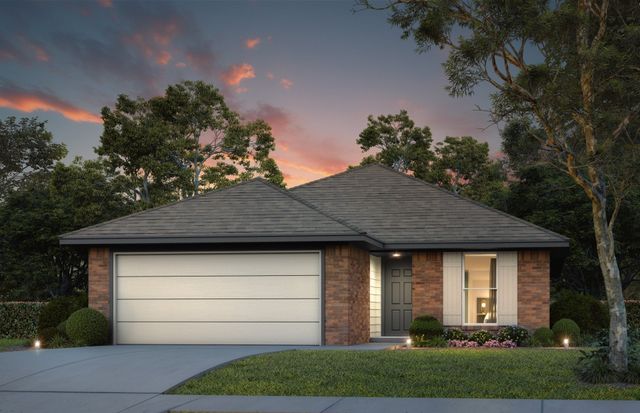
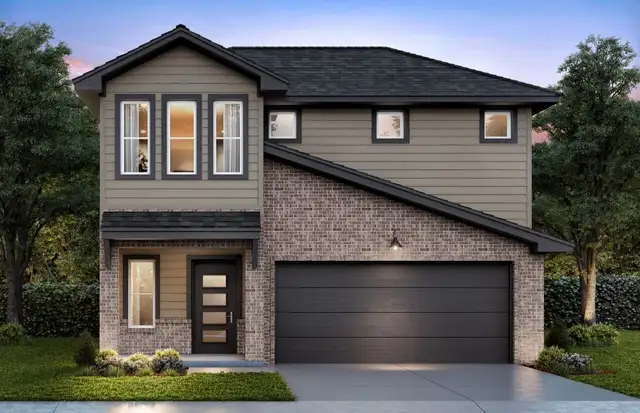
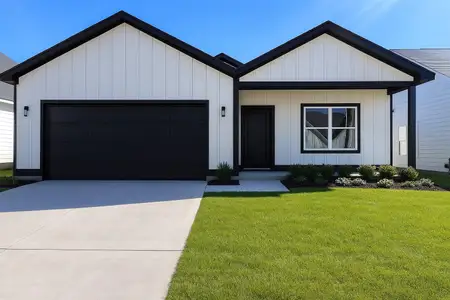
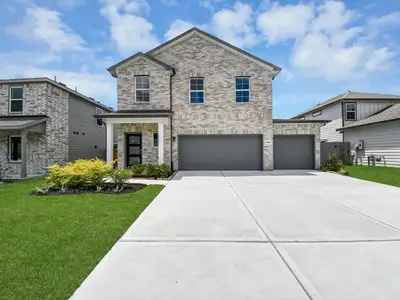
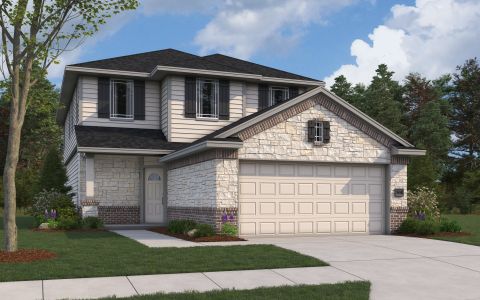
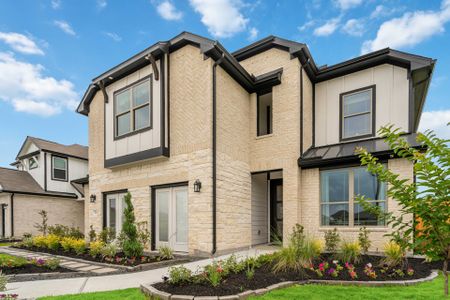
Welcome to the Holly, a two-story Village Collection home
where the parents get the main floor to themselves and the kids get an upstairs
to run.
At 1,868 sq. ft., four bedrooms, two-and-a-half baths,
and a two-car garage under one roofline, the Holly is built for the family that
wants a real primary suite on the main level without carrying a
2,500-square-foot mortgage to get there.
Step through the covered front porch into an open plan
where the living room, dining, and kitchen share one bright, connected space
under 9-foot ceilings.
The kitchen anchors the home. A one-level island gives
you real prep space and a spot for the kids to do homework while dinner comes
together. Soft-close cabinetry with cabinet hardware, a large single-bowl
undermount sink, and a designer pull-out faucet make everyday cooking and
cleanup faster and quieter.
An oversized pantry keeps the counters clear when the
groceries come in, and the dining sits close enough to the back patio that
summer dinners barely need a hostess.
The primary suite is where the Holly earns its keep.
Tucked at the back of the first floor, well away from the stairs and the front
door, it comes with a spacious walk-in closet and a walk-in shower. No climbing
at the end of a long day, no listening through the ceiling for the kids to
settle down, and no worrying about stairs down the road when life changes.
Head upstairs and you land in the kids' zone. Three
bedrooms line up along a shared hallway with a full bath in the middle, so
everyone has their own space to close a door and one central spot to brush
teeth in the morning. Back down on the main floor, a powder bath handles guests
without pulling anyone into the primary suite or up the stairs.
The rest of the plan handles the essentials with the same
intention. A dedicated utility room, a two-car garage, a covered front porch,
and a back patio ready for a grill round out how the Holly actually gets lived
in day to day.
Every Home Creations home ships with a full smart home
package: WiFi garage door opener, WiFi thermostat, WiFi video doorbell, modular
WiFi Switches you can place wherever life needs them, and a WiFi range in the
kitchen. Connect it all from your phone the day the keys hit your hand, no
upgrades required.
That package sits on top of the Village Collection
standard: soft-close cabinetry throughout, undermount sinks, tiled showers to
the ceiling, and finishes chosen to hold up to actual family life. Behind the
walls, where you can't see the work but you can feel the difference, we build
with lifetime-rated shingles, real OSB exterior sheathing protected by Tyvek's
water barrier system with a 15-year warranty, a 16 SEER HVAC system, a tankless
water heater, radiant barrier roof decking, and an advanced BIBS insulation system. The payoff
shows up on the utility bill, in the comfort of every room, and in how well
this home holds up through Texas summer after Texas summer.
The Holly is proof that a smart floor plan beats a bigger
one. Call 832-615-2922 today and see for yourself.
May also be listed on the Home Creations website
Information last verified by Jome: Yesterday at 10:15 PM (September 22, 2026)
Book your tour. Save an average of $18,473. We'll handle the rest.
We collect exclusive builder offers, book your tours, and support you from start to housewarming.
- Confirmed tours
- Get matched & compare top deals
- Expert help, no pressure
- No added fees
Estimated value based on Jome data, T&C apply
Home details
- Property status:
- Under construction
- Size:
- 1,986 sqft
- Beds:
- 4
- Baths:
- 2.5
- Garage spaces:
- 2
Construction details
- Builder Name:
- Home Creations
- Completion Date:
- November, 2026
Home features & finishes
- Garage/Parking:
- GarageAttached Garage
- Interior Features:
- Walk-In ClosetPantry
- Kitchen:
- Kitchen Island
- Laundry facilities:
- Utility/Laundry Room
- Property amenities:
- PatioPorch
- Rooms:
- Primary Bedroom On MainKitchenDining RoomLiving RoomOpen Concept FloorplanPrimary Bedroom Downstairs

Get a consultation with our New Homes Expert
- See how your home builds wealth
- Plan your home-buying roadmap
- Discover hidden gems
Community details
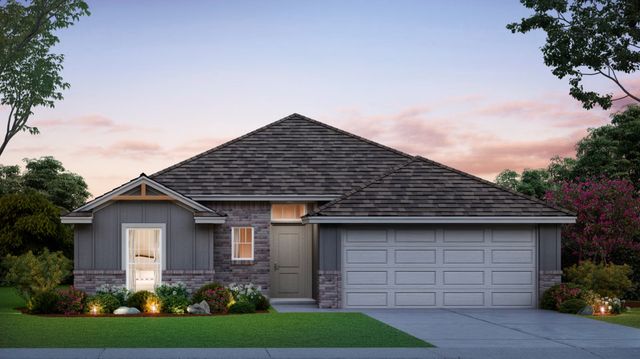
Hill & Dale Ranch
by Home Creations, Splendora, TX
- 10 homes
- 9 plans
- 1,301 - 2,304 sqft
View Hill & Dale Ranch details
More homes in Hill & Dale Ranch
- Home at address 25646 John Wayne Rd, Splendora, TX 77372
 Images coming soon
Spruce
$258,990
- 4 bd
- 2 ba
- 1,518 sqft
25646 John Wayne Rd, Splendora, TX 77372
- Home at address 25752 John Wayne Rd, Splendora, TX 77372
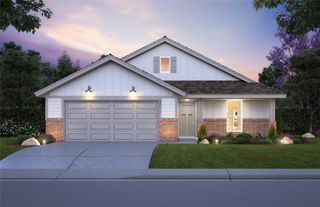
Cypress
$263,990
- 4 bd
- 2 ba
- 1,648 sqft
25752 John Wayne Rd, Splendora, TX 77372
- Home at address 25736 John Wayne Rd, Splendora, TX 77372
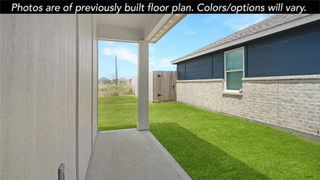
Redwood
$269,990
- 4 bd
- 2.5 ba
- 1,712 sqft
25736 John Wayne Rd, Splendora, TX 77372
- Home at address 25662 John Wayne Rd, Splendora, TX 77372
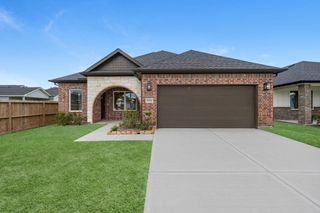
Lynndale Plus
$274,990
- 4 bd
- 2.5 ba
- 1,726 sqft
25662 John Wayne Rd, Splendora, TX 77372
- Home at address 25799 John Wayne Ct, Splendora, TX 77372
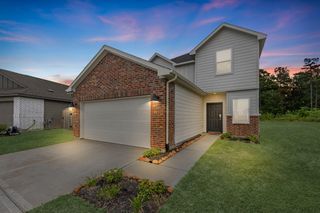
Holly
$289,990
- 5 bd
- 2.5 ba
- 1,868 sqft
25799 John Wayne Ct, Splendora, TX 77372
 Floor plans in Hill & Dale Ranch
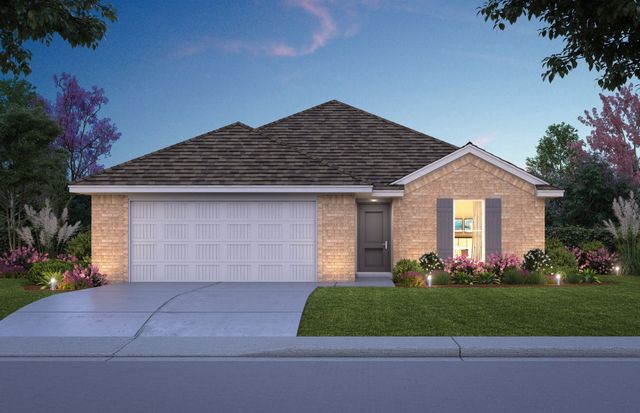
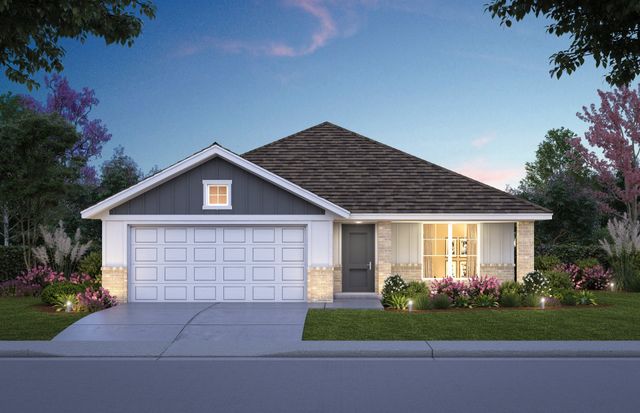
About the builder - Home Creations

Neighborhood
Home address
- City:
- Splendora
- County:
- Montgomery
- Zip Code:
- 77372
Schools in Splendora Independent School District

GreatSchools’ Summary Rating calculation is based on 4 of the school’s themed ratings, including test scores, student/academic progress, college readiness, and equity. This information should only be used as a reference. Jome is not affiliated with GreatSchools and does not endorse or guarantee this information. Please reach out to schools directly to verify all information and enrollment eligibility. Data provided by GreatSchools.org © 2025
Places of interest
Getting around
Air quality
Noise level
A Soundscore™ rating is a number between 50 (very loud) and 100 (very quiet) that tells you how loud a location is due to environmental noise.

Considering this home?
Our expert will guide your tour, in-person or virtual
Need more information?
Text or call (888) 545-5198
Financials
Estimated monthly payment
Let us help you find your dream home
How many bedrooms are you looking for?
Similar homes nearby
Recently added communities in this area
Nearby communities in Splendora
 Images coming soon
Roman Forest
by Kendall Homes, New Caney, TX
New homes in nearby cities
More New Homes in Splendora, TX
- Jome
- New homes search
- Texas
- Greater Houston Area
- Montgomery County
- Splendora
- Hill & Dale Ranch
- 25650 John Wayne Rd, Splendora, TX 77372