Book your tour. Save an average of $18,473. We'll handle the rest.
We collect exclusive builder offers, book your tours, and support you from start to housewarming.
- Confirmed tours
- Get matched & compare top deals
- Expert help, no pressure
- No added fees
Estimated value based on Jome data, T&C apply
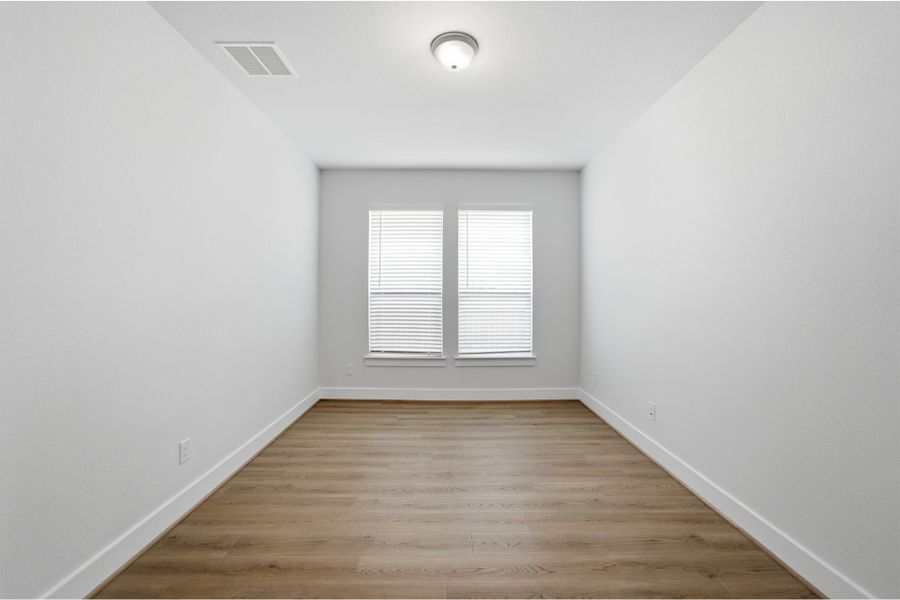
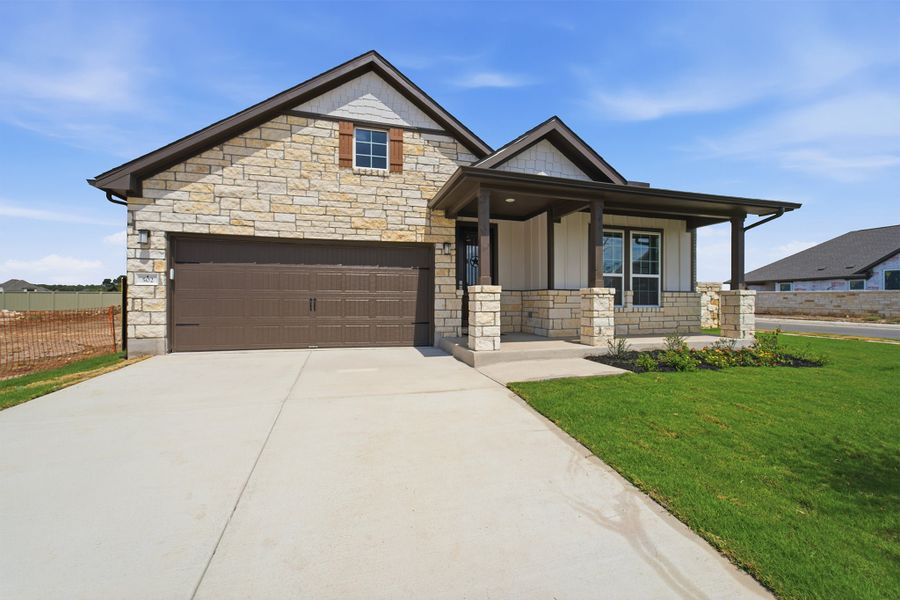
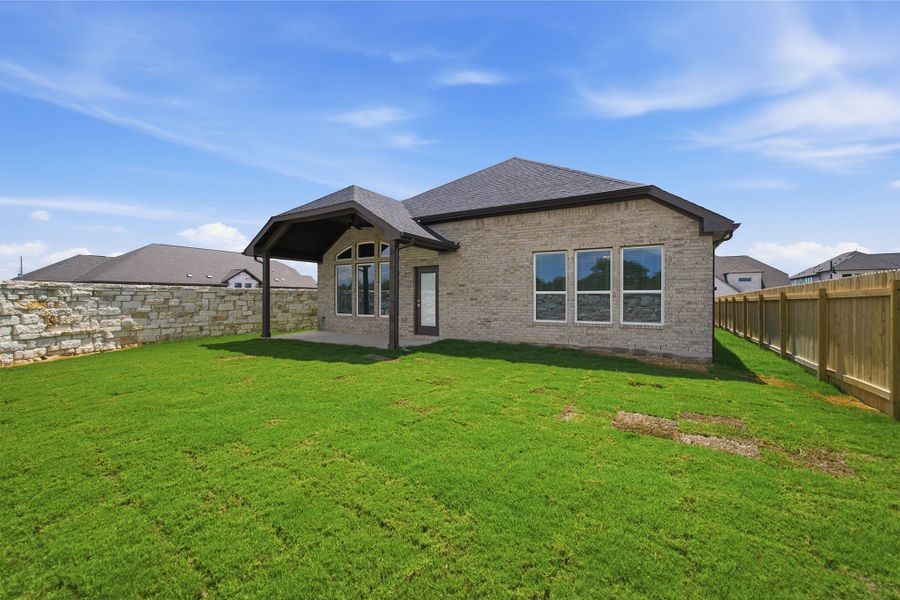
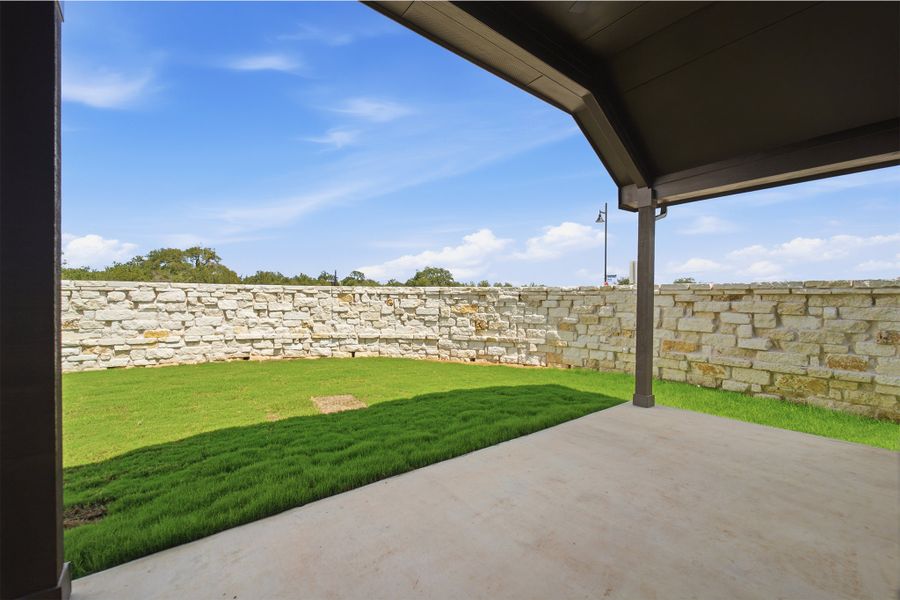
- 3 bd
- 2 ba
- 2,264 sqft
502 Los Aliso Ct, Liberty Hill, TX 78642
Why tour with Jome?
- No pressure toursTour at your own pace with no sales pressure
- Expert guidanceGet insights from our home buying experts
- Exclusive accessSee homes and deals not available elsewhere
Jome is featured in


- Single-Family
- Under construction
- $232.29/sqft
- $116/quarterly HOA
Home description
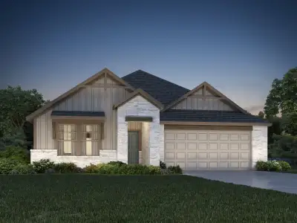
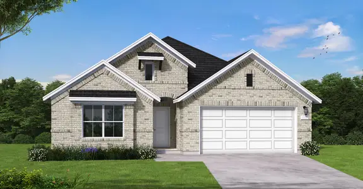
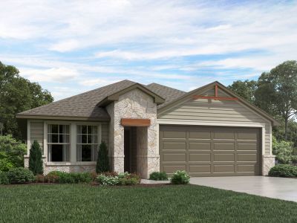
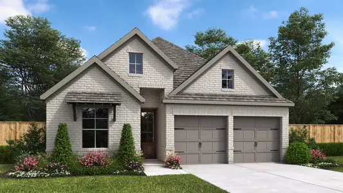
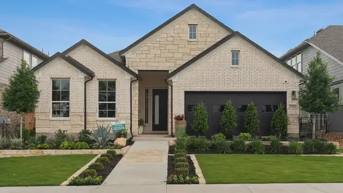
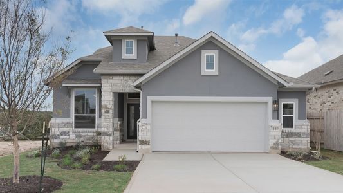
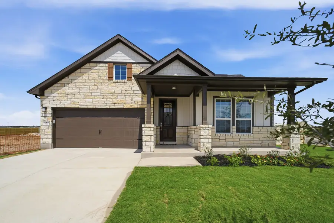
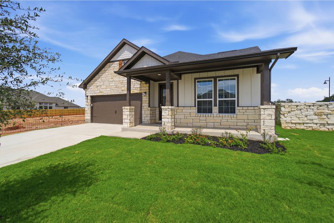
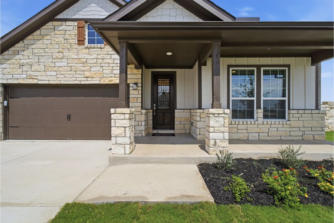
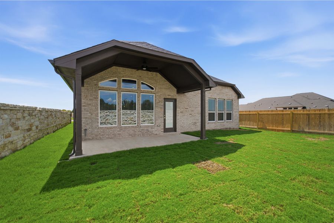
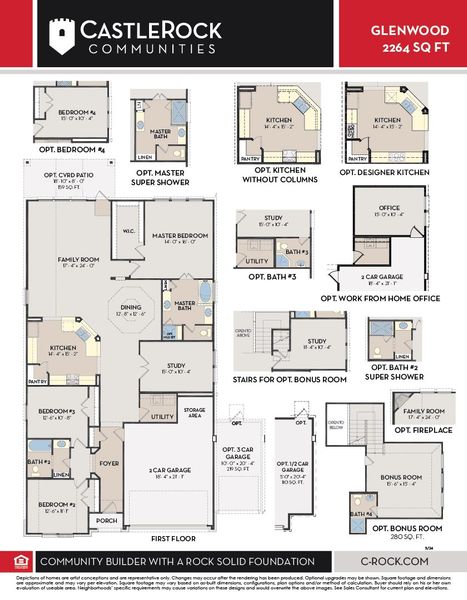
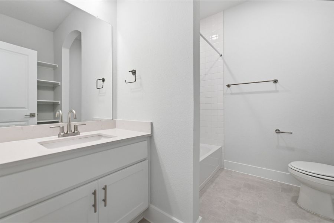
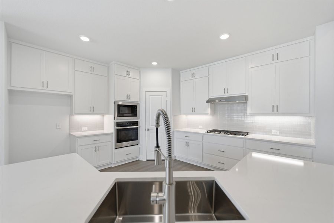
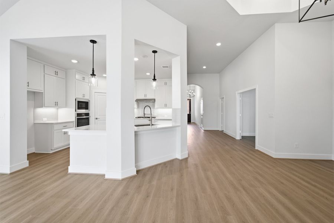
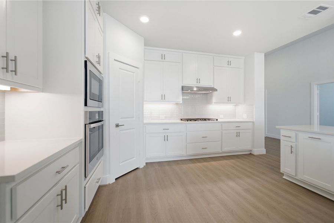
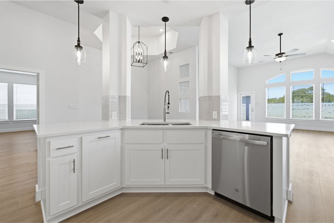
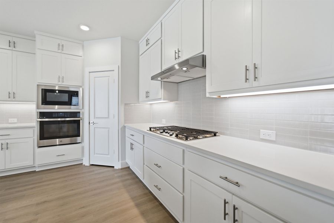
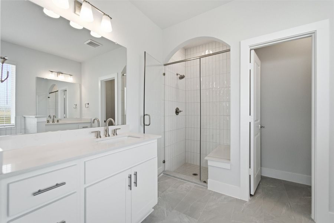
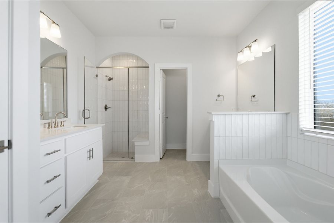
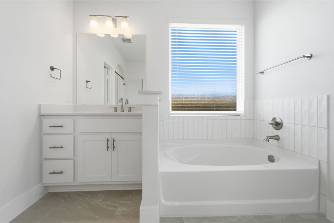
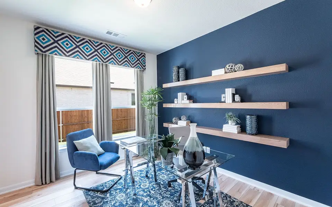
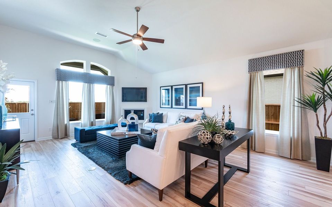
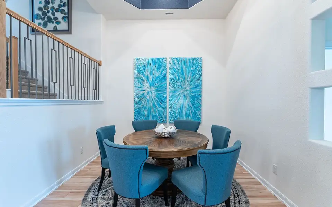
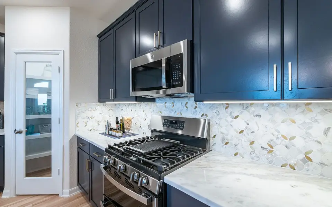
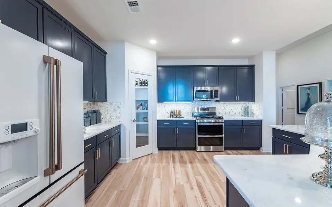
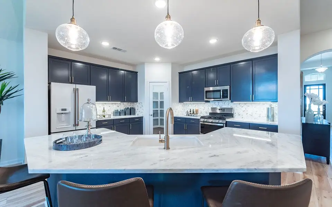
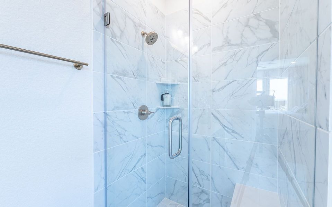
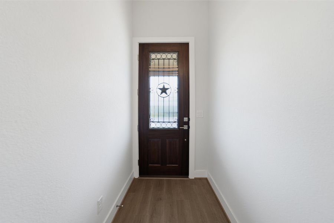
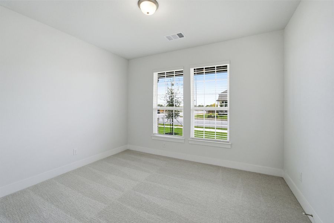
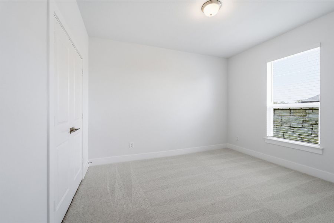
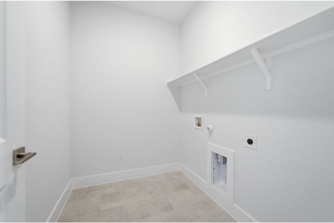
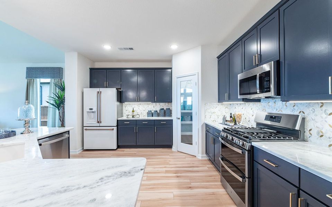
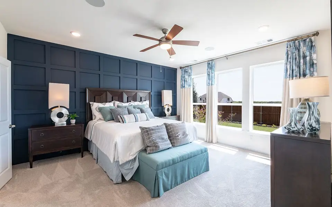
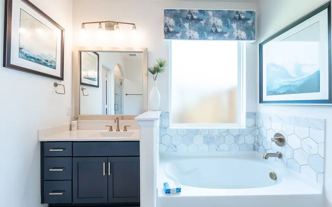
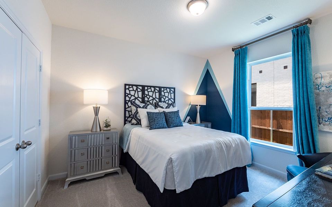
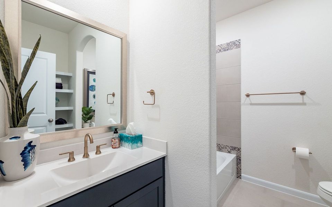
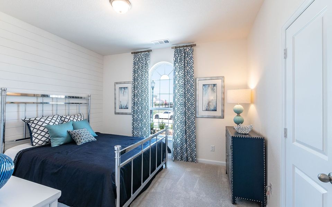
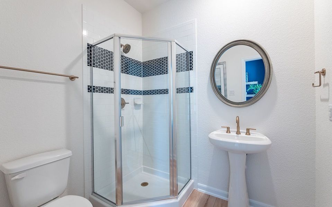
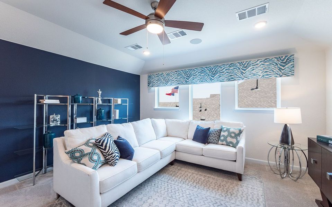
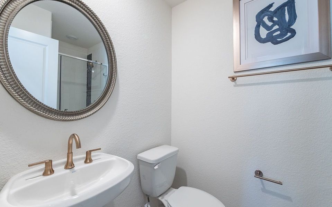
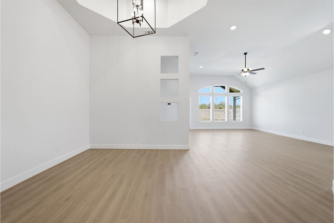
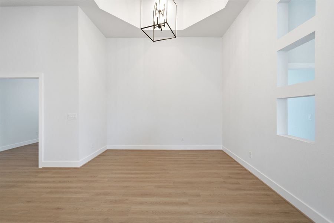
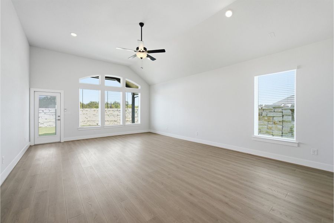
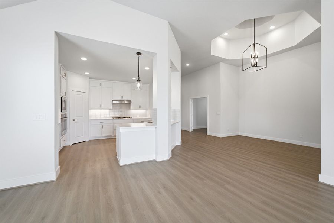
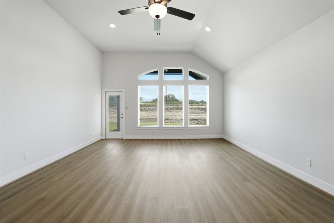
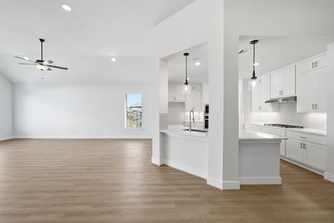
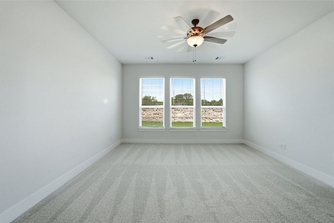
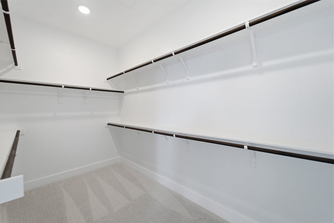
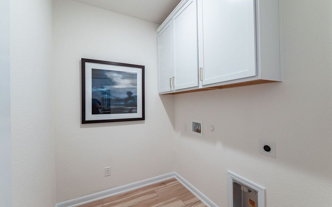
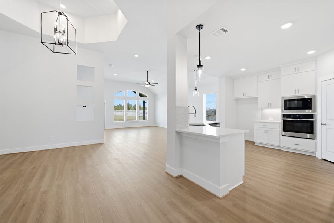
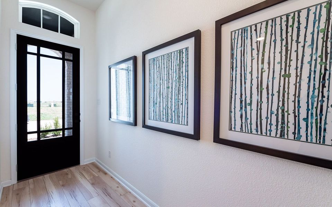
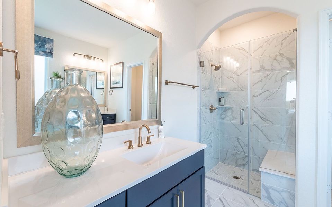
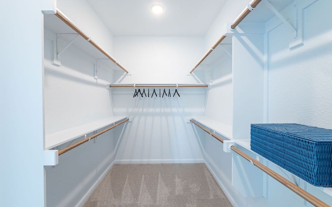
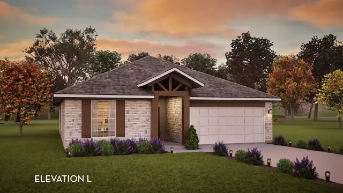
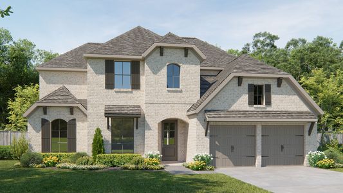
The captivating Glenwood is the perfect plan most any family lifestyle. This uniquely-designed three-bed, two-bath home greets you with a long foyer area leading to the second and third bedrooms, with the secondary full bath residing between the two bedrooms. Also in the foyer is access to your walk-in utility room and entry to your spacious two-car garage with an extra nook for storage inside that you can turn into a third bathroom, if you would like. Need more room to store tools, supplies, holiday decorations, or even a third car? Opt to swap your standard two-car garage for a two-and a half or three-car garage! Down the hall is your secluded study room that you have the ability to work from home in or transform into a fourth bedroom if you desire. Across the study is your large, open-concept kitchen that opens up to the family room and the formal dining area, an ideal layout for entertaining gatherings of any size. Your kitchen boasts plenty of attractive features such as a kitchen island, granite countertops with ample counterspace, industry-leading appliances, and an oversized pantry. Add an extra flair to your living room by including an optional fireplace. For the outdoor enthusiast, the Glenwood gives you the option to include a covered patio. Completing the home is your private master suite. Your master bedroom features a spacious walk-in closet, while the master bathroom features dual separated vanities with cultured marble countertops, cabinetry that matches your kitchen selection, as well as a bathtub with a stand alone shower. Upgrade your master bathroom by including a super shower instead of the bathtub! The kids can have their own sanctuary and place to call their own with an upstairs bonus room. Turn it into a gameroom, a craft room, an exercise space - whatever you decide, the opportunities are limitless! The abundance of options and exclusive features that the Glenwood home offers fit the wants and needs of the entire family.
May also be listed on the CastleRock Communities website
Information last verified by Jome: Today at 2:15 AM (September 15, 2026)
 Home highlights

Scenic Highland Lakes reservoir west of Austin, known for boating, cliffside views, and upscale lakefront living.
 Park Nearby
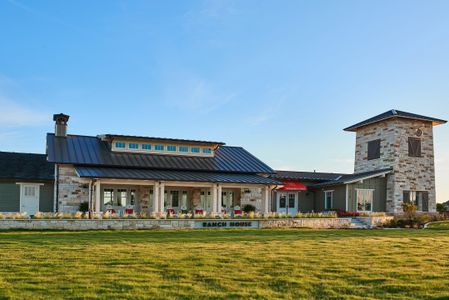
 Club House
 Dog Park
 Fitness Center/Exercise Area
 Smart Home System
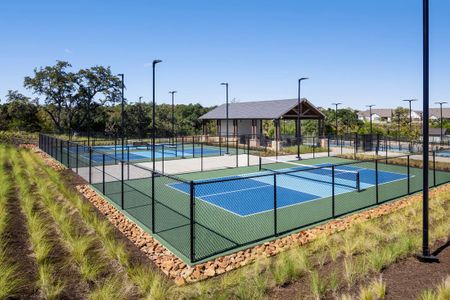
 Sport Court
 Fishing Pond
 Sidewalks Available
 Grill Area
 BBQ Area
Book your tour. Save an average of $18,473. We'll handle the rest.
We collect exclusive builder offers, book your tours, and support you from start to housewarming.
- Confirmed tours
- Get matched & compare top deals
- Expert help, no pressure
- No added fees
Estimated value based on Jome data, T&C apply
Home details
- Property status:
- Under construction
- Lot size (acres):
- 0.17
- Size:
- 2,264 sqft
- Stories:
- 1
- Beds:
- 3
- Baths:
- 2
- Garage spaces:
- 2
- Fence:
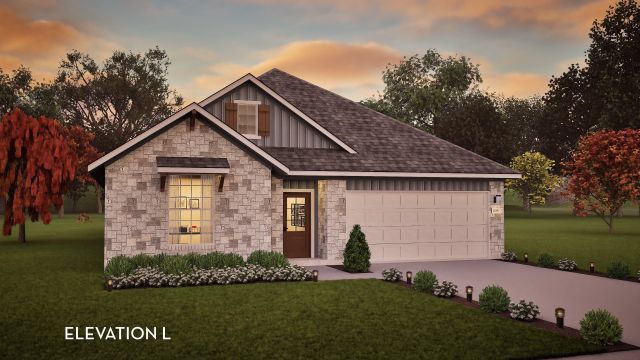
- Rock/Stone Fence
- Facing direction:
- Northeast
Construction details
- Builder Name:
- CastleRock Communities
- Completion Date:
- August, 2026
- Year Built:
- 2026
- Roof:
- Roof Gutter, Shingle Roofing
Home features & finishes
- Appliances:
- Exhaust Fan
- Cooling:
- Central Air
- Flooring:
- Carpet FlooringTile Flooring
- Foundation Details:
- Slab
- Garage/Parking:
- GarageFront Entry Garage/ParkingAttached Garage
- Home amenities:
- ENERGY STAR Certified
- Interior Features:
- Ceiling-HighWalk-In ClosetFoyerPantryFrench Doors
- Kitchen:
- DishwasherMicrowave OvenOvenRefrigeratorDisposalStainless Steel AppliancesGas CooktopBuilt-In OvenSelf Cleaning OvenKitchen IslandCooktopGas Oven
- Laundry facilities:
- DryerWasherLaundry Facilities On Main LevelUtility/Laundry Room
- Lighting:
- Lighting
- Property amenities:
- BasementBackyardPatioFireplaceSmart Home SystemPorch
- Rooms:
- Flex RoomPrimary Bedroom On MainKitchenOffice/StudyDining RoomFamily RoomOpen Concept FloorplanPrimary Bedroom Downstairs

Get a consultation with our New Homes Expert
- See how your home builds wealth
- Plan your home-buying roadmap
- Discover hidden gems
Utility information
- Heating:
- Water Heater, Central Heating, Gas Heating
- Sewer:
- Public Sewer
- Utilities:
- Electricity Available, Natural Gas Available, Natural Gas on Property, Internet Cable, Internet-Fiber, Phone Available, Cable Available, Sewer Available, Water Available
- Water source:
- Public
Community details
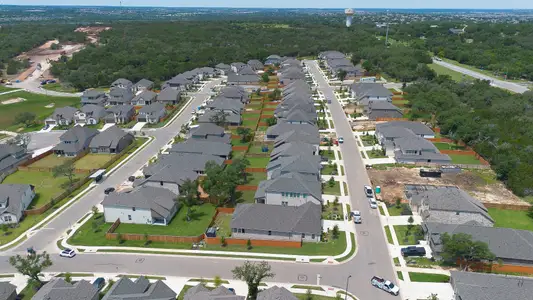
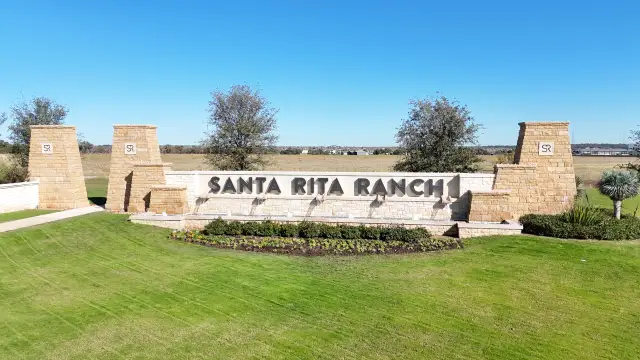

Santa Rita Ranch at Santa Rita Ranch
by CastleRock Communities, Andice, TX
- 4 homes
- 6 plans
- 1,801 - 3,313 sqft
View Santa Rita Ranch details
Community amenities
- Grill Area
- Common Grounds
- Dog Park
- Fitness Center/Exercise Area
- Club House
- Sport Court
- Park Nearby
- BBQ Area
- Business Center
- Community Courtyard
- Conference Room
- Fishing Pond
- Sport Facility
- Pet Amenities
- Cluster Mailbox
- Maintenance On-Site
- Sidewalks Available
- High Speed Internet Access
More homes in Santa Rita Ranch
- Home at address 508 Echo Pass, Georgetown, TX 78628
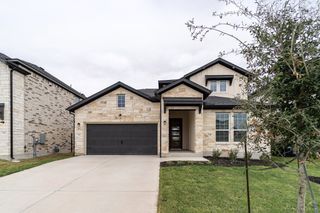
Yuma
$499,990
- 4 bd
- 3 ba
- 2,567 sqft
508 Echo Pass, Georgetown, TX 78628
- Home at address 105 Los Aliso Lp, Liberty Hill, TX 78642
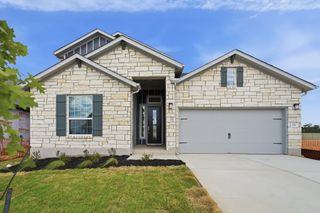
Yuma
$555,900
- 4 bd
- 3 ba
- 2,567 sqft
105 Los Aliso Lp, Liberty Hill, TX 78642
- Home at address 550 Los Aliso Ct, Liberty Hill, TX 78642
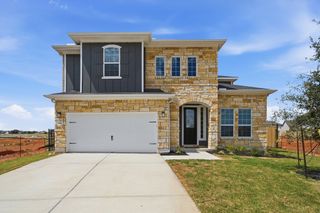
Hayden
$589,990
- 6 bd
- 4 ba
- 2,809 sqft
550 Los Aliso Ct, Liberty Hill, TX 78642
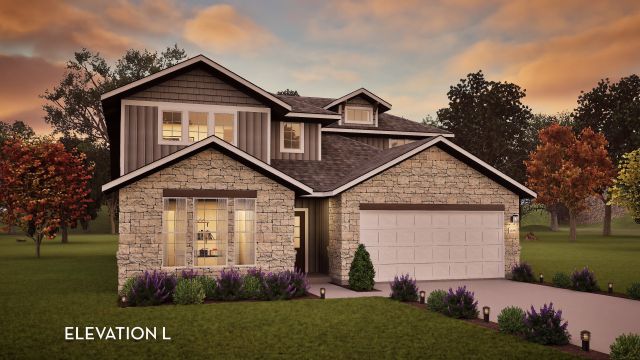
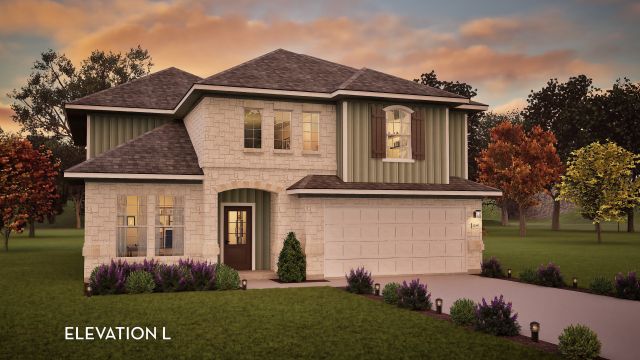
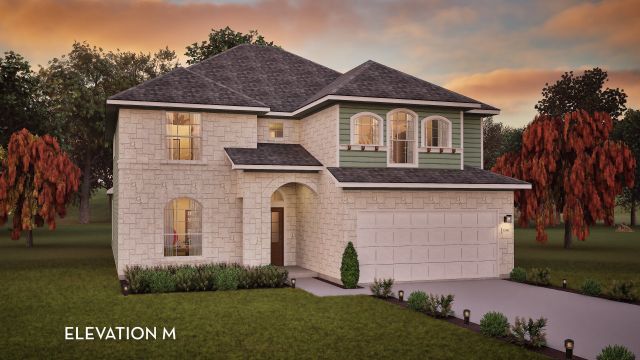
 Floor plans in Santa Rita Ranch
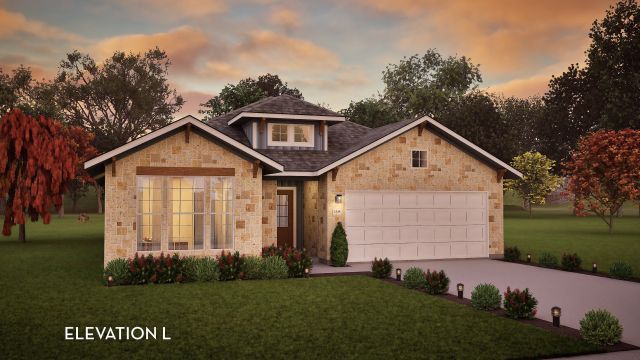
About the builder - CastleRock Communities

Neighborhood
Home address
- City:
- Liberty Hill
- County:
- Williamson
- Zip Code:
- 78642
Schools in Liberty Hill Independent School District

GreatSchools’ Summary Rating calculation is based on 4 of the school’s themed ratings, including test scores, student/academic progress, college readiness, and equity. This information should only be used as a reference. Jome is not affiliated with GreatSchools and does not endorse or guarantee this information. Please reach out to schools directly to verify all information and enrollment eligibility. Data provided by GreatSchools.org © 2025
Places of interest
Getting around
Air quality
Noise level
A Soundscore™ rating is a number between 50 (very loud) and 100 (very quiet) that tells you how loud a location is due to environmental noise.

Considering this home?
Our expert will guide your tour, in-person or virtual
Need more information?
Text or call (888) 545-5198
Financials
Estimated monthly payment
Let us help you find your dream home
How many bedrooms are you looking for?
Similar homes nearby
Recently added communities in this area
Nearby communities in Liberty Hill


New homes in nearby cities
More New Homes in Liberty Hill, TX
- Jome
- New homes search
- Texas
- Greater Austin Area
- Williamson County
- Liberty Hill
- Santa Rita Ranch
- 502 Los Aliso Ct, Liberty Hill, TX 78642