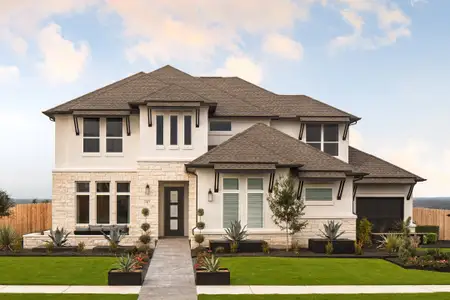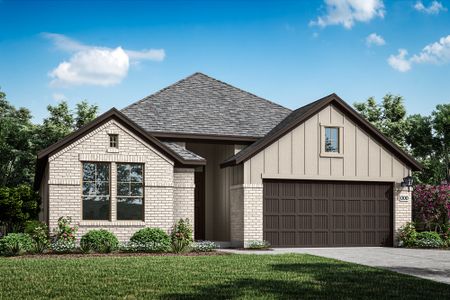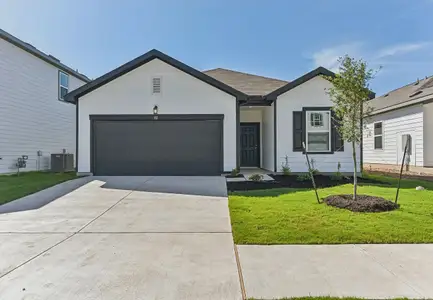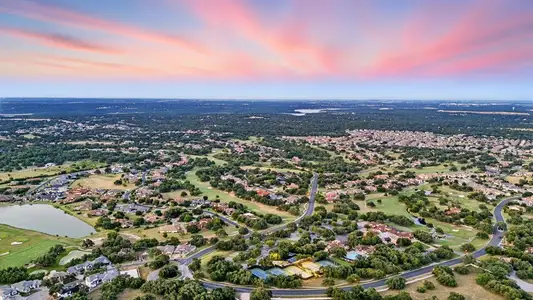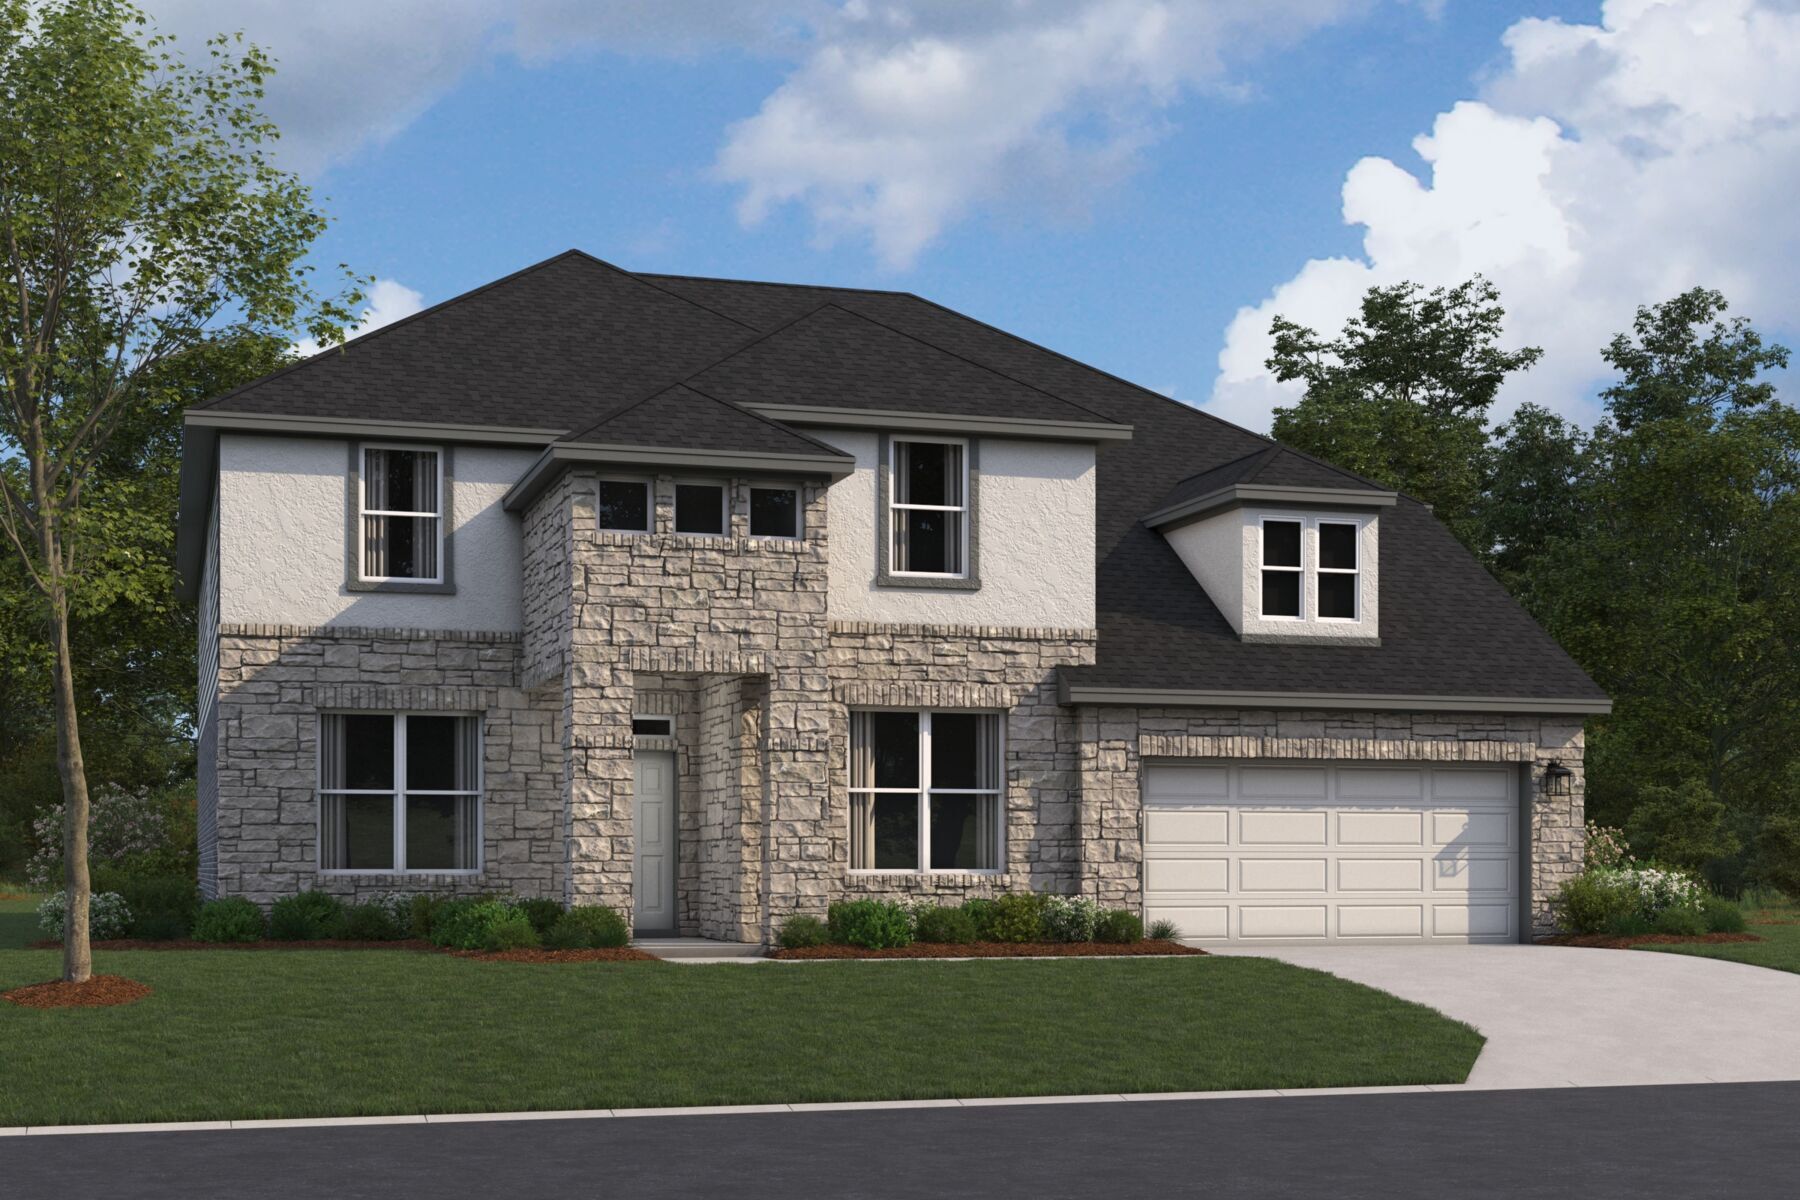
- 5 bd
- 4.5 ba
- 4,688 sqft
813 Duncanville Rd, Leander, TX 78641
- Single-Family
- $182.35/sqft
- $70/monthly HOA
- 52 days on Jome
New Homes for Sale Near 813 Duncanville Rd, Leander, TX 78641
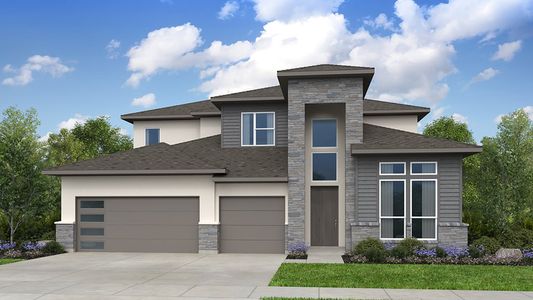
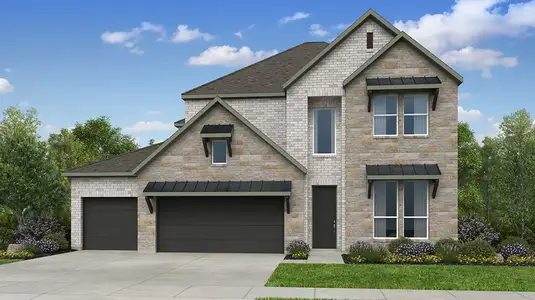
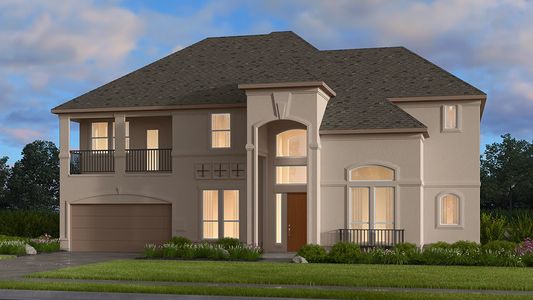
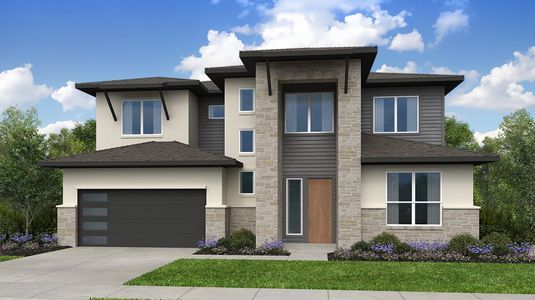
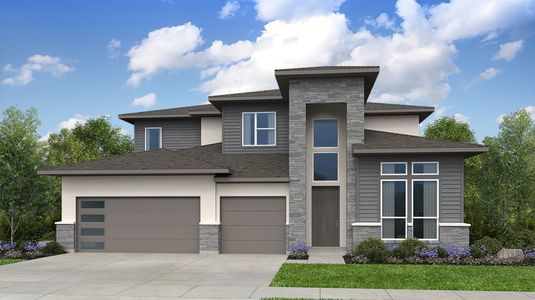
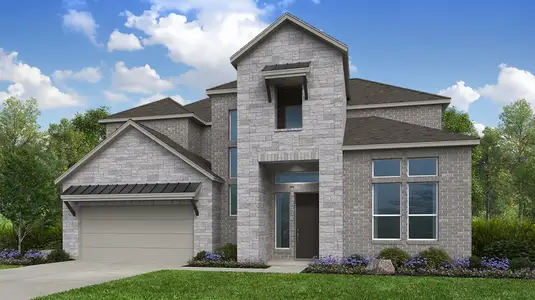
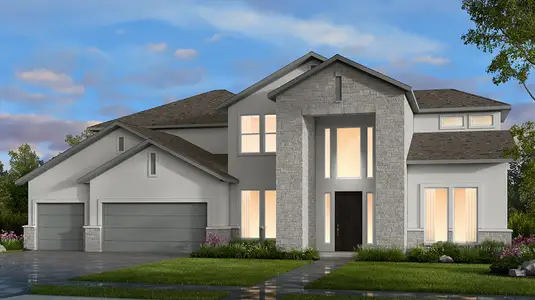
About this Home
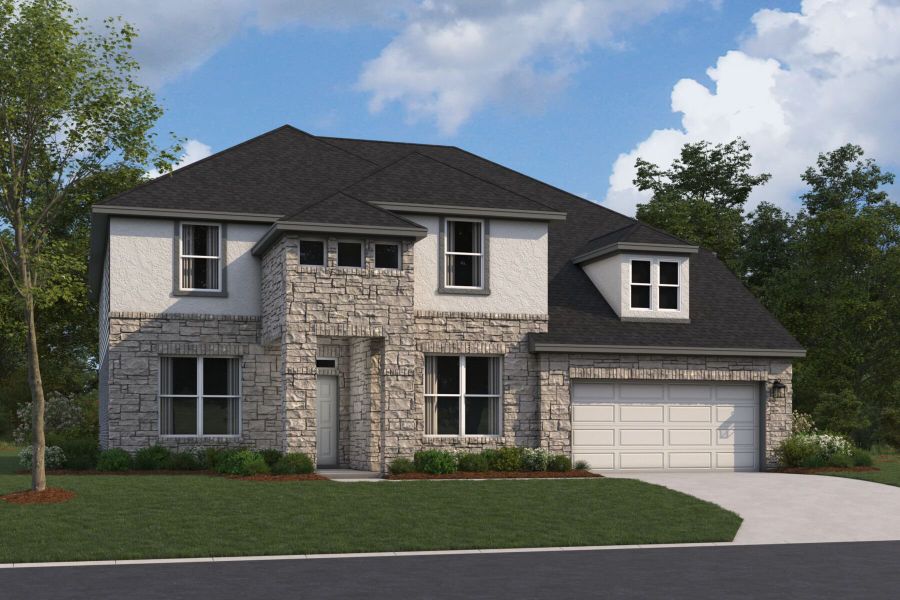
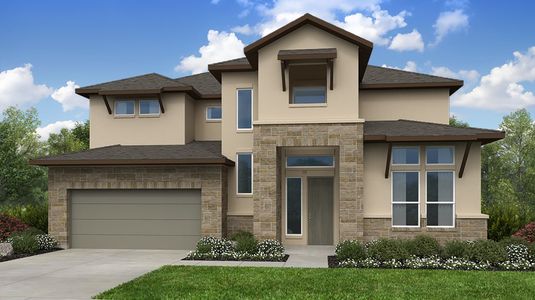
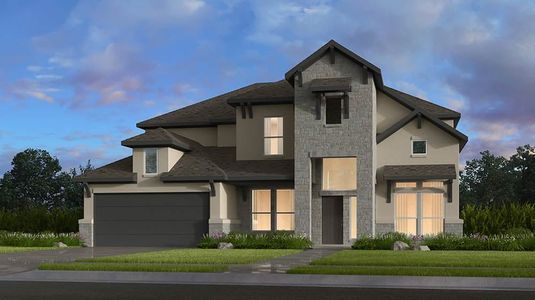
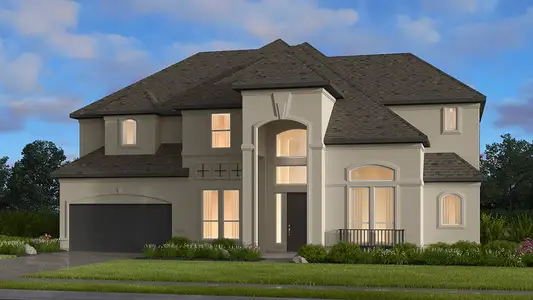
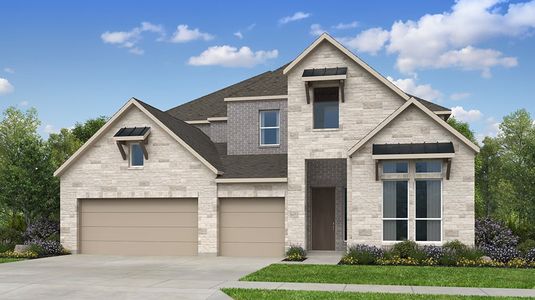
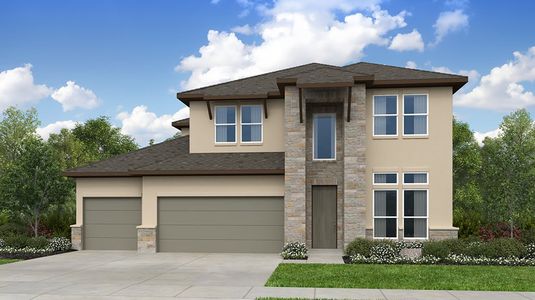
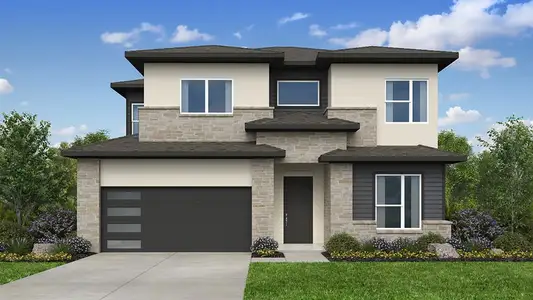
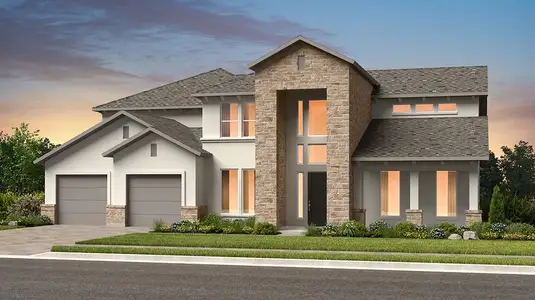
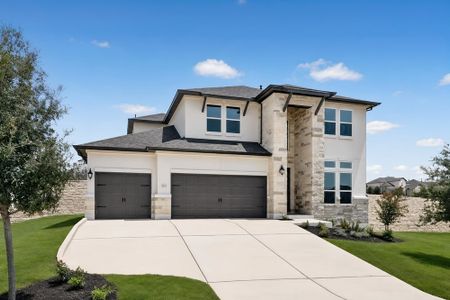
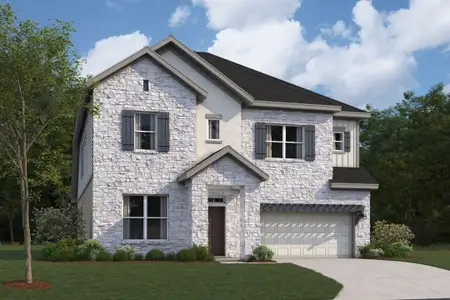
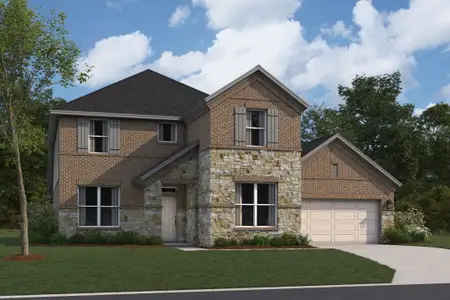
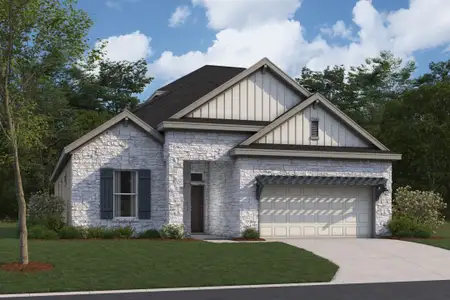
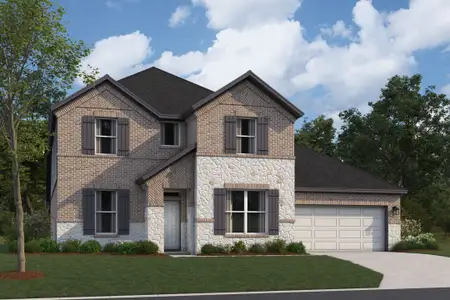
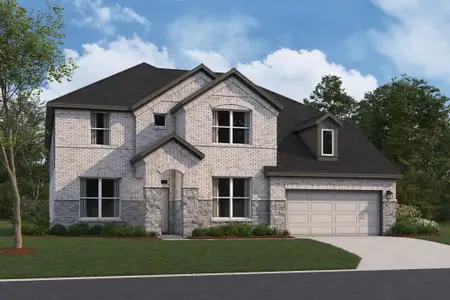
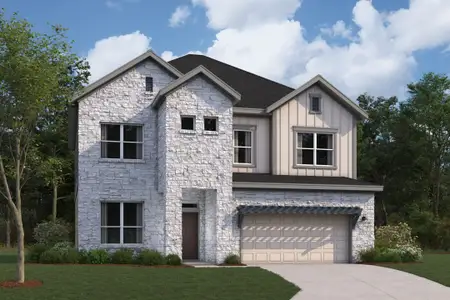
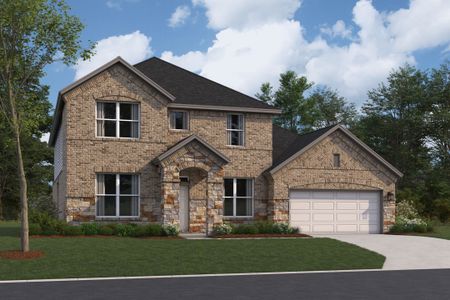
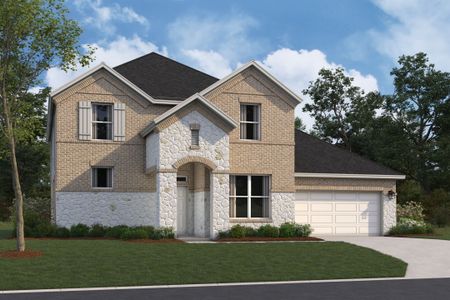
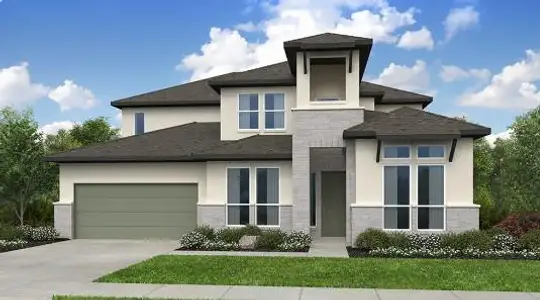
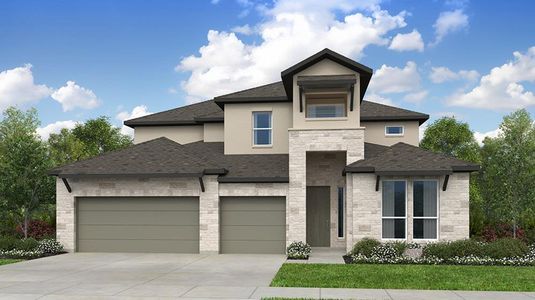

Make yourself at home in the all-new two-story Rio Grande floorplan, part of the newest series of M/I Homes. The Rio Grande is the largest Classic series floorplan, featuring 4-5 bedrooms, 2.5-4 bathrooms, an optional 3-car garage, and 4,099-4,634 square feet of functional living space.
As you enter into the foyer of the home, you will find a spacious den at the front of the home, complete with optional French doors. Tucked directly off the opposite side of the foyer is the bright and open dining room, with a butler’s pantry leading into the kitchen. Further down the foyer, you will find a separate private hallway connecting a half bathroom, laundry room, and flex room. This flex space is the perfect playroom, second study area, or home workout space! You also can select to convert it to a 5th bedroom and 4th bathroom option.
Continue into the main living spaces to the kitchen, breakfast area and family room where the ceiling is open to the second floor. Enjoy impressive included features in the kitchen, including granite, stainless steel appliances, a large kitchen island and 42” custom cabinets.
Enter your master suite off the family room. The master bedroom features beautiful sloped ceilings and an optional extended bay window for extra space and plenty of natural light. Through the double doors in the master bedroom, enter your owner's bath retreat, complete with double vanities, an oversized walk-in closet, and an oversized walk-in shower. Here you also have the option for a garden style tub and a walk-in shower.
Out back is a covered patio with optional extension – perfect for outdoor entertaining! Full landscaping and irrigation come standard!
Upstairs there is both a loft and separate game room with sloped ceilings! There are two full bathrooms and three additional bedrooms. If you need even more space add the media room and half bath option!
May also be listed on the M/I Homes website
Information last verified by Jome: Wednesday at 10:55 AM (July 29, 2026)
Home details
- Property status:
- Sold
- Size:
- 4,688 sqft
- Stories:
- 2
- Beds:
- 5
- Baths:
- 4
- Half baths:
- 2
- Garage spaces:
- 2
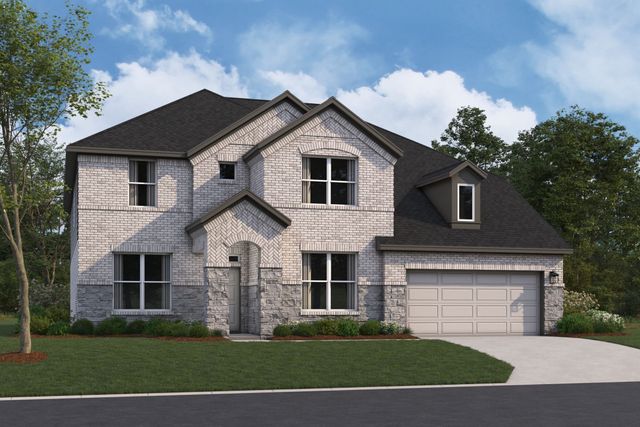
Floor plan details
Rio Grande - Classic Series
- 4 bd
- 3.5 ba
- 4,109 sqft
View Rio Grande - Classic Series details
Construction details
- Builder Name:
- M/I Homes
Home features & finishes
- Garage/Parking:
- GarageAttached Garage
- Interior Features:
- Ceiling-HighWalk-In ClosetFoyerLoft
- Kitchen:
- Furnished Kitchen
- Laundry facilities:
- DryerWasherUtility/Laundry Room
- Property amenities:
- PatioFireplaceSmart Home SystemPorch
- Rooms:
- Flex RoomKitchenPowder RoomGame RoomMedia RoomOffice/StudyDining RoomFamily RoomBreakfast AreaPrimary Bedroom Downstairs
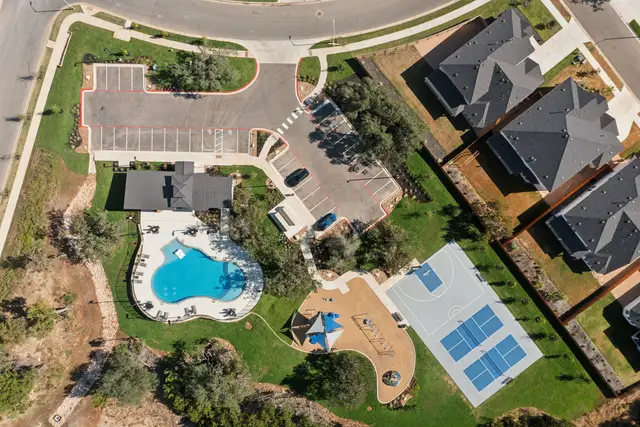
Community details
Edgewood
by M/I Homes, Leander, TX
- 19 homes
- 21 plans
- 2,242 - 4,109 sqft
View Edgewood details
More homes in Edgewood
- Home at address 832 Purmela St, Leander, TX 78641
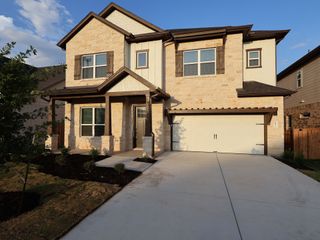
$579,990
Move-in ready- 5 bd
- 3.5 ba
- 3,365 sqft
832 Purmela St, Leander, TX 78641
- Home at address 4012 Fulton Dr, Leander, TX 78641
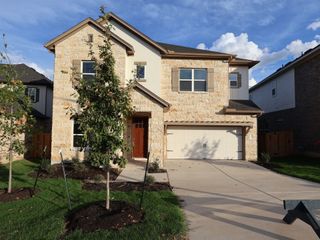
$589,990
Under construction- 5 bd
- 3.5 ba
- 3,365 sqft
4012 Fulton Dr, Leander, TX 78641
- Home at address 4013 Waxahachie Rd, Leander, TX 78641
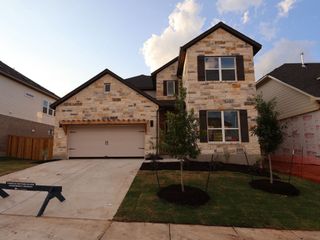
$589,990
Under construction- 5 bd
- 4 ba
- 3,221 sqft
4013 Waxahachie Rd, Leander, TX 78641
- Home at address 4009 Waxahachie Rd, Leander, TX 78641
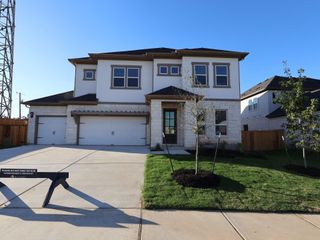
$589,990
Under construction- 5 bd
- 3.5 ba
- 3,365 sqft
4009 Waxahachie Rd, Leander, TX 78641
- Home at address 925 Purmela St, Leander, TX 78641
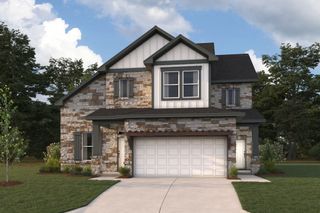
$644,990
Under construction- 5 bd
- 4.5 ba
- 3,277 sqft
925 Purmela St, Leander, TX 78641
- Home at address 4045 Fulton Dr, Leander, TX 78641
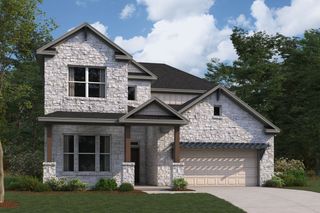
$669,990
Under construction- 5 bd
- 4 ba
- 3,221 sqft
4045 Fulton Dr, Leander, TX 78641
 Floor plans in Edgewood
- View details for Bonnell II - Signature II Series
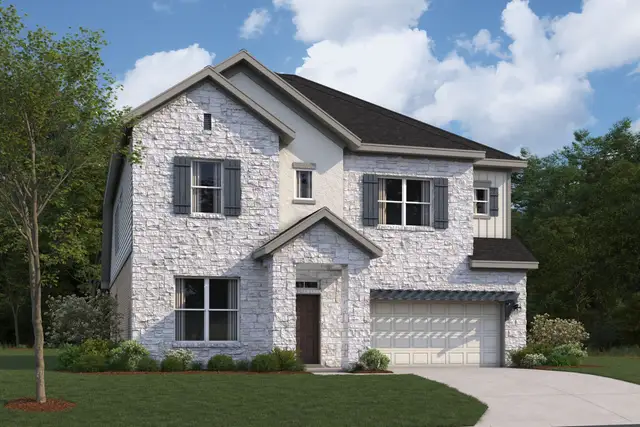
Bonnell II - Signature II Series
$601,990+- 5 bd
- 3.5 ba
- 3,318 sqft
About the builder - M/I Homes

- 148communities on Jome
- 1,990homes on Jome
Neighborhood
Home address
Schools in Leander Independent School District
- Grades PK-KGPrivateprimrose school of crystal falls4.5 mi1781 osage drna

GreatSchools’ Summary Rating calculation is based on 4 of the school’s themed ratings, including test scores, student/academic progress, college readiness, and equity. This information should only be used as a reference. Jome is not affiliated with GreatSchools and does not endorse or guarantee this information. Please reach out to schools directly to verify all information and enrollment eligibility. Data provided by GreatSchools.org © 2025
Places of interest
Getting around
Air quality
Noise level
A Soundscore™ rating is a number between 50 (very loud) and 100 (very quiet) that tells you how loud a location is due to environmental noise.
Financials
Nearby communities in Leander

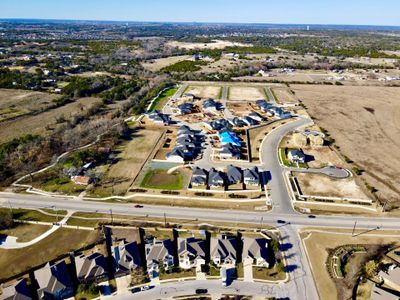
Homes in Leander by M/I Homes
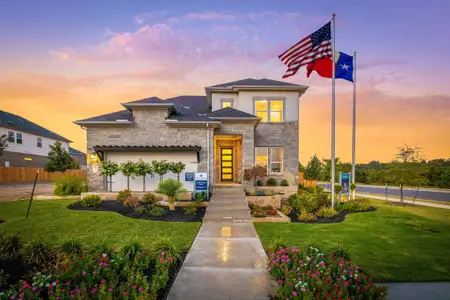
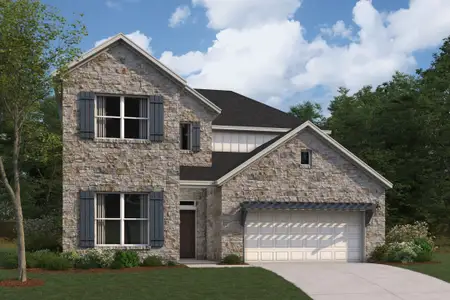
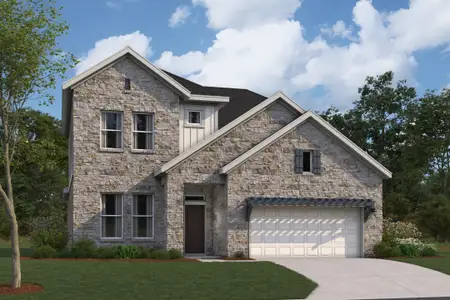
Recently added communities in this area
Other Builders in Leander, TX







Nearby sold homes
New homes in nearby cities
More New Homes in Leander, TX
- Jome
- New homes search
- Texas
- Greater Austin Area
- Travis County
- Leander
- Edgewood
- 813 Duncanville Rd, Leander, TX 78641