Book your tour. Save an average of $18,473. We'll handle the rest.
We collect exclusive builder offers, book your tours, and support you from start to housewarming.
- Confirmed tours
- Get matched & compare top deals
- Expert help, no pressure
- No added fees
Estimated value based on Jome data, T&C apply
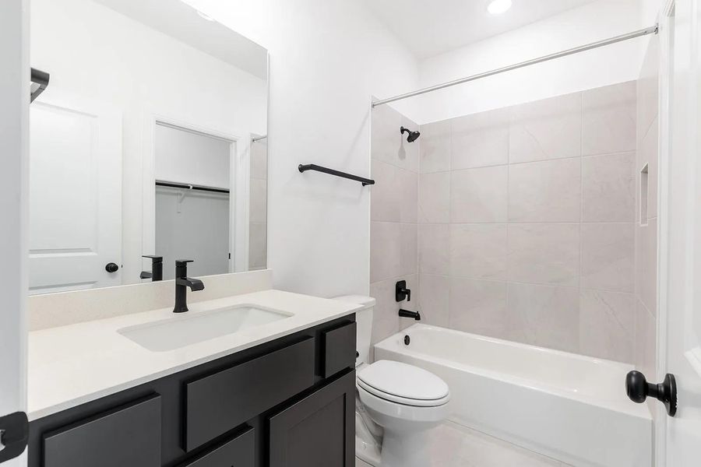
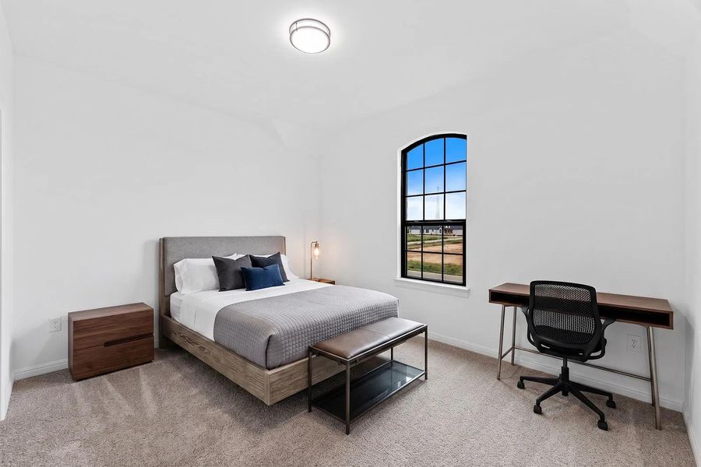
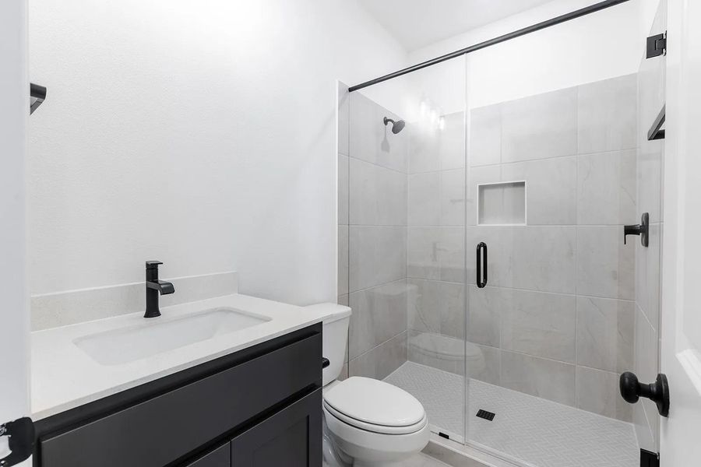
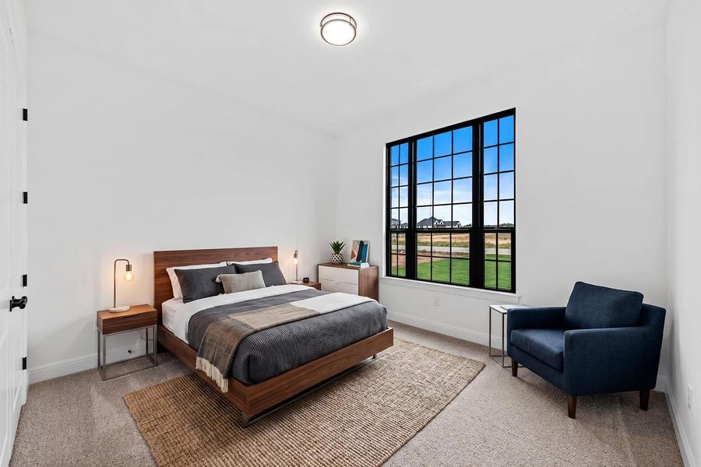
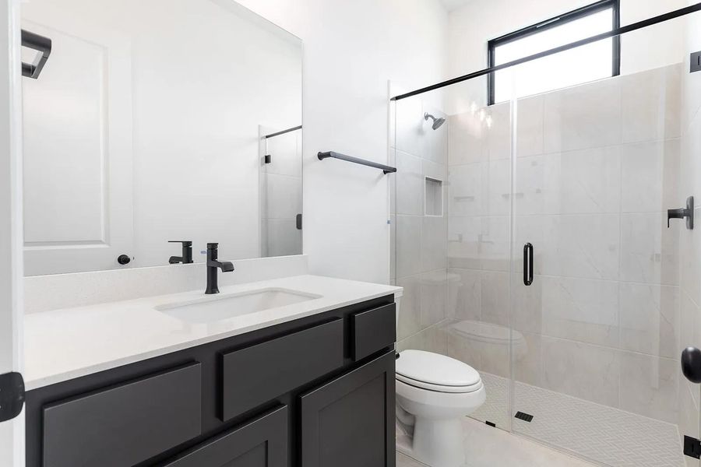
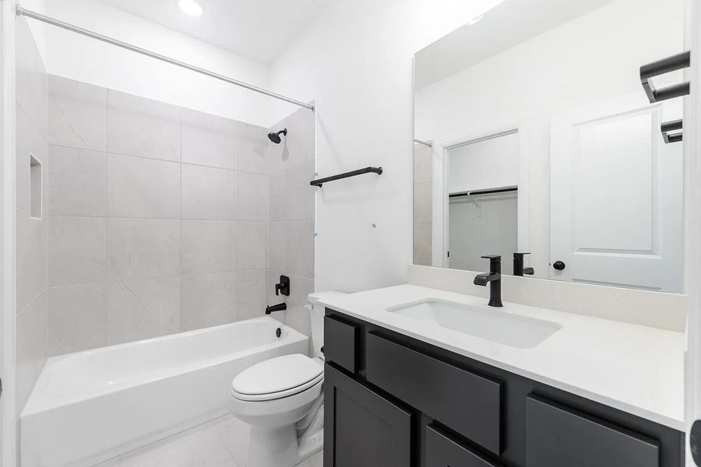
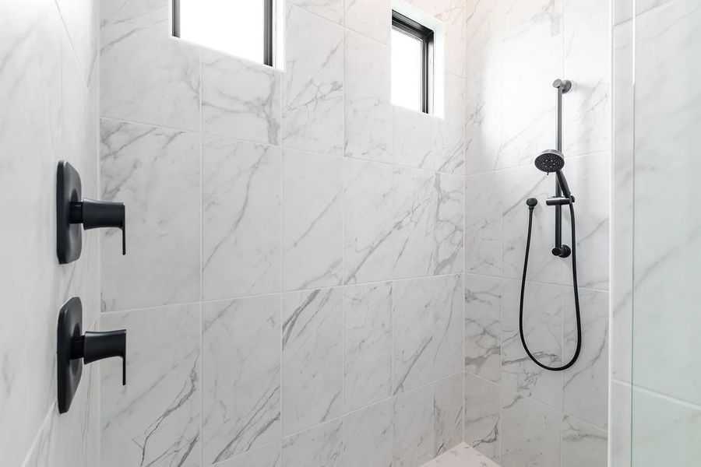
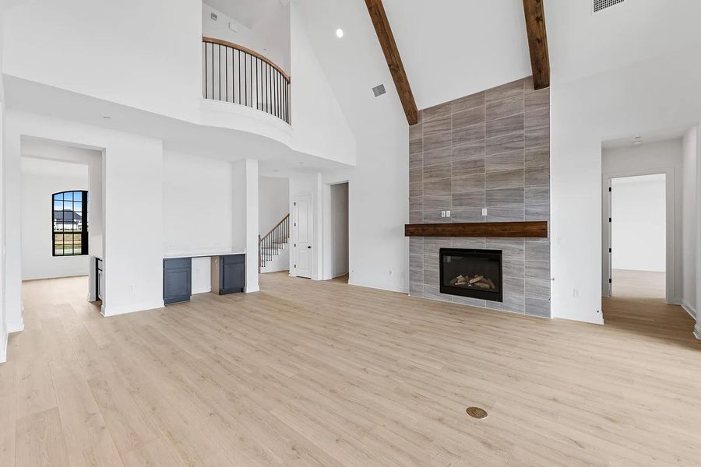
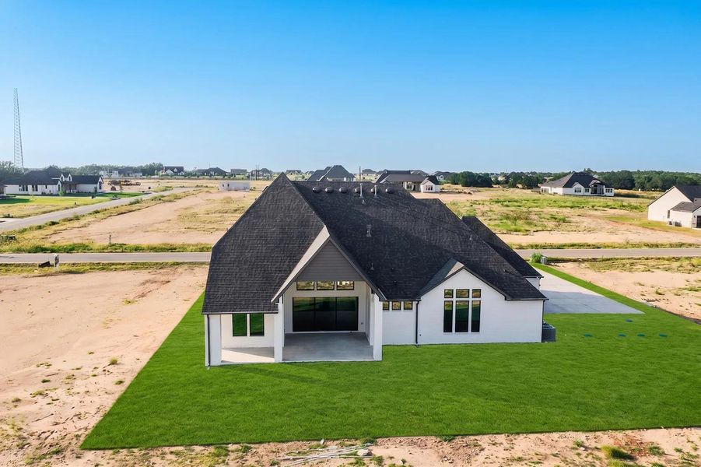
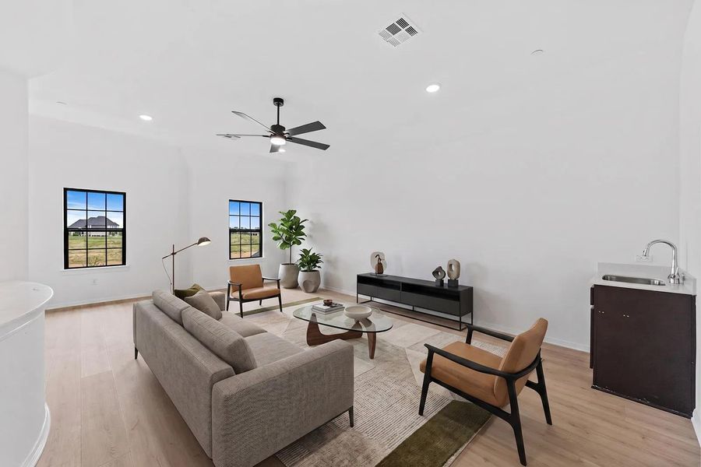
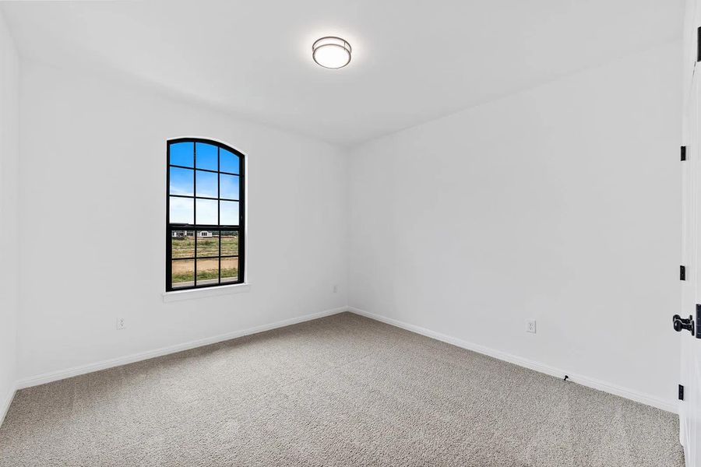
- 5 bd
- 5.5 ba
- 4,966 sqft
2992 Heritage Heights Rd, Leander, TX 78641
Why tour with Jome?
- No pressure toursTour at your own pace with no sales pressure
- Expert guidanceGet insights from our home buying experts
- Exclusive accessSee homes and deals not available elsewhere
Jome is featured in


- Single-Family
- Quick move-in
- $241.62/sqft
- $800/annual HOA
Home description
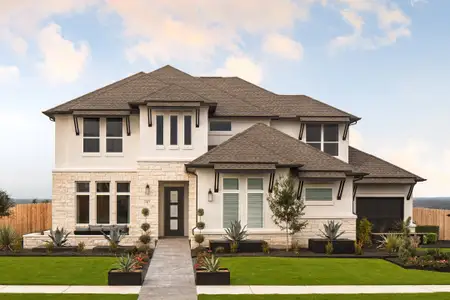
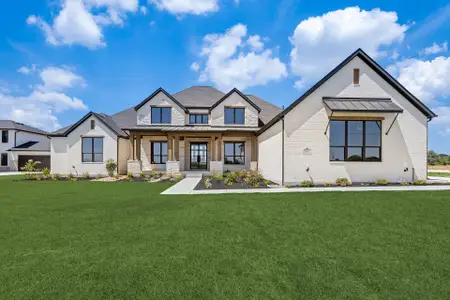
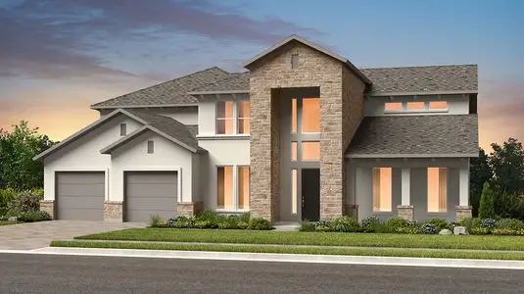
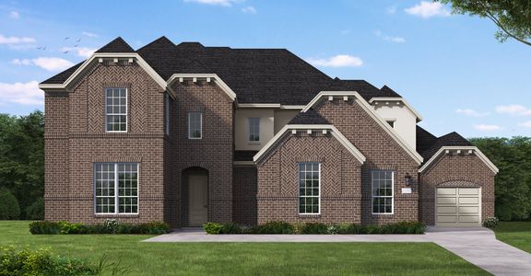
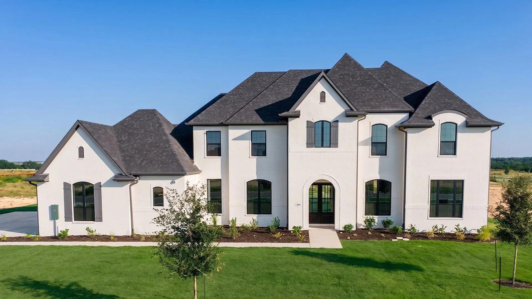
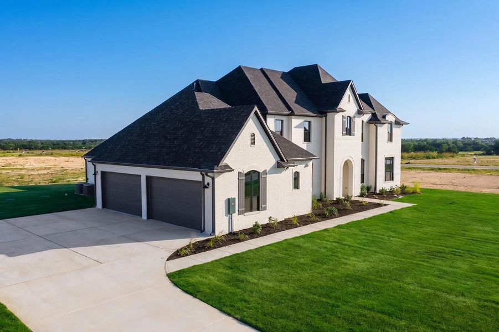
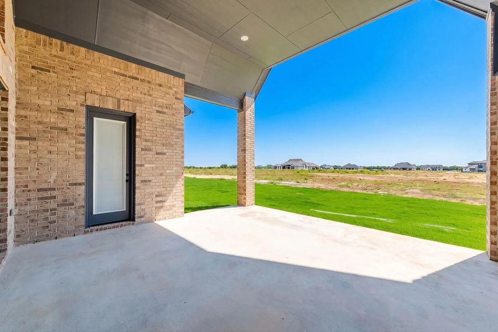
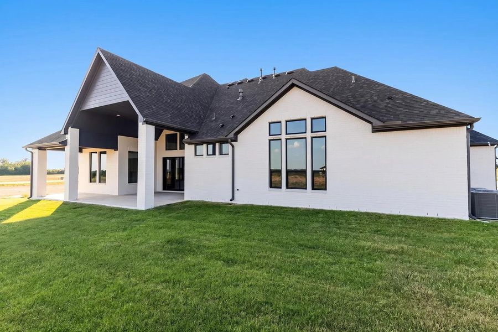
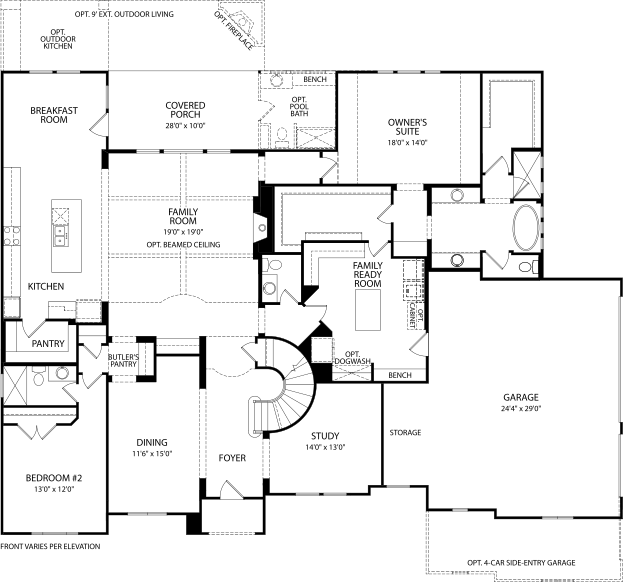
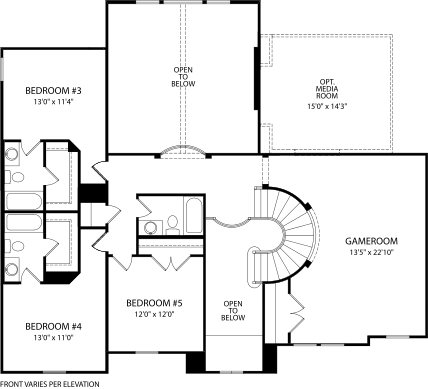
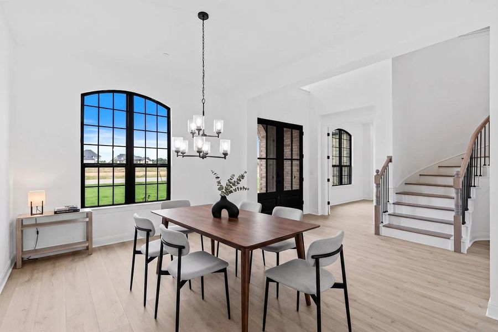
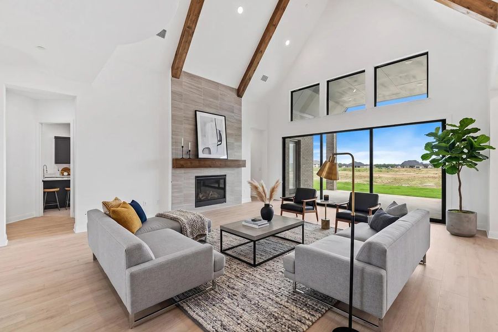
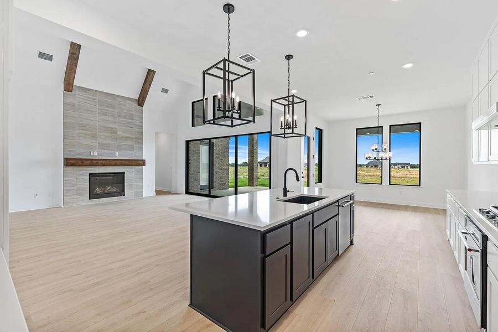
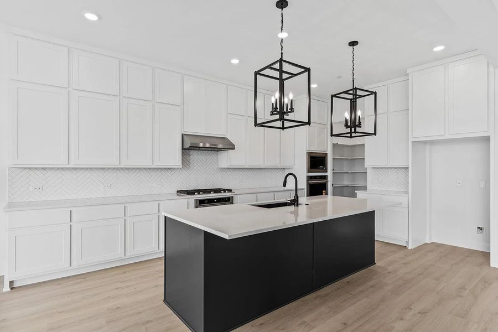
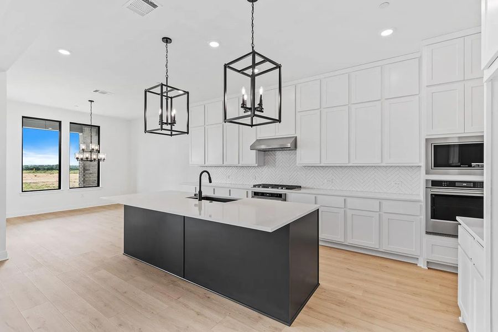
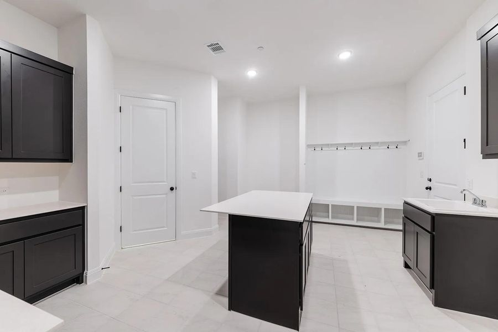
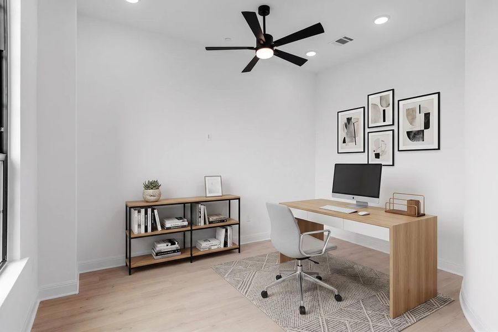
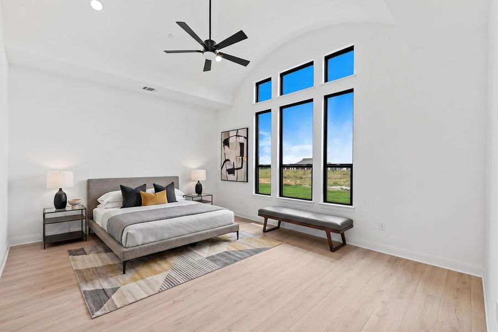
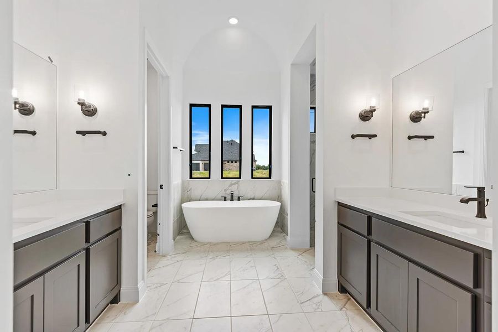
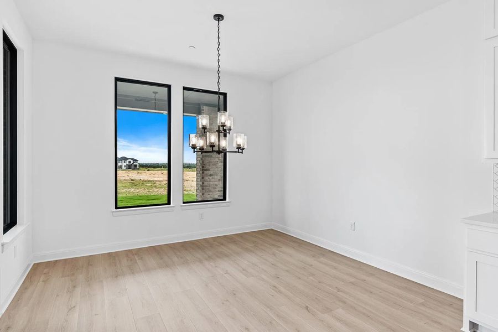
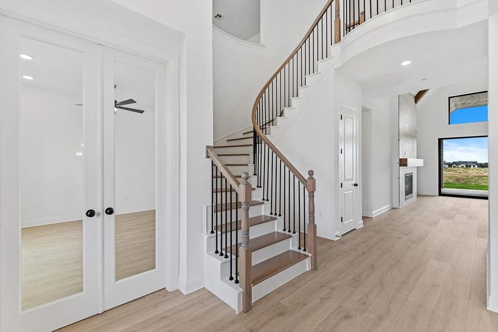
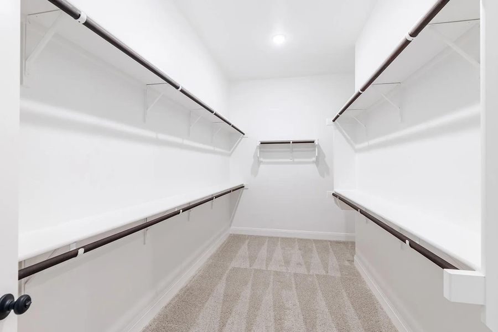
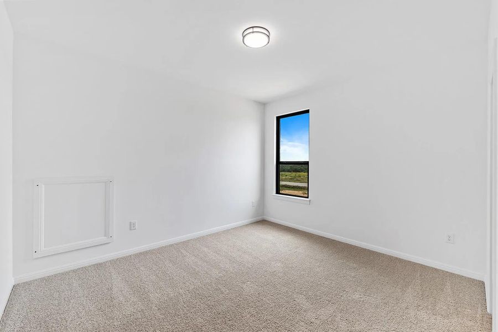
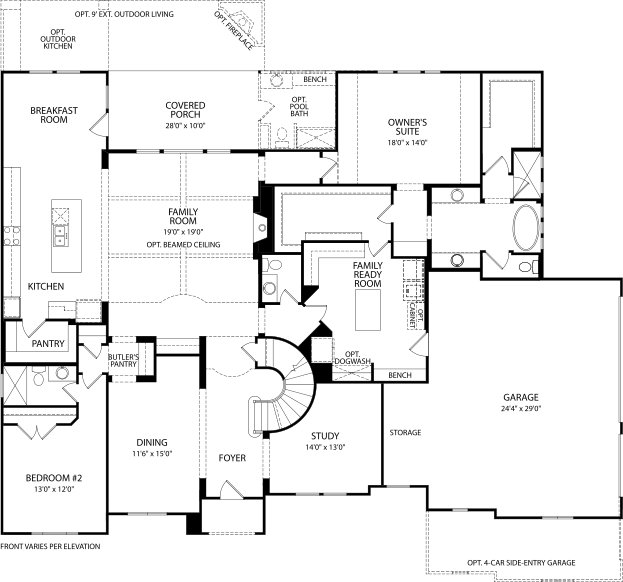
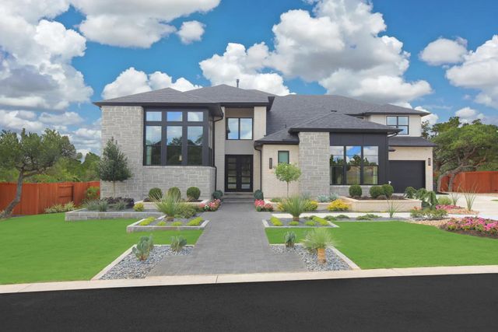
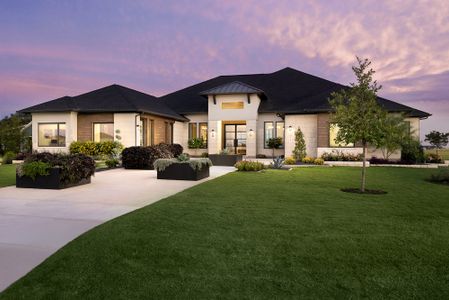
Gorgeous 5 Bed/ 5.5 Bath home in Leander, TX! The Elmsdale IV is the luxurious and fan-favorite Elmsdale, revamped! The inviting arched entryway is a nod to the heritage and traditional Drees homes over the past 98 years and leads into a welcoming foyer flanked by a formal dining room and home office. This expansive design is packed with impressive spaces at each turn, from a huge family room that branches off to an expansive kitchen, breakfast room and covered porch with plenty of optional features. A main-level primary suite and guest suite provide convenience while a centralized family ready room provides plenty of storage and versatility. The second level of the Elmsdale IV boasts three additional bedrooms and a gameroom where many exciting night with friends and family can be had. At almost 5,000 square feet, this large estate boasts a four-car garage with ample storage for all vehicles, bicycles and much more!
Home Features:
Beautiful spiral staircase
Expansive Family Ready Room
Conveniently located Home Office
May also be listed on the Drees Custom Homes website
Information last verified by Jome: Today at 6:09 AM (September 14, 2026)
 Home highlights

Scenic Highland Lakes reservoir west of Austin, known for boating, cliffside views, and upscale lakefront living.
 Picnic Area
 Sidewalks Available
Book your tour. Save an average of $18,473. We'll handle the rest.
We collect exclusive builder offers, book your tours, and support you from start to housewarming.
- Confirmed tours
- Get matched & compare top deals
- Expert help, no pressure
- No added fees
Estimated value based on Jome data, T&C apply
Home details
- Property status:
- Move-in ready
- Lot size (acres):
- 1.00
- Size:
- 4,966 sqft
- Stories:
- 2
- Beds:
- 5
- Baths:
- 5
- Half baths:
- 1
- Garage spaces:
- 4
- Fence:
- Wrought Iron Fence
- Facing direction:
- Southwest
Construction details
- Builder Name:
- Drees Custom Homes
- Completion Date:
- September, 2026
- Year Built:
- 2026
- Roof:
- Roof Gutter, Shingle Roofing
Home features & finishes
- Cooling:
- Ceiling Fan(s)Central Air
- Flooring:
- Wood FlooringCarpet FlooringTile Flooring
- Foundation Details:
- Slab
- Garage/Parking:
- Door OpenerGarageSide Entry Garage/ParkingMulti-Door GarageAttached GarageTandem Parking
- Interior Features:
- Ceiling-HighFoyerStorageStaircasesBay WindowsDouble Vanity
- Kitchen:
- DishwasherOvenDisposalGas CooktopBuilt-In OvenKitchen IslandGas OvenKitchen Range
- Laundry facilities:
- Dryer
- Lighting:
- Exterior Lighting
- Property amenities:
- BarFireplaceYardPorch
- Rooms:
- Primary Bedroom On MainKitchenDining AreaOffice/StudyFamily RoomLiving RoomPrimary Bedroom Downstairs

Get a consultation with our New Homes Expert
- See how your home builds wealth
- Plan your home-buying roadmap
- Discover hidden gems
Utility information
- Heating:
- Central Heating, Gas Heating
- Sewer:
- Public Sewer
- Utilities:
- Electricity Available, Internet Cable, Sewer Available, High Speed Internet Access
- Water source:
- Public
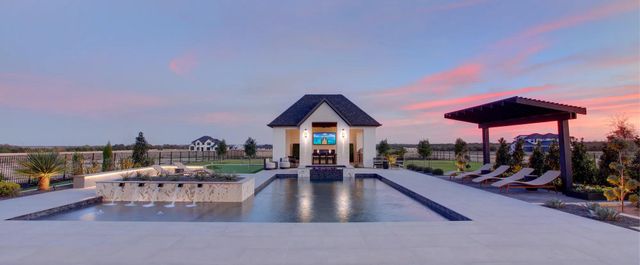
Community details
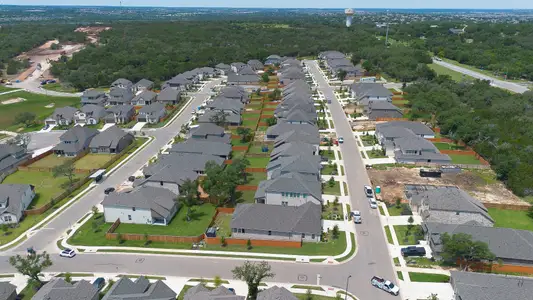
Hilltop Ranch
by Drees Custom Homes, Leander, TX
- 4 homes
- 13 plans
- 2,951 - 5,152 sqft
View Hilltop Ranch details
Community amenities
- Common Grounds
- Picnic Area
- Cluster Mailbox
- Sidewalks Available
More homes in Hilltop Ranch
- Home at address 2429 Lineage Ln, Leander, TX 78641
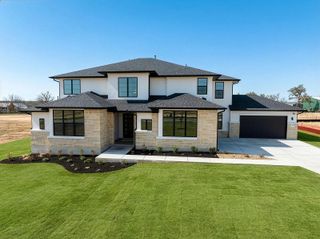
Grantley II
Savings$1,169,900
- 5 bd
- 5.5 ba
- 4,982 sqft
2429 Lineage Ln, Leander, TX 78641
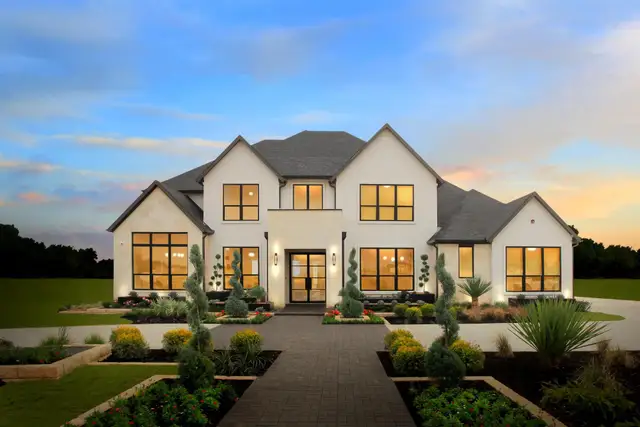
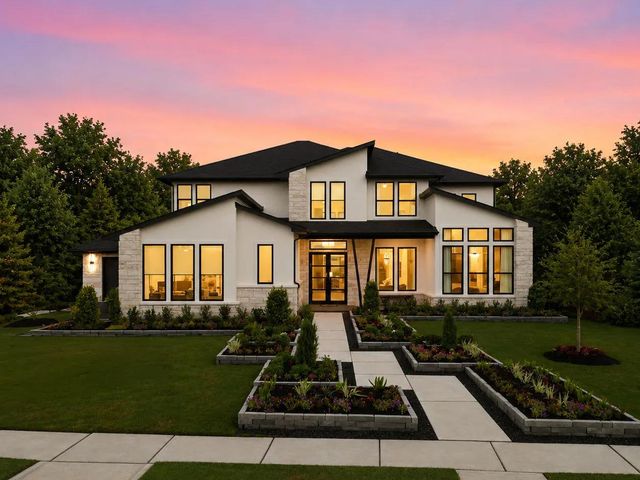
 Floor plans in Hilltop Ranch
About the builder - Drees Custom Homes

Neighborhood
Home address
- City:
- Leander
- County:
- Williamson
- Zip Code:
- 78641
Schools in Leander Independent School District
- Grades 09-12Publiccampus 0073.6 mi204 w s stna

GreatSchools’ Summary Rating calculation is based on 4 of the school’s themed ratings, including test scores, student/academic progress, college readiness, and equity. This information should only be used as a reference. Jome is not affiliated with GreatSchools and does not endorse or guarantee this information. Please reach out to schools directly to verify all information and enrollment eligibility. Data provided by GreatSchools.org © 2025
Places of interest
Getting around
Air quality
Noise level
A Soundscore™ rating is a number between 50 (very loud) and 100 (very quiet) that tells you how loud a location is due to environmental noise.

Considering this home?
Our expert will guide your tour, in-person or virtual
Need more information?
Text or call (888) 545-5198
Financials
Estimated monthly payment
Let us help you find your dream home
How many bedrooms are you looking for?
Similar homes nearby
Recently added communities in this area
Nearby communities in Leander

New homes in nearby cities
More New Homes in Leander, TX
- Jome
- New homes search
- Texas
- Greater Austin Area
- Williamson County
- Leander
- Hilltop Ranch
- 2992 Heritage Heights Rd, Leander, TX 78641