Book your tour. Save an average of $18,473. We'll handle the rest.
We collect exclusive builder offers, book your tours, and support you from start to housewarming.
- Confirmed tours
- Get matched & compare top deals
- Expert help, no pressure
- No added fees
Estimated value based on Jome data, T&C apply
Why tour with Jome?
- No pressure toursTour at your own pace with no sales pressure
- Expert guidanceGet insights from our home buying experts
- Exclusive accessSee homes and deals not available elsewhere
Jome is featured in


- Single-Family
- Under construction
- $138.64/sqft
- $720/annual HOA
Home description
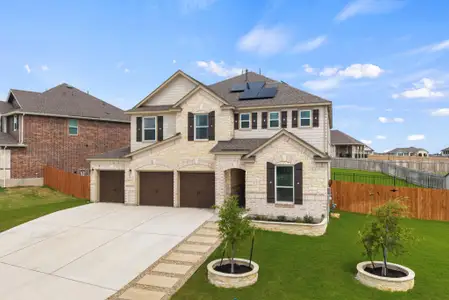
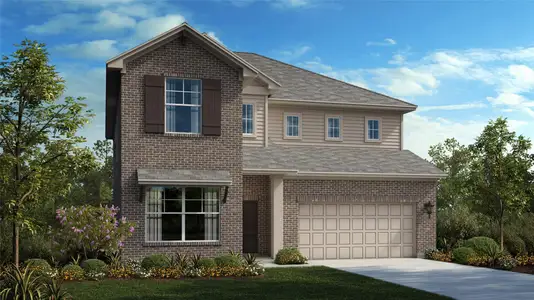
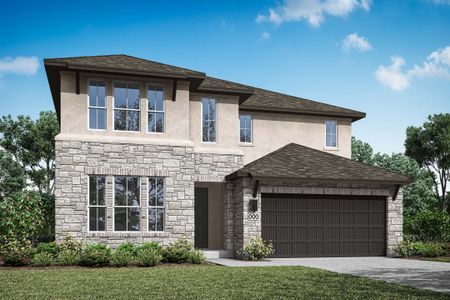
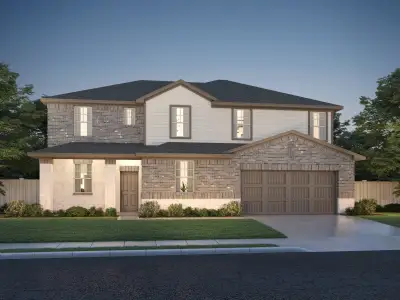
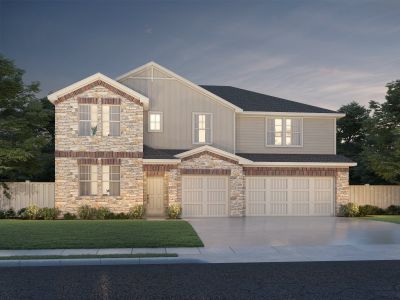
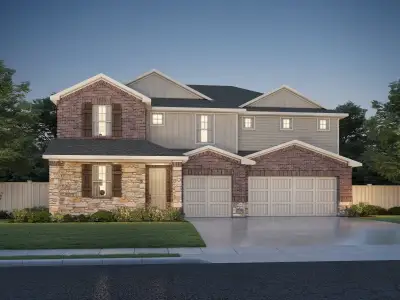
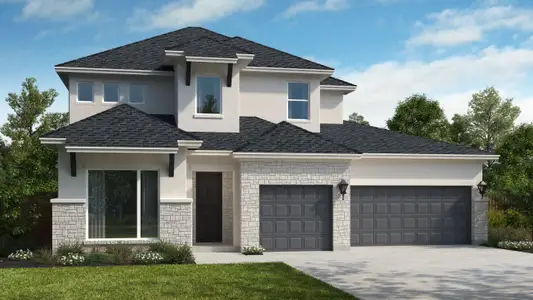
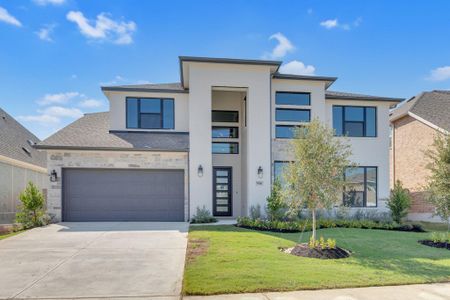
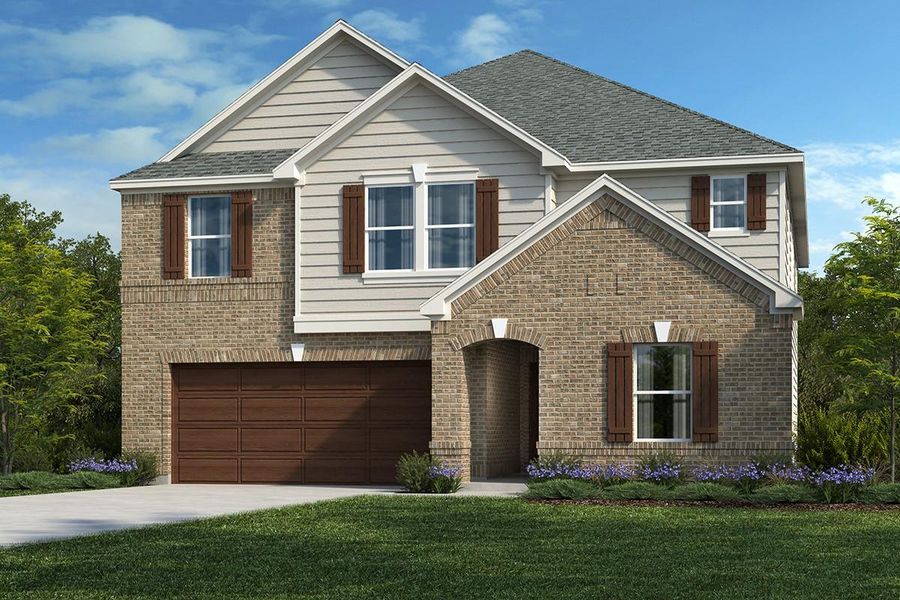
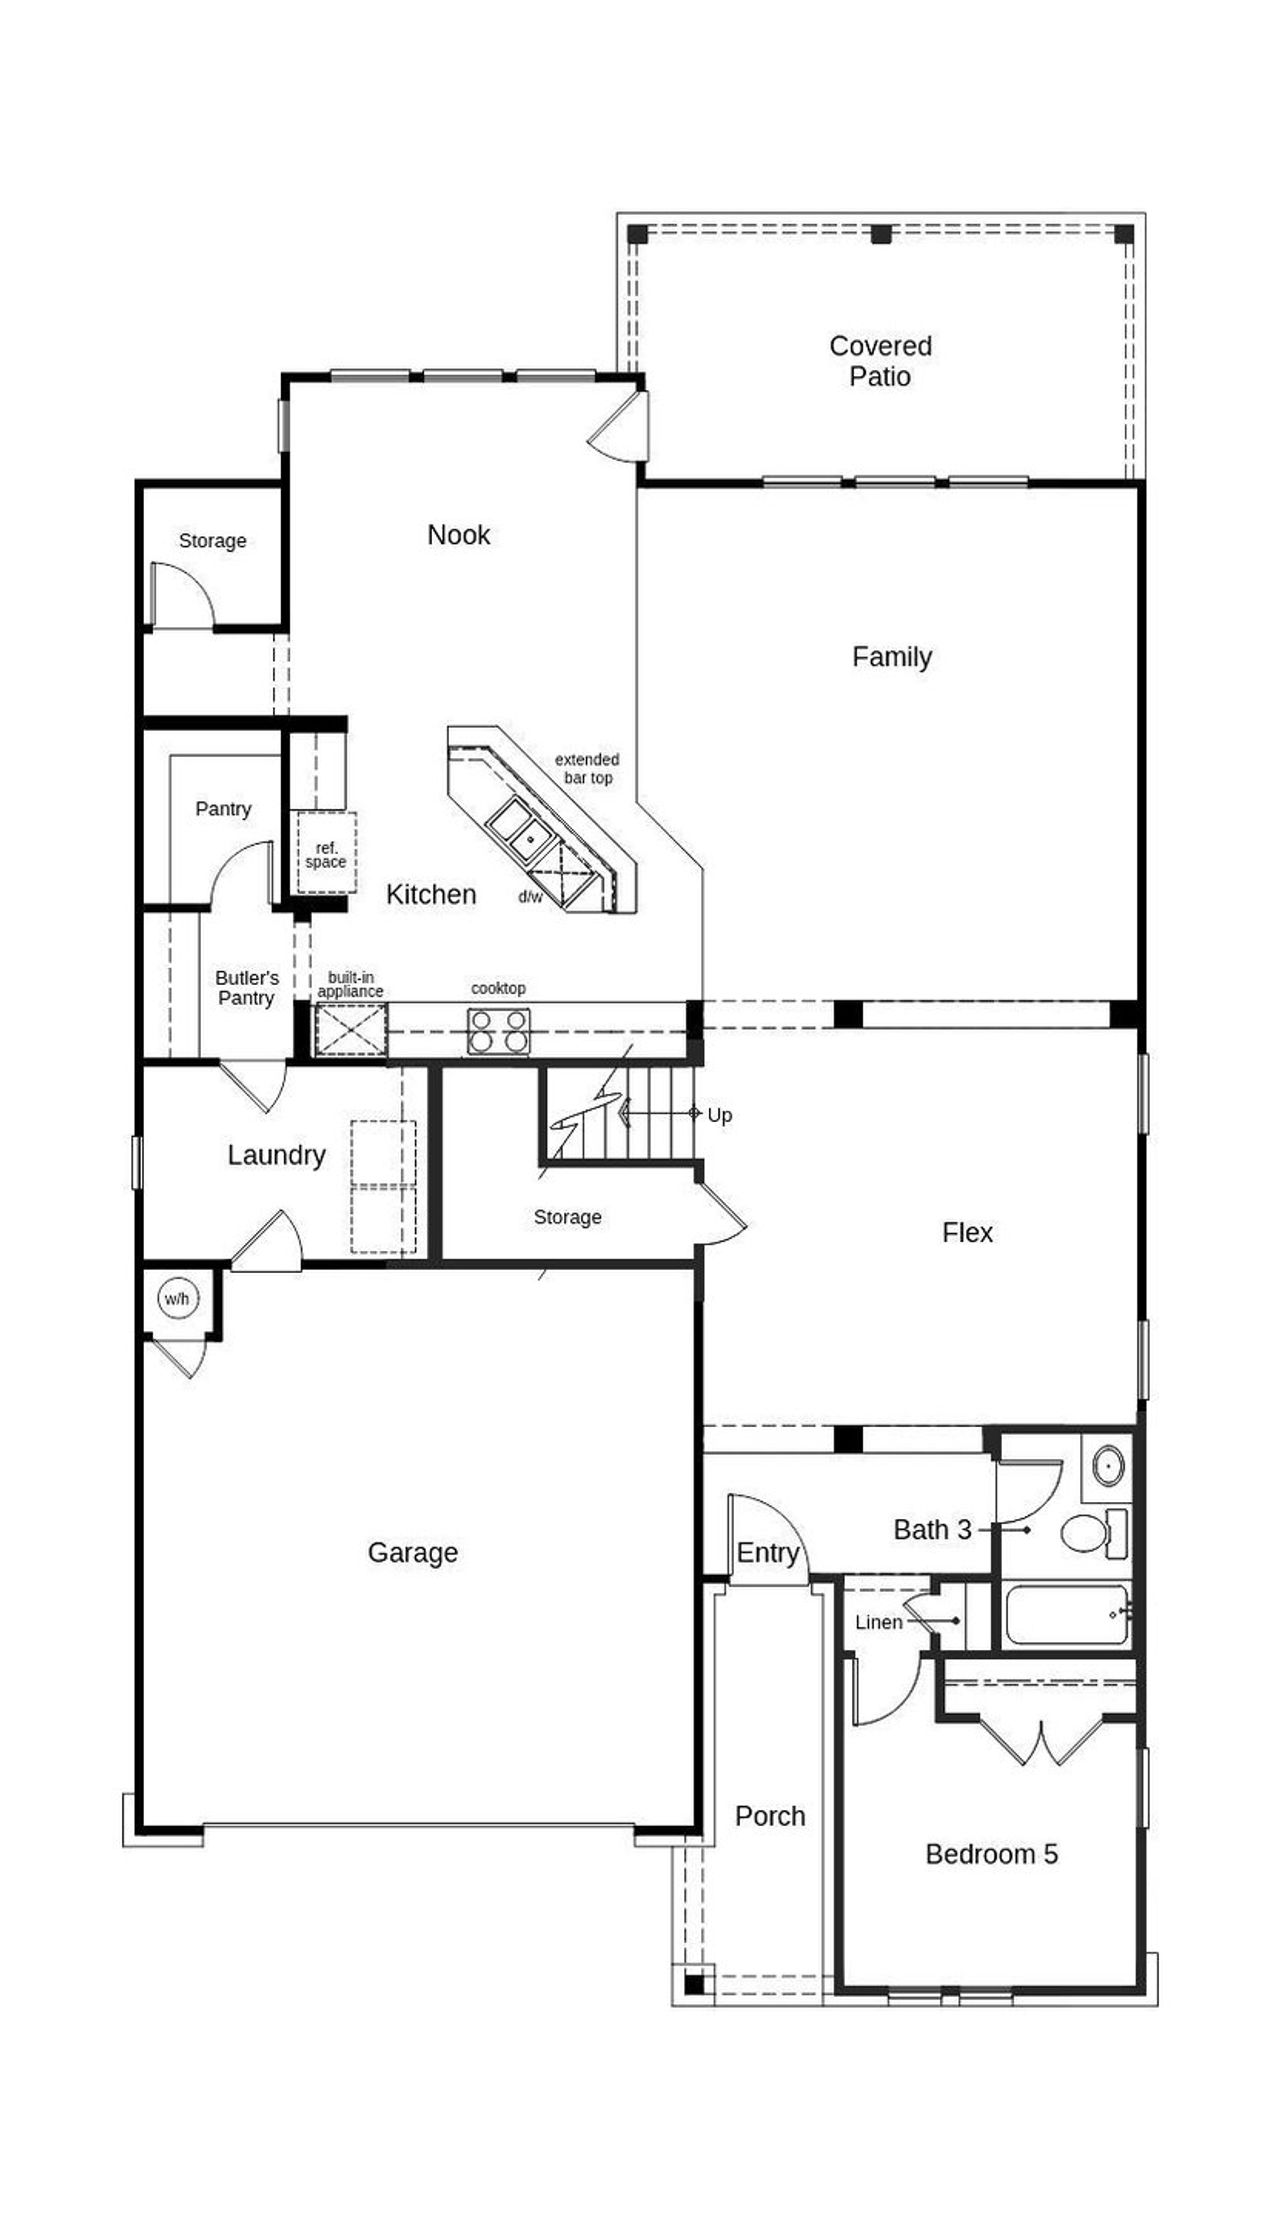
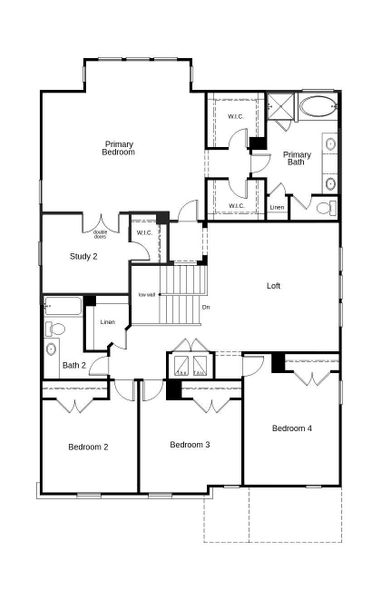
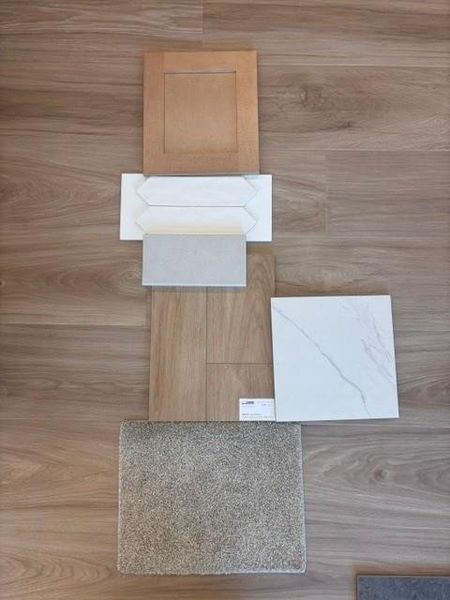
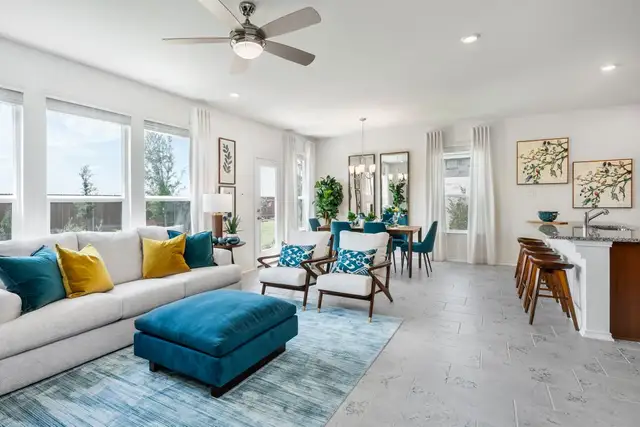


This stunning, two-story home showcases an open floor plan with luxury vinyl plank flooring, a spacious family room and versatile Flex Space. The stylish kitchen boasts Shaker-style upper cabinets, chic tile backsplash, a gas cooktop and Silestone® countertops in Motion Grey. Upstairs, a generous loft provides additional living space for relaxing, working or gathering. The primary bedroom features plush carpeting, two walk-in closets, a private study and connecting bath that offers a dual-sink vanity, relaxing tub and luxurious separate walk-in shower with tile surround. Additional highlights include a smart thermostat, Sherwin-Williams® interior paint, modern Moen® fixtures and ceiling fans at family room, loft and primary bedroom. Step outside to the covered back patio for outdoor enjoyment.
SATEX Properties, Inc., MLS 1576130
May also be listed on the KB Home website
Information last verified by Jome: Today at 6:17 AM (September 8, 2026)
 Home highlights

Mixed‑use retail and entertainment center north of Austin with shops, dining, live events and walkable energy.
 Park Nearby
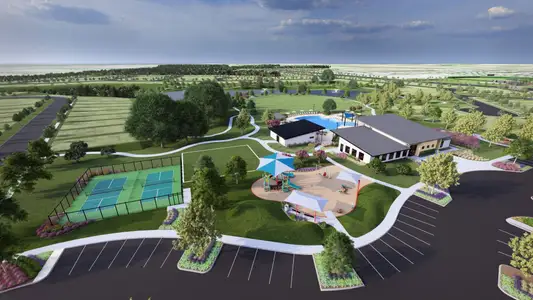
 Community Pool

 Playground
Book your tour. Save an average of $18,473. We'll handle the rest.
We collect exclusive builder offers, book your tours, and support you from start to housewarming.
- Confirmed tours
- Get matched & compare top deals
- Expert help, no pressure
- No added fees
Estimated value based on Jome data, T&C apply
Home details
- Property status:
- Under construction
- Lot size (acres):
- 0.25
- Size:
- 3,474 sqft
- Stories:
- 2
- Beds:
- 5
- Baths:
- 3
- Garage spaces:
- 2
- Fence:
- Privacy Fence
- Facing direction:
- North
Construction details
- Builder Name:
- KB Home
- Year Built:
- 2026
- Roof:
- Shingle Roofing
Home features & finishes
- Cooling:
- Central Air
- Flooring:
- Vinyl FlooringCarpet Flooring
- Foundation Details:
- Slab
- Garage/Parking:
- Garage
- Home amenities:
- ENERGY STAR Certified
- Interior Features:
- Walk-In ClosetPantryBreakfast BarDouble Vanity
- Property amenities:
- PatioYard
- Rooms:
- Office/StudyBreakfast AreaOpen Concept Floorplan

Get a consultation with our New Homes Expert
- See how your home builds wealth
- Plan your home-buying roadmap
- Discover hidden gems
Utility information
- Heating:
- Thermostat, Central Heating
- Sewer:
- Public Sewer
- Utilities:
- Electricity Available, Natural Gas Available, Water Available
- Water source:
- Public

Community details
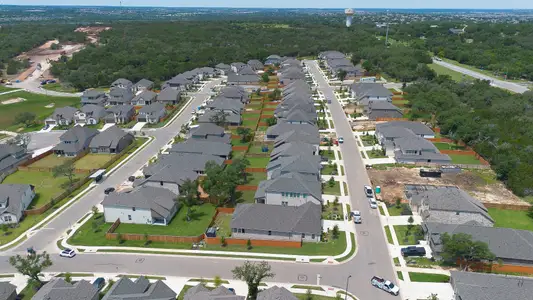
Salerno - Classic Collection
by KB Home, Round Rock, TX
- 2 homes
- 10 plans
- 1,675 - 3,474 sqft
View Salerno - Classic Collection details
Community amenities
- Playground
- Community Pool
- Park Nearby
More homes in Salerno - Classic Collection
- Home at address 4715 Centola Lp, Round Rock, TX 78665
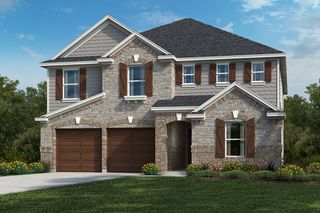
Home
Savings$464,969
- 5 bd
- 3 ba
- 3,474 sqft
4715 Centola Lp, Round Rock, TX 78665
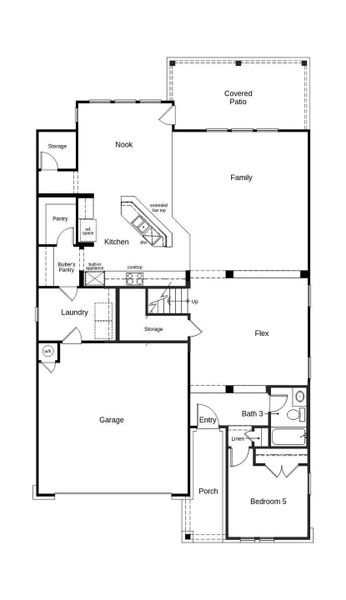


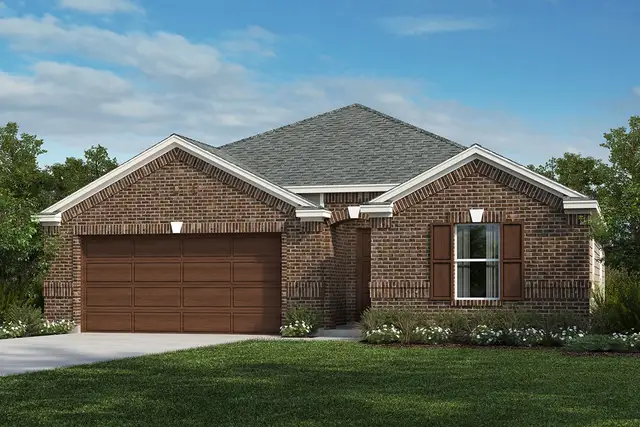

 Floor plans in Salerno - Classic Collection
About the builder - KB Home

Neighborhood
Home address
- City:
- Round Rock
- County:
- Williamson
- Zip Code:
- 78665
Schools in Hutto Independent School District
- Grades M-MPublicgus almquist2.5 mi1000 haybarn lnna

GreatSchools’ Summary Rating calculation is based on 4 of the school’s themed ratings, including test scores, student/academic progress, college readiness, and equity. This information should only be used as a reference. Jome is not affiliated with GreatSchools and does not endorse or guarantee this information. Please reach out to schools directly to verify all information and enrollment eligibility. Data provided by GreatSchools.org © 2025
Places of interest
Getting around
Air quality
Noise level
A Soundscore™ rating is a number between 50 (very loud) and 100 (very quiet) that tells you how loud a location is due to environmental noise.

Considering this home?
Our expert will guide your tour, in-person or virtual
Need more information?
Text or call (888) 545-5198
Financials
Estimated monthly payment
Let us help you find your dream home
How many bedrooms are you looking for?
Similar homes nearby
Recently added communities in this area
Nearby communities in Round Rock




New homes in nearby cities
More New Homes in Round Rock, TX

SATEX Properties, Inc., MLS 1576130
Based on information from the Austin Board of REALTORS® (alternatively, from ACTRIS) for the period through 08/13/2024. Neither the Board nor ACTRIS guarantees or is in any way responsible for its accuracy. All data is provided “AS IS” and with all faults. Data maintained by the Board or ACTRIS may not reflect all real estate activity in the market. Information being provided is for consumers’ personal, non-commercial use and may not be used for any purpose other than to identify prospective properties consumers may be interested in purchasing. The Digital Millennium Copyright Act of 1998, 17 U.S.C. § 512 (the “DMCA”) provides recourse for copyright owners who believe that material appearing on the Internet infringes their rights under U.S. copyright law. If you believe in good faith that any content or material made available in connection with our website or services infringes your copyright, you (or your agent) may send us a notice requesting that the content or material be removed, or access to it blocked. Notices must be sent in writing by email to DMCAnotice@MLSGrid.com. The DMCA requires that your notice of alleged copyright infringement include the following information: (1) description of the copyrighted work that is the subject of claimed infringement; (2) description of the alleged infringing content and information sufficient to permit us to locate the content; (3) contact information for you, including your address, telephone number and email address; (4) a statement by you that you have a good faith belief that the content in the manner complained of is not authorized by the copyright owner, or its agent, or by the operation of any law; (5) a statement by you, signed under penalty of perjury, that the information in the notification is accurate and that you have the authority to enforce the copyrights that are claimed to be infringed; and (6) a physical or electronic signature of the copyright owner or a person authorized to act on the copyright owner’s behalf. Failure to include all of the above information may result in the delay of the processing of your complaint.
Read moreLast checked Sep 8, 12:40 pm
- Jome
- New homes search
- Texas
- Greater Austin Area
- Williamson County
- Round Rock
- Salerno - Classic Collection
- 4752 Centola Lp, Round Rock, TX 78665