
Book your tour. Save an average of $18,473. We'll handle the rest.
We collect exclusive builder offers, book your tours, and support you from start to housewarming.
- Confirmed tours
- Get matched & compare top deals
- Expert help, no pressure
- No added fees
Estimated value based on Jome data, T&C apply
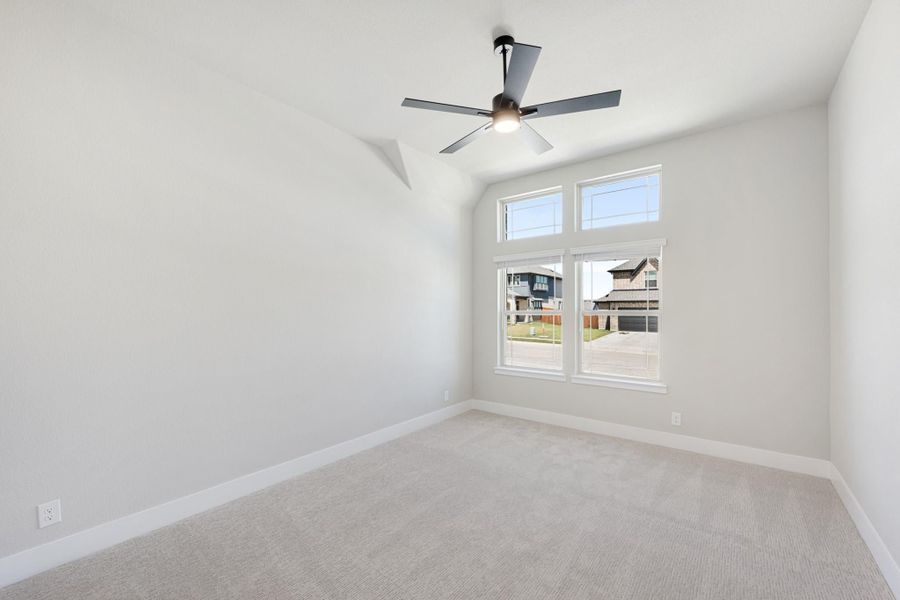
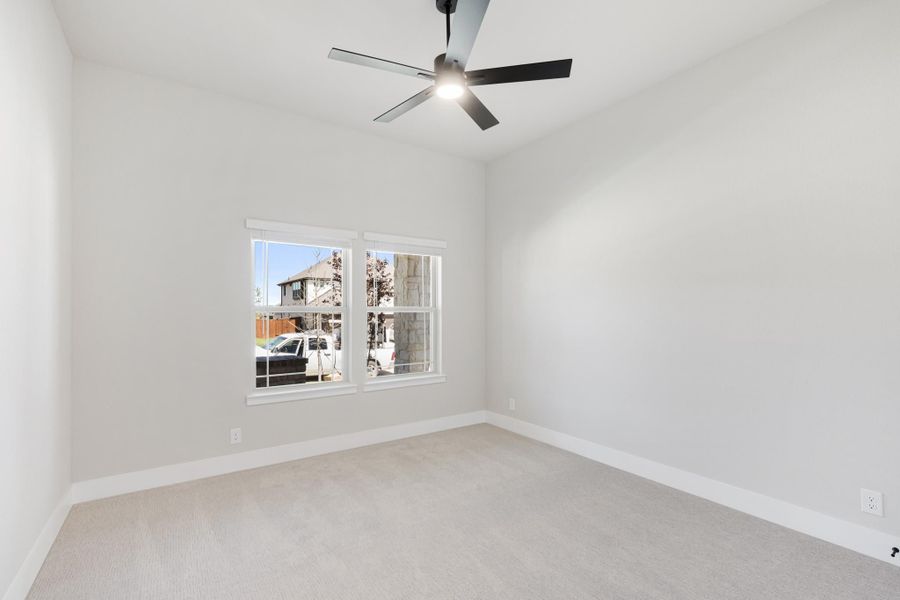
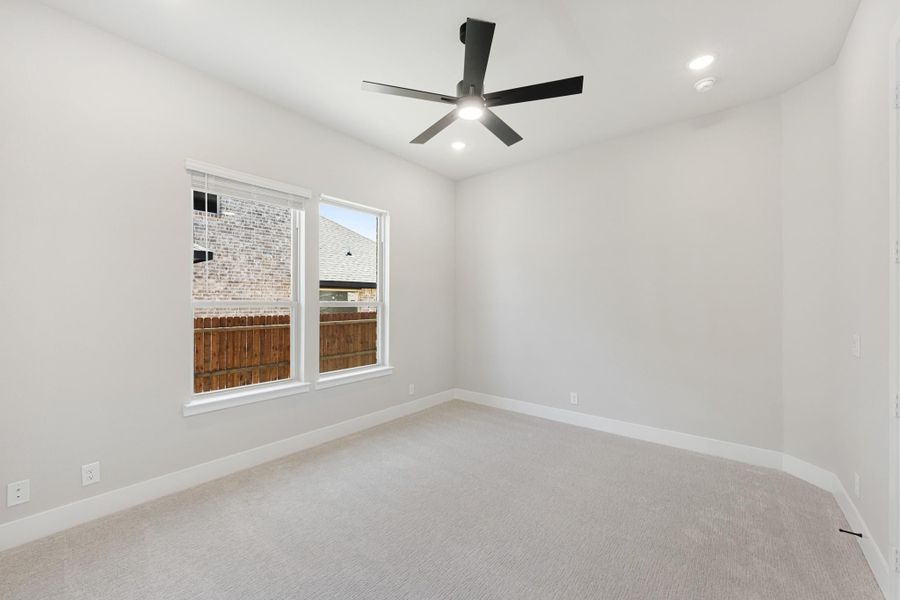
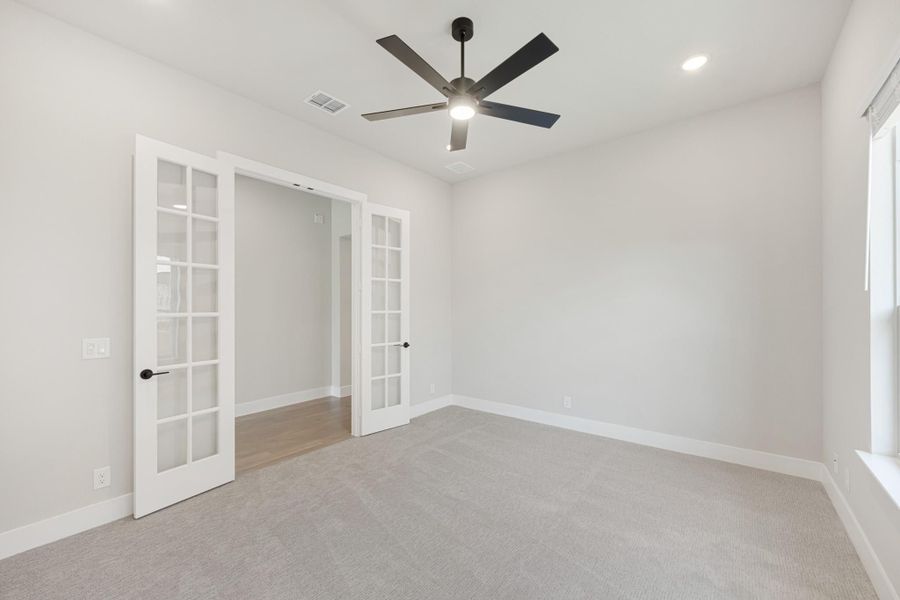
- 3 bd
- 3 ba
- 2,519 sqft
1025 Emerald Trace Dr, Justin, TX 76247
Why tour with Jome?
- No pressure toursTour at your own pace with no sales pressure
- Expert guidanceGet insights from our home buying experts
- Exclusive accessSee homes and deals not available elsewhere
Jome is featured in


- Single-Family
- Quick move-in
- $208.42/sqft
- $66.67/monthly HOA
Home description
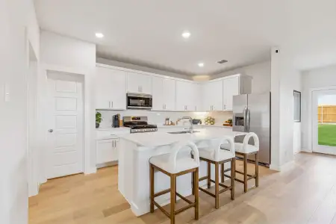
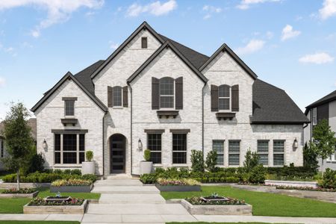
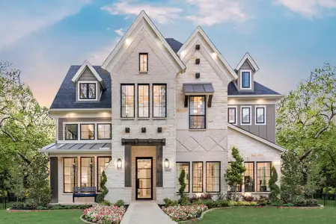
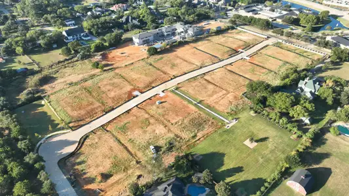
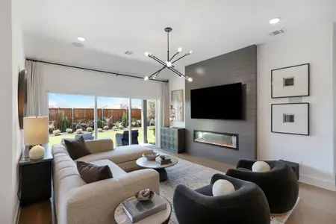
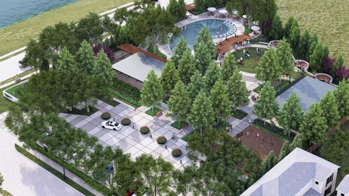
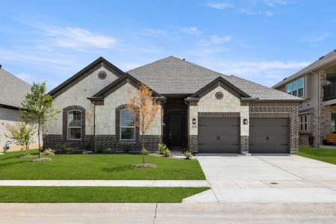
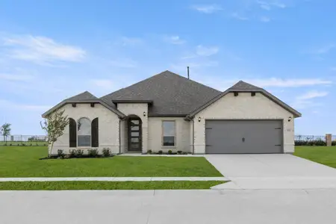
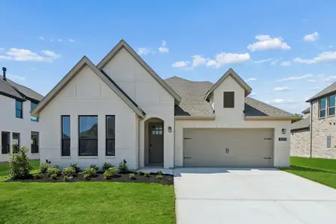
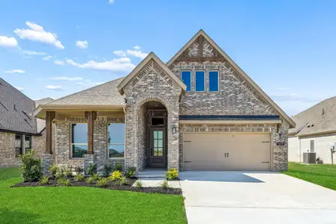
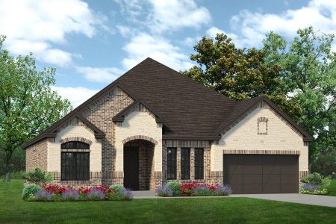
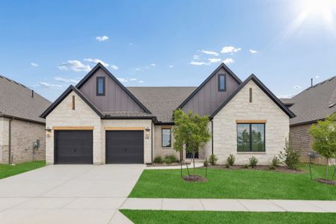
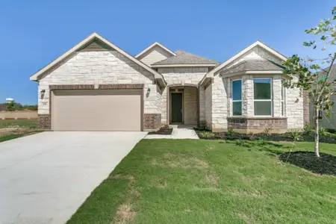
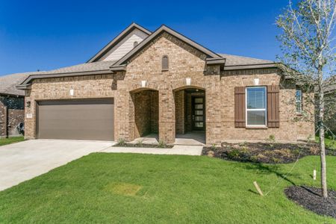
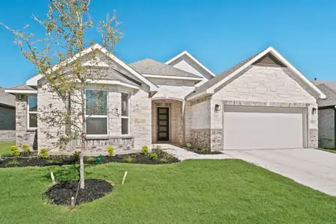
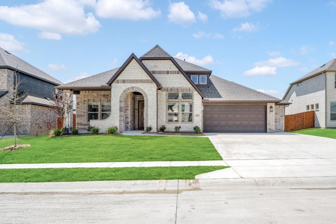
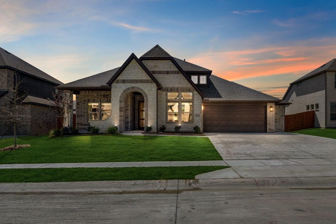
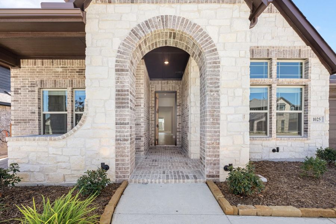
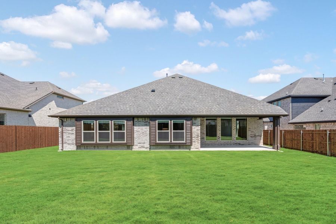
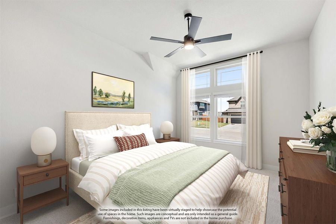
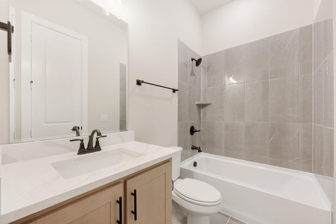
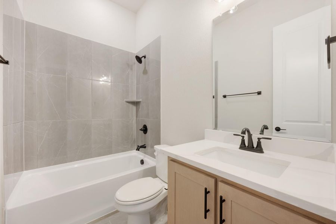
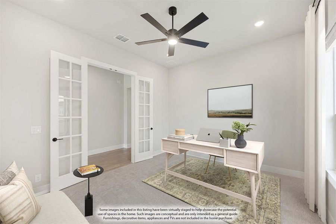
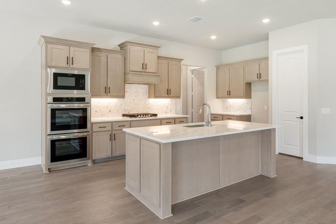
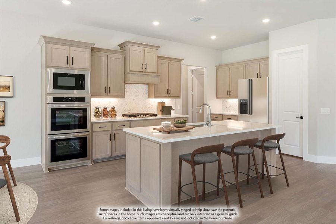
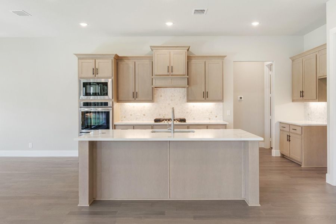
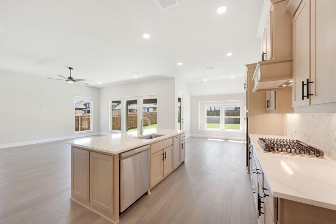
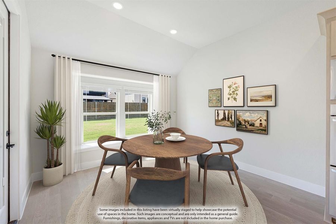
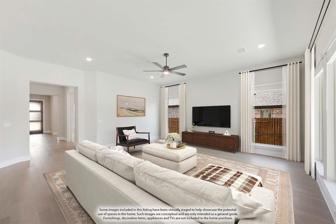
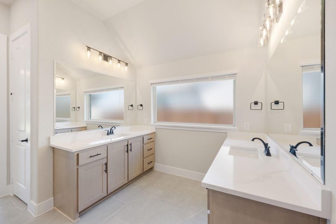
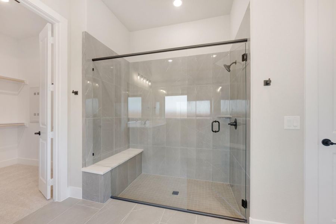
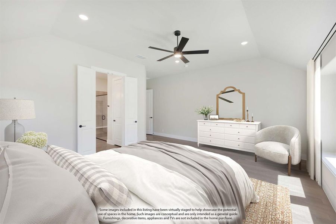
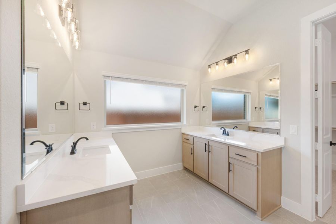
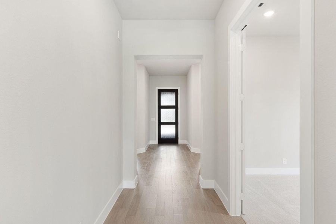
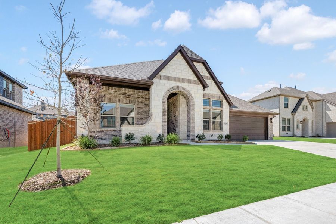
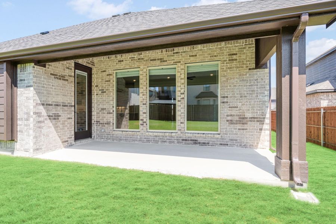
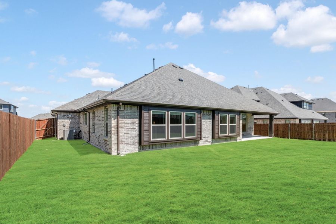
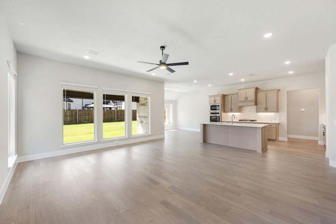
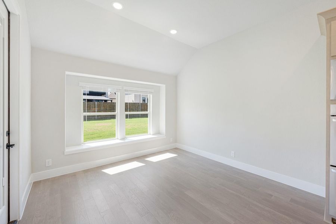
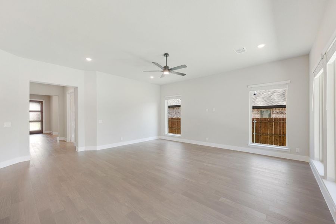
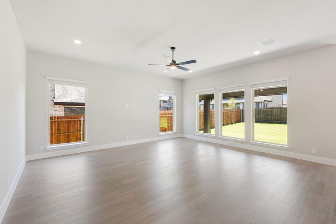
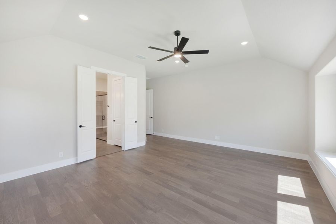
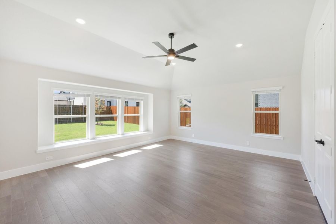
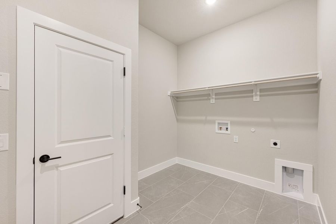
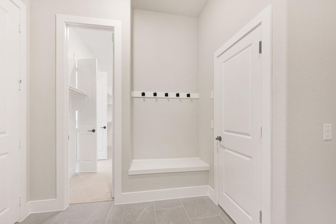
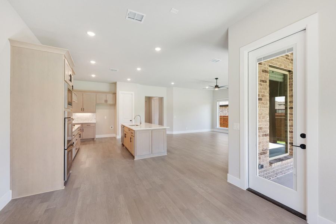
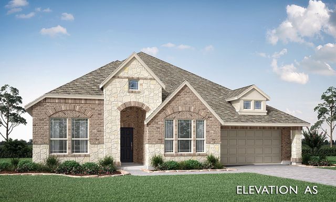
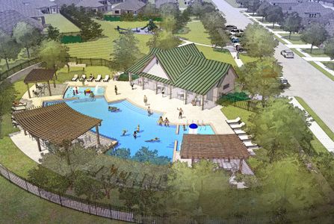
Single-story plan with 3 bedrooms, 3 baths, and a 2.5-car garage, set on an interior lot in Timberbrook. Brick and stone give the exterior its definition, framed by a tall arched entry, covered front porch, and custom 8' front door, while the extra half-bay adds useful garage space for storage or a workbench. One level, but not one-note. Inside, the layout keeps the shared spaces open and connected without losing definition. The family room stretches across the back of the home with a broad run of windows and doors bringing in natural light, then opens directly to the Deluxe Kitchen. Quartz countertops wrap a large island at the center, with double ovens and generous cabinetry giving the kitchen both function and a clean, finished look. The primary suite stays private from the secondary bedrooms and carries that same bright feel into the bath, where dual vanities, a soaking tub, and an enlarged glass-enclosed shower give the space more presence than the standard footprint. Secondary bedrooms are positioned with full baths nearby, while window coverings are already installed throughout. A mud bench and dedicated utility room add practical storage. Out back, the covered patio extends the living area under shade and includes a gas stub for grilling; gutters and an exterior lighting system add practical finishing touches around the home. Timberbrook amenities include a pool and pool house, trails, playgrounds, a park, dog park, and an elementary school within the community. Energy-efficient features standard in every Bloomfield Home complete the package. Visit Bloomfield Homes' Timberbrook model to see the Caraway and learn more
May also be listed on the Bloomfield Homes website
Information last verified by Jome: Today at 6:23 AM (October 19, 2026)
Book your tour. Save an average of $18,473. We'll handle the rest.
We collect exclusive builder offers, book your tours, and support you from start to housewarming.
- Confirmed tours
- Get matched & compare top deals
- Expert help, no pressure
- No added fees
Estimated value based on Jome data, T&C apply
Home details
- Property status:
- Move-in ready
- Collection:
- Timberbrook 4A, 5, 4B-70s
- Size:
- 2,519 sqft
- Beds:
- 3
- Baths:
- 3
- Garage spaces:
- 2.5
Construction details
- Builder Name:
- Bloomfield Homes
Home features & finishes
- Garage/Parking:
- GarageAttached GaragePorte-Cochere
- Interior Features:
- Walk-In ClosetFoyerPantry
- Laundry facilities:
- Utility/Laundry Room
- Property amenities:
- PatioPorch
- Rooms:
- Primary Bedroom On MainKitchenPowder RoomDining RoomFamily RoomBreakfast AreaOpen Concept FloorplanPrimary Bedroom Downstairs

Get a consultation with our New Homes Expert
- See how your home builds wealth
- Plan your home-buying roadmap
- Discover hidden gems
Community details
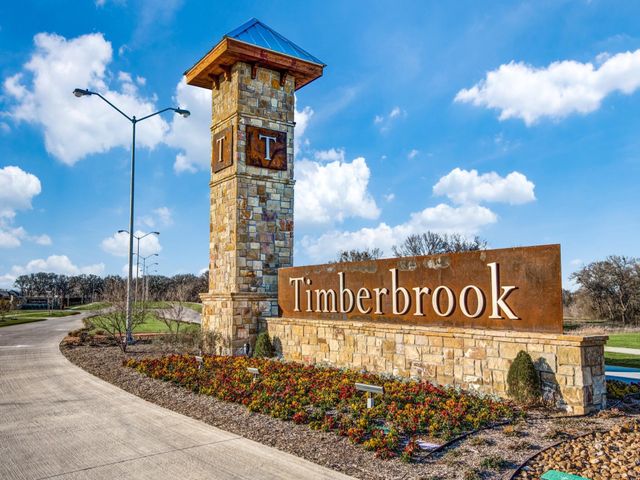
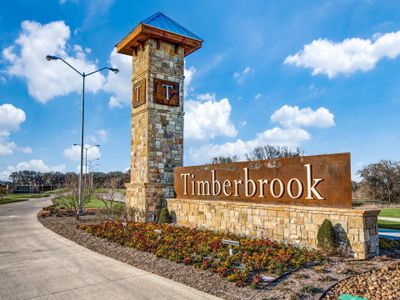
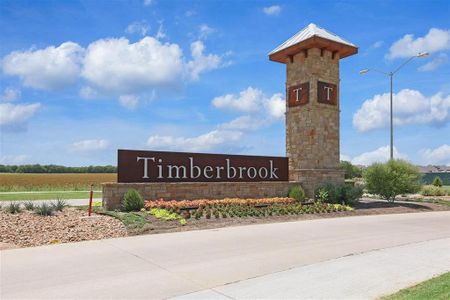
Timberbrook at Timberbrook
by Bloomfield Homes, Justin, TX
- 10 homes
- 80 plans
- 1,840 - 4,226 sqft
View Timberbrook details
More homes in Timberbrook
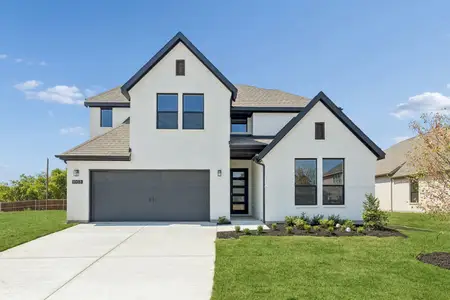
- Home at address 1003 Penbrook Trl, Justin, TX 76247
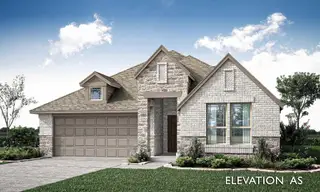
Jasmine
Timberbrook 4A, 5, 4B-70s
$450,000
- 4 bd
- 3 ba
- 2,103 sqft
1003 Penbrook Trl, Justin, TX 76247
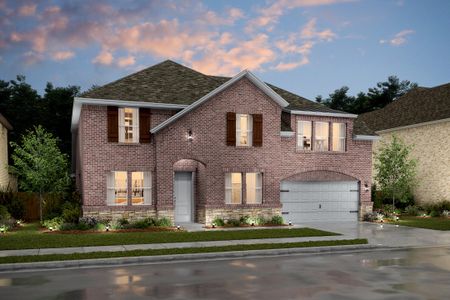
- Home at address 1265 Foxtail Dr, Justin, TX 76247
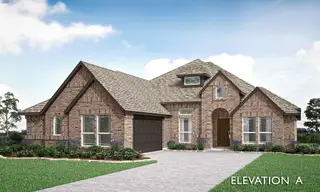
Rockcress
Timberbrook 4A, 5, 4B-70s
$475,000
- 3 bd
- 3 ba
- 2,260 sqft
1265 Foxtail Dr, Justin, TX 76247
- Home at address 1011 Stonehaven Dr, Justin, TX 76247
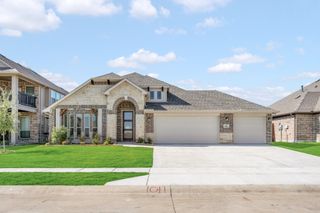
Hawthorne II
Timberbrook 4A, 5, 4B-70s
$540,000
- 4 bd
- 3 ba
- 2,752 sqft
1011 Stonehaven Dr, Justin, TX 76247
- Home at address 1006 Goldenrod Dr, Justin, TX 76247
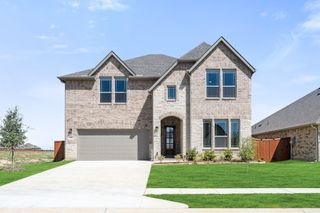
Rose II
Timberbrook 4A, 5, 4B-70s
$550,000
- 5 bd
- 4 ba
- 3,560 sqft
1006 Goldenrod Dr, Justin, TX 76247
- Home at address 1263 Foxtail Dr, Justin, TX 76247
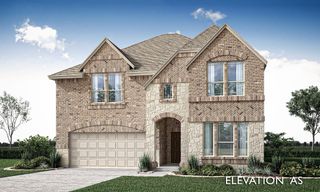
Rose II
Timberbrook 4A, 5, 4B-70s
$597,740
- 5 bd
- 4 ba
- 3,623 sqft
1263 Foxtail Dr, Justin, TX 76247
- Home at address 1027 Emerald Trace Dr, Justin, TX 76247
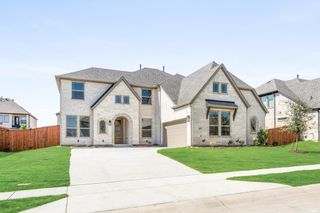
Seaberry II
Timberbrook 4B
$600,000
- 5 bd
- 4 ba
- 3,485 sqft
1027 Emerald Trace Dr, Justin, TX 76247
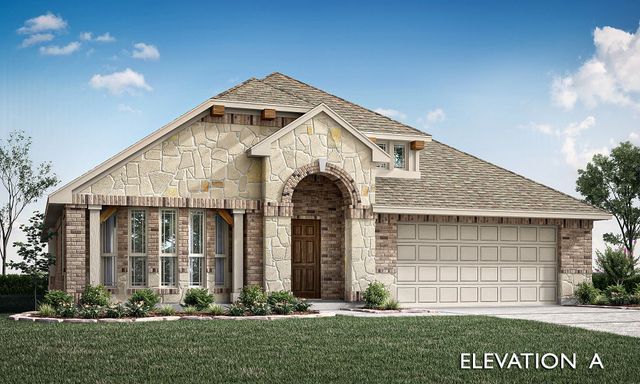
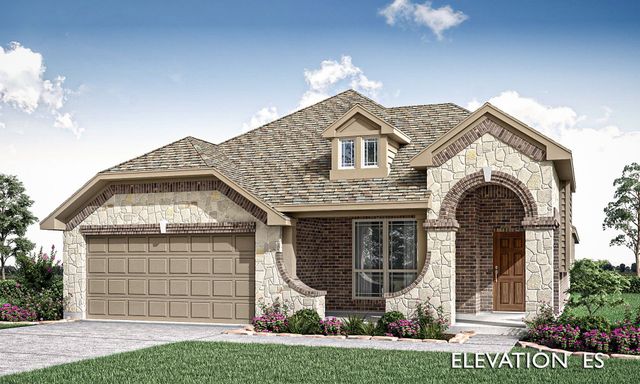
 Floor plans in Timberbrook
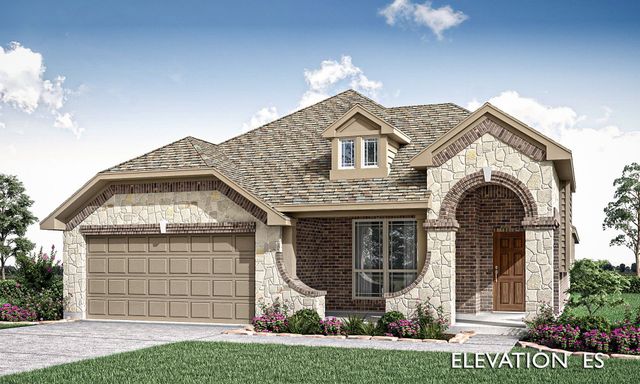
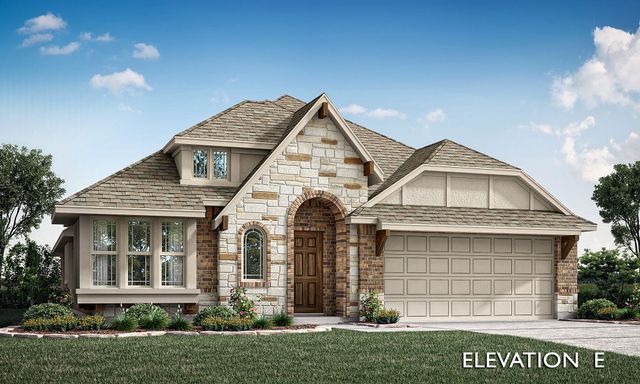
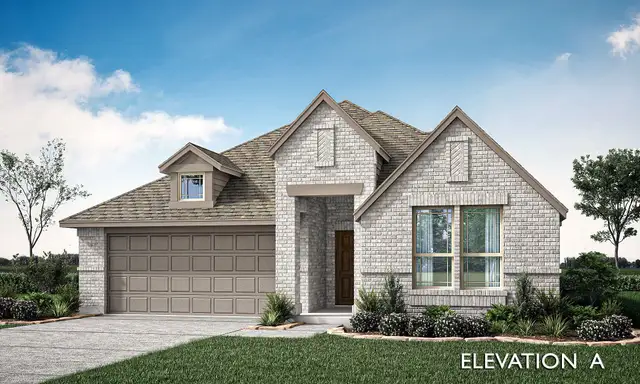
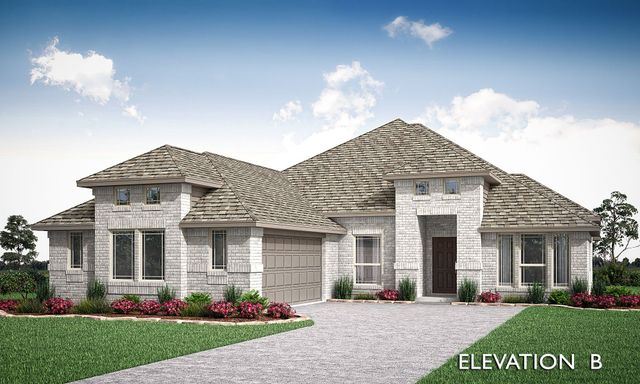
About the builder - Bloomfield Homes

Neighborhood
Home address
Schools in Northwest Independent School District
- Grades M-MPublicnew early childhood center 14.8 mi2001 texan drna

GreatSchools’ Summary Rating calculation is based on 4 of the school’s themed ratings, including test scores, student/academic progress, college readiness, and equity. This information should only be used as a reference. Jome is not affiliated with GreatSchools and does not endorse or guarantee this information. Please reach out to schools directly to verify all information and enrollment eligibility. Data provided by GreatSchools.org © 2025
Places of interest
Getting around
Air quality
Noise level
A Soundscore™ rating is a number between 50 (very loud) and 100 (very quiet) that tells you how loud a location is due to environmental noise.

Considering this home?
Our expert will guide your tour, in-person or virtual
Need more information?
Text or call (888) 545-5198
Financials
Estimated monthly payment
Let us help you find your dream home
How many bedrooms are you looking for?
Similar homes nearby
Recently added communities in this area
Nearby communities in Justin

New homes in nearby cities
More New Homes in Justin, TX
- Jome
- New homes search
- Texas
- Dallas-Fort Worth Area
- Denton County
- Justin
- Timberbrook
- Timberbrook 4A, 5, 4B-70s
- 1025 Emerald Trace Dr, Justin, TX 76247