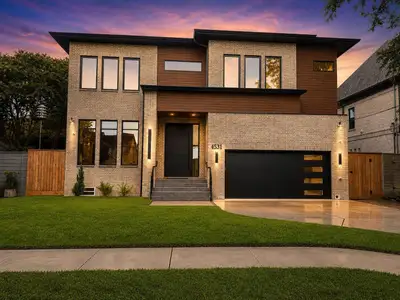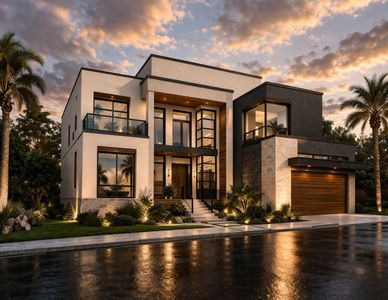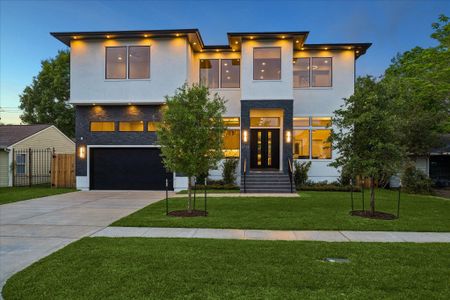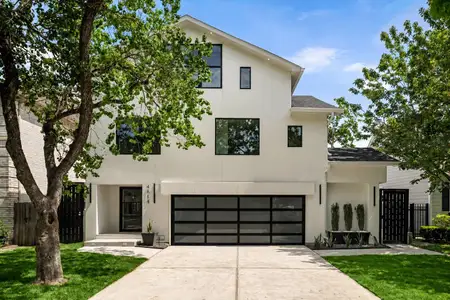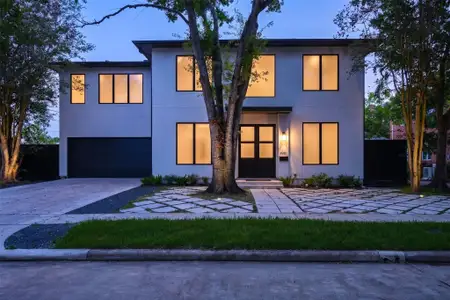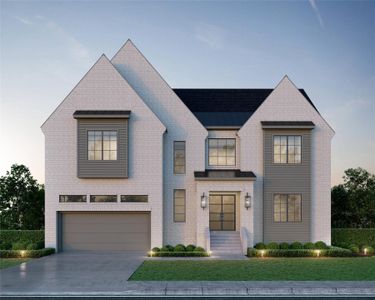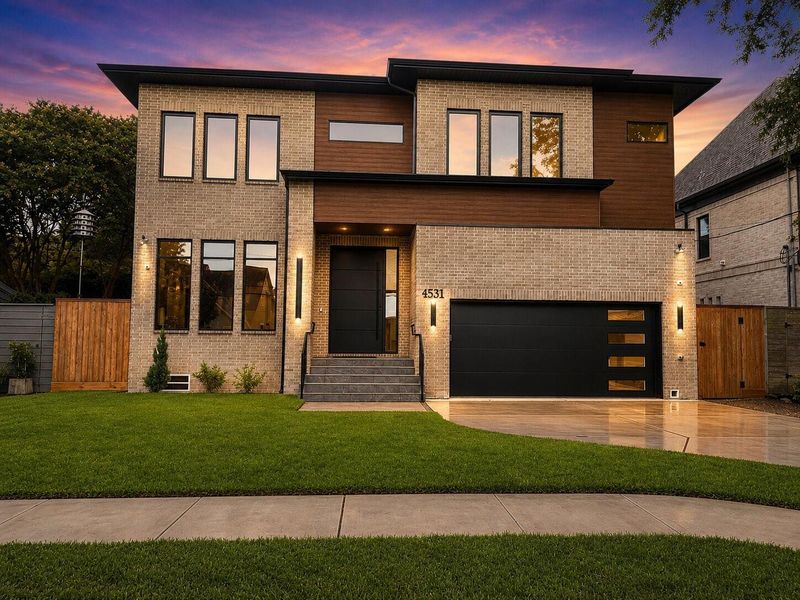
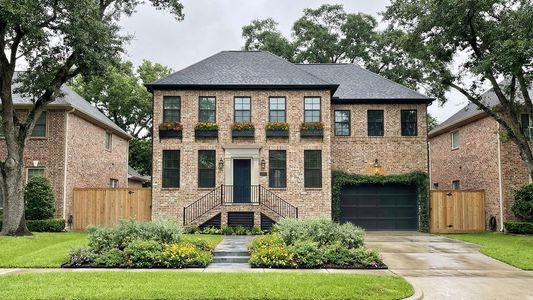
![[FRONT ELEVATION] Sophisticated contemporary architecture meets timeless brick construction in this beautifully crafted residence, offering sleek lines and undeniable curb appeal.](https://img.jome.com/images/height_600/plain/listing_image/39cc2441cb846d81f6a749943ae44791505178b5f4ac4ff97bdcd4f57bcb4174.jpg "[FRONT ELEVATION] Sophisticated contemporary architecture meets timeless brick construction in this beautifully crafted residence, offering sleek lines and undeniable curb appeal.")
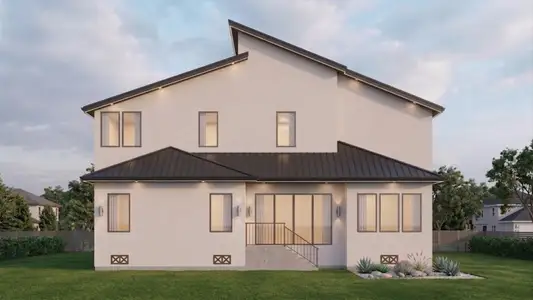
![[REAR ELEVATION] The striking rear elevation showcases the home's timeless modern brick architecture, enhanced by dramatic windows that frame lush green views while filling the interiors with natural light.](https://img.jome.com/images/height_600/plain/listing_image/62ecf4ec92735b0387a0d462ed7572ab6dd4fb52d78808545f7f18fd98d0a226.jpg "[REAR ELEVATION] The striking rear elevation showcases the home's timeless modern brick architecture, enhanced by dramatic windows that frame lush green views while filling the interiors with natural light.")
![[PRIMARY CLOSET #2] An equally impressive second walk-in closet features custom built-ins, generous storage solutions, and a boutique-inspired design that perfectly complements the luxurious primary suite.](https://img.jome.com/images/height_600/plain/listing_image/1a70cde5e9168ff8c3793e9d90a4519dfdb03b84b4e204267daf42ac6f5dc599.jpg "[PRIMARY CLOSET #2] An equally impressive second walk-in closet features custom built-ins, generous storage solutions, and a boutique-inspired design that perfectly complements the luxurious primary suite.")
![[2ND FLR LANDING] Open and spacious. Welcome to the second floor!](https://img.jome.com/images/height_600/plain/listing_image/e7fec9348feb3bec444d166af26e26af464b2315b0eeef5843bb5a88043430f9.jpg "[2ND FLR LANDING] Open and spacious. Welcome to the second floor!")
Book your tour. Save an average of $18,473. We'll handle the rest.
We collect exclusive builder offers, book your tours, and support you from start to housewarming.
- Confirmed tours
- Get matched & compare top deals
- Expert help, no pressure
- No added fees
Estimated value based on Jome data, T&C apply
![[MUDROOM] Designed for effortless functionality, the spacious mudroom features custom built-in storage, hanging hooks, generous cabinetry, and dedicated spaces for cleaning supplies and everyday essentials.](https://img.jome.com/images/height_600/plain/listing_image/3bacd90a3a2eb5cd27d4fb9d9fe145d3a549b18d1b64ae598c0ceeccd0022703.jpg "[MUDROOM] Designed for effortless functionality, the spacious mudroom features custom built-in storage, hanging hooks, generous cabinetry, and dedicated spaces for cleaning supplies and everyday essentials.")
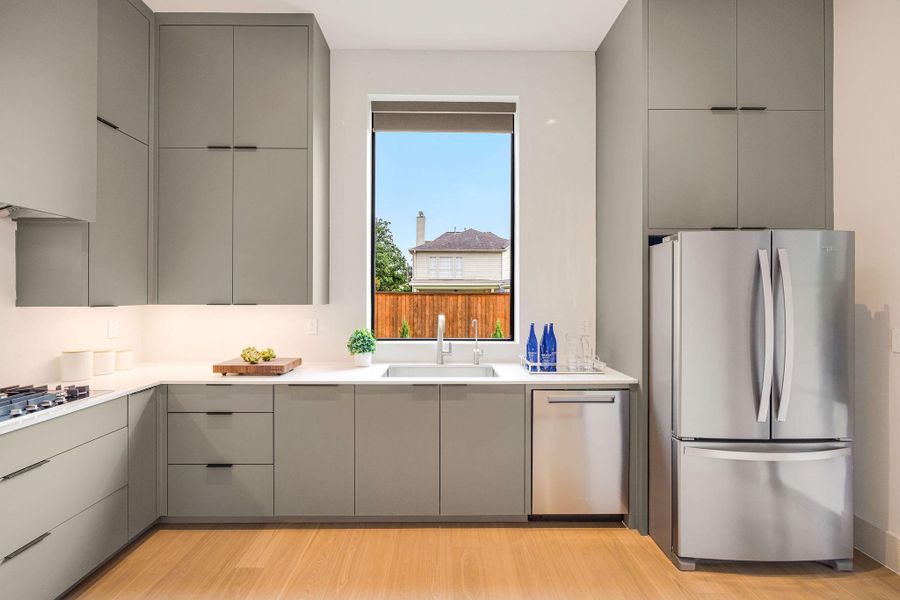
![[PREP KITCHEN] The thoughtfully designed prep kitchen is seamlessly connected to the main kitchen through an elegant glass door and features a second dishwasher, gas cooktop, secondary refrigerator, generous storage, and extensive workspace for ultimate convenience.](https://img.jome.com/images/height_600/plain/listing_image/078e9939ba0a30f2e9880bae1718a0d5f90c0b975549a4a82ebe725c284331da.jpg "[PREP KITCHEN] The thoughtfully designed prep kitchen is seamlessly connected to the main kitchen through an elegant glass door and features a second dishwasher, gas cooktop, secondary refrigerator, generous storage, and extensive workspace for ultimate convenience.")
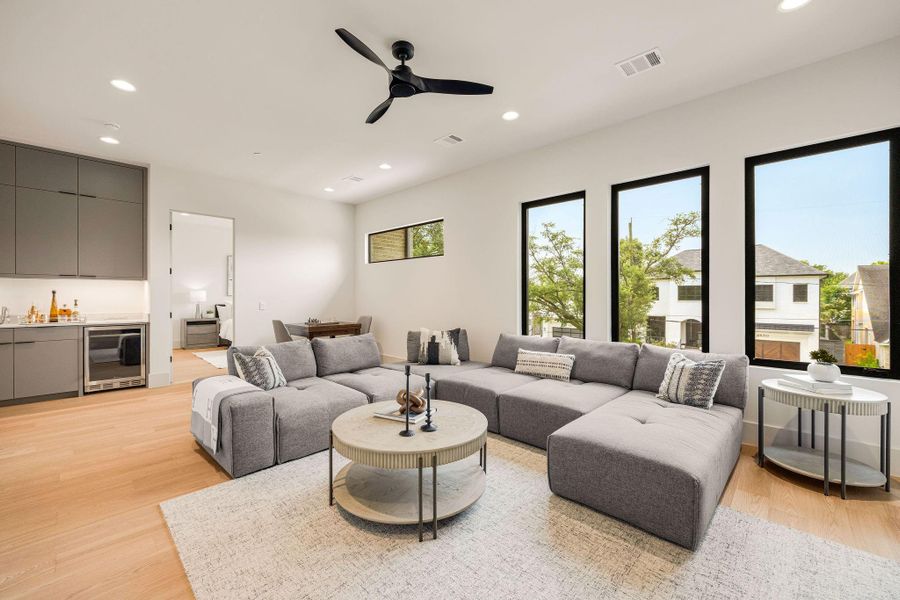
![[EN-SUITE BATH] Stunning en-suite secondary bathroom.](https://img.jome.com/images/height_600/plain/listing_image/a31aa16e610fd1897f533b3ac95e1a3eb7fa25ca02d1647a036f8609c706100a.jpg "[EN-SUITE BATH] Stunning en-suite secondary bathroom.")
![[SECONDARY BEDROOM] Elegant secondary bedroom suite with walk-in closet and en-suite bathroom. Used as a work out space.](https://img.jome.com/images/height_600/plain/listing_image/e8009a2904c9e7b3608498aba15a3f1cf1e60952631febf0938aa1090659a2ac.jpg "[SECONDARY BEDROOM] Elegant secondary bedroom suite with walk-in closet and en-suite bathroom. Used as a work out space.")
![[SECONDARY BEDROOM] Spacious secondary bedroom with walk-in closet.](https://img.jome.com/images/height_600/plain/listing_image/2477939d0a700b83dc540aaee7911c2810197a3c49b1f09828623f9493a9121e.jpg "[SECONDARY BEDROOM] Spacious secondary bedroom with walk-in closet.")
![[JUNIOR SUITE-1ST FLR] Designed for comfort and convenience, the first-floor junior suite offers a spacious bedroom with beautiful natural light, making it ideal for guests or in-laws.](https://img.jome.com/images/height_600/plain/listing_image/aa2b4bc534af1ca78b2b8fcd972b5d73c4e44302df64cab2b7127b58a422de55.jpg "[JUNIOR SUITE-1ST FLR] Designed for comfort and convenience, the first-floor junior suite offers a spacious bedroom with beautiful natural light, making it ideal for guests or in-laws.")
![[POWDER RM-2ND FLR] A stylish second-floor powder room showcases designer finishes, sleek contemporary lines, and elegant details, offering both style and convenience for guests.](https://img.jome.com/images/height_600/plain/listing_image/a6cdef9d4c1a13afa2d30b702072bda568ecd0369869234b7fa980d13cdccbce.jpg "[POWDER RM-2ND FLR] A stylish second-floor powder room showcases designer finishes, sleek contemporary lines, and elegant details, offering both style and convenience for guests.")
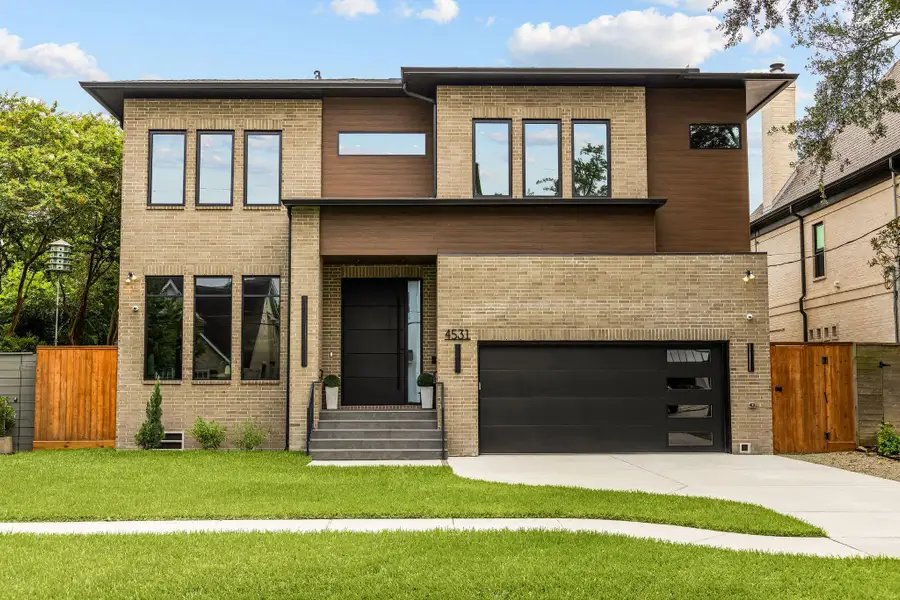
![[ENTRANCE] Framed by handsome brickwork, the oversized modern iron door commands attention with its bold dark finish, creating a dramatic yet inviting entrance that defines the home's sophisticated curb appeal.](https://img.jome.com/images/height_600/plain/listing_image/48ec949554141f1aac15af30525fb501146b69ee50a070e95ab090ef193e8aa8.jpg "[ENTRANCE] Framed by handsome brickwork, the oversized modern iron door commands attention with its bold dark finish, creating a dramatic yet inviting entrance that defines the home's sophisticated curb appeal.")
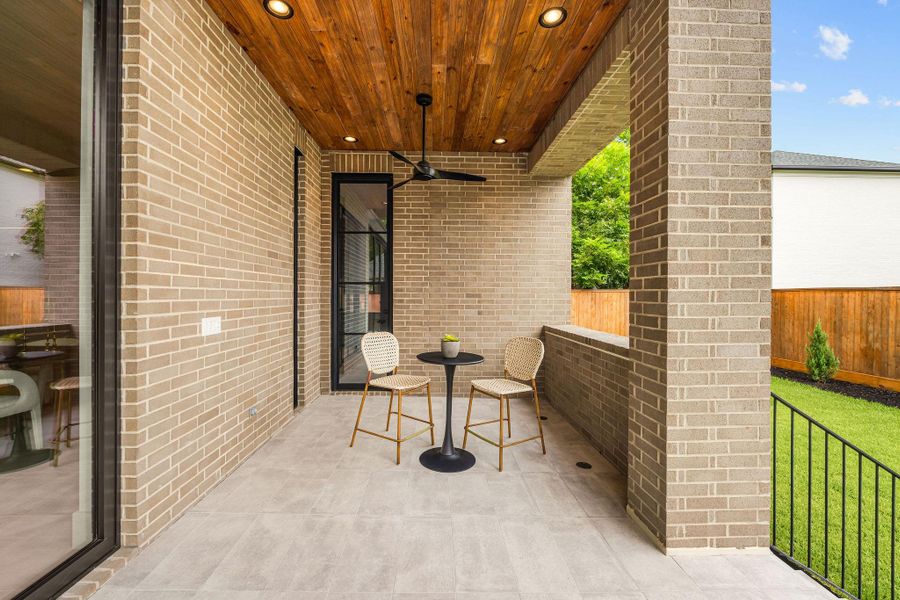
![[VERANDA] The expansive covered veranda is an outdoor sanctuary, offering generous seating areas for alfresco dining and effortless entertaining, where luxury and indoor-outdoor living come together in style.](https://img.jome.com/images/height_600/plain/listing_image/d5ef9cdabb30b43a743e8c01bd7e414ae7e4f4e785b9b4fef07dd10fe971b344.jpg "[VERANDA] The expansive covered veranda is an outdoor sanctuary, offering generous seating areas for alfresco dining and effortless entertaining, where luxury and indoor-outdoor living come together in style.")
![[BACKYARD] A dream backyard designed for every lifestyle, featuring lush green space for play and pets alongside beautifully hardscaped entertaining areas. A perfect setting for gatherings, relaxation and outdoor living.](https://img.jome.com/images/height_600/plain/listing_image/43551fe612b2749b0fa98ee7ac46afda6e6824260a48ce6794bdcd3a5e01d03b.jpg "[BACKYARD] A dream backyard designed for every lifestyle, featuring lush green space for play and pets alongside beautifully hardscaped entertaining areas. A perfect setting for gatherings, relaxation and outdoor living.")
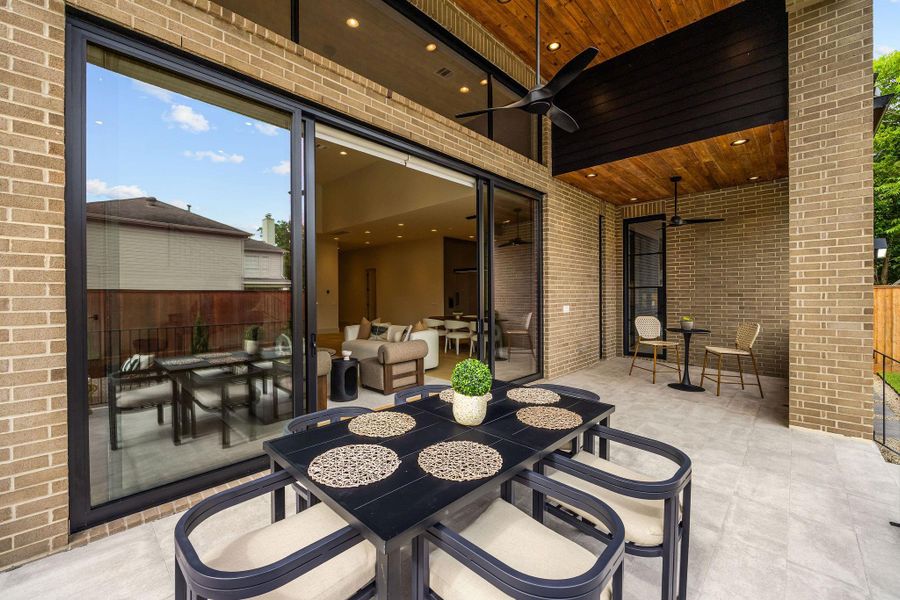
![[BAR] Perfectly integrated into the game room, the stylish wet bar features a sleek countertop, built-in sink, custom cabinetry, and a beverage refrigerator, making entertaining effortless and elegant.](https://img.jome.com/images/height_600/plain/listing_image/9ea6b11ed5c069065a262b440100b2af41dad6d628fcf723f89a0c816e2d8820.jpg "[BAR] Perfectly integrated into the game room, the stylish wet bar features a sleek countertop, built-in sink, custom cabinetry, and a beverage refrigerator, making entertaining effortless and elegant.")
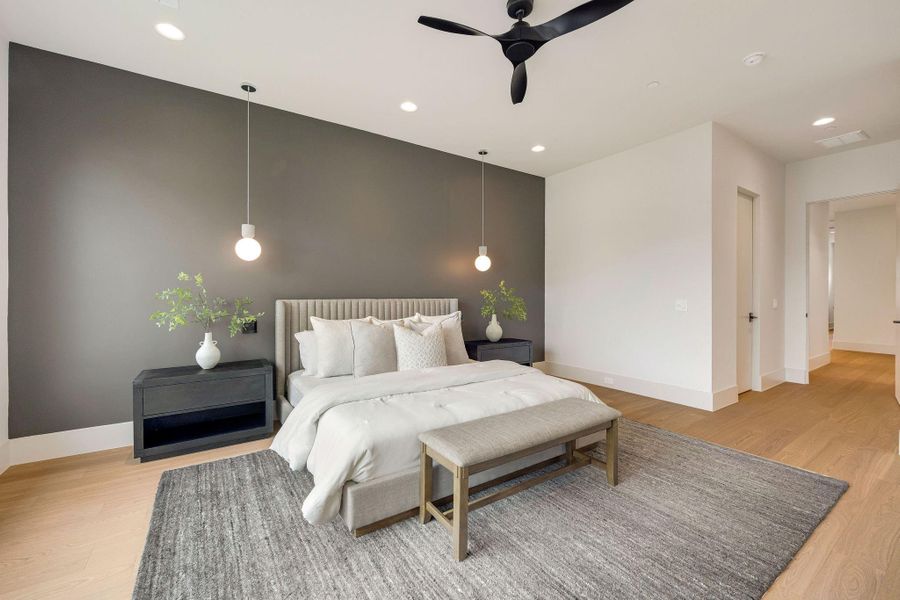
![[PRIMARY BEDROOM] The spectacular primary suite is a true sanctuary, showcasing sleek contemporary design, bold architectural details, a stunning accent wall, and exceptional finishes that evoke the elegance of a luxury California residence.](https://img.jome.com/images/height_600/plain/listing_image/6ebabcbd1e0b1fe12a367a9b2b7091bcda8c794d05e4fd9850e4cffb866059c5.jpg "[PRIMARY BEDROOM] The spectacular primary suite is a true sanctuary, showcasing sleek contemporary design, bold architectural details, a stunning accent wall, and exceptional finishes that evoke the elegance of a luxury California residence.")
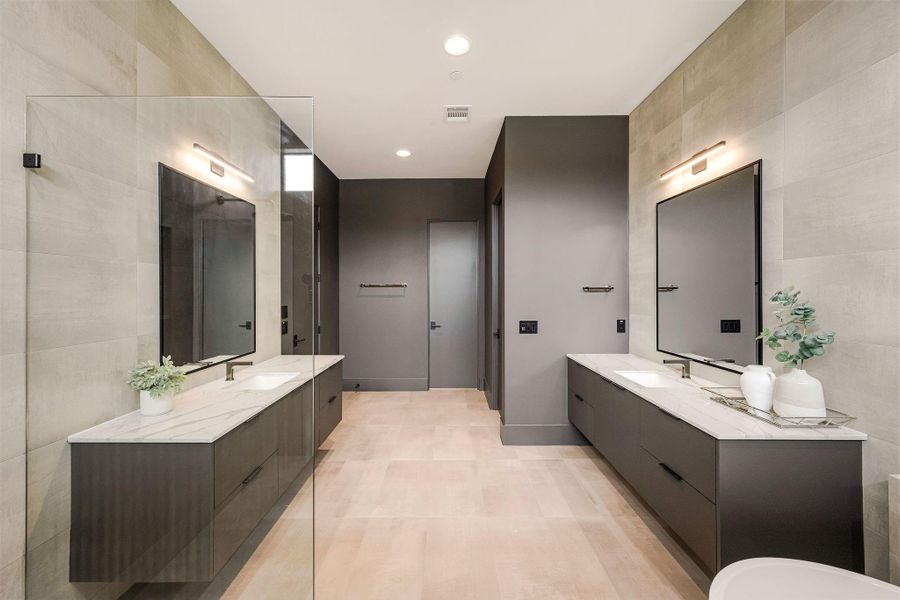
![[SECONDARY BATHROOM] Stylish secondary bath with large vanity, two sinks and ample storage, walk-in shower. Shared between two secondary bedrooms.](https://img.jome.com/images/height_600/plain/listing_image/961433e86422913bbbf834206cdbeec2c8d322ea98492c2f19dbfddc5a70e334.jpg "[SECONDARY BATHROOM] Stylish secondary bath with large vanity, two sinks and ample storage, walk-in shower. Shared between two secondary bedrooms.")
![[PRIMARY CLOSET #1] The expansive custom walk-in closet is beautifully appointed with extensive built-in storage, generous hanging space, and thoughtfully designed organization for effortless everyday living.](https://img.jome.com/images/height_600/plain/listing_image/668c25bbed4666c7a1773a0cd4b18ad3b9a05269adeb70eb289a0bf27ab7a62f.jpg "[PRIMARY CLOSET #1] The expansive custom walk-in closet is beautifully appointed with extensive built-in storage, generous hanging space, and thoughtfully designed organization for effortless everyday living.")
![[GAME ROOM] Designed as a versatile gathering space, the generous game room is filled with abundant natural light from expansive windows, creating a bright and welcoming setting for entertainment and everyday enjoyment.](https://img.jome.com/images/height_600/plain/listing_image/af542003ab14bf45f49881870368502894c8ead18b320888ec0db7f4751d4c78.jpg "[GAME ROOM] Designed as a versatile gathering space, the generous game room is filled with abundant natural light from expansive windows, creating a bright and welcoming setting for entertainment and everyday enjoyment.")
![[OPEN LIVING] Spectacular living spaces unfold beneath soaring ceilings, where a dramatic wall of glass doors invites an abundance of natural light and creates a breathtaking indoor-outdoor living experience.](https://img.jome.com/images/height_600/plain/listing_image/124b1cbc7e6df83bab88b4ee188af14f4a7b3499432ffad7ab0a4695d6273c05.jpg "[OPEN LIVING] Spectacular living spaces unfold beneath soaring ceilings, where a dramatic wall of glass doors invites an abundance of natural light and creates a breathtaking indoor-outdoor living experience.")
![[PRIMARY BATHROOM] The spa-inspired primary bath is a breathtaking showcase of contemporary luxury, where exquisite stone surfaces, designer wall and floor finishes, balanced muted tones, and bold statement fixtures come together in perfect harmony to create an extraordinary retreat.](https://img.jome.com/images/height_600/plain/listing_image/aa66d3cd79d99ae080abf2503e466cc01c6f7efd3c7c9b7f9bf4db14ee373323.jpg "[PRIMARY BATHROOM] The spa-inspired primary bath is a breathtaking showcase of contemporary luxury, where exquisite stone surfaces, designer wall and floor finishes, balanced muted tones, and bold statement fixtures come together in perfect harmony to create an extraordinary retreat.")
![[WET ROOM] A spectacular wet room serves as the centerpiece of the primary bath, featuring a freestanding soaking tub seamlessly paired with an oversized walk-in shower for a true resort-inspired experience.](https://img.jome.com/images/height_600/plain/listing_image/70aff3fbc9a525f9dca3cb536b6988c180b3f2278314a5d98b255c2e498baf46.jpg "[WET ROOM] A spectacular wet room serves as the centerpiece of the primary bath, featuring a freestanding soaking tub seamlessly paired with an oversized walk-in shower for a true resort-inspired experience.")
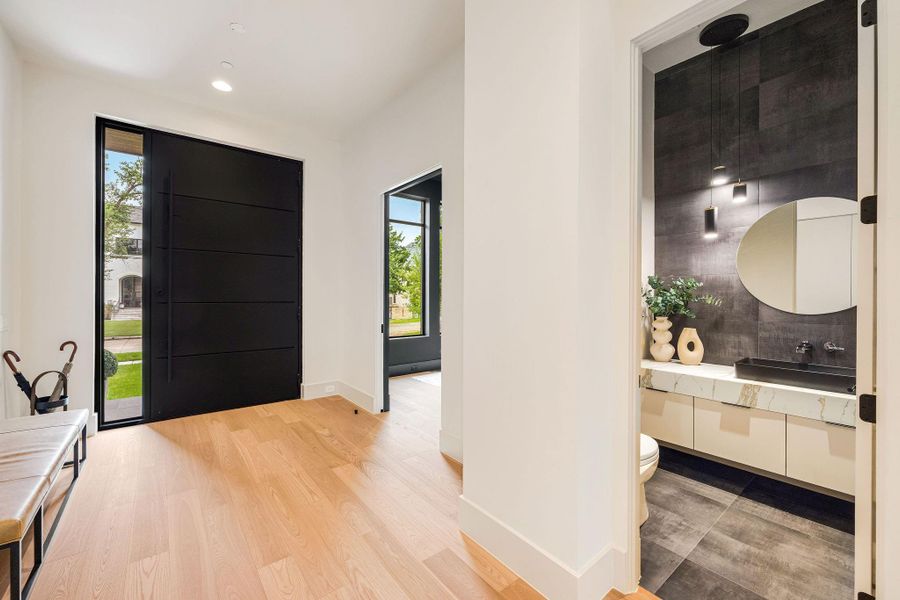
![[POWDER RM-1ST FLR] A chic first-floor powder room impresses with curated designer finishes and timeless elegance, offering both style and functionality.](https://img.jome.com/images/height_600/plain/listing_image/bbfdab40bf85563c69575e9df102098b796c26b13daca04be9c5720a4535d50e.jpg "[POWDER RM-1ST FLR] A chic first-floor powder room impresses with curated designer finishes and timeless elegance, offering both style and functionality.")
![[UTILITY-2ND FLR] Beautifully integrated into the second floor, the oversized utility room offers custom cabinetry, expansive countertop space, and abundant storage, delivering both elegance and exceptional practicality.](https://img.jome.com/images/height_600/plain/listing_image/fb8a0dd31a4d34fb1ef8006e8824731594c964efbfe6be546d4b3c83ff479fc1.jpg "[UTILITY-2ND FLR] Beautifully integrated into the second floor, the oversized utility room offers custom cabinetry, expansive countertop space, and abundant storage, delivering both elegance and exceptional practicality.")
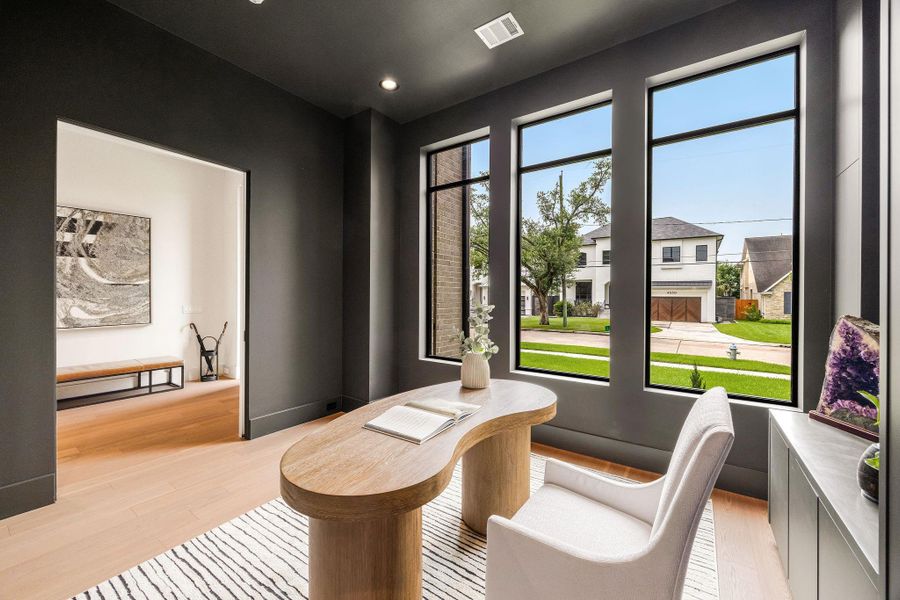
![[STUDY/HOME OFFICE] A dramatic study/home office makes a bold statement with its rich designer palette, custom built-ins, and expansive windows that flood the space with natural light. Generous proportions provide ample room for work, study, or a executive office.](https://img.jome.com/images/height_600/plain/listing_image/efc62b33a73d67945a484769625e064fac8ca326be4c69d1a6616f84d54910e9.jpg "[STUDY/HOME OFFICE] A dramatic study/home office makes a bold statement with its rich designer palette, custom built-ins, and expansive windows that flood the space with natural light. Generous proportions provide ample room for work, study, or a executive office.")
![[FOYER] Welcome home to 4531 Elm, where the stunning entry foyer sets the tone with soaring 11-foot ceilings, rich wood flooring, and a bright, airy ambiance that is both refined and inviting.](https://img.jome.com/images/height_600/plain/listing_image/d3f2e446d7a3d2e541b8122f75b7157787a76ee61365e9101d172207687b9f81.jpg "[FOYER] Welcome home to 4531 Elm, where the stunning entry foyer sets the tone with soaring 11-foot ceilings, rich wood flooring, and a bright, airy ambiance that is both refined and inviting.")
![[EN-SUITE BATHROOM] Designed with both elegance and practicality in mind, the ensuite bath offers a spacious dual-sink vanity, a seamless glass walk-in shower and the rare luxury of two spacious walk-in closets](https://img.jome.com/images/height_600/plain/listing_image/c71df3c538ba909081356b6f6d20eae79b1f7b9780152b3866036232004f42bd.jpg "[EN-SUITE BATHROOM] Designed with both elegance and practicality in mind, the ensuite bath offers a spacious dual-sink vanity, a seamless glass walk-in shower and the rare luxury of two spacious walk-in closets")
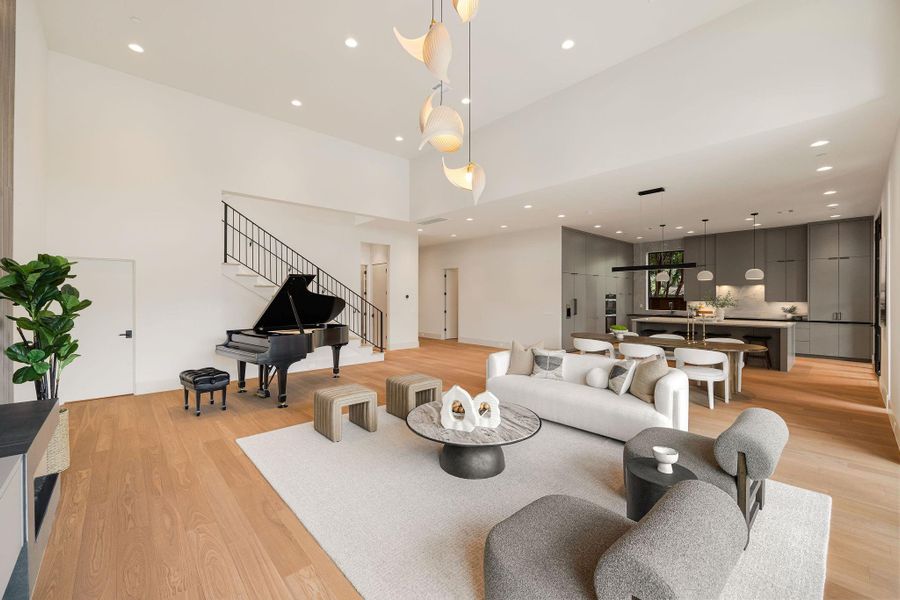
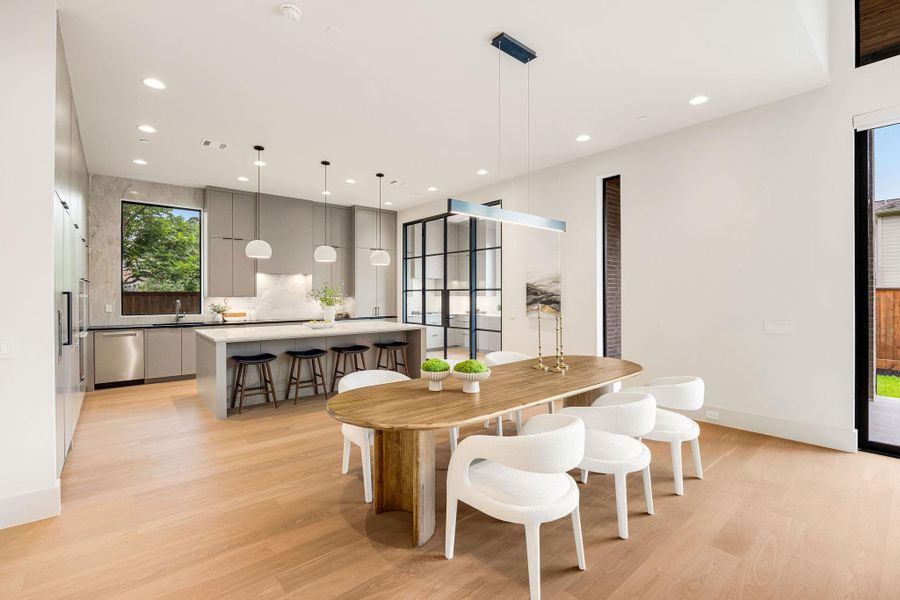
![[KITCHEN] The elegant chef's kitchen is a masterpiece of form and function, appointed with premium Miele appliances, including a steam oven, a grand center island, sleek custom cabinetry, and clean architectural lines that define sophisticated contemporary living.](https://img.jome.com/images/height_600/plain/listing_image/4c5eaae5e7dba0690fd32bf541d9a652750937c5bfd7c45015280bf5b3659adb.jpg "[KITCHEN] The elegant chef's kitchen is a masterpiece of form and function, appointed with premium Miele appliances, including a steam oven, a grand center island, sleek custom cabinetry, and clean architectural lines that define sophisticated contemporary living.")
![[SECONDARY BEDROOM] Another spacious secondary bedroom with a large walk-in closet.](https://img.jome.com/images/height_600/plain/listing_image/a393f9961f2b595a52706a9514ca41613cad7f3d4acd000480e8522cacfa11a7.jpg "[SECONDARY BEDROOM] Another spacious secondary bedroom with a large walk-in closet.")
![[UTILITY-1ST FLR] Conveniently located on the first floor, the spacious utility room is thoughtfully designed with abundant cabinetry, generous workspace, and exceptional storage to simplify everyday living.](https://img.jome.com/images/height_600/plain/listing_image/c47d64ca2915bb8736383ef0dfed35997135b2c03aa075ace89138ec2b20dbcf.jpg "[UTILITY-1ST FLR] Conveniently located on the first floor, the spacious utility room is thoughtfully designed with abundant cabinetry, generous workspace, and exceptional storage to simplify everyday living.")
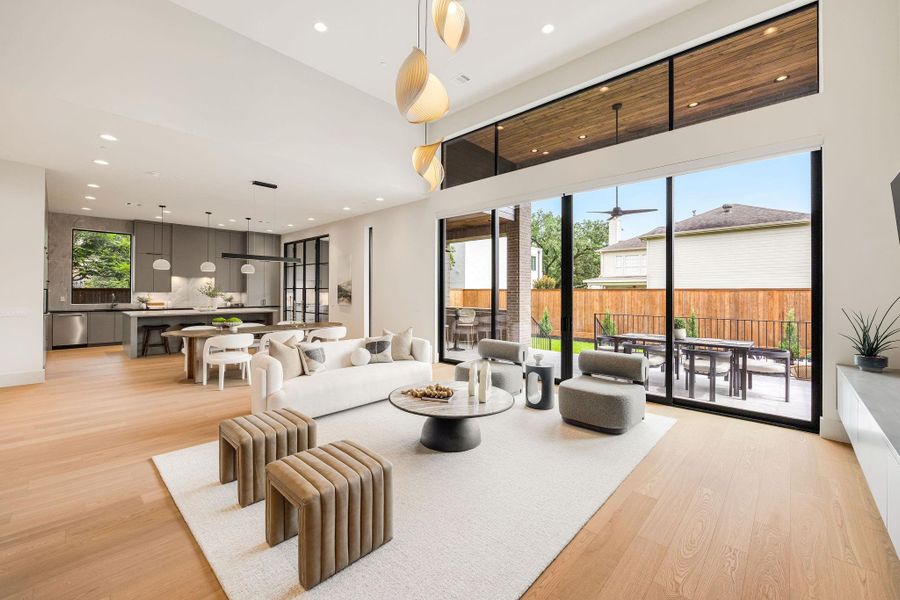
![[FAMILY ROOM] Designed to impress, the family room showcases dramatic 14-foot ceilings, a captivating designer light fixture, and an open, airy atmosphere that embodies refined contemporary living.](https://img.jome.com/images/height_600/plain/listing_image/cc2f6d5133997044039a66a38ee77916343598e5a26dc7513edaaca019ae4b9d.jpg "[FAMILY ROOM] Designed to impress, the family room showcases dramatic 14-foot ceilings, a captivating designer light fixture, and an open, airy atmosphere that embodies refined contemporary living.")
![[DINING ROOM] The contemporary dining room is perfectly integrated with the kitchen and family room, delivering an expansive open layout that is both inviting and ideal for entertaining.](https://img.jome.com/images/height_600/plain/listing_image/7b7eaf0833aad3df16529be4ee4656f20772b14e72d0590ef259387917845482.jpg "[DINING ROOM] The contemporary dining room is perfectly integrated with the kitchen and family room, delivering an expansive open layout that is both inviting and ideal for entertaining.")
- 5 bd
- 5 ba
- 5,403 sqft
4531 Elm St, Bellaire, TX 77401
Why tour with Jome?
- No pressure toursTour at your own pace with no sales pressure
- Expert guidanceGet insights from our home buying experts
- Exclusive accessSee homes and deals not available elsewhere
Jome is featured in


- Single-Family
- Quick move-in
- $471.96/sqft
- 0.19-acre lot
Home description
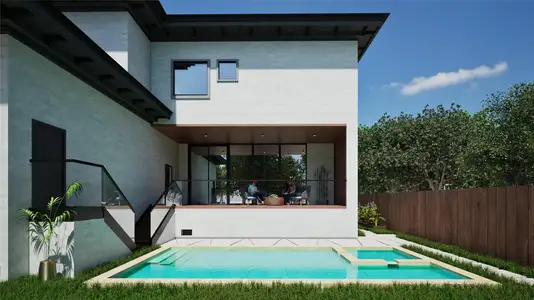
Welcome to 4531 Elm, a striking new custom residence by Watermark Homes on Bellaire’s coveted 4500 block. This beautifully crafted brick home offers 5 bedrooms, 4 full and 2 half baths with soaring ceilings, premium windows and designer finishes throughout. The chef’s kitchen features Miele appliances, including steam and convection ovens, plus a fully equipped scullery kitchen with a second range and dishwasher. A private first-floor guest suite and study add versatility. Upstairs, the luxurious primary suite features a spa-inspired bath with an impressive wet room, joined by three secondary bedrooms and a large game room with wet bar for serving drinks and snacks. Two utility rooms and powder baths - one on each floor, add everyday convenience. A large backyard offers ample room for a future pool. Zoned to Horn Elementary and Bellaire High School. Refined design, quality craftsmanship and an enviable Bellaire location!
Compass RE Texas, LLC - Houston, MLS 53171818
Information last verified by Jome: Today at 2:34 AM (September 12, 2026)
Book your tour. Save an average of $18,473. We'll handle the rest.
We collect exclusive builder offers, book your tours, and support you from start to housewarming.
- Confirmed tours
- Get matched & compare top deals
- Expert help, no pressure
- No added fees
Estimated value based on Jome data, T&C apply
Home details
- Property status:
- Move-in ready
- Lot size (acres):
- 0.19
- Size:
- 5,403 sqft
- Stories:
- 2
- Beds:
- 5
- Baths:
- 5
- Half baths:
- 2
- Garage spaces:
- 2
Construction details
- Year Built:
- 2025
- Roof:
- Composition Roofing
Home features & finishes
- Construction Materials:
- Brick
- Foundation Details:
- Pillar/Post/Pier
- Garage/Parking:
- GarageAttached Garage
- Property amenities:
- Fireplace

Get a consultation with our New Homes Expert
- See how your home builds wealth
- Plan your home-buying roadmap
- Discover hidden gems
Utility information
- Heating:
- Gas Heating
- Sewer:
- Public Sewer
- Water source:
- Public
Neighborhood
Home address
Schools in Houston Independent School District

GreatSchools’ Summary Rating calculation is based on 4 of the school’s themed ratings, including test scores, student/academic progress, college readiness, and equity. This information should only be used as a reference. Jome is not affiliated with GreatSchools and does not endorse or guarantee this information. Please reach out to schools directly to verify all information and enrollment eligibility. Data provided by GreatSchools.org © 2025
Places of interest
Getting around
8 nearby routes: 8 bus, 0 rail, 0 otherAir quality
Noise level
A Soundscore™ rating is a number between 50 (very loud) and 100 (very quiet) that tells you how loud a location is due to environmental noise.
Natural hazards risk
Provided by FEMA

Considering this home?
Our expert will guide your tour, in-person or virtual
Need more information?
Text or call (888) 545-5198
Financials
Estimated monthly payment
Let us help you find your dream home
How many bedrooms are you looking for?
Similar homes nearby
Recently added communities in this area
Nearby communities in Bellaire

New homes in nearby cities
More New Homes in Bellaire, TX

Compass RE Texas, LLC - Houston, MLS 53171818
Copyright © 2025, Houston Realtors Information Service, Inc. The information provided is exclusively for consumers’ personal, non-commercial use, and may not be used for any purpose other than to identify prospective properties consumers may be interested in purchasing. Information is deemed reliable but not guaranteed. All information provided should be independently verified.
Read moreLast checked Sep 12, 2:50 pm
- Jome
- New homes search
- Texas
- Greater Houston Area
- Harris County
- Bellaire
- 4531 Elm St, Bellaire, TX 77401