Book your tour. Save an average of $18,473. We'll handle the rest.
We collect exclusive builder offers, book your tours, and support you from start to housewarming.
- Confirmed tours
- Get matched & compare top deals
- Expert help, no pressure
- No added fees
Estimated value based on Jome data, T&C apply
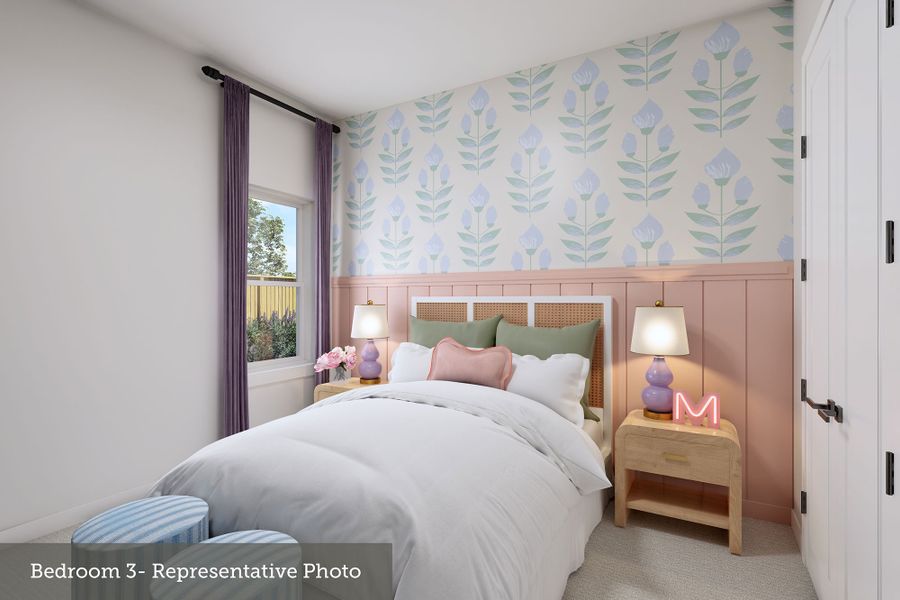
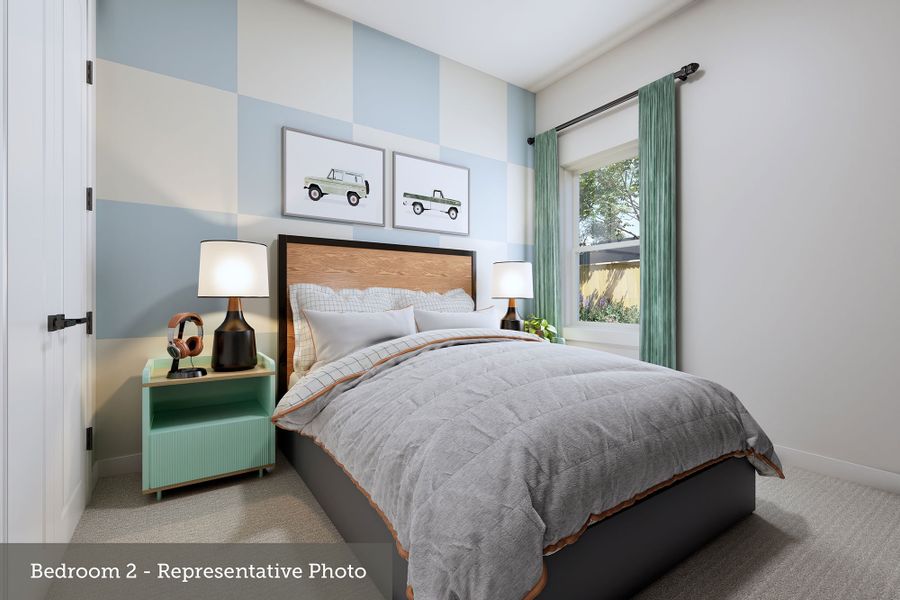
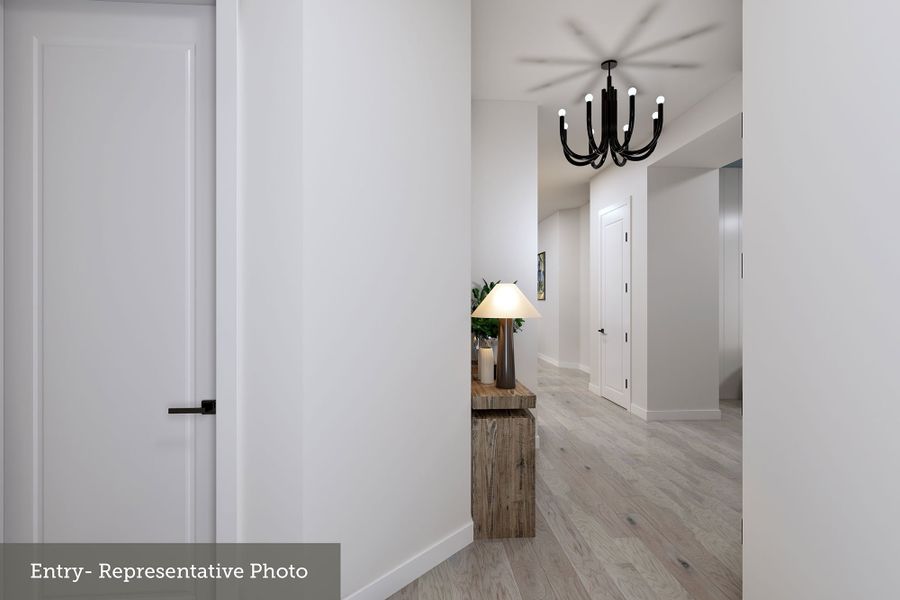
- 3 bd
- 2 ba
- 1,739 sqft
8911 Blackwoods Ct, Porter, TX 77365
Why tour with Jome?
- No pressure toursTour at your own pace with no sales pressure
- Expert guidanceGet insights from our home buying experts
- Exclusive accessSee homes and deals not available elsewhere
Jome is featured in


- Single-Family
- Ready by November 2026
- $227.71/sqft
- $1,584/annual HOA
Home description
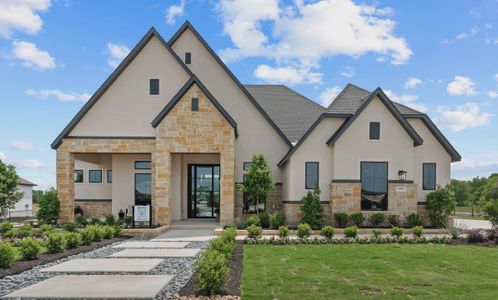
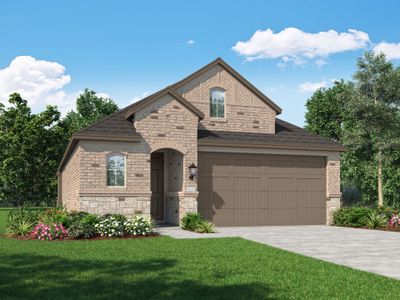
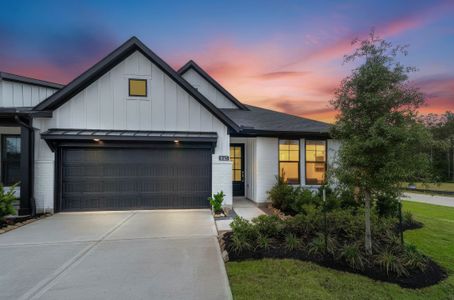
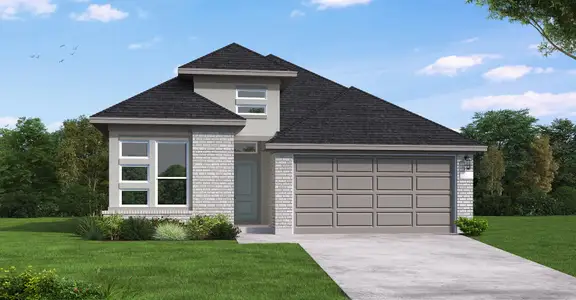
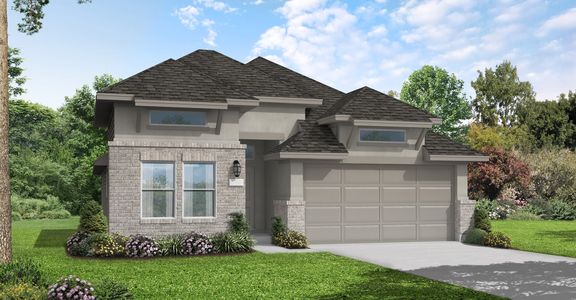
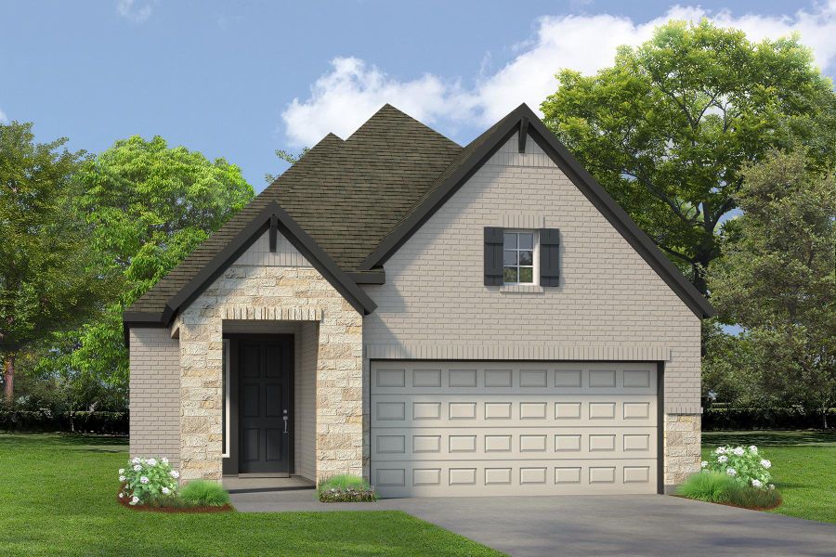
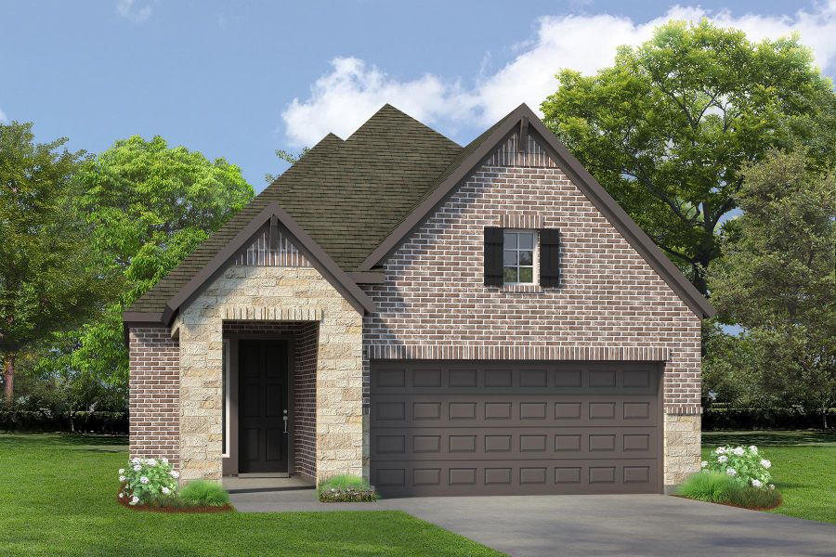
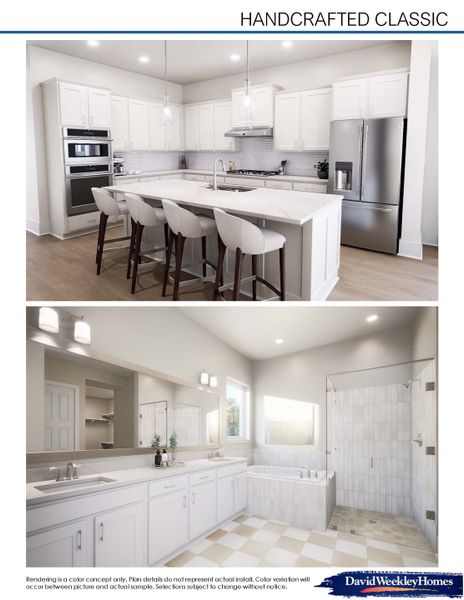
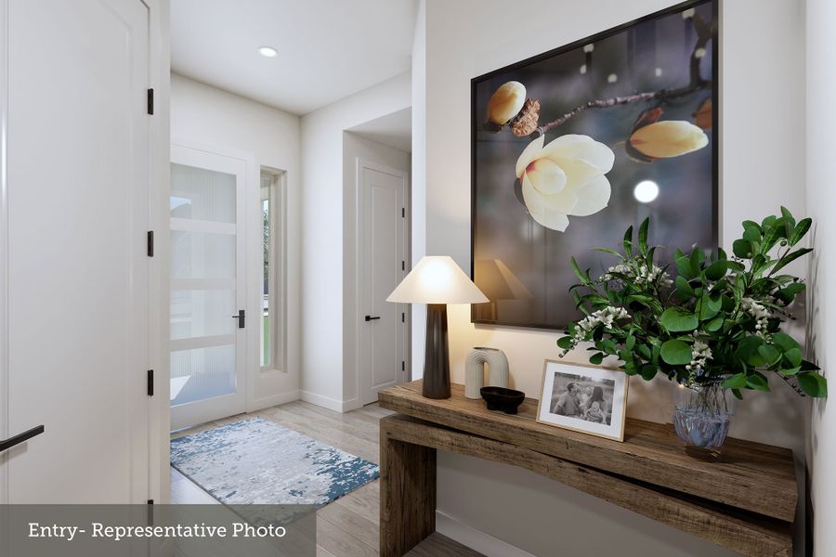
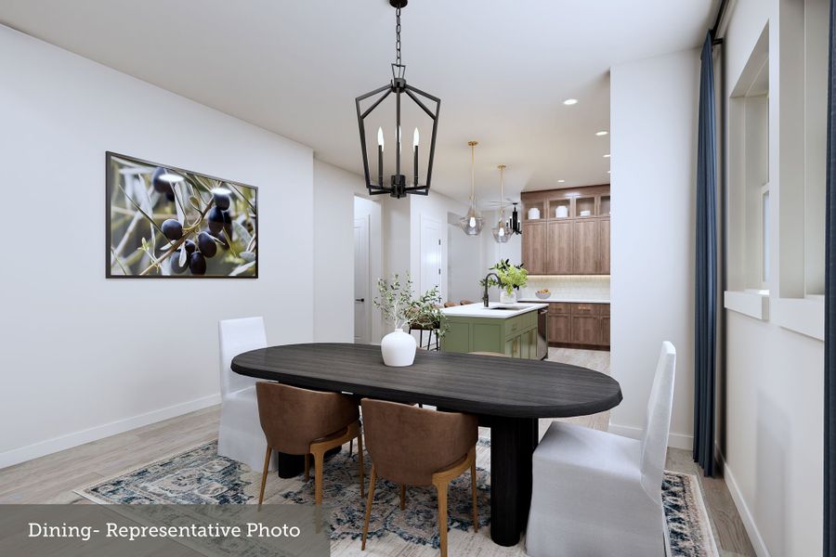
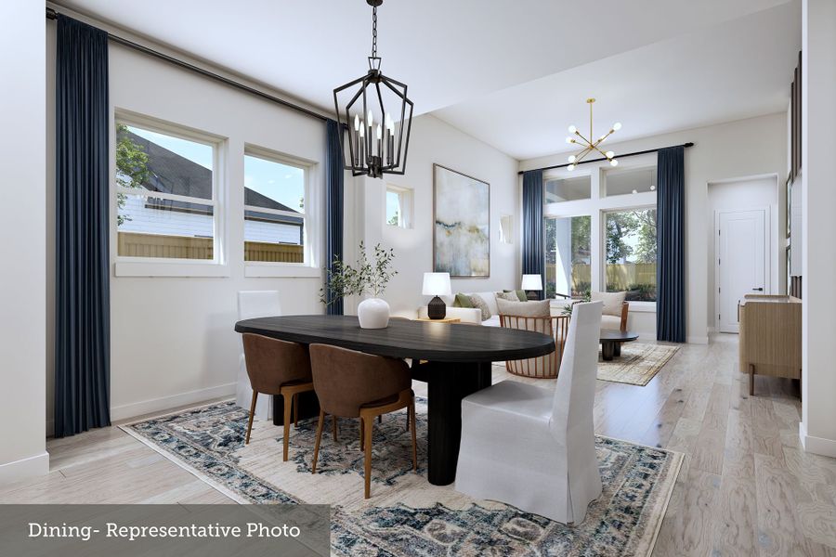
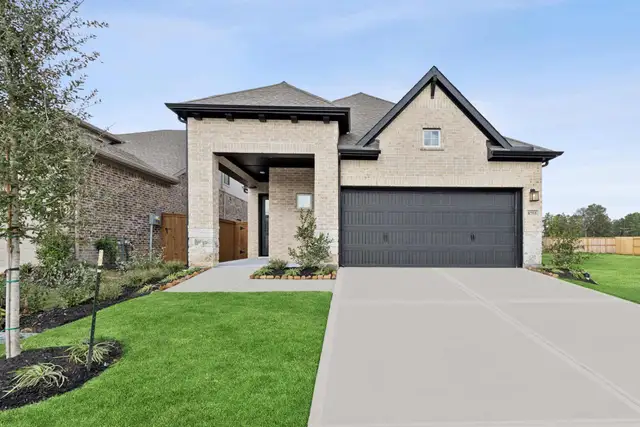

Discover The Bastrop, a beautifully designed one-story home by David Weekley Homes in The Highlands, located in Porter, TX. Blending sophisticated style, comfort, and functionality, this home is thoughtfully crafted for everyday living, effortless entertaining, and creating lasting memories.
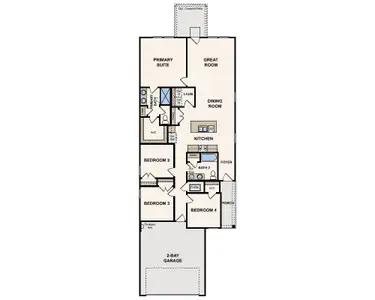
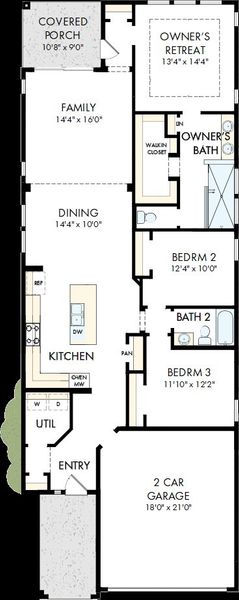
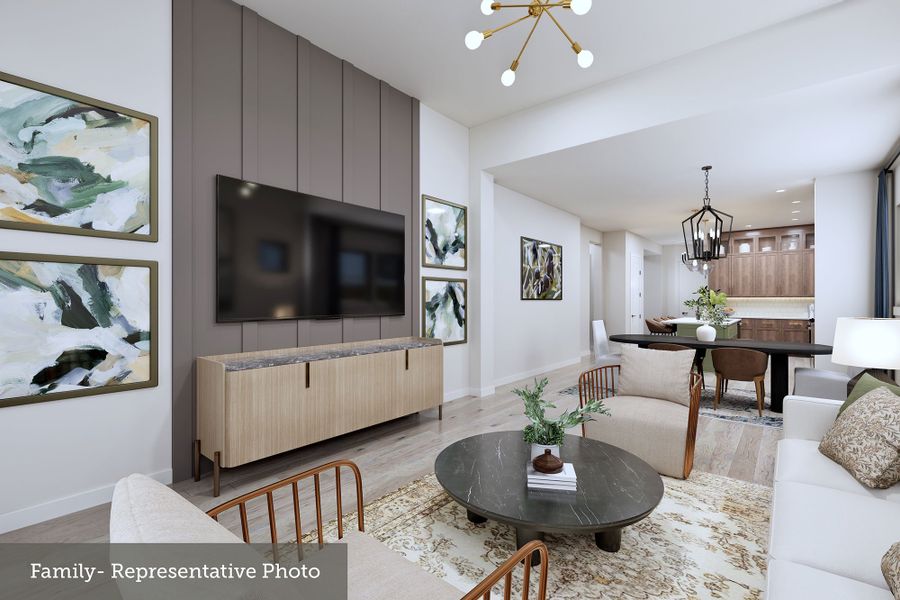
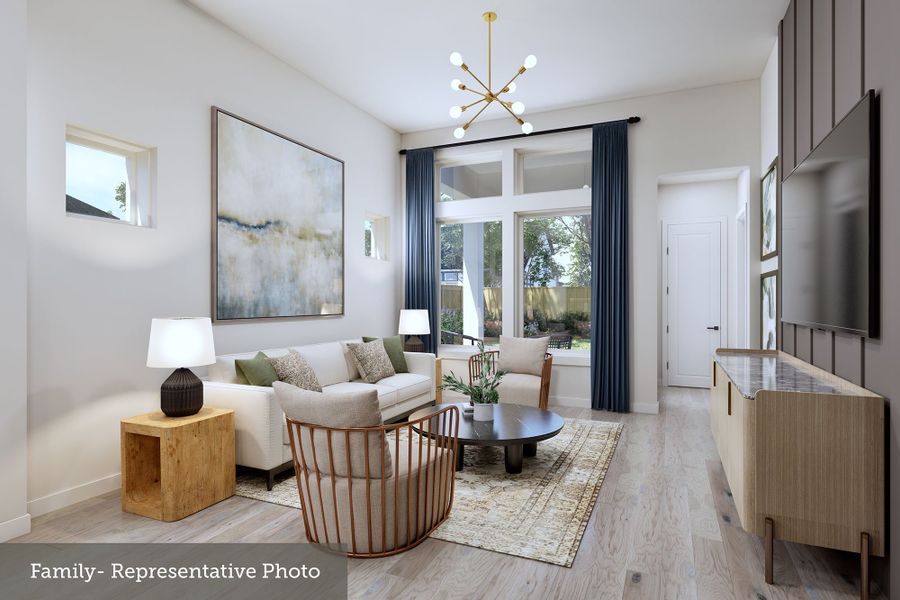
Step inside to an impressive sense of openness, enhanced by 10-foot walls and ceilings throughout the home. The kitchen, dining area, and family room span the full depth of the home, creating a distinctive open-concept design with natural flow from one space to the next. A dramatic 12-foot ceiling in the family room further enhances the spacious atmosphere.
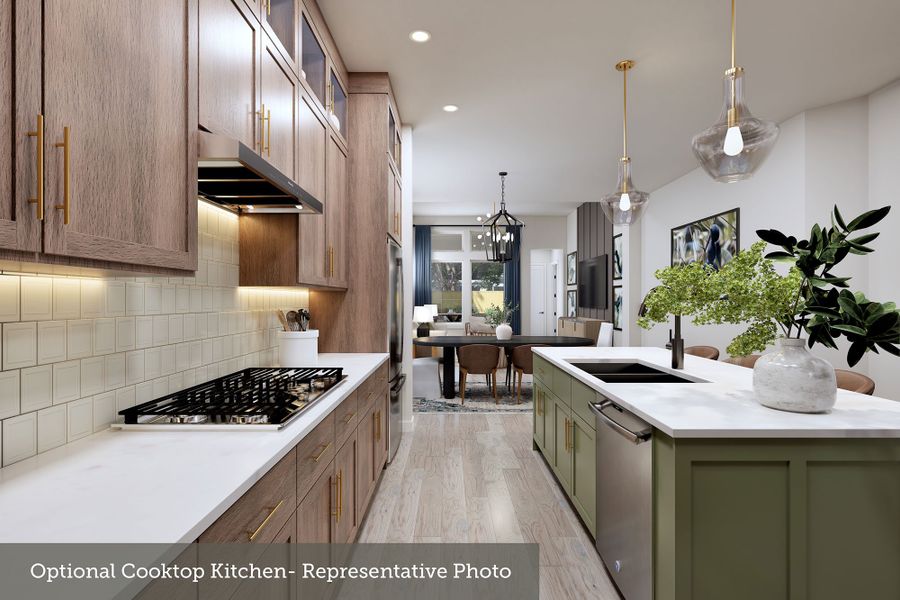
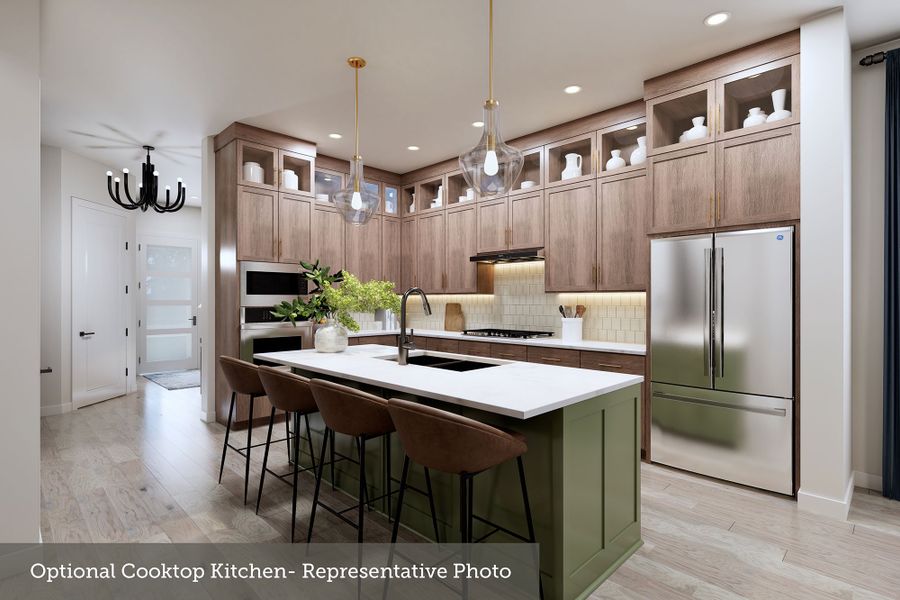
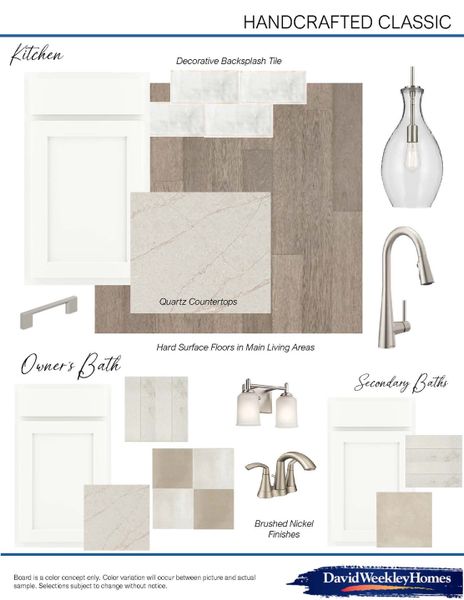
At the center of it all, the thoughtfully designed kitchen serves as the heart of the home. Built-in appliances, generous cabinetry, ample workspace, and a central island create a beautiful and functional destination for preparing meals, gathering with family, and entertaining guests.
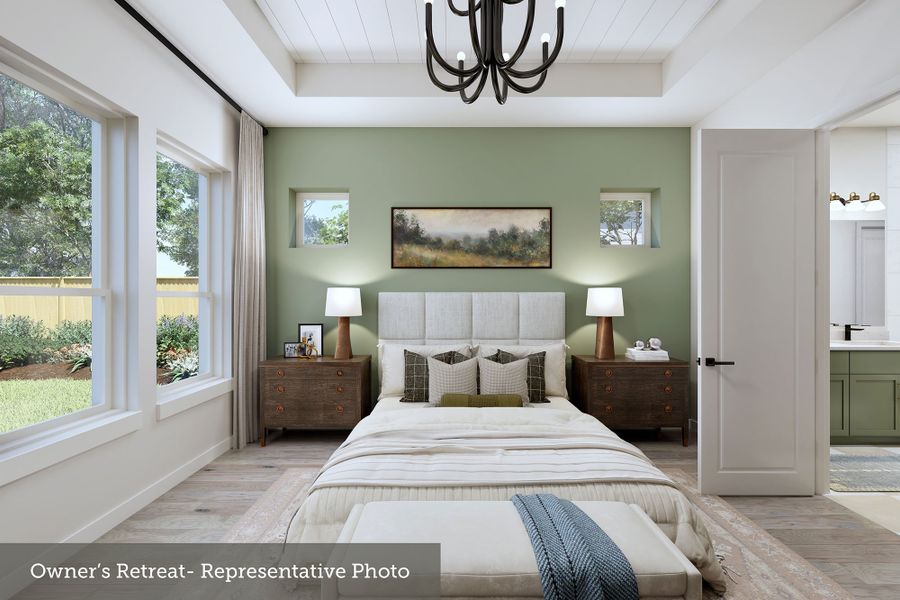
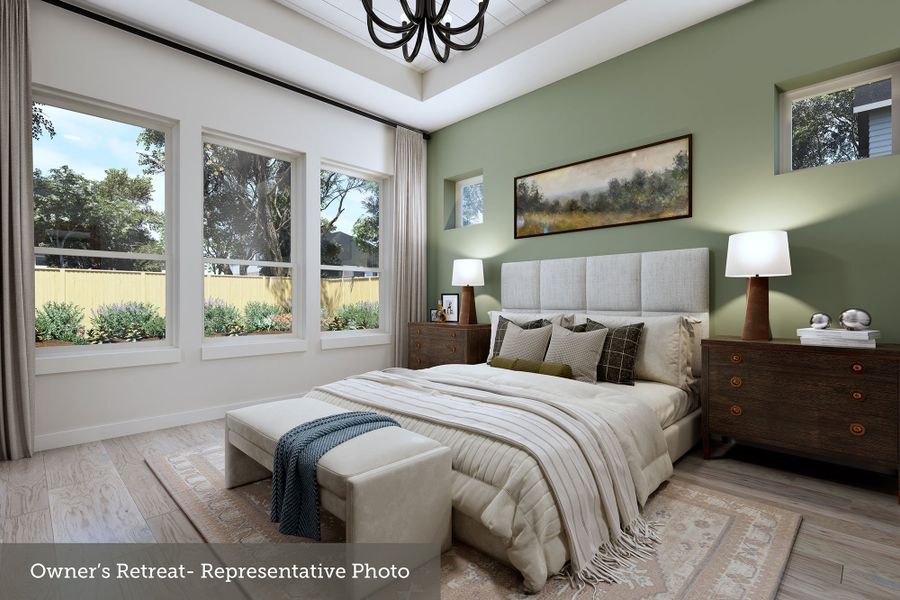
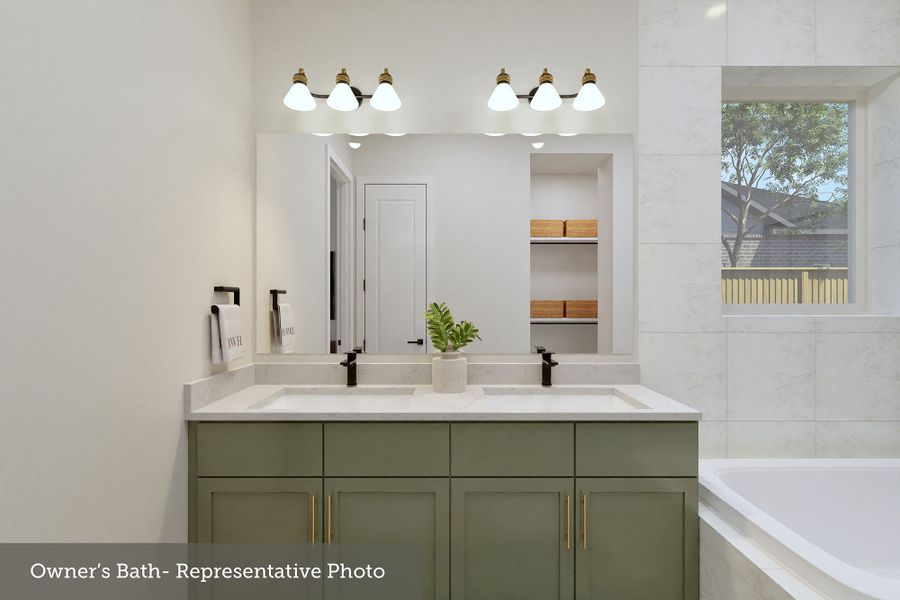
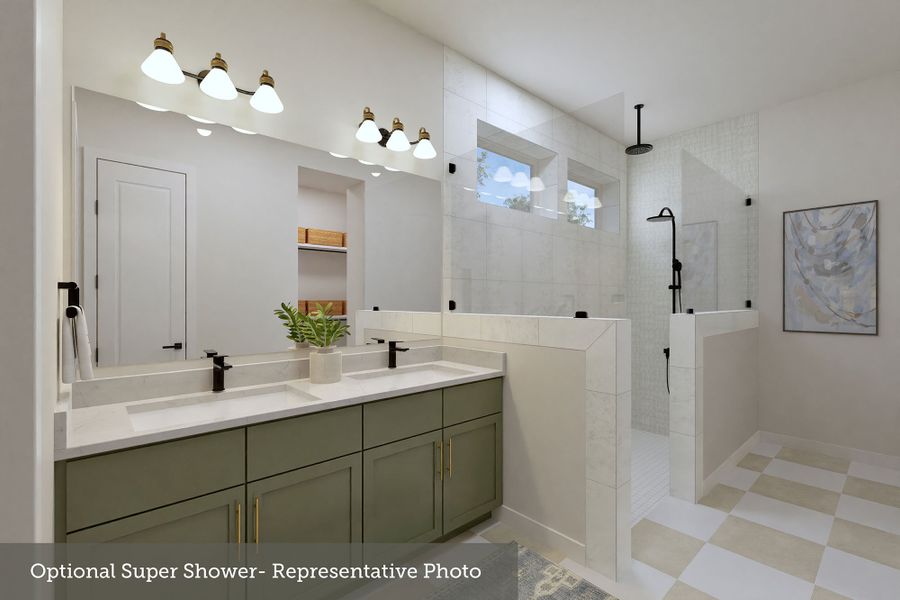
The private Owner’s Retreat offers a peaceful escape with a spacious walk-in closet and spa-inspired Owner’s Bath featuring an extended shower. Two additional bedrooms and a second full bath provide flexibility for family, guests, a home office, or personalized living spaces. With three bedrooms and two full bathrooms thoughtfully arranged on one level, The Bastrop showcases Life Design with an ideal balance of privacy and connection.
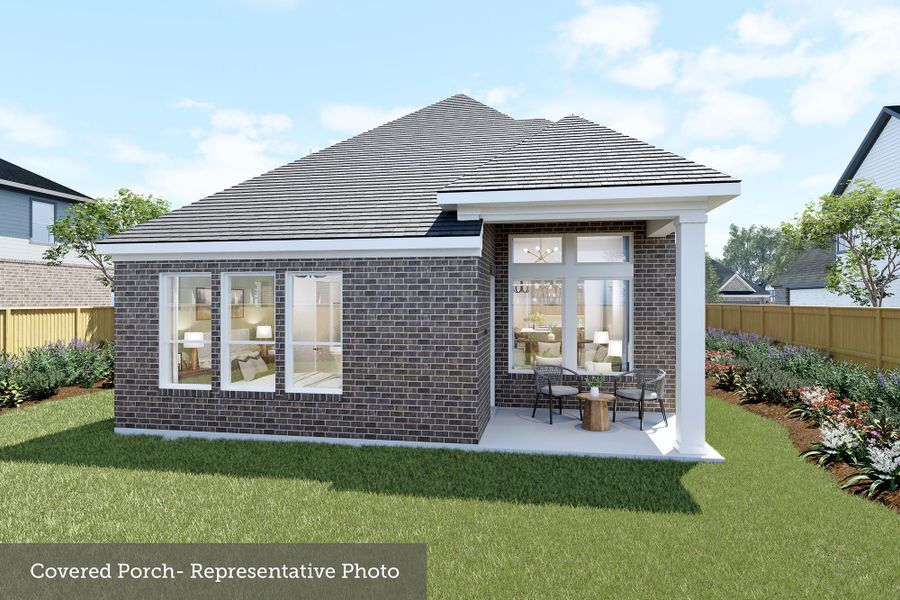
Indoor and outdoor living come together through an expansive 8-foot sliding glass door that opens to the covered rear porch. A dramatic 12-foot ceiling elevates the outdoor living space, creating an inviting destination for relaxing evenings, weekend entertaining, and enjoying the outdoors.
Located on a desirable cul-de-sac street with reduced traffic, this home offers a setting that complements its thoughtfully designed interior and outdoor living spaces.
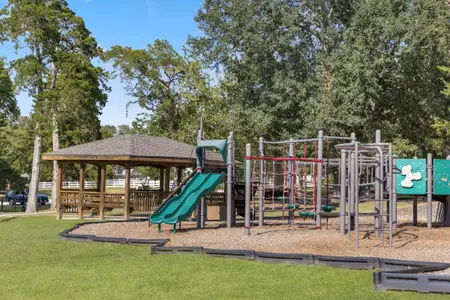
Located in The Highlands, an award-winning master-planned golf course community, residents enjoy exceptional amenities including golf, tennis, pickleball, resort-style pools with a lazy river and water slides, a state-of-the-art fitness center, a clubhouse with on-site dining, and a 200-acre nature preserve with scenic trails, lakes, and outdoor gathering spaces.
Experience the comfort, thoughtful design, and craftsmanship that make The Bastrop an exceptional place to call home!
May also be listed on the David Weekley Homes website
Information last verified by Jome: Today at 1:17 AM (October 10, 2026)
Book your tour. Save an average of $18,473. We'll handle the rest.
We collect exclusive builder offers, book your tours, and support you from start to housewarming.
- Confirmed tours
- Get matched & compare top deals
- Expert help, no pressure
- No added fees
Estimated value based on Jome data, T&C apply
Home details
- Property status:
- Under construction
- Lot width (feet):
- 40
- Size:
- 1,739 sqft
- Stories:
- 1
- Beds:
- 3
- Baths:
- 2
- Garage spaces:
- 2
- Facing direction:
- South
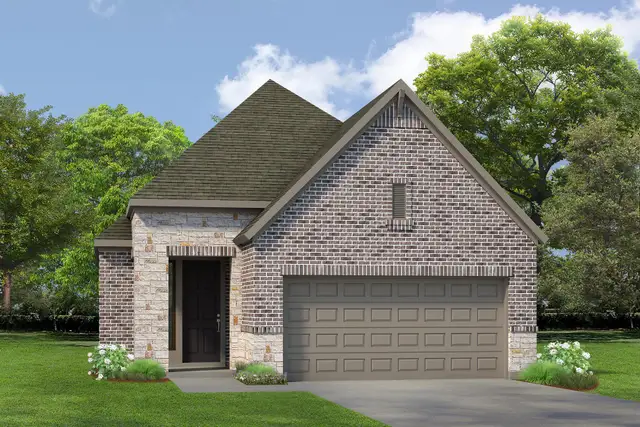
Construction details
- Builder Name:
- David Weekley Homes
- Completion Date:
- November, 2026
- Year Built:
- 2026
- Roof:
- Composition Roofing
Home features & finishes
- Appliances:
- Sprinkler System
- Construction Materials:
- BrickStone
- Cooling:
- Ceiling Fan(s)
- Flooring:
- Carpet FlooringTile Flooring
- Foundation Details:
- Slab
- Garage/Parking:
- GarageAttached Garage
- Home amenities:
- ENERGY STAR CertifiedGreen Construction
- Interior Features:
- Walk-In ClosetPantry
- Kitchen:
- DishwasherMicrowave OvenOvenGas CooktopConvection OvenKitchen IslandGas OvenKitchen Range
- Laundry facilities:
- Utility/Laundry Room
- Lighting:
- Lighting
- Property amenities:
- BackyardPorch
- Rooms:
- Primary Bedroom On MainKitchenOffice/StudyDining RoomFamily RoomOpen Concept FloorplanPrimary Bedroom Downstairs

Get a consultation with our New Homes Expert
- See how your home builds wealth
- Plan your home-buying roadmap
- Discover hidden gems
Utility information
- Heating:
- Electric Heating, Gas Heating
- Utilities:
- HVAC
- Water source:
- Public

Community details
The Highlands - Grove Collection at The Highlands
by David Weekley Homes, Porter, TX
- 7 homes
- 8 plans
- 1,592 - 2,618 sqft
View The Highlands - Grove Collection details
More homes in The Highlands - Grove Collection
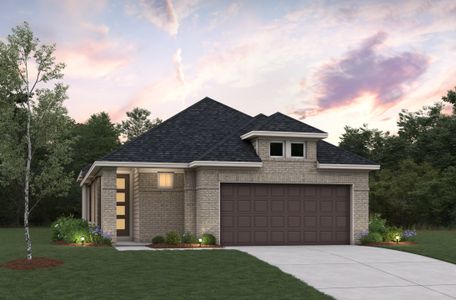
- Home at address 22048 Montezuma Valley Dr, Porter, TX 77365
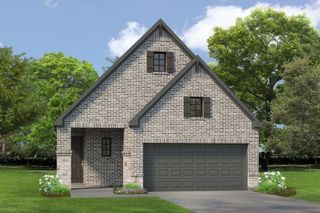
The Cleveland
Savings$407,585
- 3 bd
- 2 ba
- 1,892 sqft
22048 Montezuma Valley Dr, Porter, TX 77365
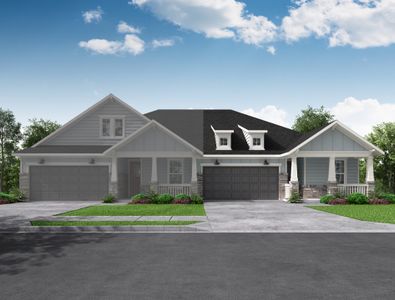
- Home at address 8918 Blackwoods Ct, Porter, TX 77365
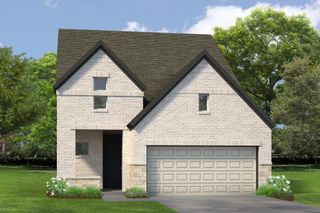
The Marshall
Savings$463,039
- 4 bd
- 3 ba
- 2,618 sqft
8918 Blackwoods Ct, Porter, TX 77365
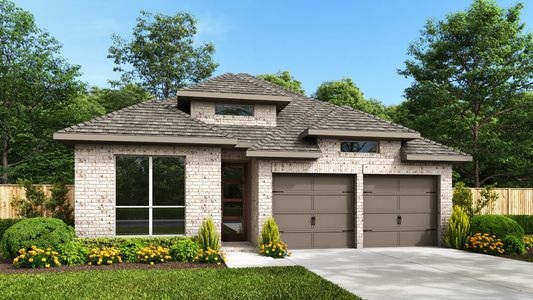
- Home at address 22044 Montezuma Valley Dr, Porter, TX 77365
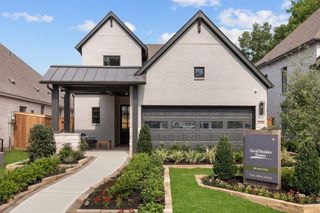
The Galveston
Savings$487,301
- 4 bd
- 3 ba
- 2,399 sqft
22044 Montezuma Valley Dr, Porter, TX 77365
- Home at address 8907 Blackwoods Ct, Porter, TX 77365
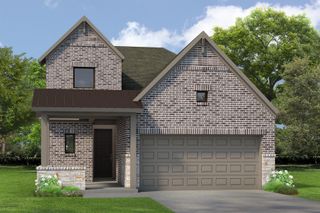
The Galveston
Savings$487,714
- 4 bd
- 3 ba
- 2,399 sqft
8907 Blackwoods Ct, Porter, TX 77365
- Home at address 8903 Blackwoods Ct, Porter, TX 77365
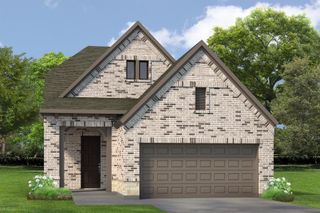
The Hereford
Savings$489,186
- 4 bd
- 3 ba
- 2,304 sqft
8903 Blackwoods Ct, Porter, TX 77365
- Home at address 8703 Mancos Valley Ct, Porter, TX 77365
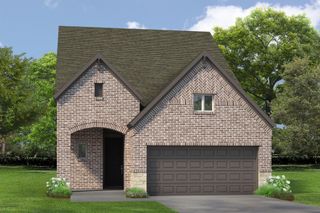
The Marshall
Savings$510,241
- 4 bd
- 3 ba
- 2,617 sqft
8703 Mancos Valley Ct, Porter, TX 77365
 Floor plans in The Highlands - Grove Collection


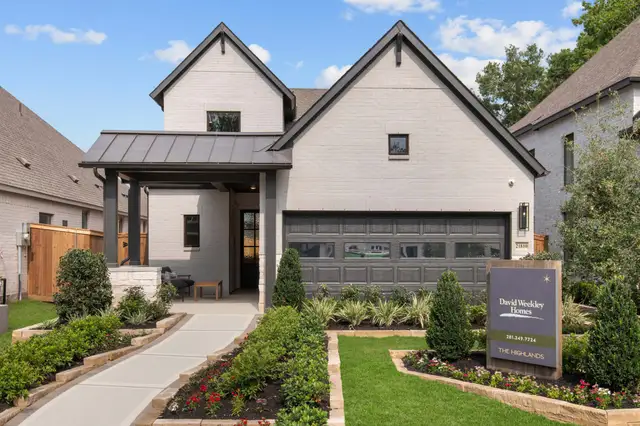
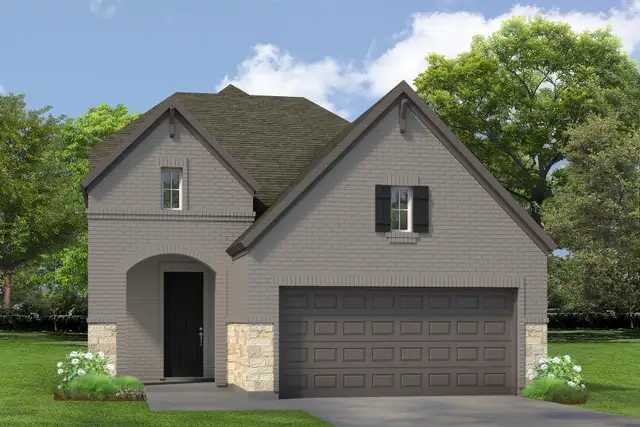
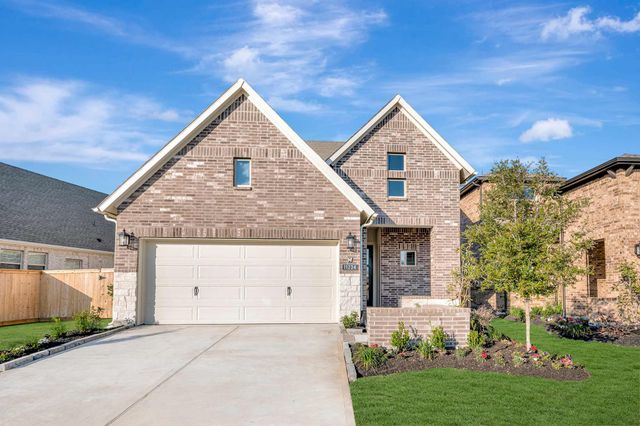
About the builder - David Weekley Homes

- 381communities on Jome
- 1,647homes on Jome
Neighborhood
Home address
- City:
- Porter
- County:
- Montgomery
- Zip Code:
- 77365
Schools in New Caney Independent School District

GreatSchools’ Summary Rating calculation is based on 4 of the school’s themed ratings, including test scores, student/academic progress, college readiness, and equity. This information should only be used as a reference. Jome is not affiliated with GreatSchools and does not endorse or guarantee this information. Please reach out to schools directly to verify all information and enrollment eligibility. Data provided by GreatSchools.org © 2025
Places of interest
Getting around
Air quality
Noise level
A Soundscore™ rating is a number between 50 (very loud) and 100 (very quiet) that tells you how loud a location is due to environmental noise.

Considering this home?
Our expert will guide your tour, in-person or virtual
Need more information?
Text or call (888) 545-5198
Financials
Estimated monthly payment
Let us help you find your dream home
How many bedrooms are you looking for?
Similar homes nearby
Recently added communities in this area
Nearby communities in Porter



New homes in nearby cities
More New Homes in Porter, TX
- Jome
- New homes search
- Texas
- Greater Houston Area
- Montgomery County
- Porter
- The Highlands - Grove Collection
- 8911 Blackwoods Ct, Porter, TX 77365