Book your tour. Save an average of $18,473. We'll handle the rest.
We collect exclusive builder offers, book your tours, and support you from start to housewarming.
- Confirmed tours
- Get matched & compare top deals
- Expert help, no pressure
- No added fees
Estimated value based on Jome data, T&C apply
- 4 bd
- 4.5 ba
- 3,979 sqft
320 Tiara Trl, Fort Worth, TX 76108
Why tour with Jome?
- No pressure toursTour at your own pace with no sales pressure
- Expert guidanceGet insights from our home buying experts
- Exclusive accessSee homes and deals not available elsewhere
Jome is featured in


- Single-Family
- Quick move-in
- $320.43/sqft
- $375/semi-annual HOA
Home description
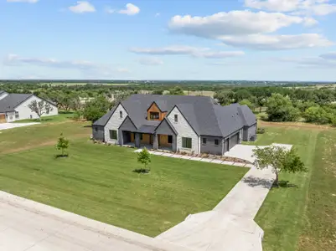
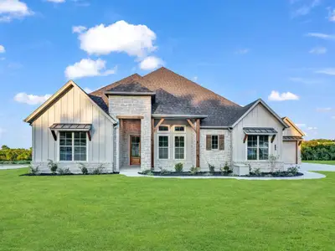
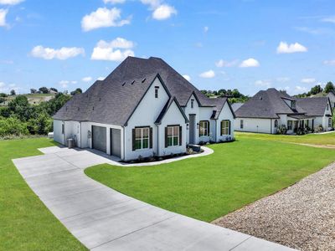
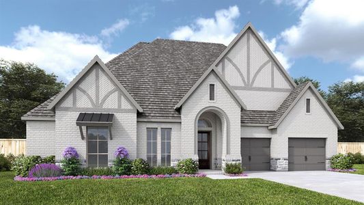
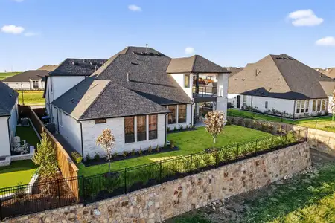
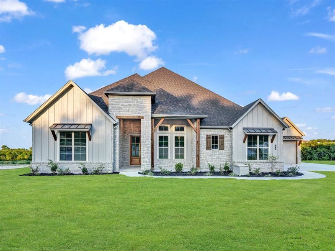
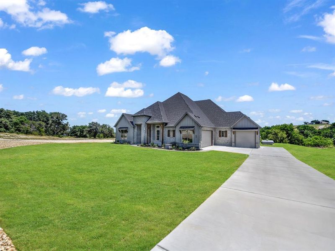
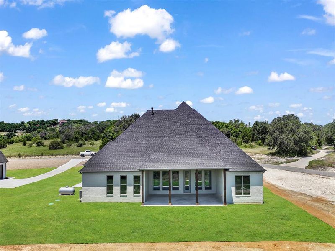
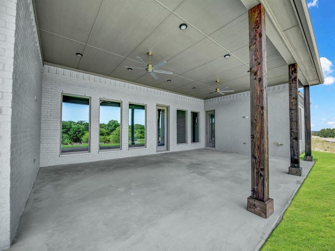
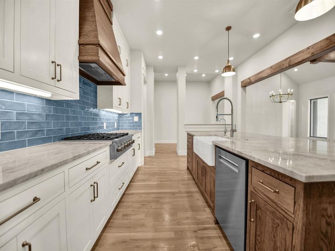
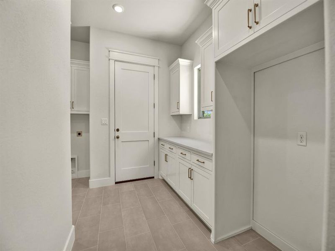
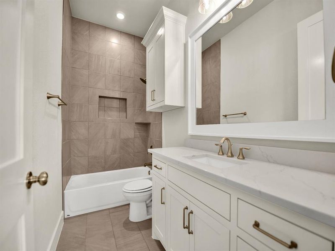
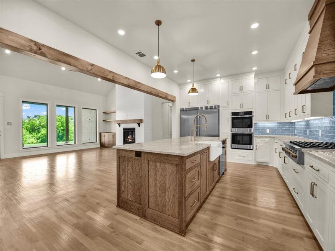
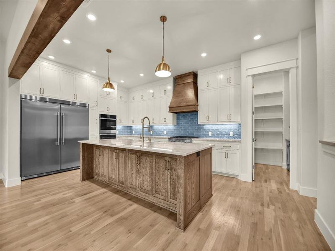
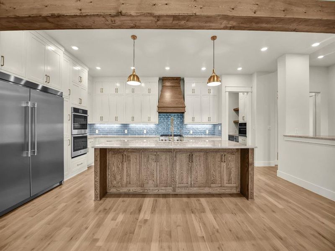
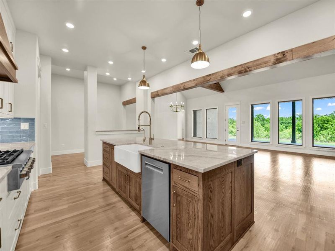
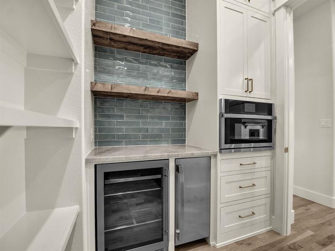
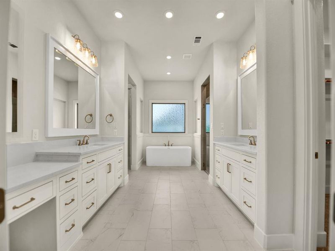
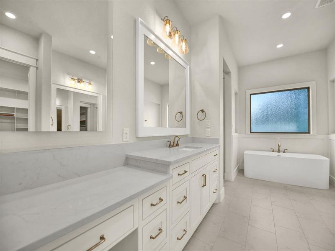
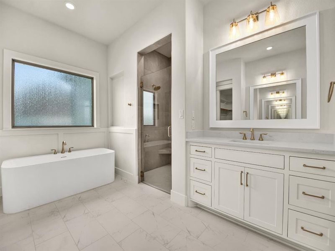
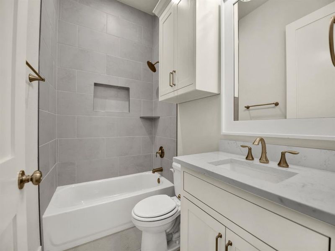
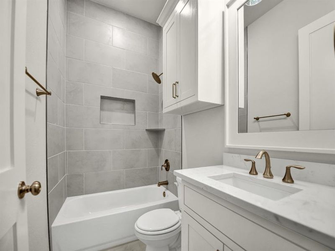
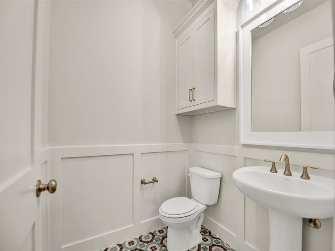
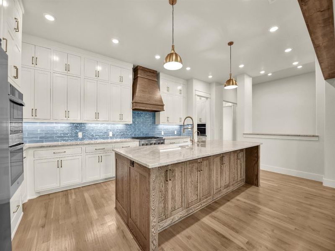
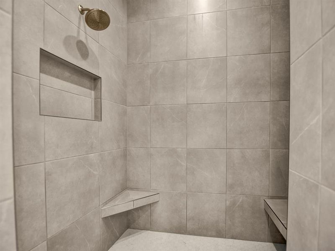
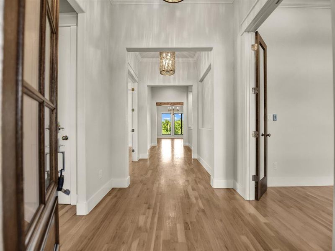
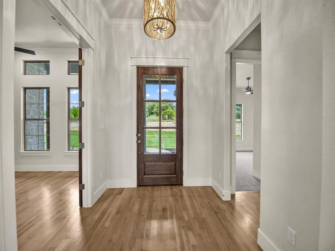
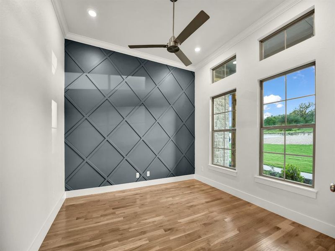
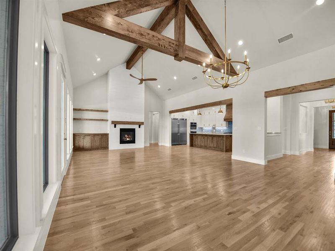
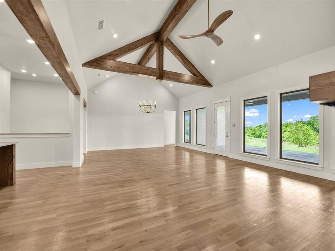
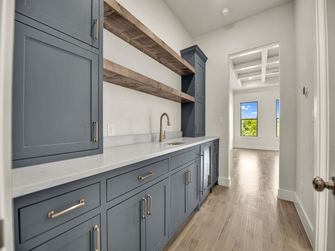
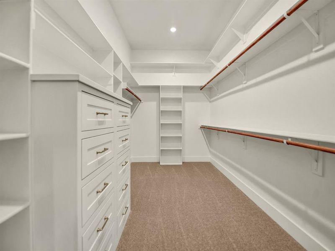
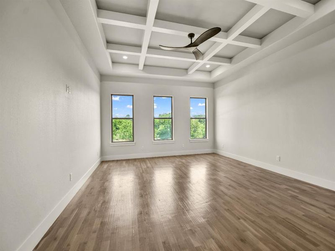
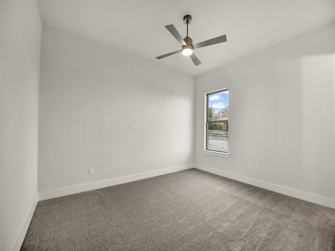
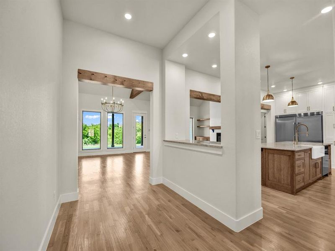
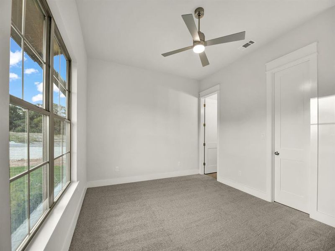
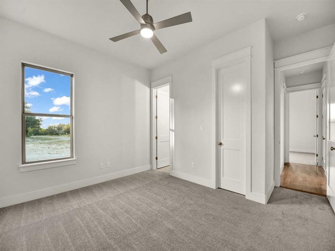
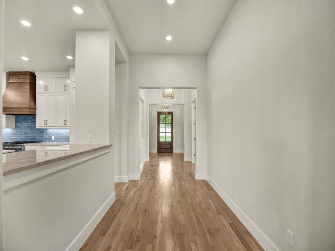
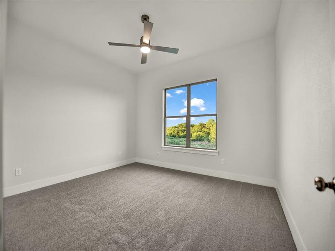
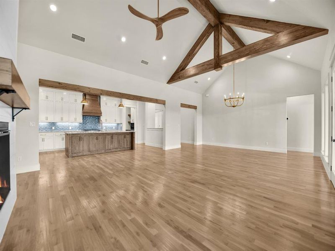
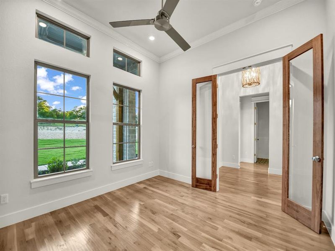
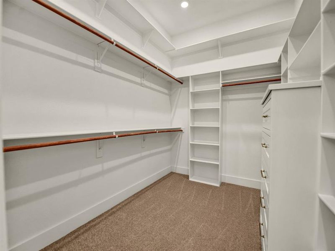
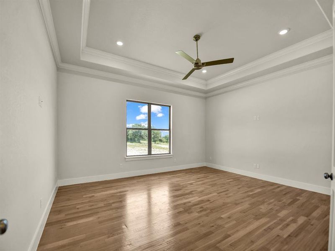
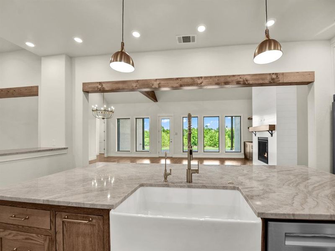
Gated Community in Aledo ISD! Welcome home to this exquisite new build with nearly 4000 square feet of living space on a 2-acre lot. Quality built home with meticulous attention to detail. SPRAY FOAM insulation, separate HVAC system for the primary suite, & packed with energy efficient features. Open concept with over-sized rooms and REAL hand-scraped hardwood floors. The living area seamlessly connects to a DREAM kitchen that would delight any culinary enthusiast boasting a built-in twin fridge and freezer combo, convection double ovens, gas cooktop, and a huge pantry equipped with an Advantium microwave, built-in beverage fridge, and gourmet ice maker. Custom, built-in inset cabinets with soft close hinges and glides. The primary suite contains two huge closets, separate vanities, sitting area with LED mirror, huge shower, 67 inch freestanding tub, and a coffee bar area with sink, floating shelves, plentiful cabinets, & beverage fridge. 3 large secondary bedrooms, each with their own bathroom and walk-in closet, are separate from primary suite offering privacy for all! Dedicated office. Bonus room perfect for game room, playroom, media room, or additional living space. Enjoy views of an enormous backyard with plentiful trees from an oversized back porch. 2 car side-entry garage and 1 stall forward facing garage. Room for a shop or a pool. Propane tank conveys. See Supplements for Features, Warranty, & Amenities. ASK ABOUT BUILDER INCENTIVES
PPC Real Estate LLC, MLS 21315377
Information last verified by Jome: Today at 2:09 AM (July 14, 2026)
 Home highlights
 Gated Community
Book your tour. Save an average of $18,473. We'll handle the rest.
We collect exclusive builder offers, book your tours, and support you from start to housewarming.
- Confirmed tours
- Get matched & compare top deals
- Expert help, no pressure
- No added fees
Estimated value based on Jome data, T&C apply
Home details
- Property status:
- Move-in ready
- Lot size (acres):
- 2.01
- Size:
- 3,979 sqft
- Stories:
- 1
- Beds:
- 4
- Baths:
- 4
- Half baths:
- 1
- Garage spaces:
- 3
Construction details
- Year Built:
- 2026
- Roof:
- Asphalt Roofing, Composition Roofing
Home features & finishes
- Appliances:
- Exhaust Fan VentedWater SoftenerIce MakerWater Purifier
- Construction Materials:
- ConcreteWoodBrickFrameRockStone
- Cooling:
- Ceiling Fan(s)Central Air
- Flooring:
- Ceramic FlooringWood FlooringCarpet FlooringTile FlooringHardwood Flooring
- Foundation Details:
- Slab
- Garage/Parking:
- Door OpenerGarageCovered Garage/ParkingFront Entry Garage/ParkingSide Entry Garage/ParkingMulti-Door GarageAttached Garage
- Home amenities:
- ENERGY STAR Certified
- Interior Features:
- Ceiling-VaultedWalk-In ClosetPantryWet Bar
- Kitchen:
- Wine RefrigeratorDishwasherMicrowave OvenOvenRefrigeratorWater FilterDisposalGas CooktopConvection OvenKitchen IslandGas OvenKitchen RangeDouble OvenElectric Oven
- Laundry facilities:
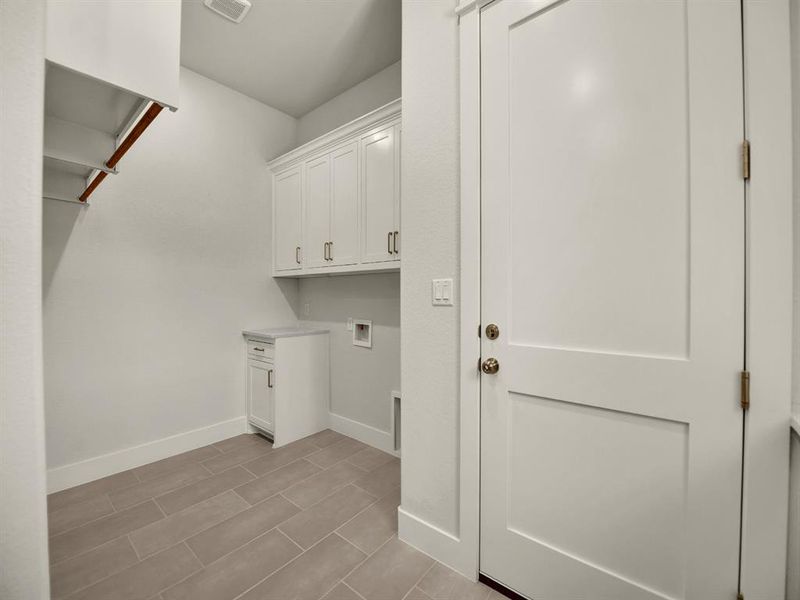
- DryerWasherStackable Washer/DryerUtility/Laundry Room
- Lighting:
- ChandelierDecorative/Designer Lighting
- Property amenities:
- Gas Log FireplaceElectric FireplaceIrrigationFireplace
- Rooms:
- Primary Bedroom On MainKitchenFamily RoomLiving RoomOpen Concept FloorplanPrimary Bedroom Downstairs
- Security system:
- Fire Alarm SystemSmoke DetectorCarbon Monoxide Detector

Get a consultation with our New Homes Expert
- See how your home builds wealth
- Plan your home-buying roadmap
- Discover hidden gems
Utility information
- Heating:
- Electric Heating, Heat Pump, Zoned Heating, Water Heater, Central Heating, Tankless water heater
- Utilities:
- Electricity Available, Underground Utilities, Phone Available, Propane, Cable Available, Aerobic Septic System, High Speed Internet Access
Community amenities
- Gated Community
Neighborhood
Home address
- City:
- Fort Worth
- County:
- Parker
- Zip Code:
- 76108
Schools in Aledo Independent School District
- Grades M-MPubliclynn mckinney elementary3.3 mi14748 lynn mckinney wayna

GreatSchools’ Summary Rating calculation is based on 4 of the school’s themed ratings, including test scores, student/academic progress, college readiness, and equity. This information should only be used as a reference. Jome is not affiliated with GreatSchools and does not endorse or guarantee this information. Please reach out to schools directly to verify all information and enrollment eligibility. Data provided by GreatSchools.org © 2025
Places of interest
Getting around
Air quality
Natural hazards risk
Provided by FEMA

Considering this home?
Our expert will guide your tour, in-person or virtual
Need more information?
Text or call (888) 545-5198
Financials
Estimated monthly payment
Let us help you find your dream home
How many bedrooms are you looking for?
Similar homes nearby
Recently added communities in this area
Nearby communities in Fort Worth



New homes in nearby cities
More New Homes in Fort Worth, TX

PPC Real Estate LLC, MLS 21315377
IDX information is provided exclusively for personal, non-commercial use, and may not be used for any purpose other than to identify prospective properties consumers may be interested in purchasing. You may not reproduce or redistribute this data, it is for viewing purposes only. This data is deemed reliable, but is not guaranteed accurate by the MLS or NTREIS.
Read moreLast checked Jul 14, 4:00 am
- Jome
- New homes search
- Texas
- Dallas-Fort Worth Area
- Parker County
- Fort Worth
- 320 Tiara Trl, Fort Worth, TX 76108