
- 5 bd
- 3.5 ba
- 3,024 sqft
1461 El Paisano Dr, Georgetown, TX 78633
- Single-Family
- $162.11/sqft
- $600/annual HOA
- Northwest facing
New Homes for Sale Near 1461 El Paisano Dr, Georgetown, TX 78633

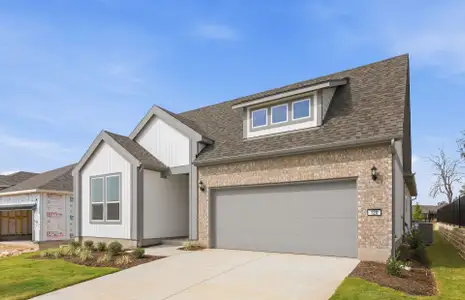
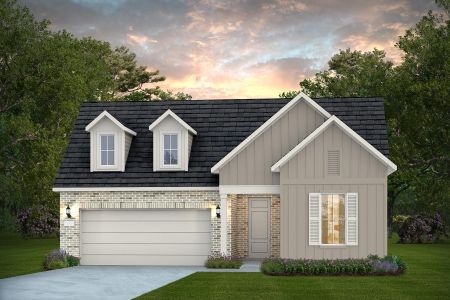
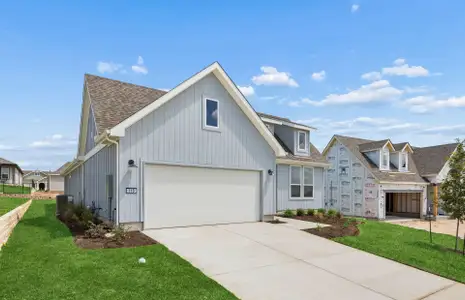
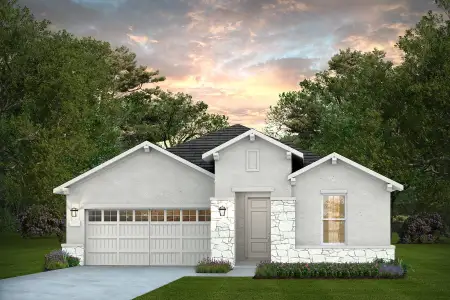
About this Home
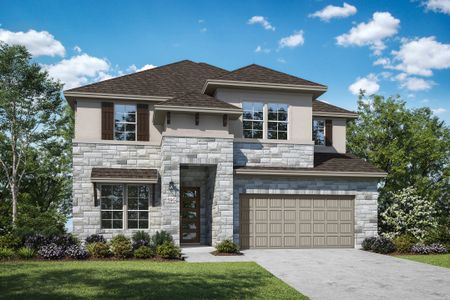
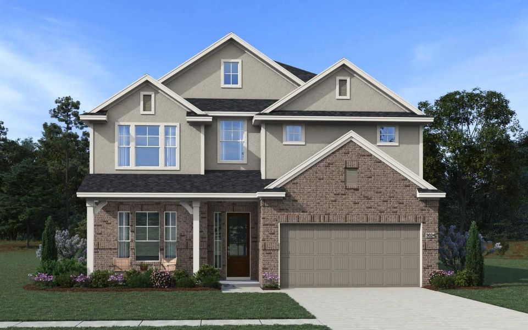
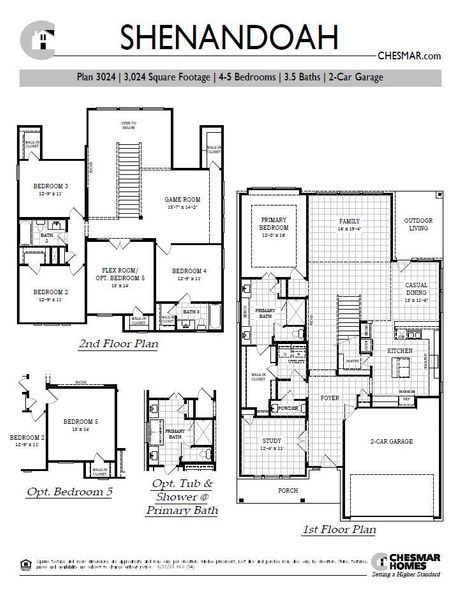
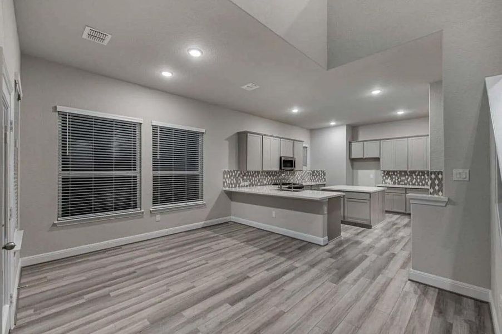
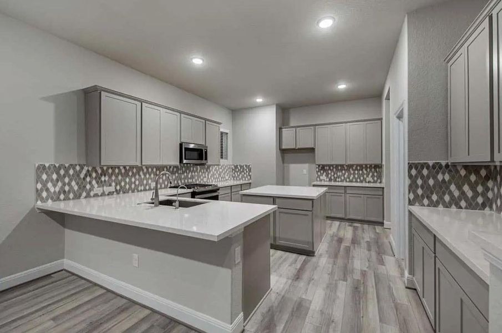
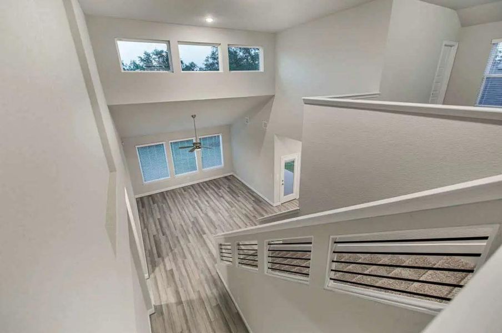
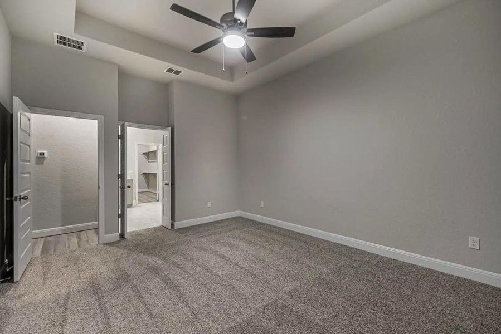
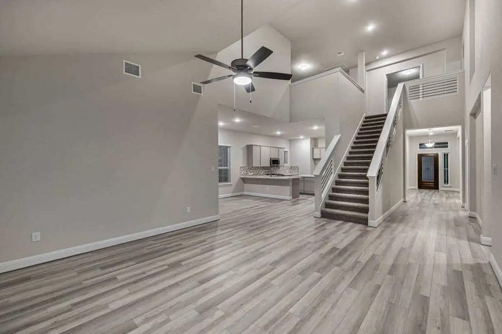
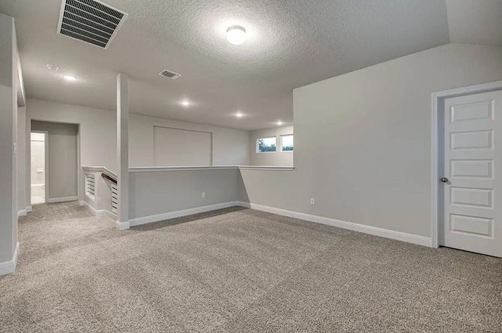
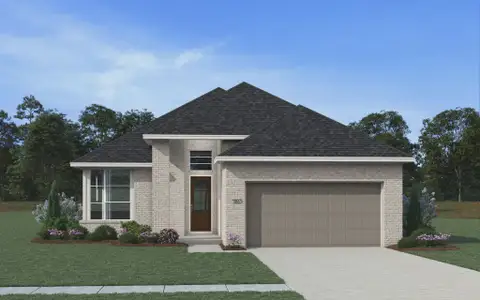
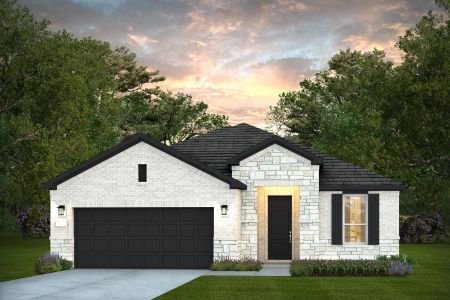
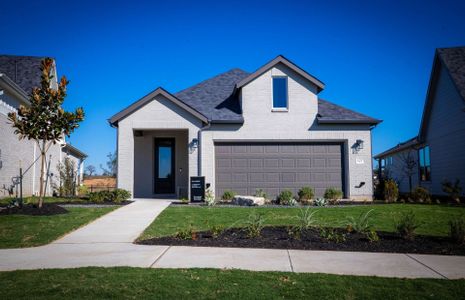
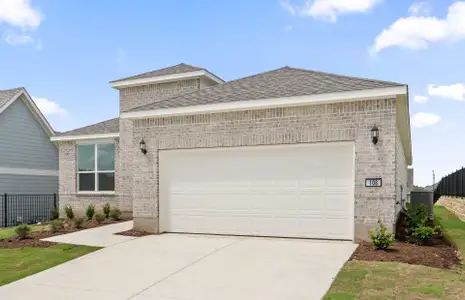
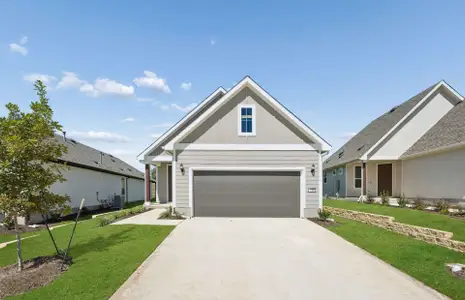
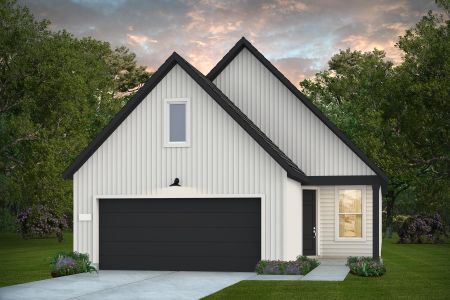
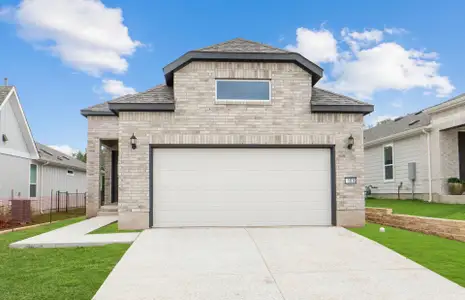
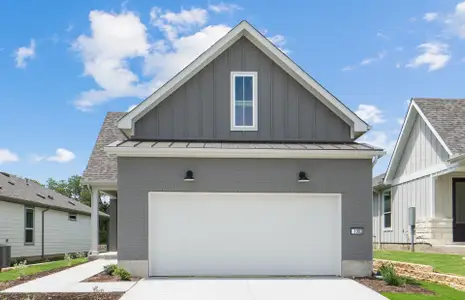
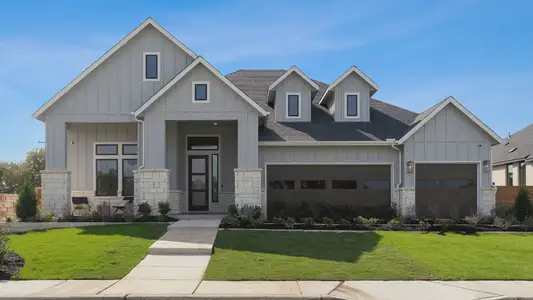
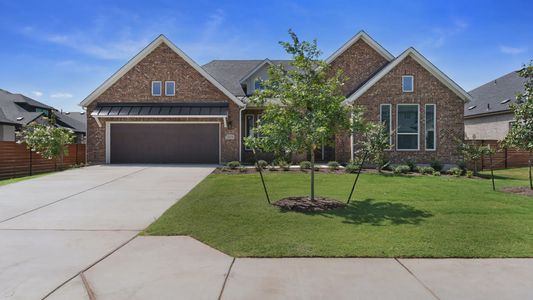
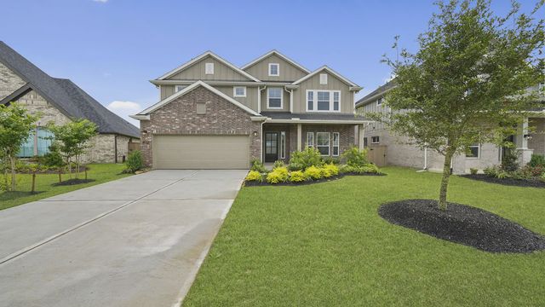
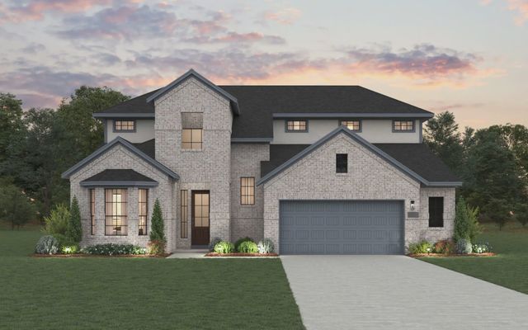
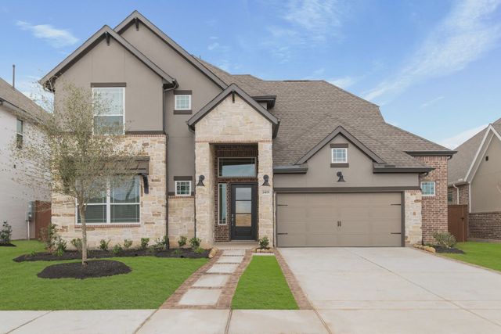
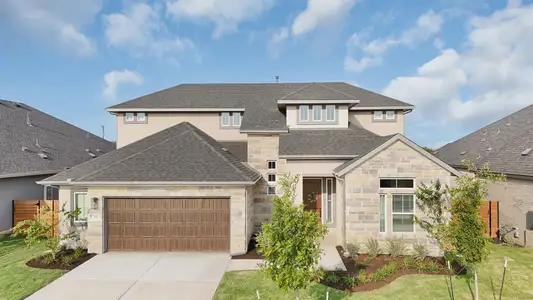
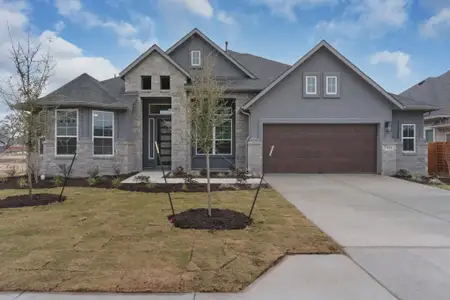
New Construction | 2 Story | 3,024 Sq Ft | 4 Beds | 3.5 Baths | Study | Game Room | Flex Room | Available Fall 2026 | The Shenandoah is a thoughtfully designed two-story home with 4 bedrooms, 3.5 bathrooms, a dedicated study, a spacious game room, a flex room, and a 2-car garage across 3,024 sq. ft. of open, functional living space—perfect for a variety of lifestyles. At the front of the home, your dedicated study with its own closet and French doors sits next to your half bathroom. Your utility room is across from the powder and has another entrance leading to the primary room's walk-in closet. Across the hall is the entrance to your 2-car garage. At the center, stairs are surrounded by your bright family room filled with natural light from large windows overlooking the outdoor living area. Your casual dining space is overlooked by the kitchen island. Tucked in the back of the home, your primary suite features tray ceilings and two large windows bringing it natural light. The ensuite bathroom includes dual vanities separated by a soaking tub, a walk-in shower, linen storage, and a Texas-sized walk-in closet that leads directly back to your utility room for ease of everyday tasks. Upstairs, the game room and flex room offer countless possibilities for endless entertainment. In addition, three secondary bedrooms each have their own walk-in closets. Bedrooms 2 and 3 share a full bathroom, while Bedroom 4 gets its own ensuite bathroom.
May also be listed on the Chesmar Homes website
Information last verified by Jome: Saturday at 6:16 AM (September 12, 2026)
Home details
- Property status:
- Sold
- Lot size (acres):
- 0.14
- Size:
- 3,024 sqft
- Stories:
- 2
- Beds:
- 5
- Baths:
- 3
- Half baths:
- 1
- Garage spaces:
- 2
- Facing direction:
- Northwest
Construction details
- Builder Name:
- Chesmar Homes
- Completion Date:
- October, 2026
- Year Built:
- 2026
- Roof:
- Composition Roofing
Home features & finishes
- Appliances:
- Exhaust Fan
- Cooling:
- Ceiling Fan(s)Central Air
- Flooring:
- Laminate FlooringVinyl FlooringCarpet FlooringTile Flooring
- Foundation Details:
- Slab
- Garage/Parking:
- Door OpenerGarageAttached Garage
- Interior Features:
- Ceiling-HighWalk-In ClosetFoyerPantryBlindsStorageTray CeilingBreakfast BarFrench DoorsDouble Vanity
- Kitchen:
- DishwasherMicrowave OvenOvenDisposalStainless Steel AppliancesGas CooktopBuilt-In OvenQuartz countertopKitchen IslandCooktopGas OvenKitchen RangeElectric Oven
- Laundry facilities:
- DryerWasher
- Property amenities:
- BackyardSoaking TubPatioYardPorch
- Rooms:
- Primary Bedroom On MainKitchenLiving RoomBreakfast AreaOpen Concept FloorplanPrimary Bedroom Downstairs
Utility information
- Heating:
- Water Heater, Central Heating, Gas Heating
- Sewer:
- Public Sewer
- Utilities:
- Electricity Available, Natural Gas Available, Internet Cable, Sewer Available, Water Available
- Water source:
- Public

Community details
Berry Creek Highlands at Berry Creek
by Chesmar Homes, Georgetown, TX
- 6 homes
- 14 plans
- 1,807 - 3,221 sqft
View Berry Creek Highlands details
Community amenities
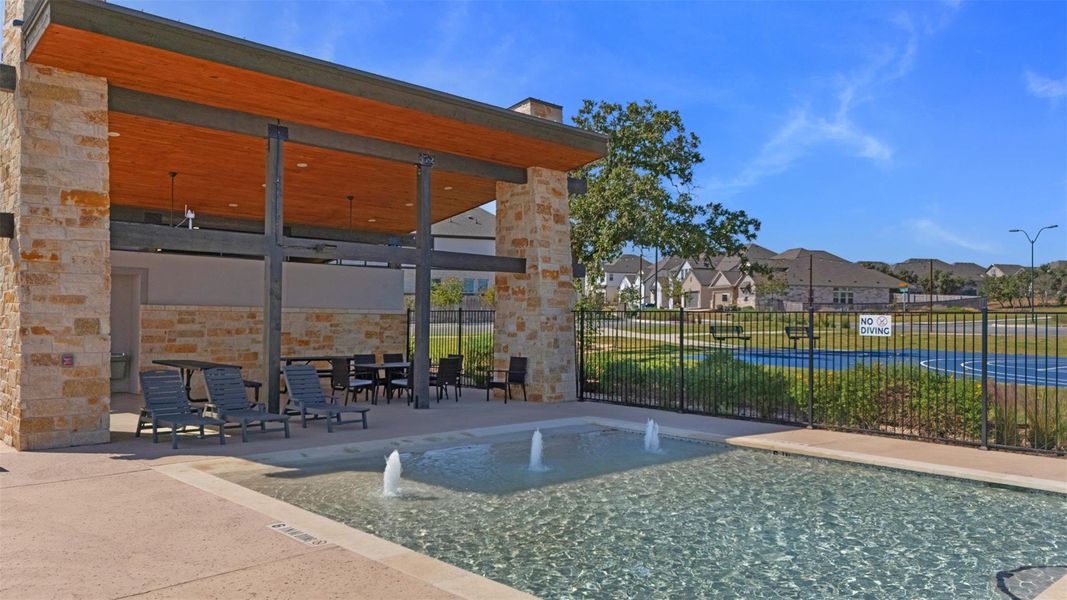
- Playground
- Club House
- Sport Court
- Community Pool
- Park Nearby
- Picnic Area
- Sport Facility
- Cluster Mailbox
- Sidewalks Available
- High Speed Internet Access
More homes in Berry Creek Highlands
- Home at address 1829 Willow Bean Dr, Georgetown, TX 78633
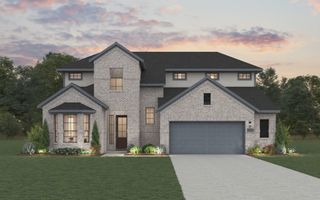
$599,006
Under construction- 5 bd
- 4.5 ba
- 3,033 sqft
1829 Willow Bean Dr, Georgetown, TX 78633
- Home at address 1800 Willow Bean Dr, Georgetown, TX 78633
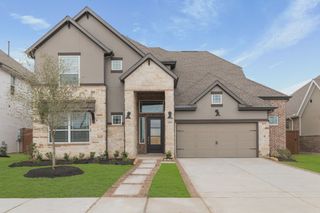
$599,971
Under construction- 5 bd
- 4 ba
- 3,221 sqft
1800 Willow Bean Dr, Georgetown, TX 78633
 Floor plans in Berry Creek Highlands
About the builder - Chesmar Homes

Neighborhood
Home address
- City:
- Georgetown
- County:
- Williamson
- Zip Code:
- 78633
Schools in Georgetown Independent School District

GreatSchools’ Summary Rating calculation is based on 4 of the school’s themed ratings, including test scores, student/academic progress, college readiness, and equity. This information should only be used as a reference. Jome is not affiliated with GreatSchools and does not endorse or guarantee this information. Please reach out to schools directly to verify all information and enrollment eligibility. Data provided by GreatSchools.org © 2025
Places of interest
Getting around
Air quality
Noise level
A Soundscore™ rating is a number between 50 (very loud) and 100 (very quiet) that tells you how loud a location is due to environmental noise.
Financials
Nearby communities in Georgetown




 Images coming soon
Cimarron Hills- The Cottages
by Sitterle Homes, Georgetown, TX
Homes in Georgetown by Chesmar Homes

Recently added communities in this area
Other Builders in Georgetown, TX







Nearby sold homes
New homes in nearby cities
More New Homes in Georgetown, TX
- Jome
- New homes search
- Texas
- Greater Austin Area
- Williamson County
- Georgetown
- Berry Creek Highlands
- 1461 El Paisano Dr, Georgetown, TX 78633