Book your tour. Save an average of $18,473. We'll handle the rest.
We collect exclusive builder offers, book your tours, and support you from start to housewarming.
- Confirmed tours
- Get matched & compare top deals
- Expert help, no pressure
- No added fees
Estimated value based on Jome data, T&C apply
- 5 bd
- 6.5 ba
- 3,800 sqft
110 Rockhill Dr, San Antonio, TX 78209
Why tour with Jome?
- No pressure toursTour at your own pace with no sales pressure
- Expert guidanceGet insights from our home buying experts
- Exclusive accessSee homes and deals not available elsewhere
Jome is featured in


- Single-Family
- Quick move-in
- $526.32/sqft
- North facing
Home description
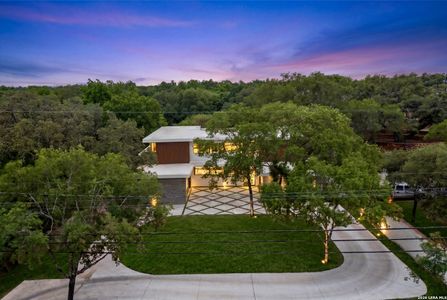
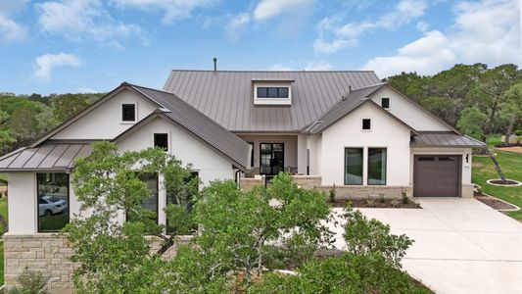
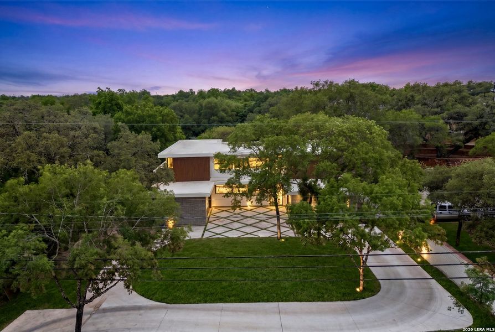
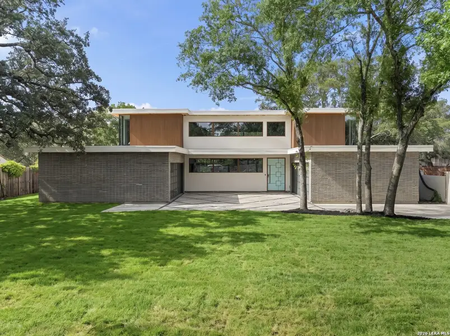
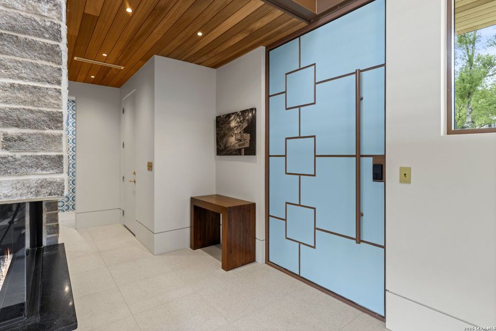
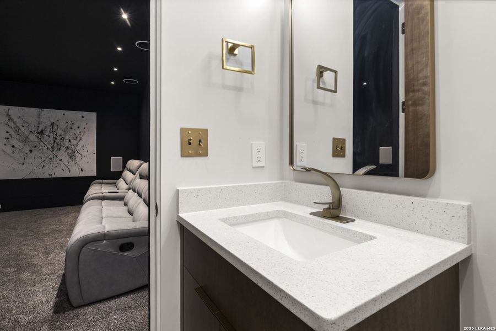
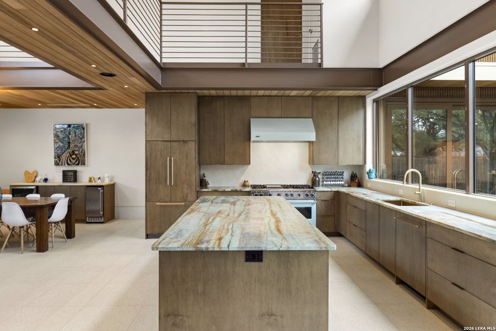
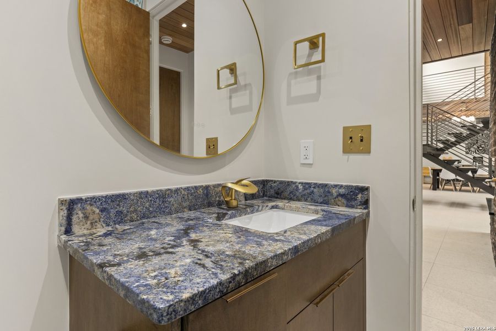
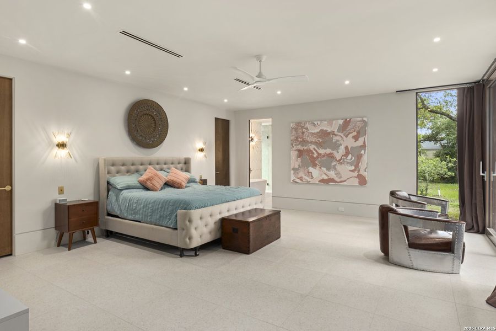
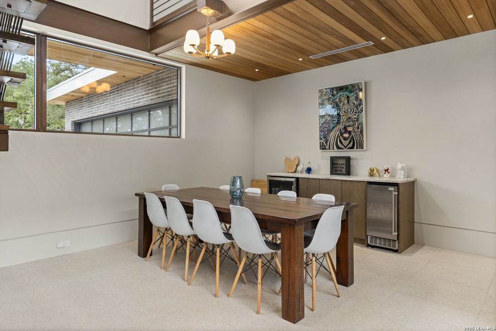
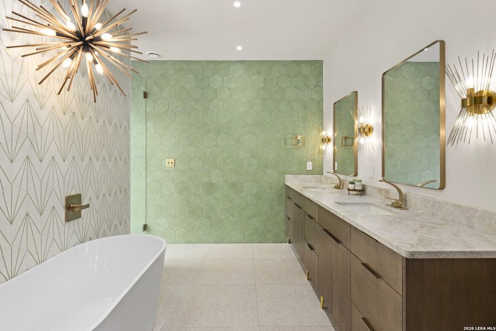
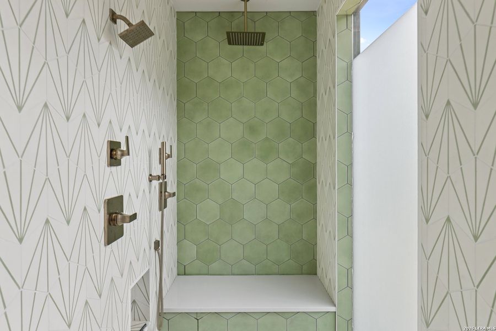
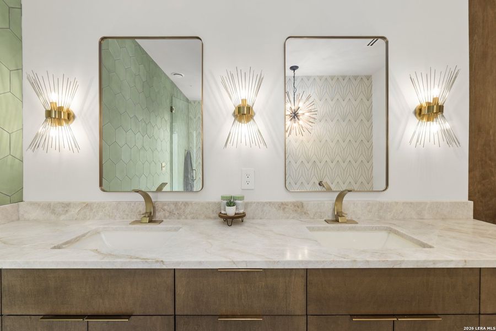
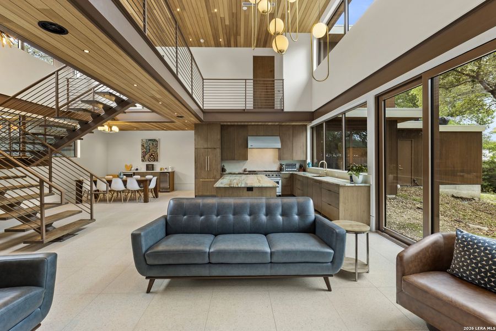
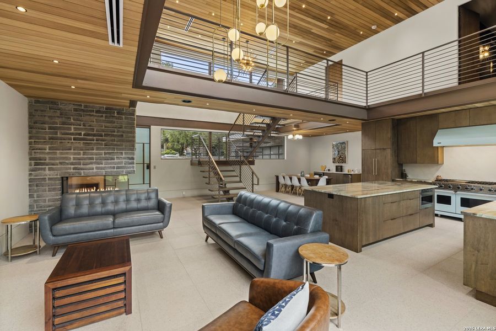
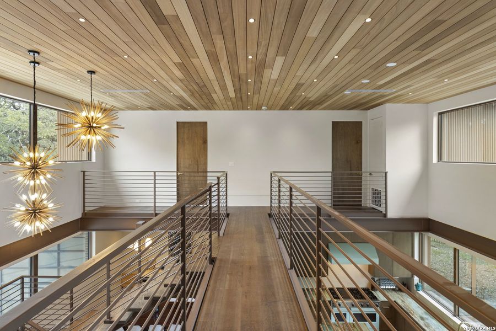
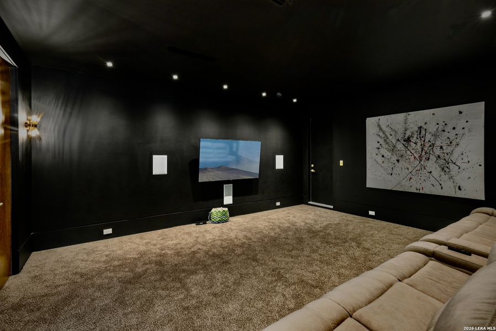
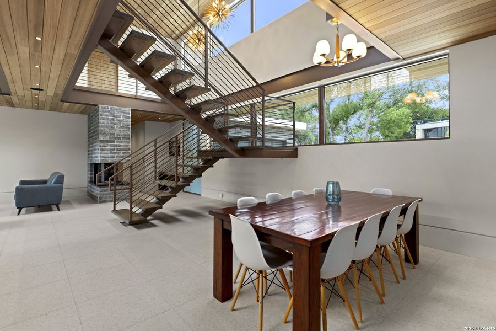
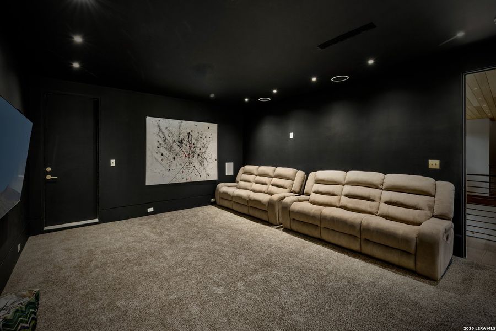
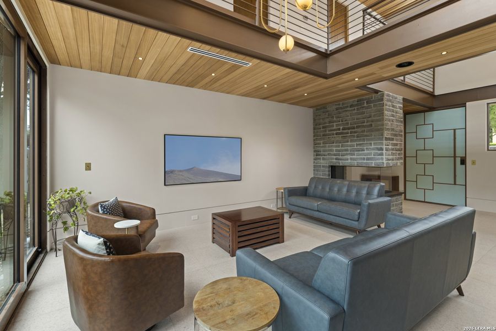
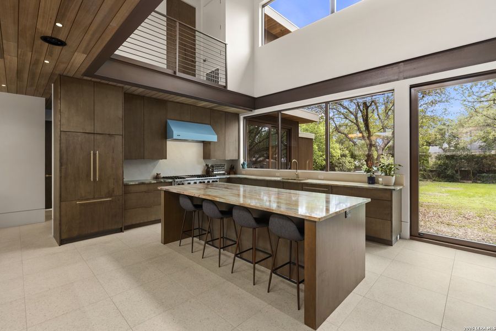
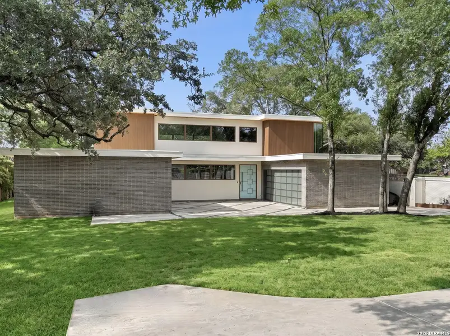
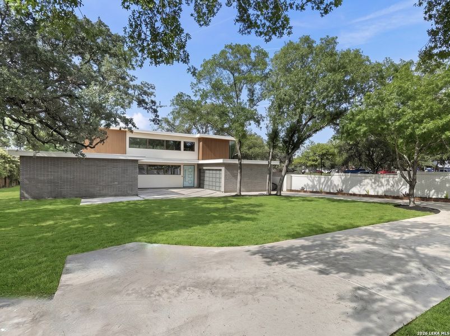
110 Rockhill - A newly built architectural masterpiece by Dave Isaacs Homes, nearing completion and set on a private .70-acre estate, this architecturally striking Mid-Century Modern residence is conceived with the presence and restraint of a contemporary gallery. Defined by dramatic horizontal lines, exposed structural steel, expansive walls of glass, and richly toned wood ceilings, the architecture balances bold expression with remarkable warmth and livability. A soaring two-story great room anchors the home beneath sculptural volumes of light, while floating staircases and suspended bridge-style catwalks create an ever-changing dialogue between levels, framing layered perspectives throughout the living spaces. The floor plan is intentionally composed, placing the private primary suite on the main level as a secluded retreat alongside a secondary downstairs bedroom, ideal for guests or multigenerational living. Above, open-air galleries connect the remaining bedrooms while overlooking the great room, reinforcing the home's sculptural sense of openness, light, and scale. A dedicated media lounge introduces a quieter, more intimate counterpoint to the home's expansive public spaces. At its center, the kitchen functions as both architectural focal point and gathering place, appointed with oversized stone islands, custom cabinetry, professional-grade appliances, and seamless integration into the surrounding living and dining spaces beneath elevated wood ceilings. A four-car garage extends the home's thoughtful design, offering generous accommodation without compromising the purity of the architectural composition. Floor-to-ceiling glass dissolves the boundary between interior and exterior, allowing natural light to animate the home throughout the day while framing curated views of the surrounding oak canopy. Set across .70 acres, the grounds reinforce the residence's sense of privacy and permanence, creating a landscape that complements rather than competes with the architecture. Every proportion, material, and detail reflects the enduring principles of Mid-Century Modern design-clarity of form, structural honesty, and a seamless relationship between architecture, light, and landscape-executed with exceptional craftsmanship and contemporary precision.
Phyllis Browning Company, MLS 1965310
Information last verified by Jome: Today at 2:08 AM (October 18, 2026)
Book your tour. Save an average of $18,473. We'll handle the rest.
We collect exclusive builder offers, book your tours, and support you from start to housewarming.
- Confirmed tours
- Get matched & compare top deals
- Expert help, no pressure
- No added fees
Estimated value based on Jome data, T&C apply
Home details
- Property status:
- Move-in ready
- Lot size (acres):
- 0.70
- Size:
- 3,800 sqft
- Beds:
- 5
- Baths:
- 6
- Half baths:
- 1
- Fence:
- Privacy Fence
- Facing direction:
- North
Construction details
- Year Built:
- 2026
- Roof:
- Flat Roofing
Home features & finishes
- Appliances:
- Sprinkler System
- Cooling:
- Central Air
- Flooring:
- Ceramic FlooringWood FlooringTerrazzo FlooringStone FlooringTile Flooring
- Foundation Details:
- Slab
- Garage/Parking:
- GarageAttached Garage
- Home amenities:
- Home Accessibility Features
- Property amenities:
- Trees on propertyFireplace
- Rooms:
- Media RoomLiving Room
Room details
Master Bedroom
Kitchen
Dining Room

Get a consultation with our New Homes Expert
- See how your home builds wealth
- Plan your home-buying roadmap
- Discover hidden gems
Utility information
- Heating:
- Electric Heating, Heat Pump, Central Heating, Gas Heating
- Utilities:
- City Water System
Neighborhood
Home address
- City:
- San Antonio
- County:
- Bexar
- Zip Code:
- 78209
Schools in Alamo Heights Independent School District

GreatSchools’ Summary Rating calculation is based on 4 of the school’s themed ratings, including test scores, student/academic progress, college readiness, and equity. This information should only be used as a reference. Jome is not affiliated with GreatSchools and does not endorse or guarantee this information. Please reach out to schools directly to verify all information and enrollment eligibility. Data provided by GreatSchools.org © 2025
Places of interest
Getting around
4 nearby routes: 4 bus, 0 rail, 0 otherAir quality
Noise level
A Soundscore™ rating is a number between 50 (very loud) and 100 (very quiet) that tells you how loud a location is due to environmental noise.
Natural hazards risk
Provided by FEMA

Considering this home?
Our expert will guide your tour, in-person or virtual
Need more information?
Text or call (888) 545-5198
Financials
Estimated monthly payment
Let us help you find your dream home
How many bedrooms are you looking for?
Similar homes nearby
Recently added communities in this area
Nearby communities in San Antonio


New homes in nearby cities
More New Homes in San Antonio, TX

Phyllis Browning Company, MLS 1965310
IDX information is provided exclusively for personal, non-commercial use, and may not be used for any purpose other than to identify prospective properties consumers may be interested in purchasing. Information is deemed reliable but not guaranteed.
Read moreLast checked Oct 18, 1:00 pm
- Jome
- New homes search
- Texas
- Greater San Antonio
- Bexar County
- San Antonio
- 110 Rockhill Dr, San Antonio, TX 78209