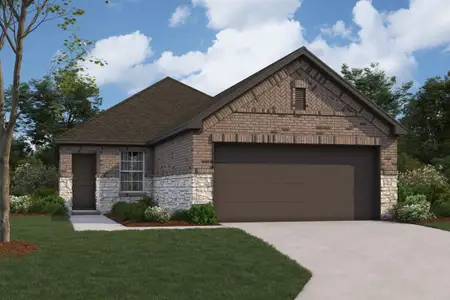
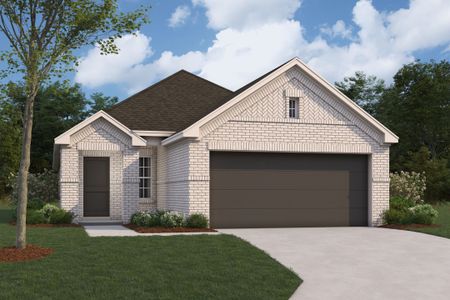
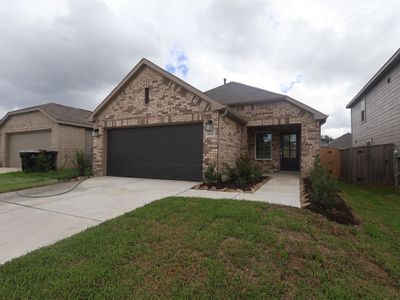
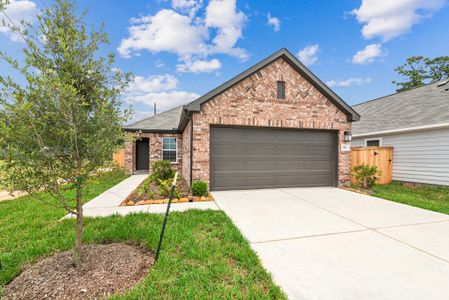
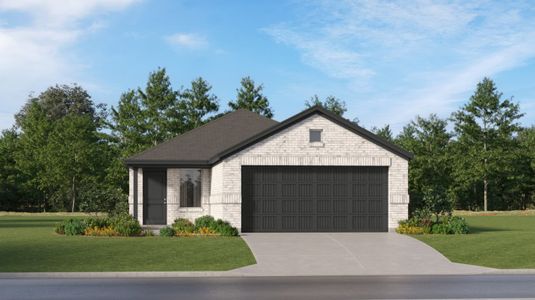
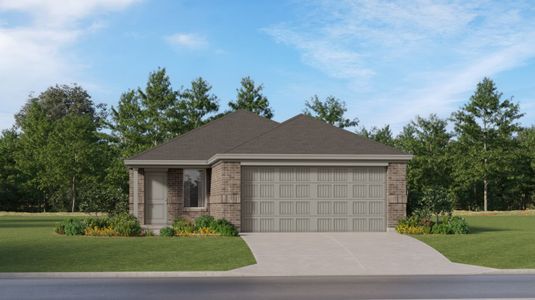
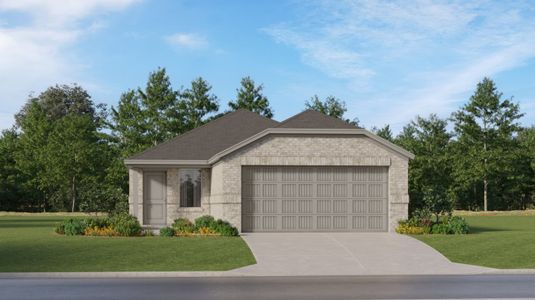
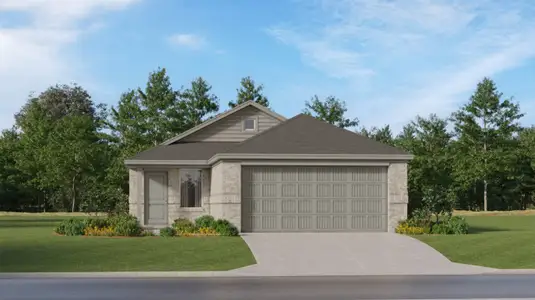
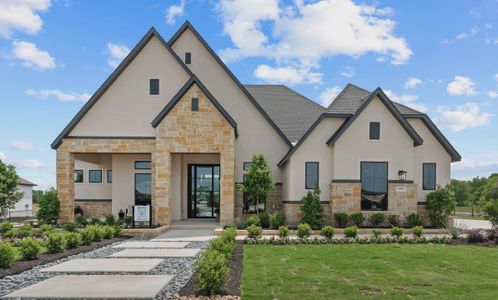
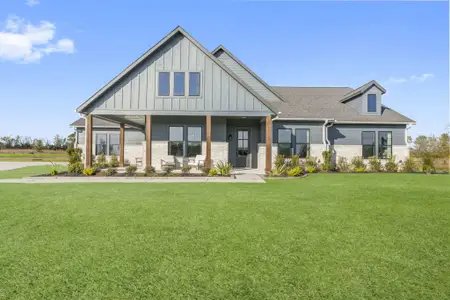
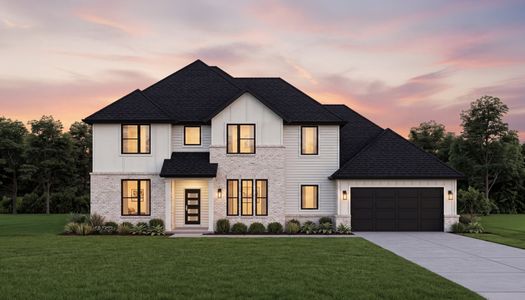
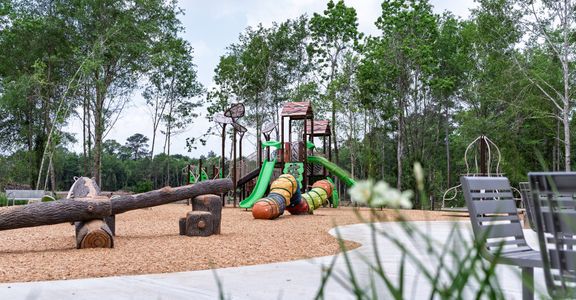
Images coming soonImages coming soon
- 3 bd
- 2 ba
- 1,378 sqft
25778 John Wayne Ct, Splendora, TX 77372
Why tour with Jome?
- No pressure toursTour at your own pace with no sales pressure
- Expert guidanceGet insights from our home buying experts
- Exclusive accessSee homes and deals not available elsewhere
Jome is featured in


- Single-Family
- Under construction
- $173.43/sqft
- $300/annual HOA
Home description
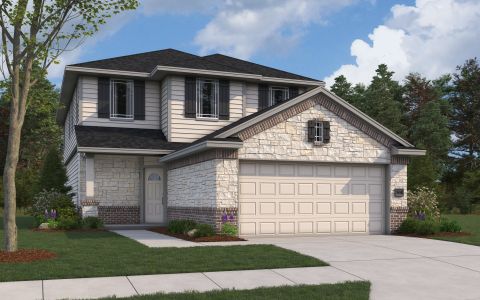
Welcome to the Magnolia, a Village Collection design that
proves you don't need more square footage to have more home. At 1,378 sq. ft.,
three bedrooms, two baths, and a two-car garage under a single roofline, the
Magnolia is right-sized for real life: a first home you can grow into, a
right-sized second act, or a smart step in whatever's next.
The heart of the home is an open living, dining, and
kitchen area anchored by soaring 10' ceilings that make every square foot feel
more generous than the number on paper. A sloped ceiling adds architectural
character to the living room, and the kitchen island keeps whoever's cooking in
the middle of the conversation rather than tucked around a corner. A dedicated
dining room, a walk-in pantry, and a coat closet mean everyday clutter has
somewhere to go and everyday moments have somewhere to land.
Your primary suite is tucked privately at the back of the
home, well away from the two secondary bedrooms. A walk-in closet delivers real
storage and an ensuite bath gives you a place to reset at the end of the day.
Bedrooms two and three share their own hallway and full bath, ready to be a
nursery, a home office, a guest room, or all of the above as life changes.
Step outside and you have two ways to slow down: a
covered front porch for morning coffee and a back patio for the end of the
evening. Both are small enough to feel intimate and big enough to actually use.
Every Magnolia is finished with the Village Collection
standard: soft-close cabinetry throughout, undermount sinks, granite
countertops, tiled showers, and a smart home package that keeps you connected
from wherever life takes you. And behind the walls, where you can't see it but
you'll definitely feel it, we build with lifetime-rated shingles, real OSB
exterior sheathing behind brick and lap siding, a 16 SEER HVAC system, a
tankless water heater, radiant barrier roof decking, and BIBS insulation for real,
measurable energy savings.
The Magnolia isn't just square footage. It's a floor plan
built to work for the way you actually live, finished with the details that
make a house feel like home from day one.
May also be listed on the Home Creations website
Information last verified by Jome: Yesterday at 10:16 PM (October 9, 2026)
Book your tour. Save an average of $18,473. We'll handle the rest.
We collect exclusive builder offers, book your tours, and support you from start to housewarming.
- Confirmed tours
- Get matched & compare top deals
- Expert help, no pressure
- No added fees
Estimated value based on Jome data, T&C apply
Home details
- Property status:
- Under construction
- Size:
- 1,378 sqft
- Beds:
- 3
- Baths:
- 2
- Garage spaces:
- 2

Construction details
- Builder Name:
- Home Creations
- Completion Date:
- October, 2026
Home features & finishes
- Garage/Parking:
- GarageAttached Garage
- Interior Features:
- Walk-In ClosetPantry
- Kitchen:
- Kitchen Island
- Laundry facilities:
- Utility/Laundry Room
- Property amenities:
- Porch
- Rooms:
- Primary Bedroom On MainKitchenDining RoomLiving RoomOpen Concept FloorplanPrimary Bedroom Downstairs

Get a consultation with our New Homes Expert
- See how your home builds wealth
- Plan your home-buying roadmap
- Discover hidden gems
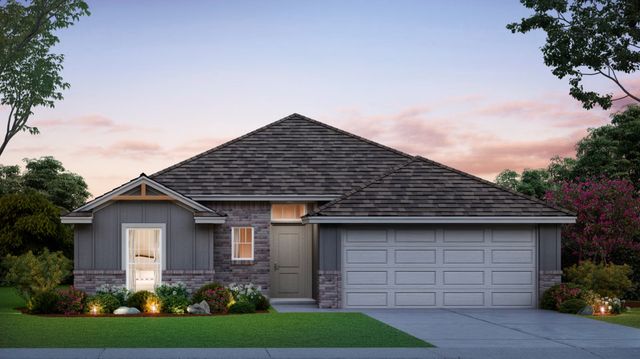
Community details
Hill & Dale Ranch
by Home Creations, Splendora, TX
- 8 homes
- 9 plans
- 1,321 - 2,304 sqft
View Hill & Dale Ranch details
More homes in Hill & Dale Ranch
- Home at address 25756 John Wayne Rd, Splendora, TX 77372
 Images coming soon
Lexington
$228,990
- 3 bd
- 2 ba
- 1,321 sqft
25756 John Wayne Rd, Splendora, TX 77372
- Home at address 25654 John Wayne Rd, Splendora, TX 77372Images coming soon
Bradford
$245,990
- 3 bd
- 2 ba
- 1,416 sqft
25654 John Wayne Rd, Splendora, TX 77372
- Home at address 25646 John Wayne Rd, Splendora, TX 77372Images coming soon
Spruce
$258,990
- 4 bd
- 2 ba
- 1,518 sqft
25646 John Wayne Rd, Splendora, TX 77372
- Home at address 25752 John Wayne Rd, Splendora, TX 77372Images coming soon
Cypress
$259,990
- 4 bd
- 2 ba
- 1,649 sqft
25752 John Wayne Rd, Splendora, TX 77372
- Home at address 25736 John Wayne Rd, Splendora, TX 77372Images coming soon
Redwood
$264,990
- 4 bd
- 2.5 ba
- 1,686 sqft
25736 John Wayne Rd, Splendora, TX 77372
- Home at address 25662 John Wayne Rd, Splendora, TX 77372Images coming soon
Lynndale Plus
$274,990
- 4 bd
- 2.5 ba
- 1,741 sqft
25662 John Wayne Rd, Splendora, TX 77372
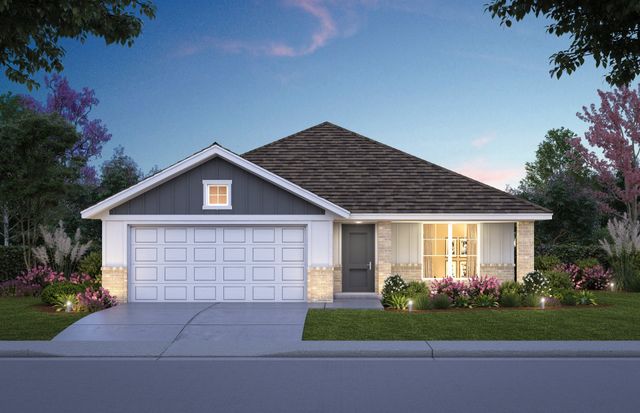
 Floor plans in Hill & Dale Ranch
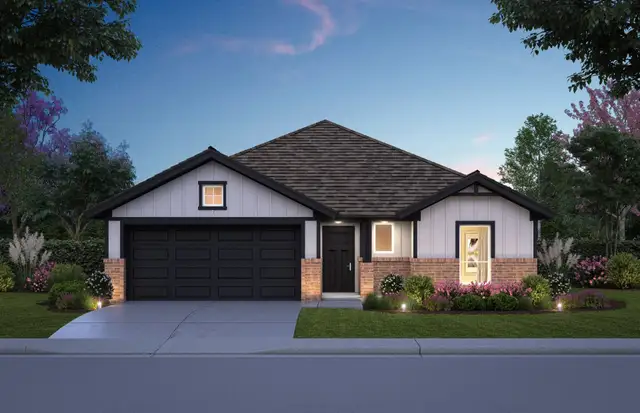
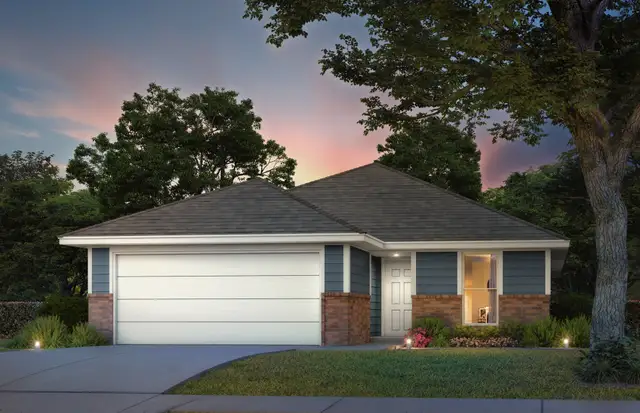
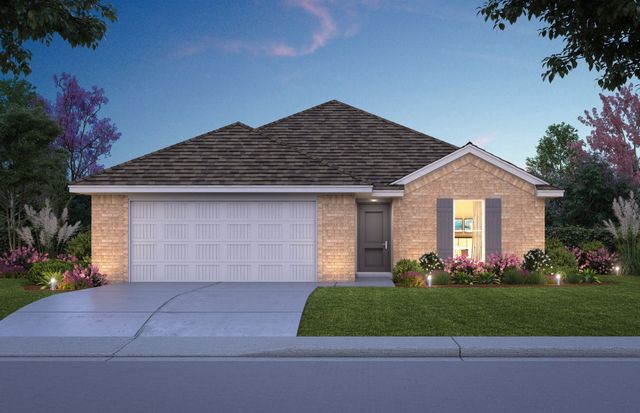
About the builder - Home Creations

Neighborhood
Home address
- City:
- Splendora
- County:
- Montgomery
- Zip Code:
- 77372
Schools in Splendora Independent School District

GreatSchools’ Summary Rating calculation is based on 4 of the school’s themed ratings, including test scores, student/academic progress, college readiness, and equity. This information should only be used as a reference. Jome is not affiliated with GreatSchools and does not endorse or guarantee this information. Please reach out to schools directly to verify all information and enrollment eligibility. Data provided by GreatSchools.org © 2025
Places of interest
Getting around
Air quality
Noise level
A Soundscore™ rating is a number between 50 (very loud) and 100 (very quiet) that tells you how loud a location is due to environmental noise.

Considering this home?
Our expert will guide your tour, in-person or virtual
Need more information?
Text or call (888) 545-5198
Financials
Estimated monthly payment
Let us help you find your dream home
How many bedrooms are you looking for?
Similar homes nearby
Recently added communities in this area
Nearby communities in Splendora
 Images coming soon
Roman Forest
by Kendall Homes, New Caney, TX
New homes in nearby cities
More New Homes in Splendora, TX
- Jome
- New homes search
- Texas
- Greater Houston Area
- Montgomery County
- Splendora
- Hill & Dale Ranch
- 25778 John Wayne Ct, Splendora, TX 77372