





- 4 bd
- 3 ba
- 2,653 sqft
31639 Fern Grove Rd, Fulshear, TX 77423
- Single-Family
- $214.47/sqft
- $1,175/annual HOA
- North facing
New Homes for Sale Near 31639 Fern Grove Rd, Fulshear, TX 77423


About this Home
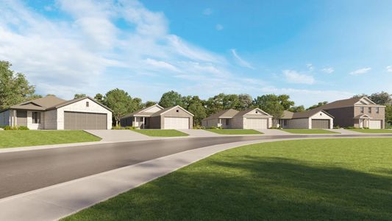
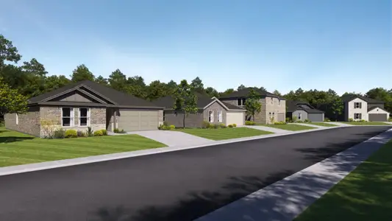
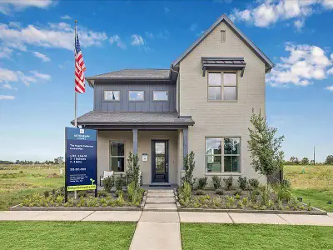
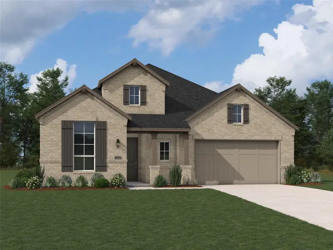

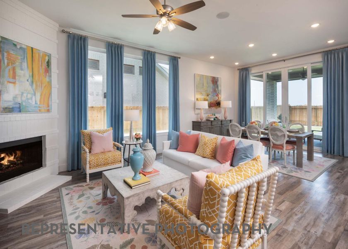
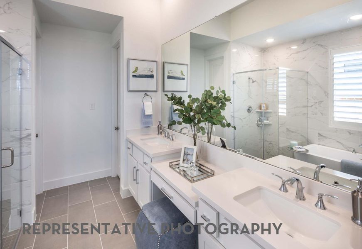

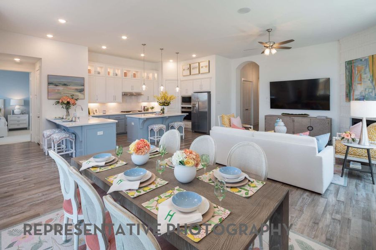
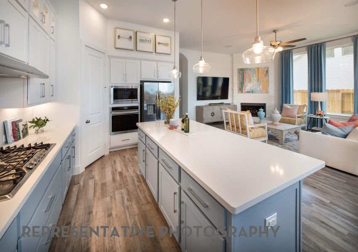

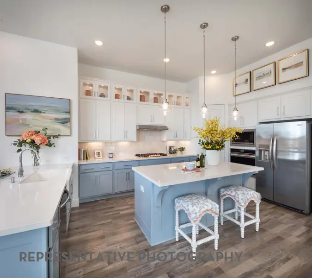
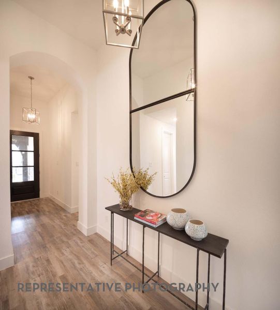
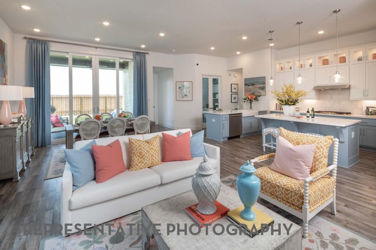
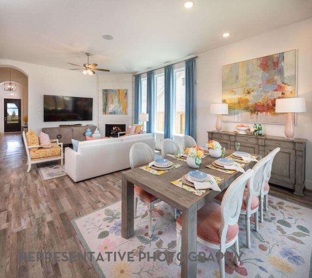
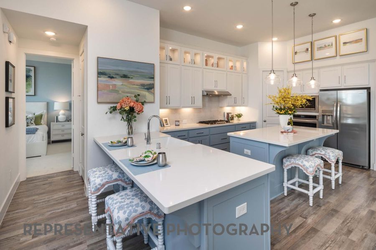
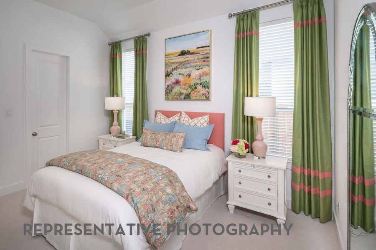
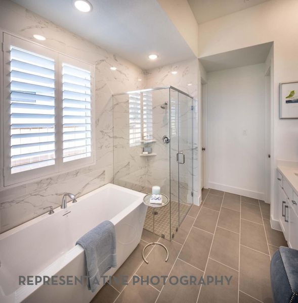
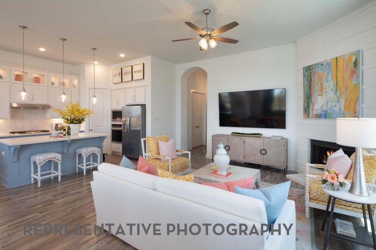
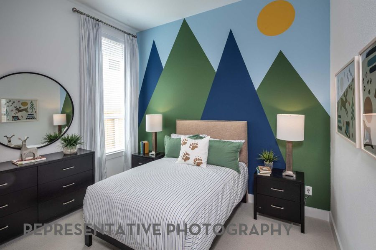
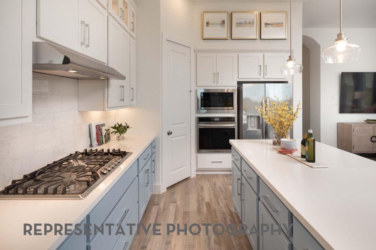
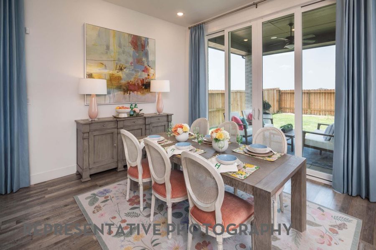
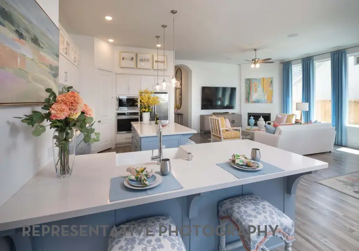
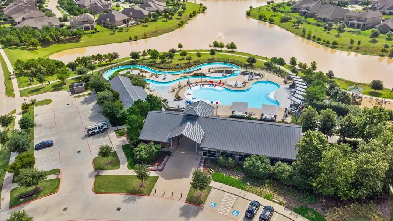
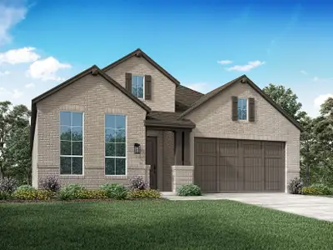
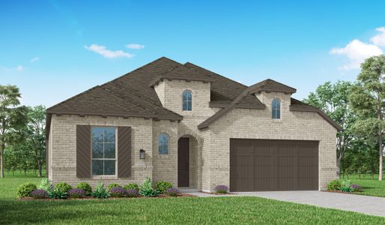
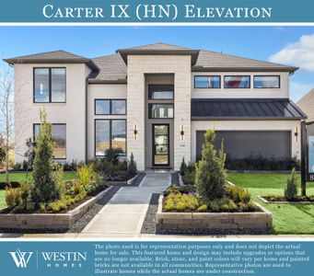
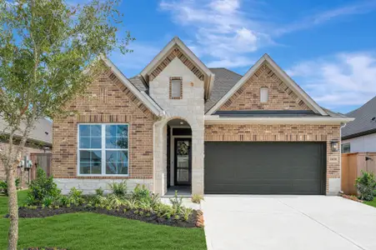
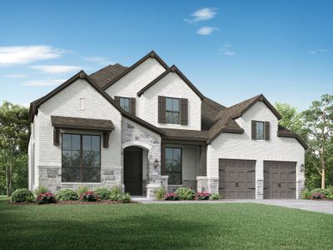
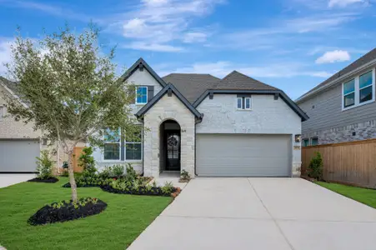
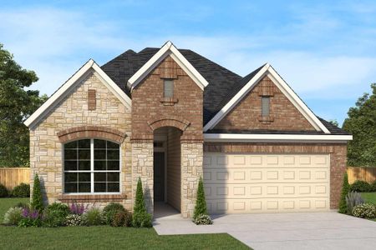
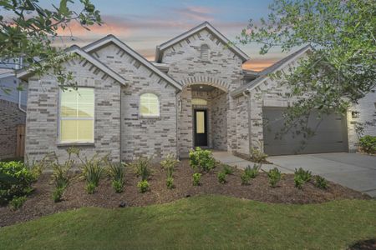
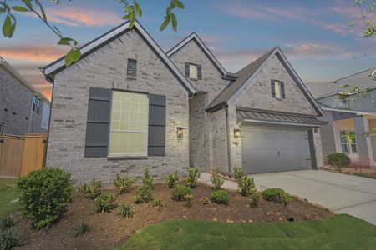
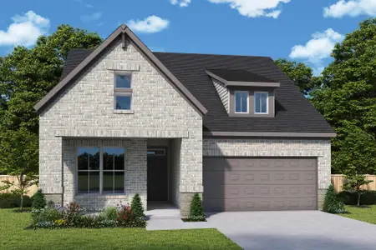
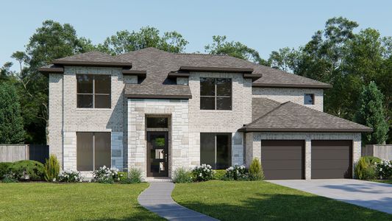
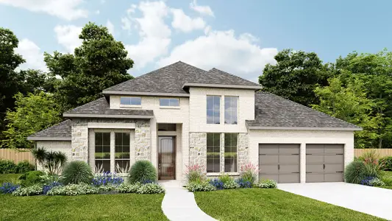
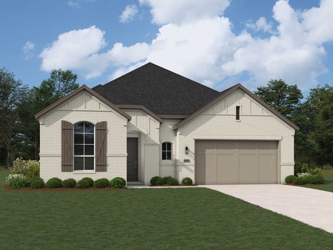
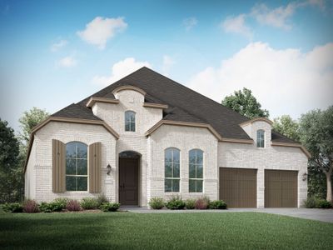
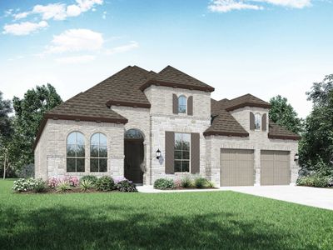
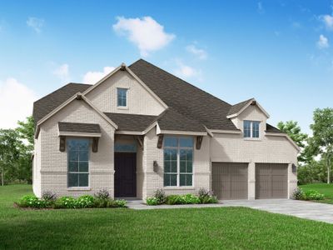
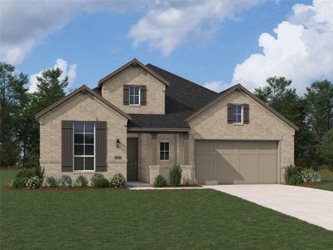
Oxford floor plan by the award winning builder Highland Homes, a new beautifully designed 1-story home offering about 2,611 sf of living space on a huge lot! This spacious layout features 4 bedrooms, 3 bathrooms, a private study, 3 car garage, an open-concept family room that flows seamlessly into the gourmet kitchen with a large center island, and a generous walk-in pantry. Luxurious primary suite offers a spa-inspired bath with dual vanities, a soaking tub, separate shower, oversized walk-in closet. Secondary bedrooms are well-positioned, while the large covered outdoor patio is perfect for entertaining. Completion in October; this home is backed by Highland Homes' industry-leading 1, 2, and 6-year warranty program. Located in Jordan Ranch, residents enjoy resort-style amenities like a lazy river, pool, fitness center, parks, walking trails, tennis and pickleball courts, dog park, playgrounds, and on-site elementary school. Close to I-10. Come see what the good life is all about.
May also be listed on the Highland Homes website
Information last verified by Jome: Saturday at 2:35 AM (September 26, 2026)
Home details
- Property status:
- Sold
- Collection:
- Jordan Ranch: 55ft. lots
- Lot size (acres):
- 0.35
- Lot width (feet):
- 55
- Size:
- 2,653 sqft
- Stories:
- 1
- Beds:
- 4
- Baths:
- 3
- Garage spaces:
- 3
- Facing direction:
- North
Construction details
- Builder Name:
- Highland Homes
- Completion Date:
- August, 2026
- Year Built:
- 2026
- Roof:
- Composition Roofing
Home features & finishes
- Appliances:
- Instant Hot WaterSprinkler System
- Construction Materials:
- Brick
- Cooling:
- Ceiling Fan(s)
- Flooring:
- Laminate FlooringCarpet FlooringTile Flooring
- Foundation Details:
- Slab
- Garage/Parking:
- GarageAttached Garage
- Home amenities:
- Green Construction
- Interior Features:
- Ceiling-HighWalk-In ClosetPantryWalk-In Pantry
- Kitchen:
- DishwasherMicrowave OvenDisposalGas CooktopKitchen IslandElectric Oven
- Laundry facilities:
- DryerWasherUtility/Laundry Room
- Property amenities:
- BasementDeckBackyardPots & Pans DrawersPatioFireplace
- Rooms:
- Primary Bedroom On MainKitchenOffice/StudyDining RoomFamily RoomPrimary Bedroom Downstairs
Utility information
- Heating:
- Water Heater, Gas Heating
- Sewer:
- Public Sewer
- Utilities:
- HVAC
- Water source:
- Public
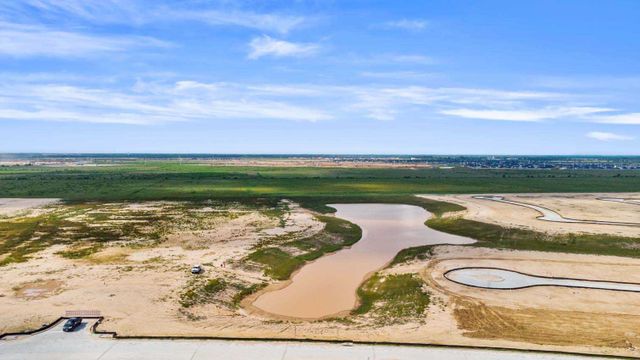
Community details
Jordan Ranch at Jordan Ranch
by Highland Homes, Pattison, TX
- 7 homes
- 2,479 - 4,135 sqft
View Jordan Ranch details
More homes in Jordan Ranch
- Home at address 31710 Fern Grove Rd, Fulshear, TX 77423
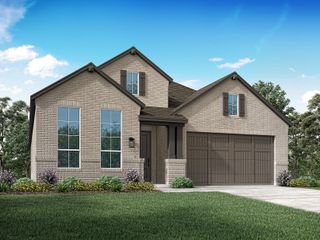
$495,525
Under construction- 4 bd
- 3 ba
- 2,479 sqft
31710 Fern Grove Rd, Fulshear, TX 77423
- Home at address 31714 Fern Grove Rd, Fulshear, TX 77423
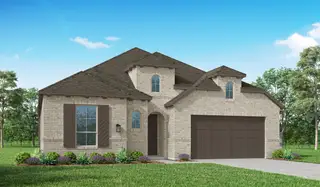
$500,000
Under construction- 4 bd
- 4 ba
- 2,621 sqft
31714 Fern Grove Rd, Fulshear, TX 77423
- Home at address 2727 Russell Meadows Ln, Fulshear, TX 77494
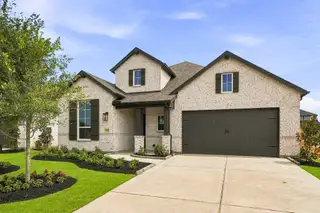
$500,000
Move-in ready- 4 bd
- 3 ba
- 2,653 sqft
2727 Russell Meadows Ln, Fulshear, TX 77494
- Home at address 31735 Fern Grove Rd, Fulshear, TX 77423
$510,190
Under construction- 4 bd
- 3 ba
- 2,479 sqft
31735 Fern Grove Rd, Fulshear, TX 77423
- Home at address 31814 Bluebell Ave, Fulshear, TX 77423
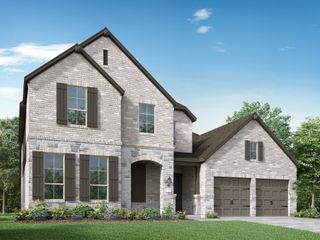
$725,000
Under construction- 5 bd
- 5.5 ba
- 4,048 sqft
31814 Bluebell Ave, Fulshear, TX 77423
- Home at address 31715 Bluebell Ave, Fulshear, TX 77423
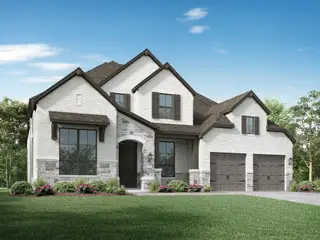
$735,000
Under construction- 5 bd
- 5.5 ba
- 4,135 sqft
31715 Bluebell Ave, Fulshear, TX 77423
About the builder - Highland Homes

Neighborhood
Home address
Schools in Lamar Consolidated Independent School District

GreatSchools’ Summary Rating calculation is based on 4 of the school’s themed ratings, including test scores, student/academic progress, college readiness, and equity. This information should only be used as a reference. Jome is not affiliated with GreatSchools and does not endorse or guarantee this information. Please reach out to schools directly to verify all information and enrollment eligibility. Data provided by GreatSchools.org © 2025
Places of interest
Getting around
Air quality
Noise level
A Soundscore™ rating is a number between 50 (very loud) and 100 (very quiet) that tells you how loud a location is due to environmental noise.
Financials
Nearby communities in Fulshear
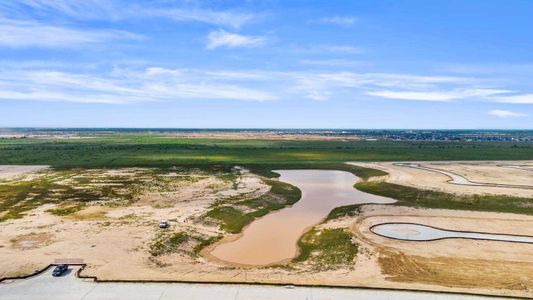

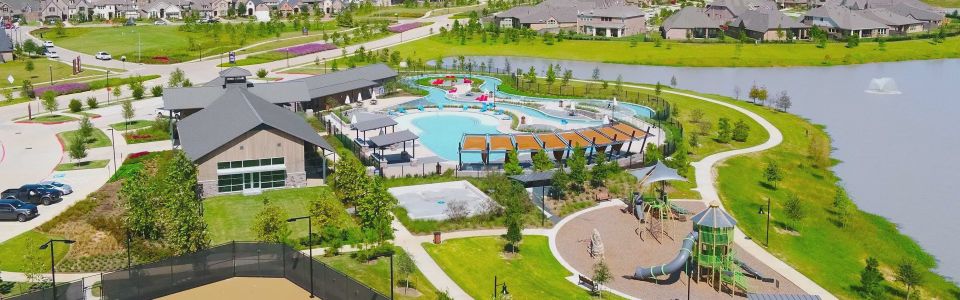

Jordan Ranch
by Lennar, Pattison, TX
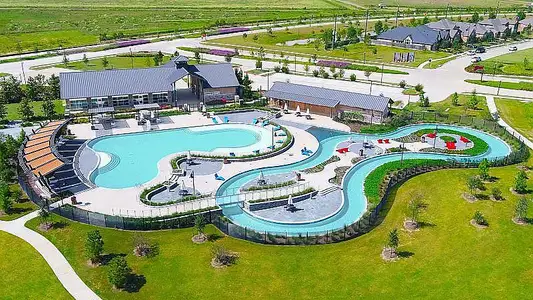
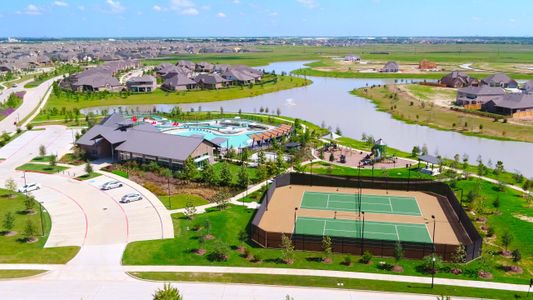
Homes in Fulshear by Highland Homes
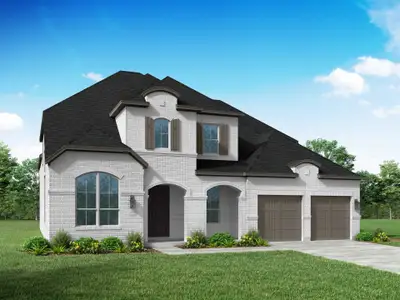
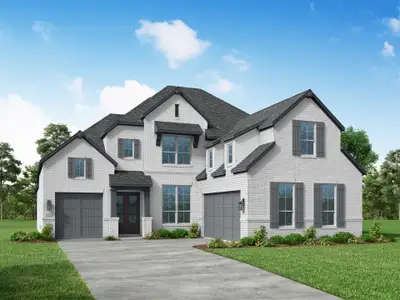
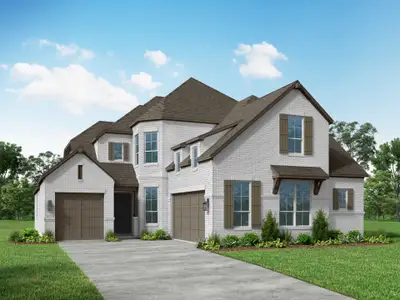

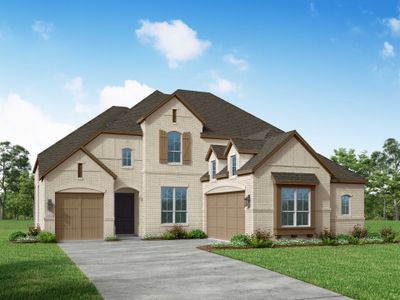
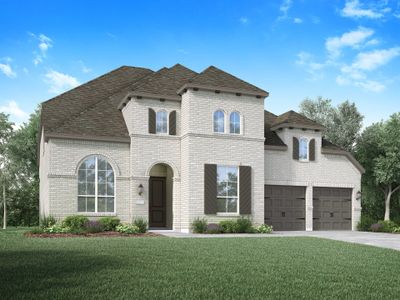
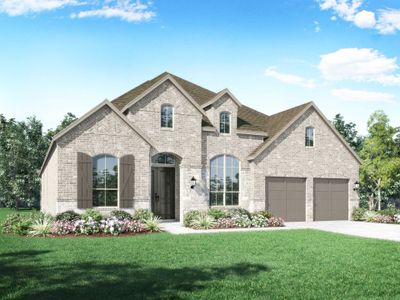
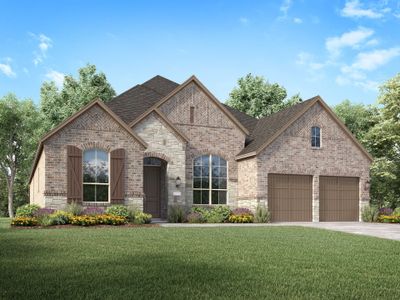
Recently added communities in this area
Other Builders in Fulshear, TX








Nearby sold homes
New homes in nearby cities
More New Homes in Fulshear, TX
- Jome
- New homes search
- Texas
- Greater Houston Area
- Fort Bend County
- Fulshear
- Jordan Ranch
- Jordan Ranch: 55ft. lots
- 31639 Fern Grove Rd, Fulshear, TX 77423