Book your tour. Save an average of $18,473. We'll handle the rest.
We collect exclusive builder offers, book your tours, and support you from start to housewarming.
- Confirmed tours
- Get matched & compare top deals
- Expert help, no pressure
- No added fees
Estimated value based on Jome data, T&C apply

- 4 bd
- 3 ba
- 2,527 sqft
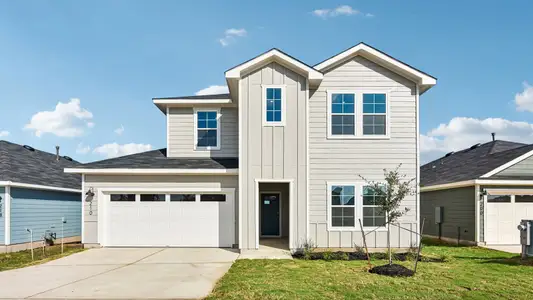
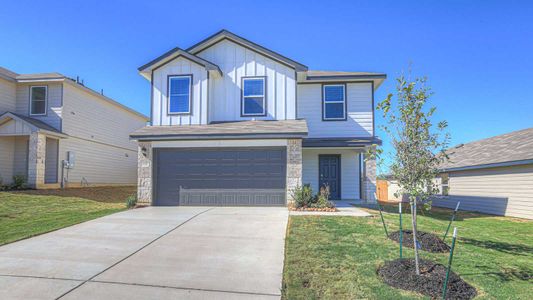
3919 Wishing Well Dr, Lockhart, TX 78644
Why tour with Jome?
- No pressure toursTour at your own pace with no sales pressure
- Expert guidanceGet insights from our home buying experts
- Exclusive accessSee homes and deals not available elsewhere
Jome is featured in


- Single-Family
- Ready by September 2026
- $165.77/sqft
- $800/annual HOA
Builder deals available
- TOP-TIER DEAL
Any loan type
$50,000 est. value- $50,000 flex cash
- Plus a move-in package.
30 Year Fixed
$31,690 est. value- Fixed rate from 5.49% with 5.555% APR
- Plus a move-in package.
Deals may change and are not guaranteed. Some deals apply to specific homes or plans. Not a financing offer. Eligibility varies by lender. Please verify details.
Home description
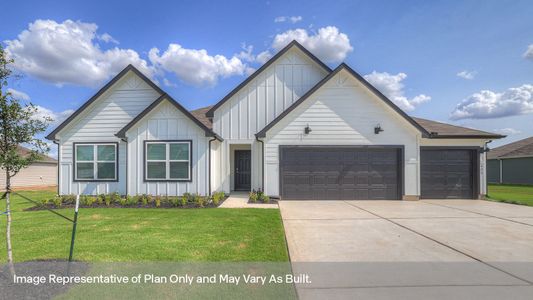
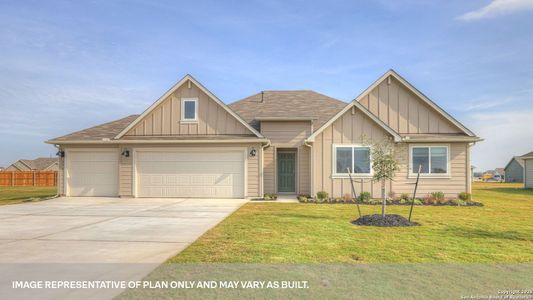
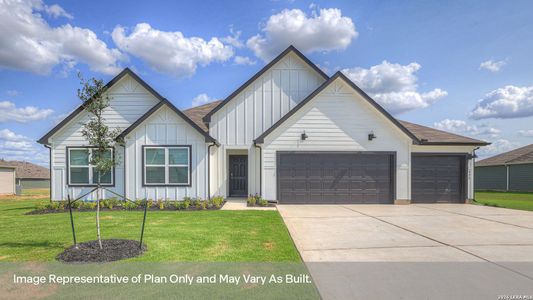
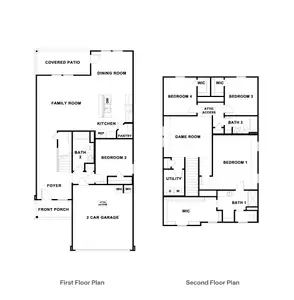
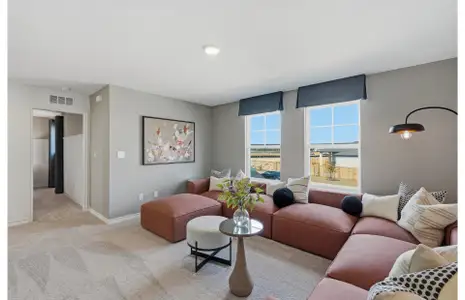
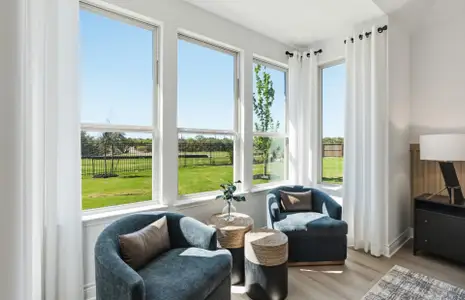
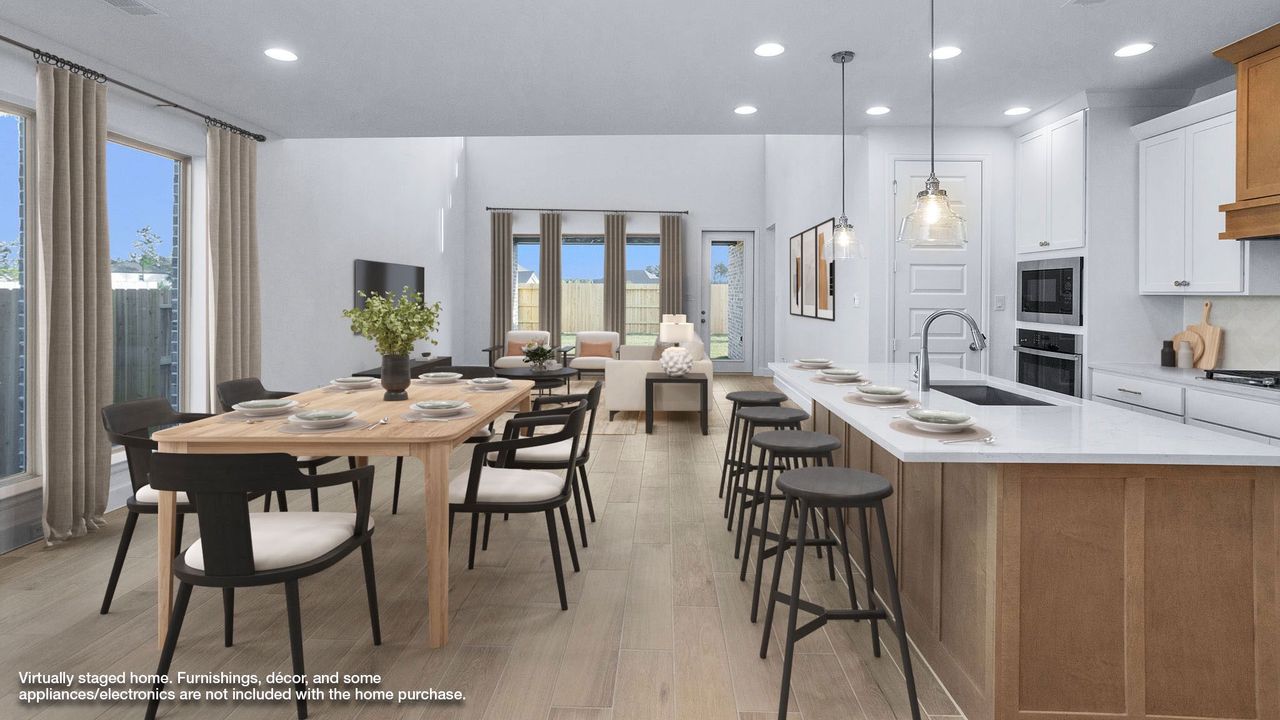
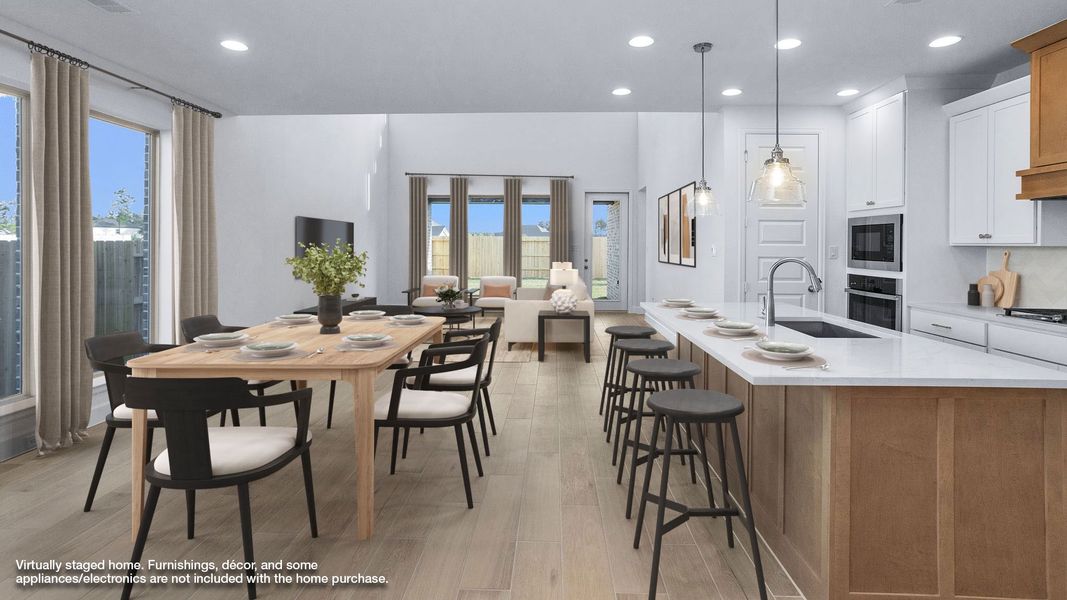
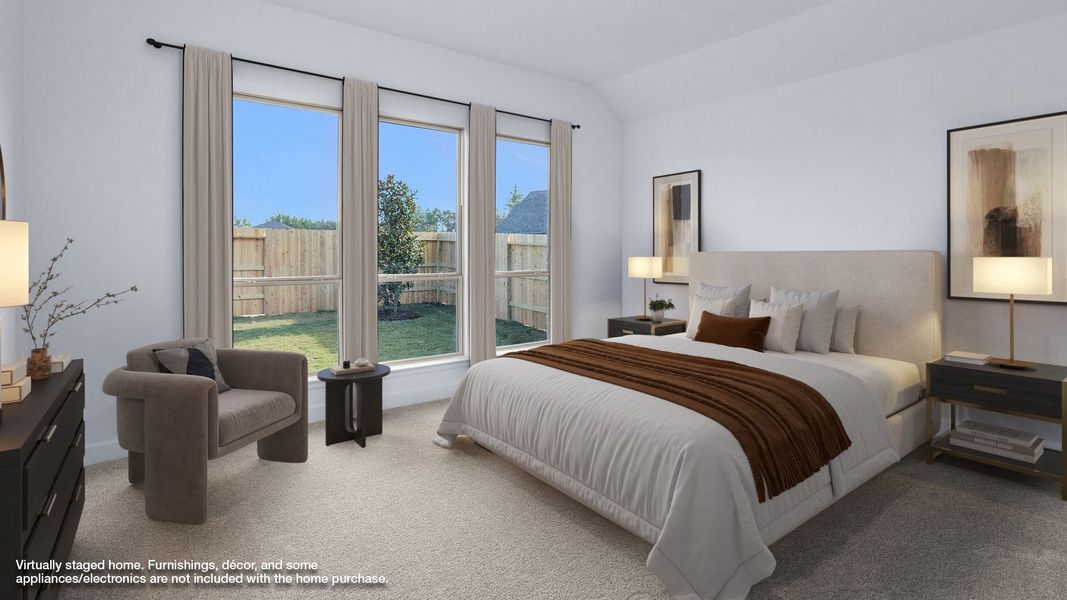
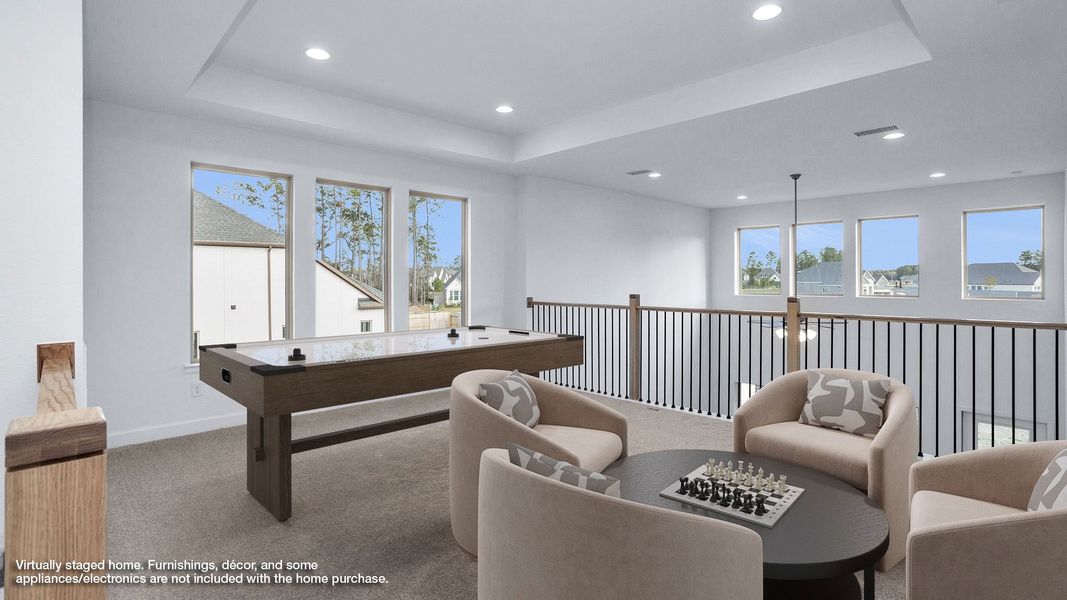

Private home office with French doors embraces the two-story entry. Past the stairwell you enter into the kitchen featuring a 5-burner gas cooktop, an island with built-in seating space and a walk-in pantry. The dining area boasts three large windows allowing ample natural light. The family room with extended ceilings and a wall of windows leads out to the covered backyard patio. The primary bedroom has three large windows. The primary bathroom features dual vanities, a garden tub, glass enclosed shower, and two walk-in closets. Upstairs you will find the large game room. Secondary bedrooms featuring ample storage and a shared bathroom complete the second level. A secluded guest suite with private bathroom is located off the kitchen. The utility room is centrally located off the living space. The mud room is off of the two-car garage.
May also be listed on the Perry Homes website
Information last verified by Jome: Today at 6:28 AM (September 19, 2026)
 Home highlights

Expansive Austin greenbelt with hiking, swimming holes, and limestone cliffs tucked amid Hill Country suburbs.
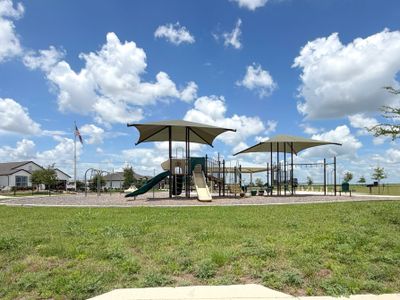
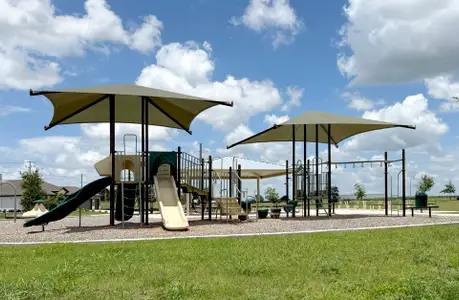
 Park Nearby
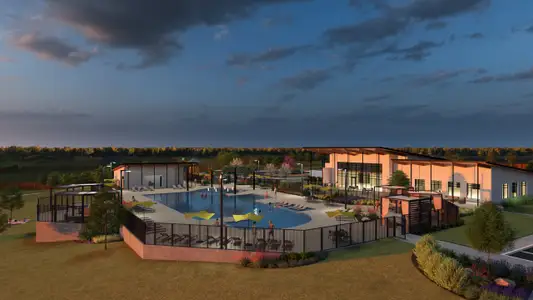
 Community Pool
 Club House
 Sport Court
Book your tour. Save an average of $18,473. We'll handle the rest.
We collect exclusive builder offers, book your tours, and support you from start to housewarming.
- Confirmed tours
- Get matched & compare top deals
- Expert help, no pressure
- No added fees
Estimated value based on Jome data, T&C apply
Home details
- Property status:
- Under construction
- Collection:
- Juniper Springs 45'
- Lot size (acres):
- 0.15
- Lot width (feet):
- 45
- Size:
- 2,527 sqft
- Stories:
- 2
- Beds:
- 4
- Baths:
- 3
- Garage spaces:
- 2
- Fence:
- Wood Fence, Privacy Fence
- Facing direction:
- Southeast
Construction details
- Builder Name:
- Perry Homes
- Completion Date:
- September, 2026
- Year Built:
- 2026
- Roof:
- Roof Gutter, Composition Roofing
Home features & finishes
- Cooling:
- Ceiling Fan(s)Central Air
- Flooring:
- Carpet FlooringTile Flooring
- Foundation Details:
- Slab
- Garage/Parking:
- Door OpenerGarageAttached Garage
- Home amenities:
- ENERGY STAR Certified
- Interior Features:
- Ceiling-HighWalk-In ClosetFoyerPantryBreakfast BarGarden TubFrench DoorsDouble Vanity
- Kitchen:
- DishwasherMicrowave OvenOvenDisposalGas CooktopBuilt-In OvenSelf Cleaning OvenGranite countertopKitchen IslandCooktop
- Laundry facilities:
- DryerWasherUtility/Laundry Room
- Property amenities:
- Two-Story Entry FoyerPatioYardPorch
- Rooms:
- Primary Bedroom On MainKitchenTwo-Story Great RoomGame RoomOffice/StudyMudroomDining RoomLiving RoomBreakfast AreaOpen Concept FloorplanPrimary Bedroom Downstairs

Get a consultation with our New Homes Expert
- See how your home builds wealth
- Plan your home-buying roadmap
- Discover hidden gems
Utility information
- Heating:
- Thermostat, Water Heater, Gas Heating, Tankless water heater
- Sewer:
- Public Sewer
- Utilities:
- Underground Utilities, High Speed Internet Access
- Water source:
- Public
Community details
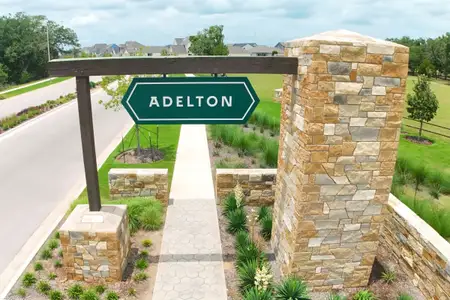
Juniper Springs
by Perry Homes, Lockhart, TX
- 20 homes
- 58 plans
- 1,942 - 4,016 sqft
View Juniper Springs details
Community amenities
- Common Grounds
- Club House
- Sport Court
- Community Pool
- Park Nearby
- Sport Facility
- Cluster Mailbox
More homes in Juniper Springs
- Home at address 310 Watersong Bnd, Lockhart, TX 78644
1942W
SavingsJuniper Springs 45'
$349,900
- 4 bd
- 3 ba
- 1,942 sqft
310 Watersong Bnd, Lockhart, TX 78644
- Home at address 307 Watersong Bnd, Lockhart, TX 78644
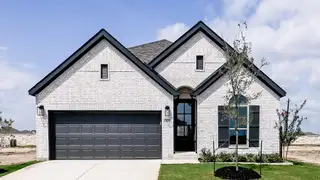
2410W
SavingsJuniper Springs 45'
$373,900
- 4 bd
- 3 ba
- 2,396 sqft
307 Watersong Bnd, Lockhart, TX 78644
- Home at address 306 Foxfire Cv, Lockhart, TX 78644
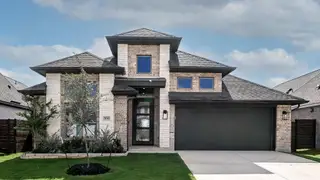
2187W
SavingsJuniper Springs 50'
$389,900
- 4 bd
- 2 ba
- 2,187 sqft
306 Foxfire Cv, Lockhart, TX 78644
- Home at address 3804 Sonesta St, Lockhart, TX 78644
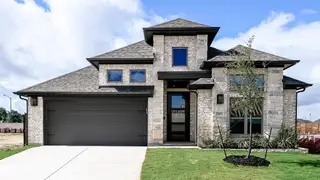
2187W
SavingsJuniper Springs 50'
$389,900
- 4 bd
- 2.5 ba
- 2,187 sqft
3804 Sonesta St, Lockhart, TX 78644
- Home at address 308 Foxfire Cv, Lockhart, TX 78644
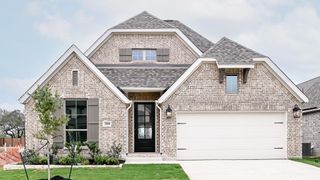
2545W
SavingsJuniper Springs 50'
$423,900
- 4 bd
- 3 ba
- 2,545 sqft
308 Foxfire Cv, Lockhart, TX 78644
- Home at address 314 Foxfire Cv, Lockhart, TX 78644
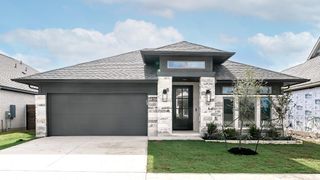
2529W
SavingsJuniper Springs 50'
$424,900
- 4 bd
- 3 ba
- 2,529 sqft
314 Foxfire Cv, Lockhart, TX 78644
 Floor plans in Juniper Springs

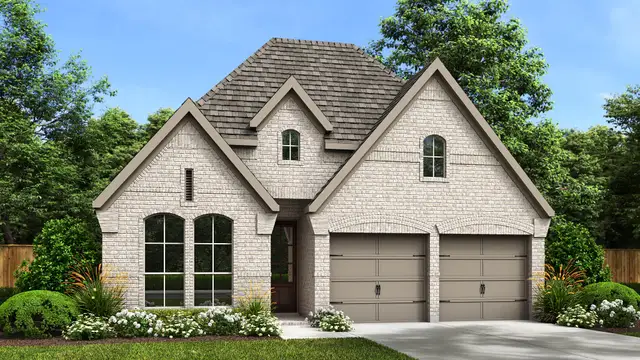
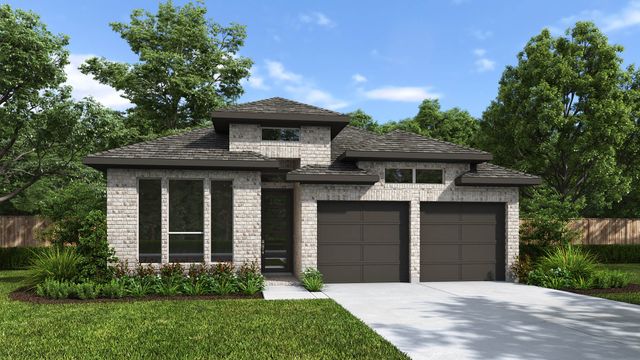

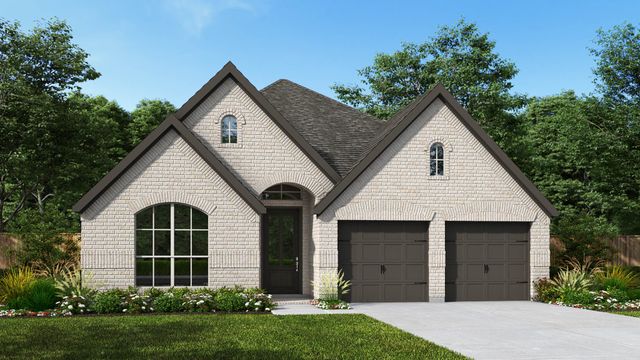

About the builder - Perry Homes

- 403communities on Jome
- 1,612homes on Jome
Neighborhood
Home address
Schools in Lockhart Independent School District
- Grades PK-PKPublicgeorge w carver early education center0.4 mi371 carverna
- Grades M-MPublicnew elementary0.5 mi419 bois d arc stna

GreatSchools’ Summary Rating calculation is based on 4 of the school’s themed ratings, including test scores, student/academic progress, college readiness, and equity. This information should only be used as a reference. Jome is not affiliated with GreatSchools and does not endorse or guarantee this information. Please reach out to schools directly to verify all information and enrollment eligibility. Data provided by GreatSchools.org © 2025
Places of interest
Getting around
Air quality

Considering this home?
Our expert will guide your tour, in-person or virtual
Need more information?
Text or call (888) 545-5198
Financials
Estimated monthly payment
Let us help you find your dream home
How many bedrooms are you looking for?
Similar homes nearby
Recently added communities in this area
Nearby communities in Lockhart
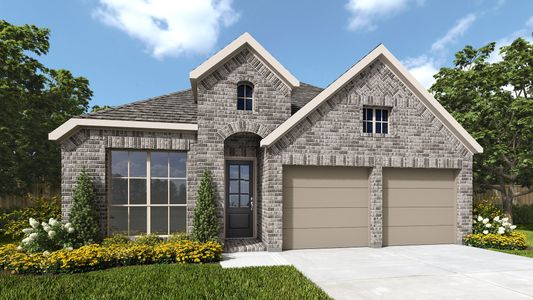



New homes in nearby cities
More New Homes in Lockhart, TX
- Jome
- New homes search
- Texas
- Greater Austin Area
- Caldwell County
- Lockhart
- Juniper Springs
- Juniper Springs 45'
- 3919 Wishing Well Dr, Lockhart, TX 78644