Images coming soonImages coming soon
- 4 bd
- 3.5 ba
- 2,193 sqft
11857 Malecon, El Paso, TX 79934
- Single-Family
- $158.54/sqft
- 66 days on Jome
New Homes for Sale Near 11857 Malecon, El Paso, TX 79934
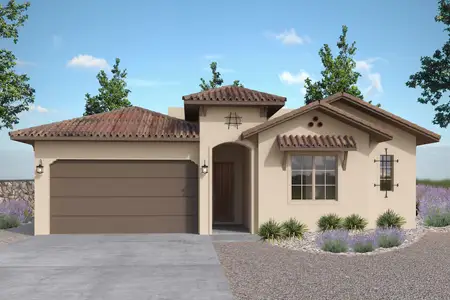
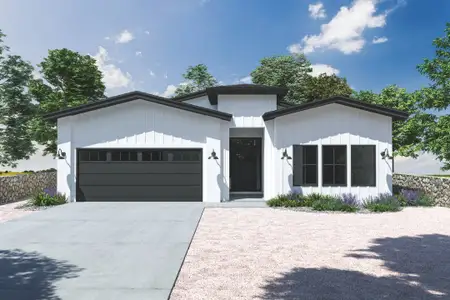
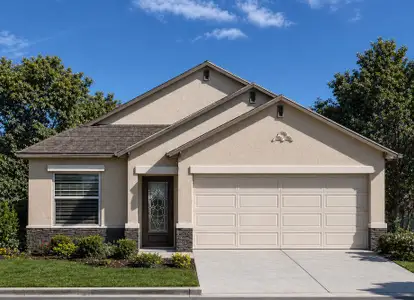
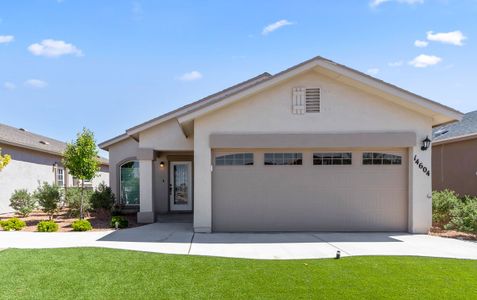
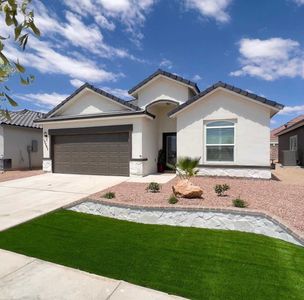
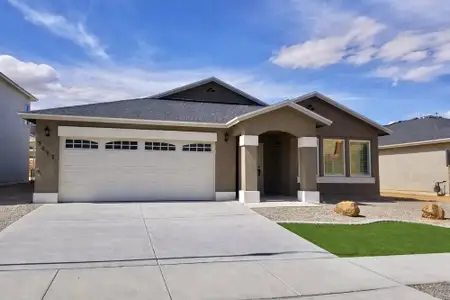
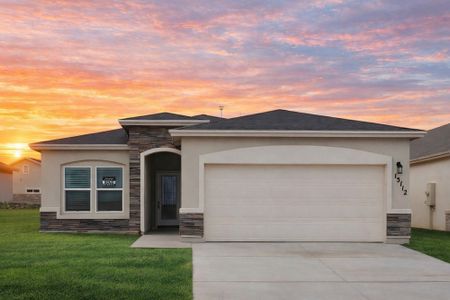
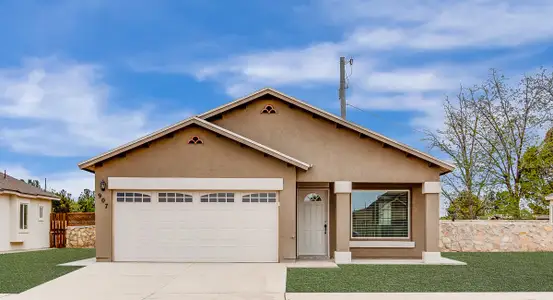
About this Home
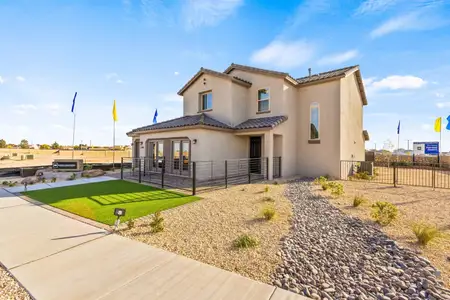
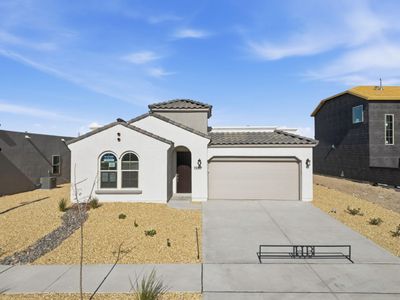
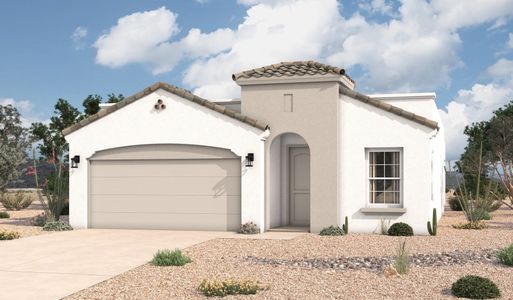
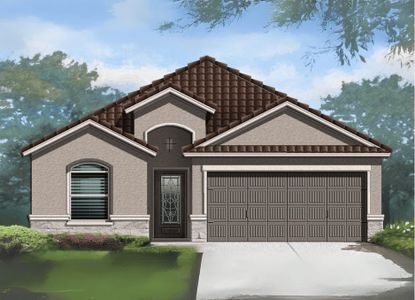
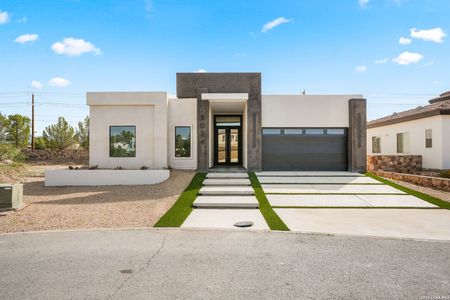
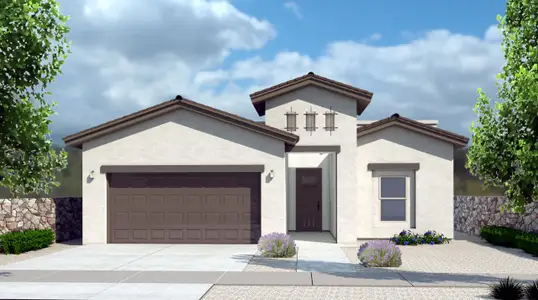
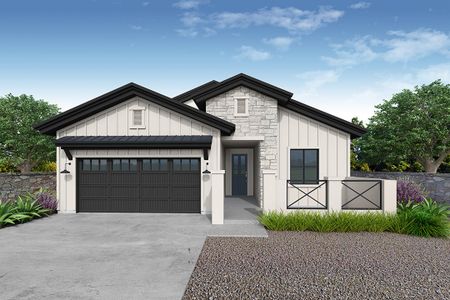
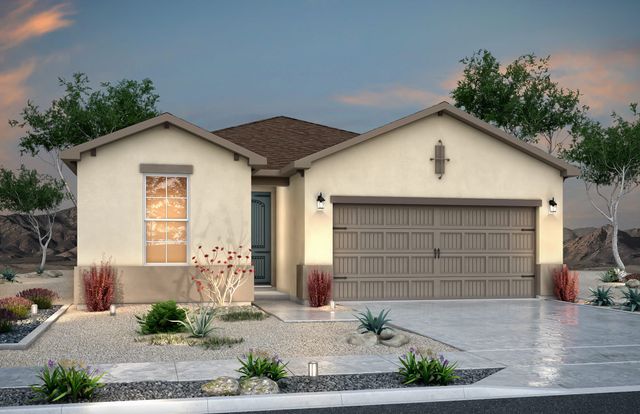
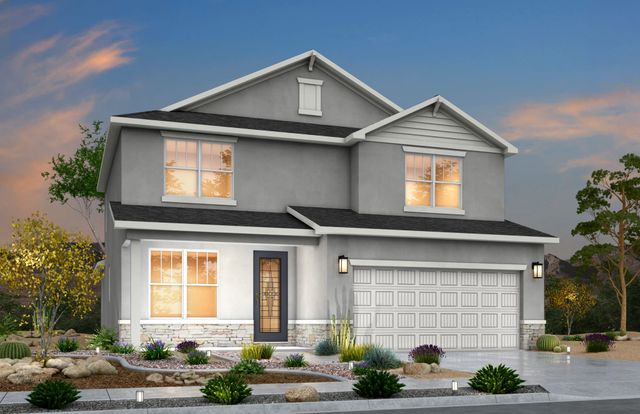
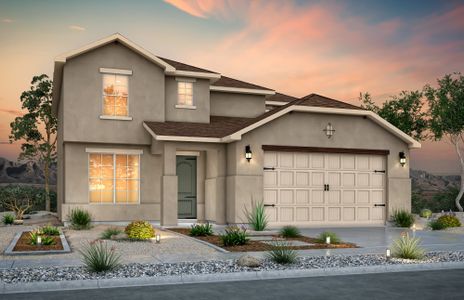
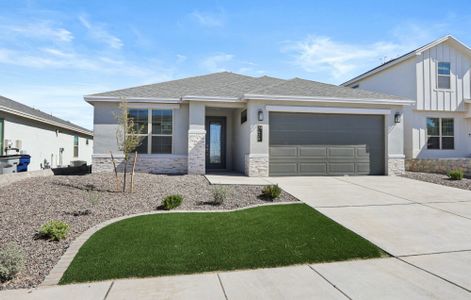
Texas Sage Floorplan – Modern Comfort in Campo del SolThe Texas Sage Floorplan in Campo del Sol offers a thoughtfully designed single-level home with 2,086 square feet of living space. Featuring 4 bedrooms, 3 bathrooms, and a 2-car garage, this home is perfect for families, professionals, and anyone seeking comfort and functionality.
One of the standout features is the spacious walk-in pantry, which provides ample storage for groceries and kitchen essentials. Additionally, the open floorplan seamlessly connects the kitchen, dining, and living areas, making it ideal for entertaining guests or enjoying quiet family moments.
Prime Location & Community PerksLocated near the stunning Painted Dunes Golf Course, residents can enjoy a relaxing round of golf just minutes from home. Furthermore, the Campo del Sol community offers a variety of amenities designed to enhance your lifestyle.
Schools Serving Campo Del Sol – EPISD
Families in Campo Del Sol are served by El Paso ISD (EPISD), offering quality education and strong extracurricular programs.
Tom Lea Elementary (K-5)– Named after the El Paso artist, this school focuses on well-rounded learning. ???? 4851 Marcus Uribe Dr.
Nolan Richardson Middle (6-8)– Prepares students for high school with rigorous academics and clubs like Robotics, Anime, and Art. ???? 11350 Loma Franklin Dr.
Andress High School (9-12) – A leader in dual credit courses and home to the P-TECH program, allowing students to earn an associate degree. A new Fine Arts building is in development. ???? 5400 Sun Valley Dr.
Learn more at EPISD.
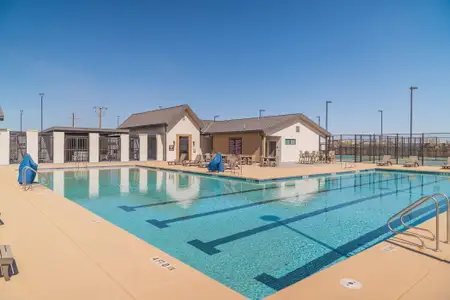
Community Amenities Include:* Resort-style swimming pool for relaxation and recreation
Scenic walking trails and open green spaces
Playgrounds and family-friendly gathering areas
Fitness zones to encourage an active lifestyle
Why Choose the Texas Sage Floorplan?Not only does this home offer modern features, but it also provides a prime location within a vibrant community. Whether you’re looking for a spacious layout, ample storage options, or access to outdoor recreation, the Texas Sage Floorplan is designed to meet your needs.
Schedule a tour today and see why this home is the perfect blend of style and functionality!
Prices, plans, features, and options are subject to change without notice. In addition, all square footage and room dimensions are approximate and may vary depending on the elevation. Furthermore, availability of specific features or options may change, and additional restrictions may apply. Please note that the images and depictions of the homes are for illustrative purposes only and may not reflect actual features or finishes. For your convenience, it’s advisable to consult with a Sales Representative for the most up-to-date information and details about the home and its features. All information regarding this property, including but not limited to prices, floorplans, square footage, features, and availability, is subject to change without notice. Renderings, photos, and virtual tours may show upgraded features or model homes for illustrative purposes. Actual home details may vary in construction, features, and finishes. Please consult a Desert View Homes Sales Representative for the most accurate and up-to-date information.
May also be listed on the View Homes website
Information last verified by Jome: Wednesday at 12:26 PM (July 1, 2026)
Home details
- Property status:
- Sold
- Size:
- 2,193 sqft
- Stories:
- 2
- Beds:
- 4
- Baths:
- 3.5
- Garage spaces:
- 2
Construction details
- Builder Name:
- View Homes
Home features & finishes
- Garage/Parking:
- GarageAttached Garage
- Interior Features:
- Walk-In ClosetFoyerPantryStorageWalk-In Pantry
- Kitchen:
- Kitchen Island
- Laundry facilities:
- Utility/Laundry Room
- Property amenities:
- Pocket OfficePatio
- Rooms:
- Primary Bedroom On MainKitchenDining RoomFamily RoomOpen Concept FloorplanPrimary Bedroom Downstairs

Community details
Campo Del Sol
by View Homes, El Paso, TX
- 6 plans
- 1,482 - 2,371 sqft
View Campo Del Sol details
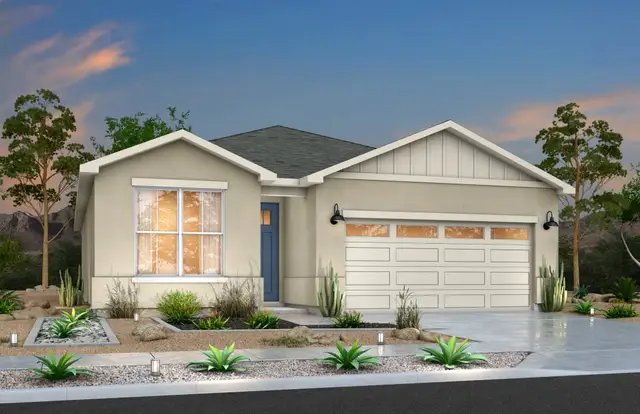
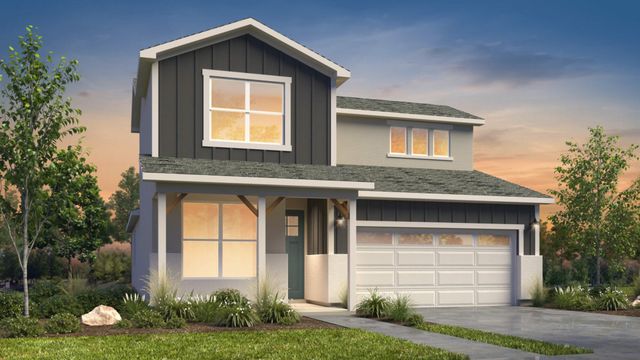
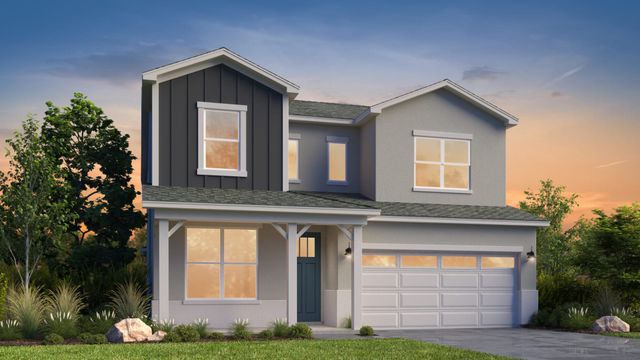
 Floor plans in Campo Del Sol
About the builder - View Homes

Neighborhood
Home address
Schools in El Paso Independent School District
- Grades M-MPublicbradley elementary2.2 mi5330 sweetwater drna

GreatSchools’ Summary Rating calculation is based on 4 of the school’s themed ratings, including test scores, student/academic progress, college readiness, and equity. This information should only be used as a reference. Jome is not affiliated with GreatSchools and does not endorse or guarantee this information. Please reach out to schools directly to verify all information and enrollment eligibility. Data provided by GreatSchools.org © 2025
Places of interest
Getting around
Air quality
Noise level
A Soundscore™ rating is a number between 50 (very loud) and 100 (very quiet) that tells you how loud a location is due to environmental noise.
Nearby communities in El Paso


 Images coming soon
Carrollton Estates
by Saratoga Homes, El Paso, TX
Homes in El Paso Neighborhoods
Homes in El Paso by View Homes
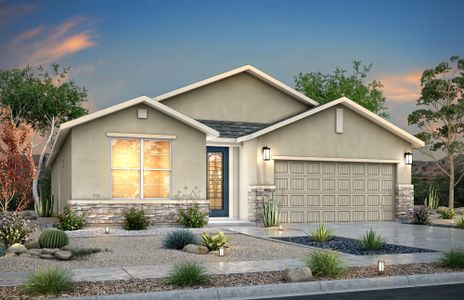
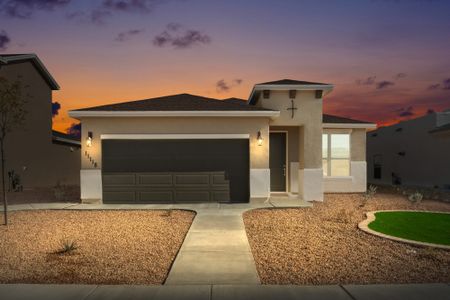
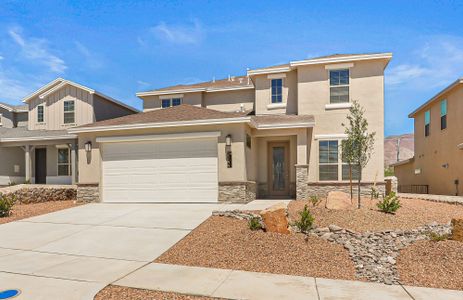
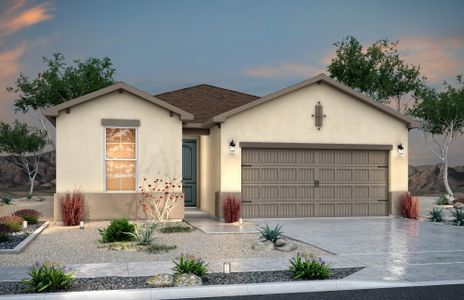
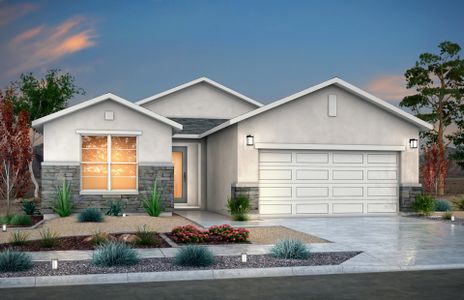
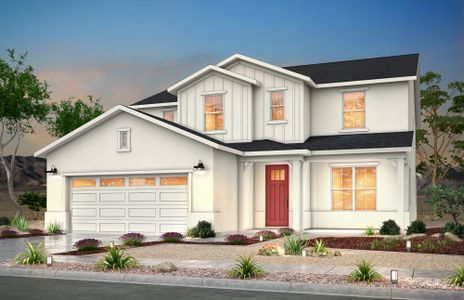
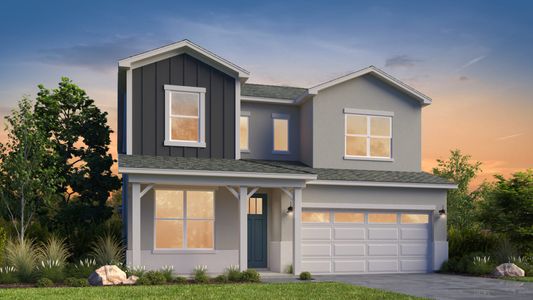
Recently added communities in this area
Other Builders in El Paso, TX



Nearby sold homes
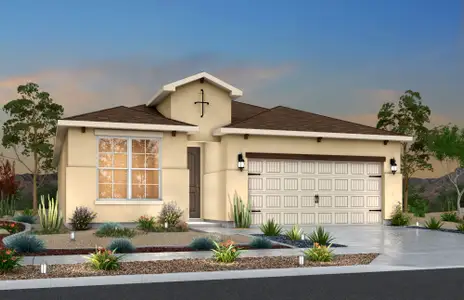
New homes in nearby cities
More New Homes in El Paso, TX
- Jome
- New homes search
- Texas
- El Paso County
- El Paso
- Campo Del Sol
- 11857 Malecon, El Paso, TX 79934