Book your tour. Save an average of $18,473. We'll handle the rest.
We collect exclusive builder offers, book your tours, and support you from start to housewarming.
- Confirmed tours
- Get matched & compare top deals
- Expert help, no pressure
- No added fees
Estimated value based on Jome data, T&C apply











- 4 bd
- 2.5 ba
- 2,323 sqft
13665 Gunnison Quartz, San Antonio, TX 78253
Why tour with Jome?
- No pressure toursTour at your own pace with no sales pressure
- Expert guidanceGet insights from our home buying experts
- Exclusive accessSee homes and deals not available elsewhere
Jome is featured in


- Single-Family
- Quick move-in
- $154.09/sqft
- $1,000/annual HOA
Home description
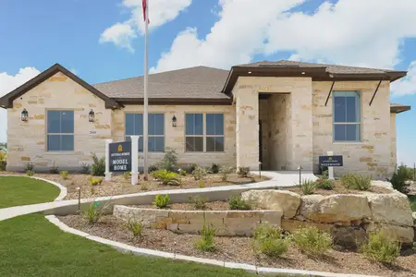
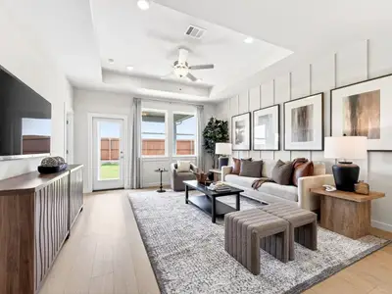
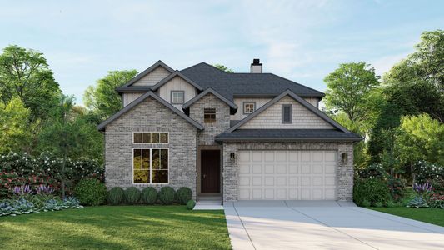
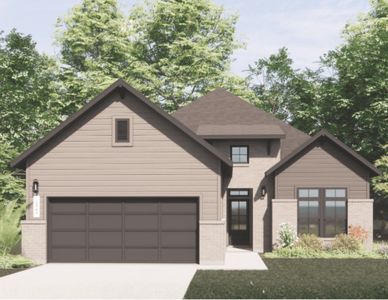
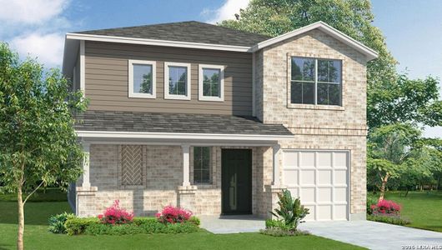
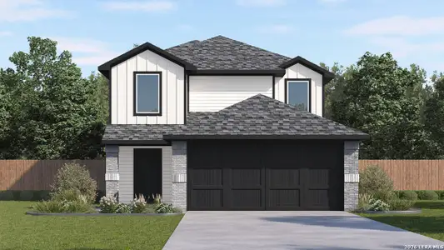
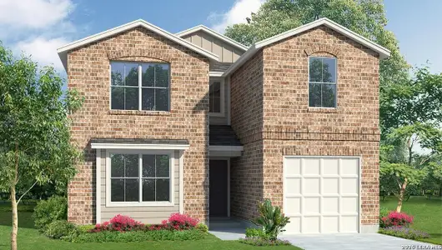
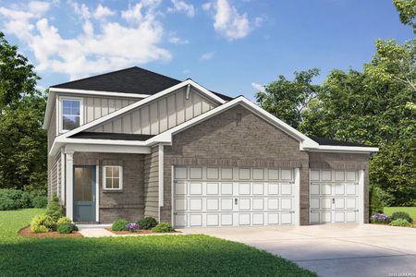
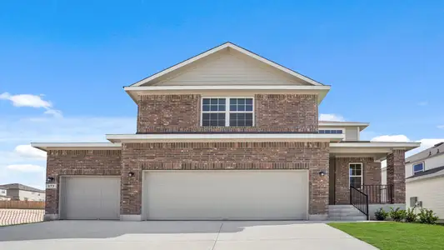
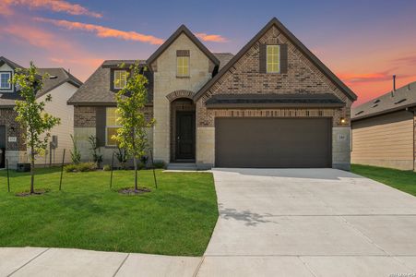
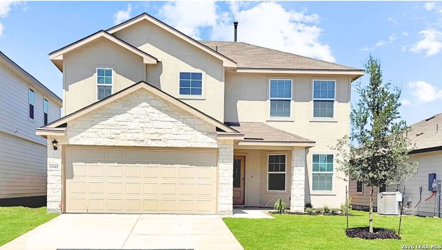
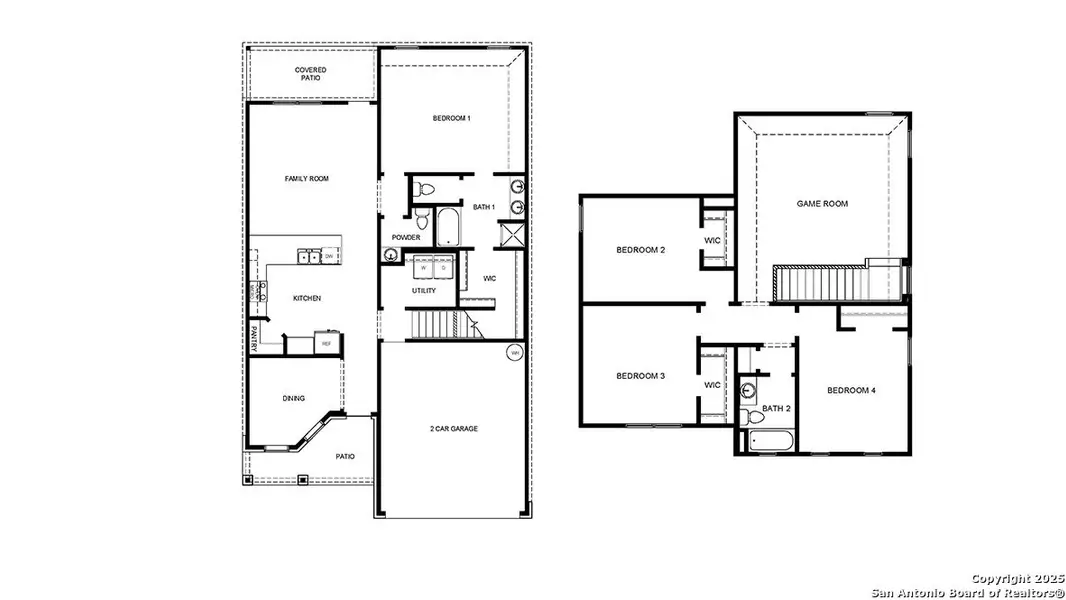
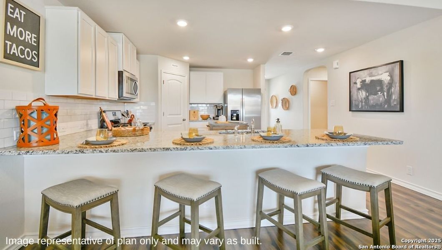
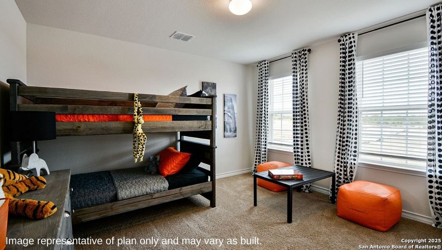
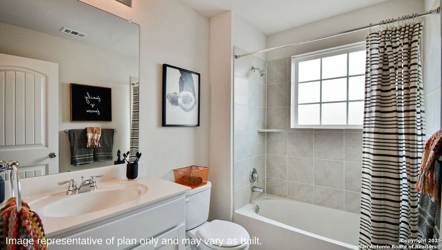

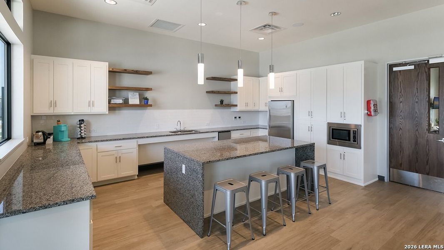
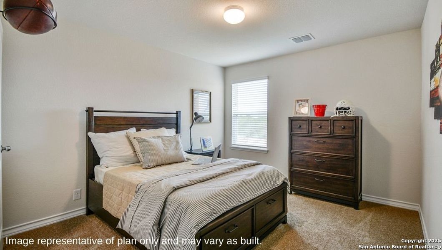

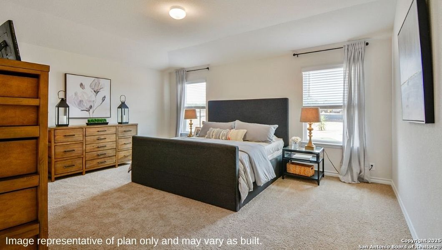
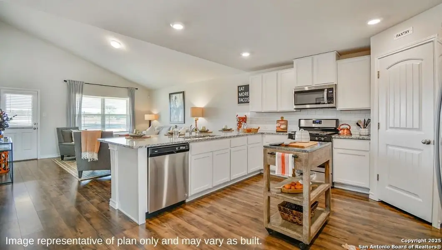
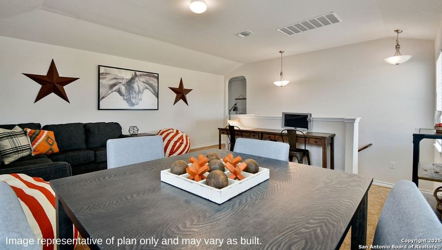
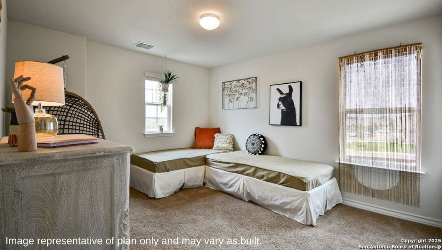
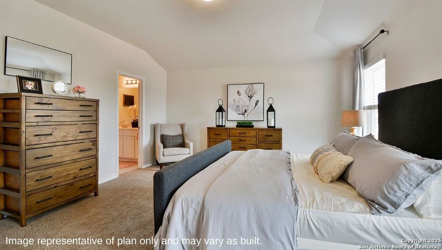
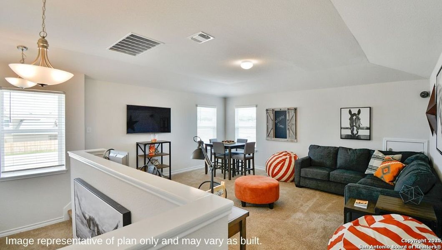
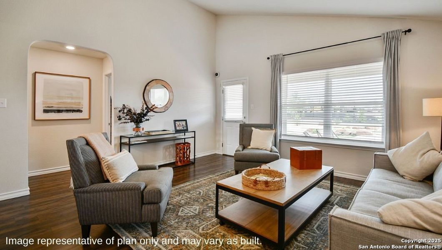
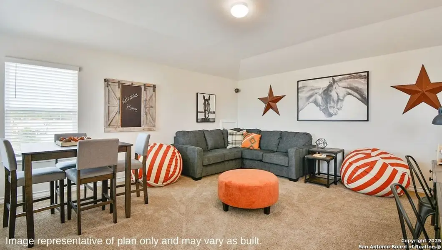
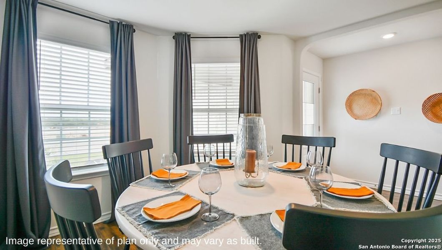
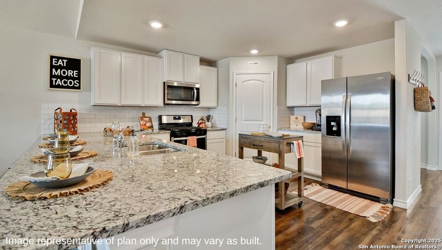
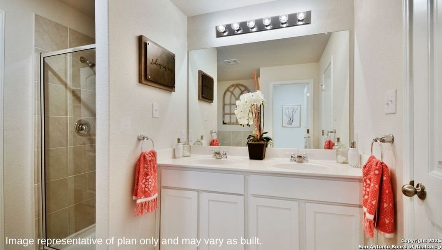
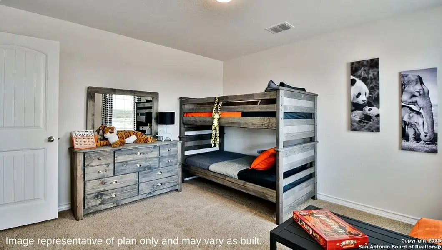
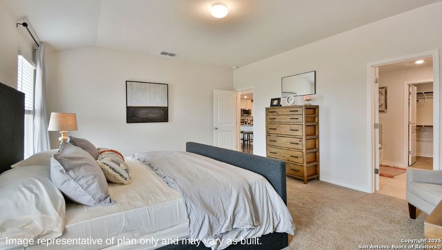

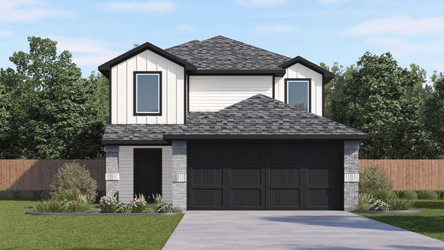
Welcome to The Walsh at Riverstone at Westpointe in San Antonio, TX. This stunning two-story home features 4 bedrooms, 2.5 bathrooms, a 2-car garage, and 2,323 square feet of living space across four classic exterior styles. A spacious covered front porch (per plan) opens to an entry hallway that leads past a formal dining room and into the open kitchen. Perfect for cooking and gatherings, the kitchen is equipped with stainless steel appliances, quartz or granite countertops, a white subway tile backsplash, a corner pantry, and a large eat-in breakfast bar. The kitchen flows into a spacious living room featuring a stunning vaulted ceiling and low-maintenance luxury laminate plank flooring, which extends out to a lengthy covered back patio (per plan) overlooking a fully landscaped and irrigated yard. The private primary bedroom suite is conveniently located downstairs off the family room, offering dual quartz vanities, a separate tub, a walk-in shower, and a large walk-in closet with built-in shelving. Upstairs, a spacious game room or office area accompanies a second full bathroom and three large secondary bedrooms, each featuring quality carpet and individual walk-in closets. Premium highlights include 9-foot ceilings, 2-inch faux wood blinds, a tankless water heater, a pre-plumbed water softener loop, and luxury laminate plank flooring throughout all main living areas, bathrooms, and the utility room.
Keller Williams Heritage, MLS 1992676
May also be listed on the D.R. Horton website
Information last verified by Jome: Yesterday at 2:09 AM (September 22, 2026)
 Home highlights

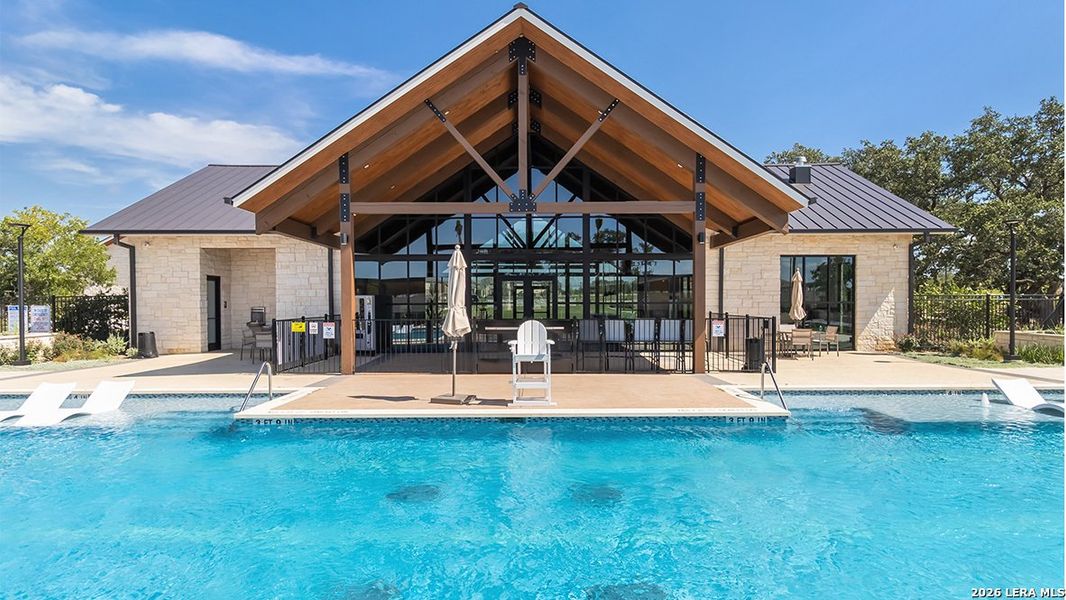
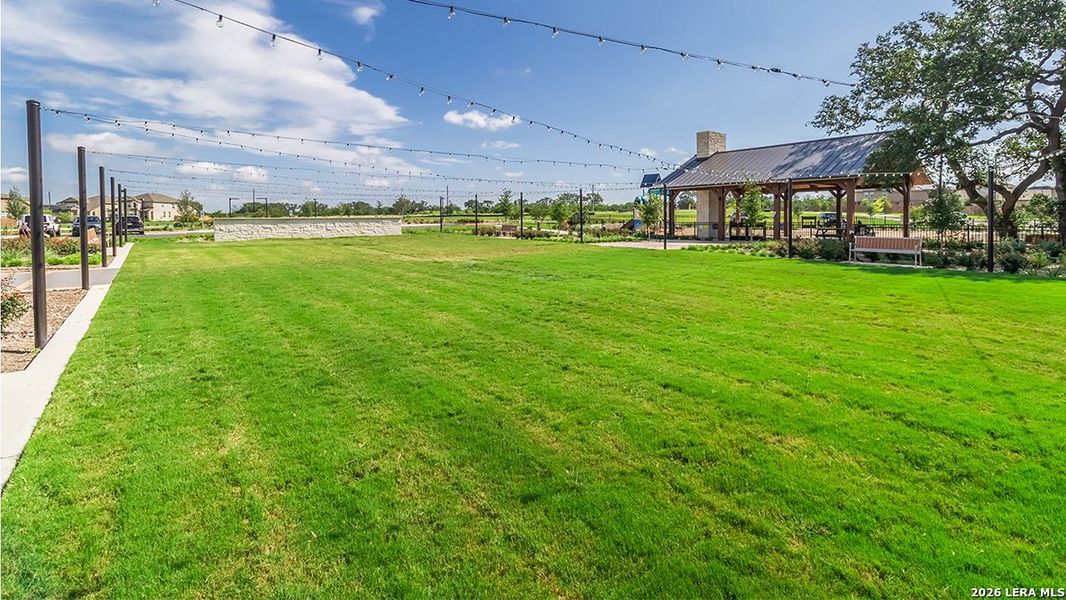
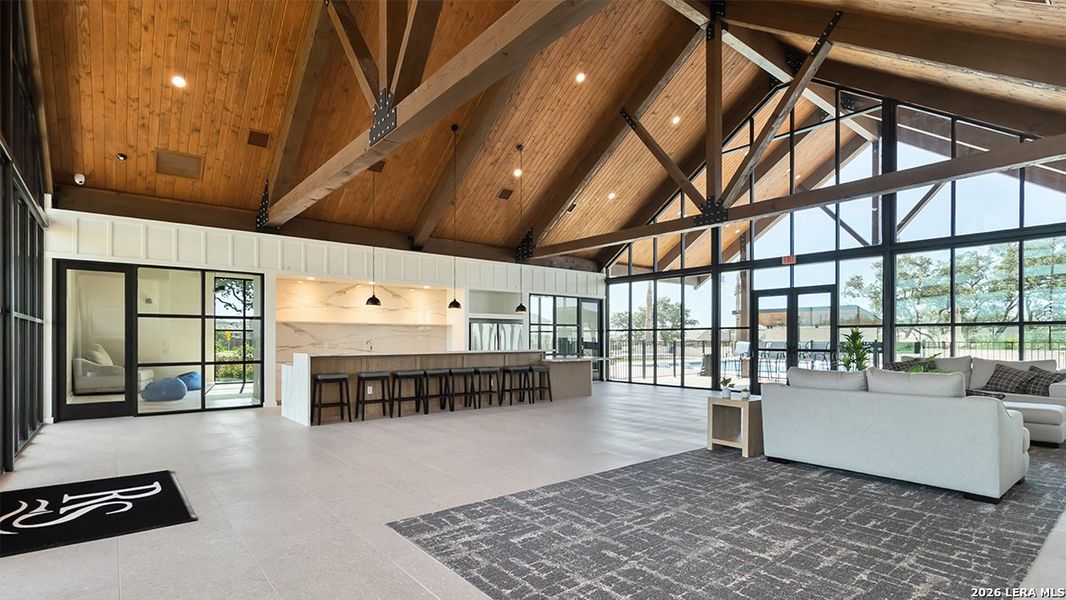
Hill Country preserve near San Antonio with scenic trails, rare dinosaur tracks, and quiet suburban access.
 Park Nearby
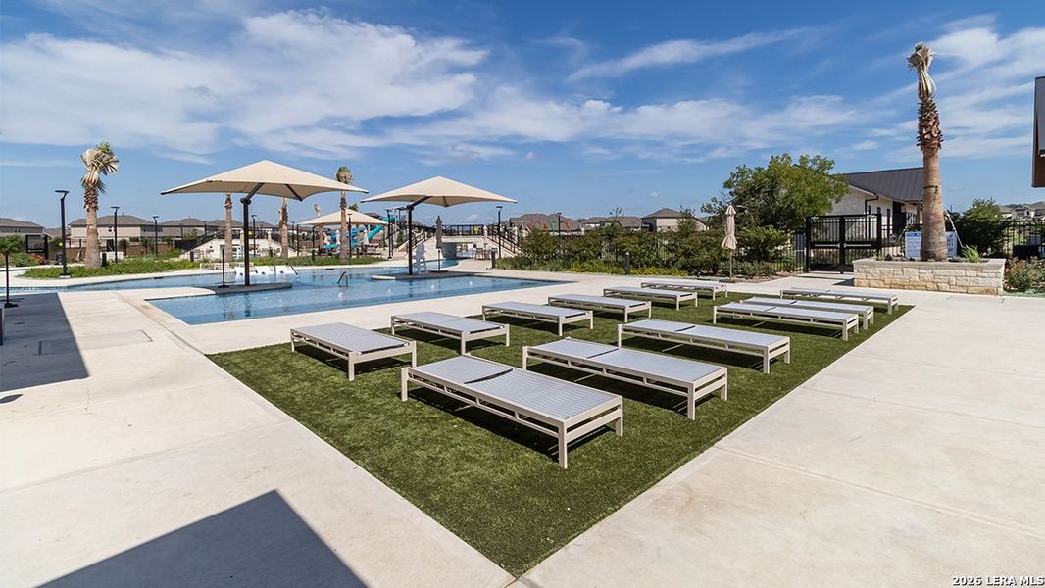
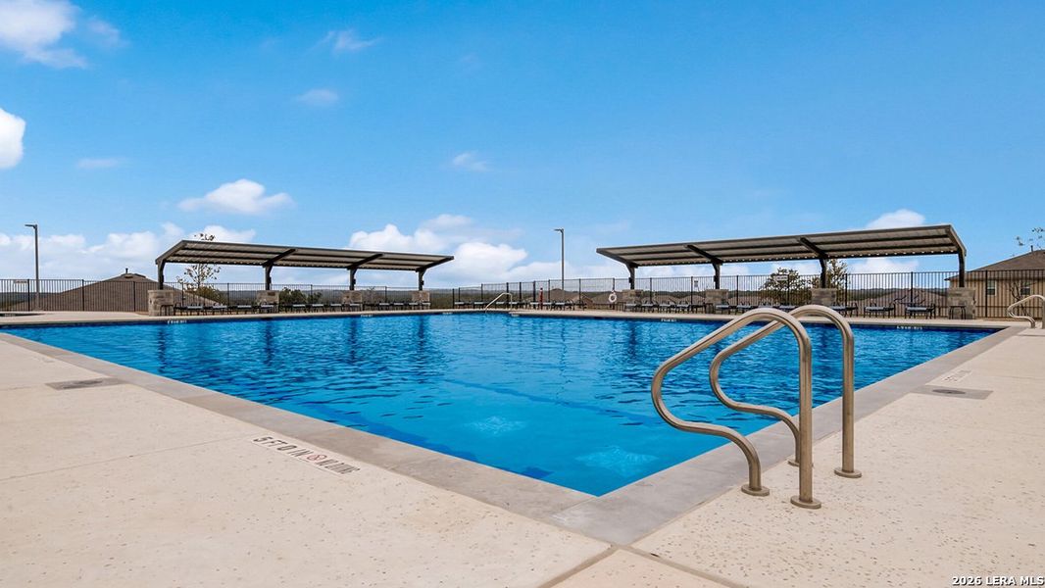
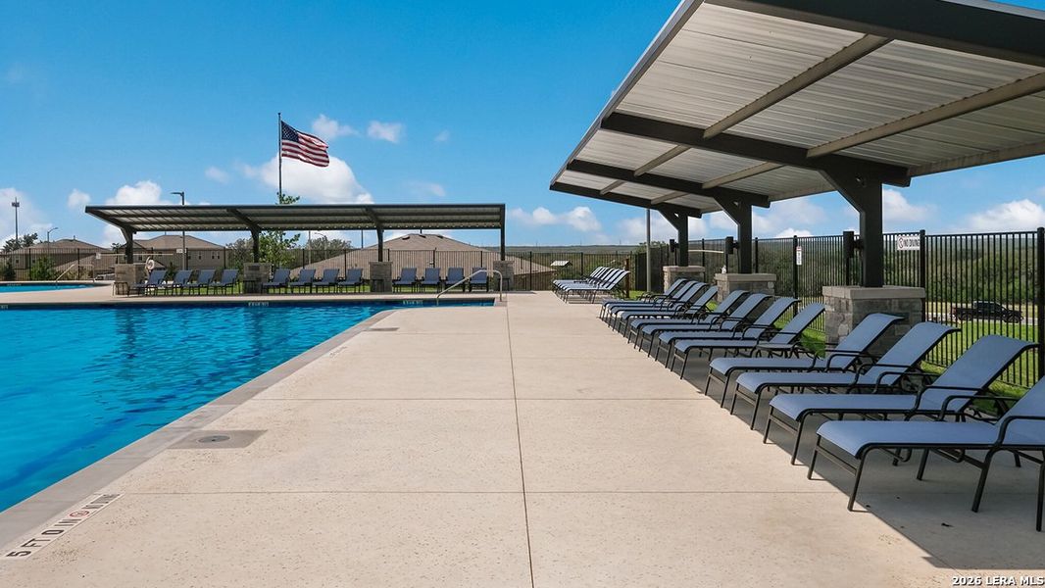
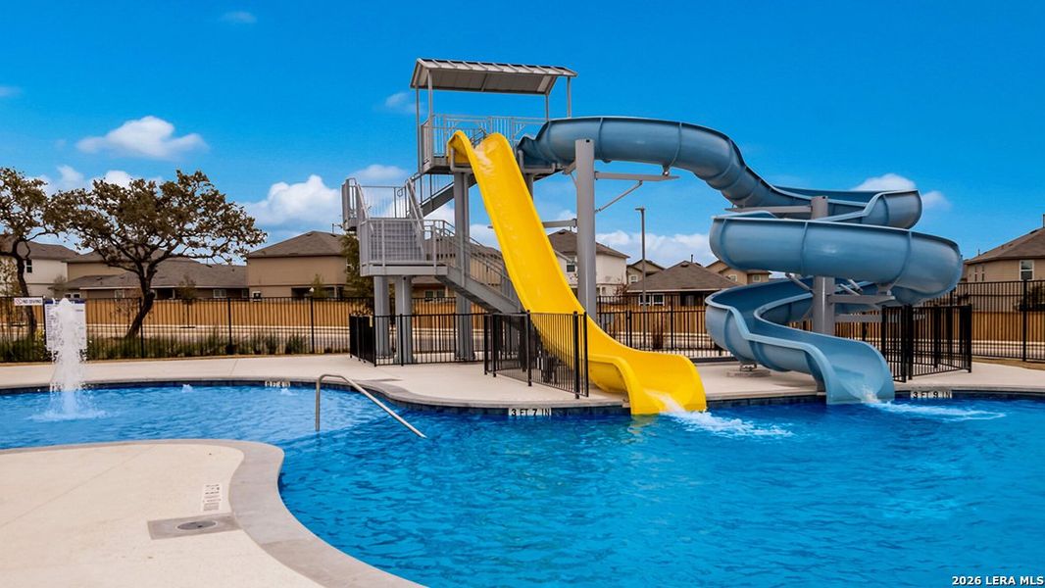
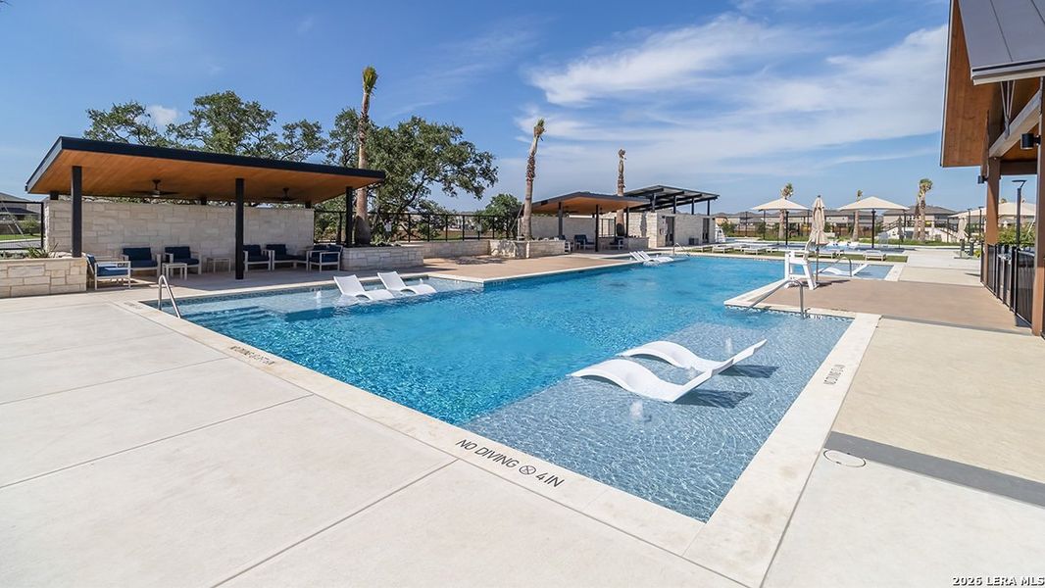

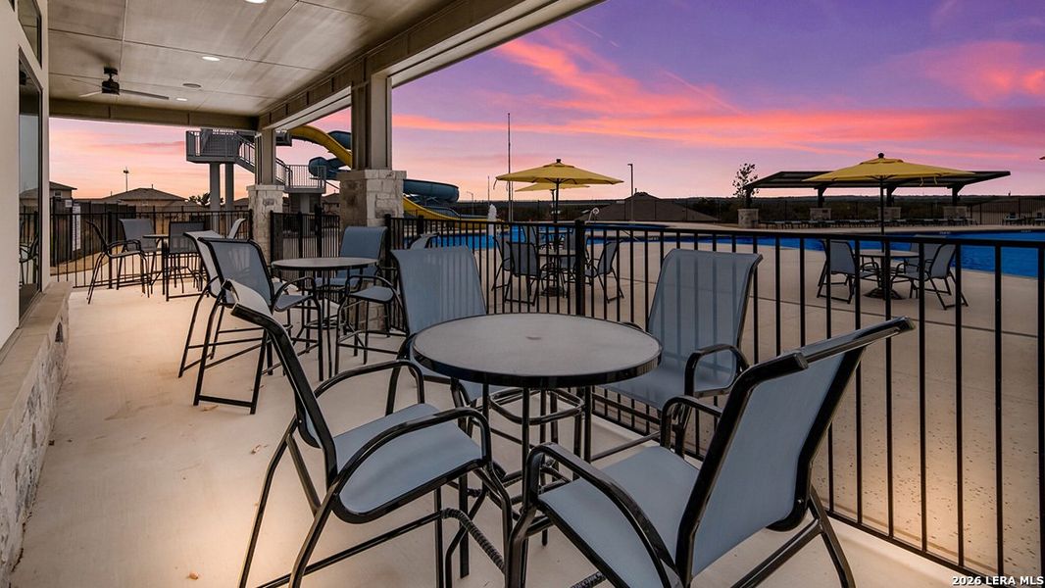

 Community Pool
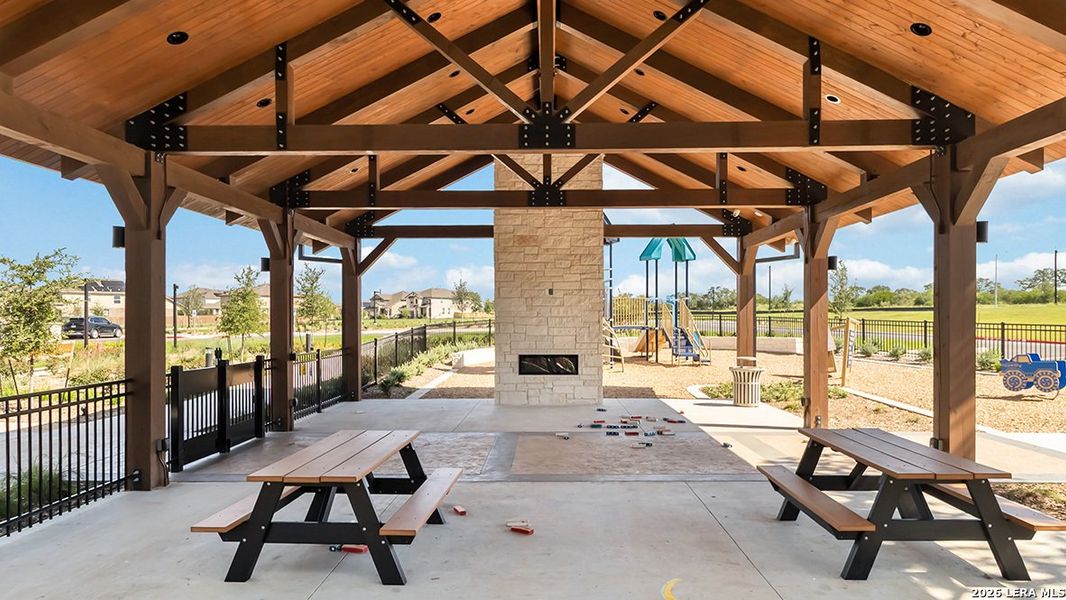
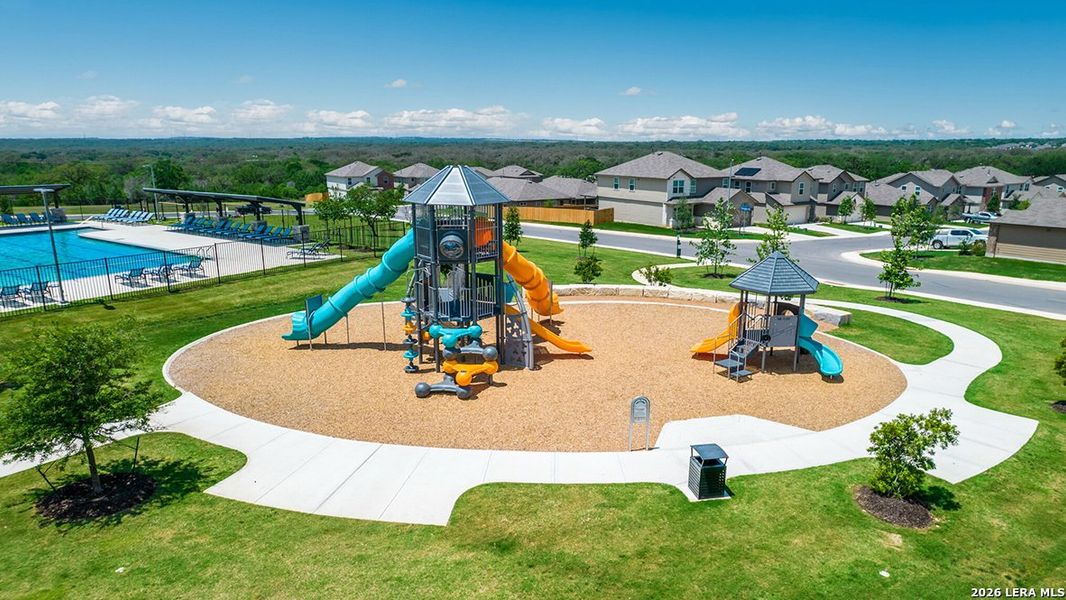
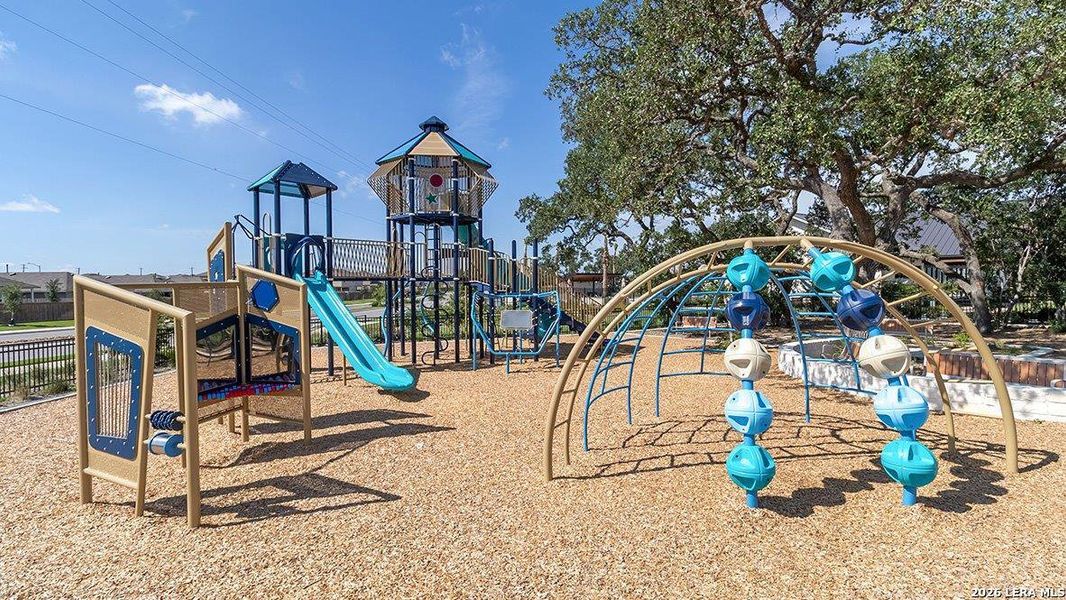
 Playground
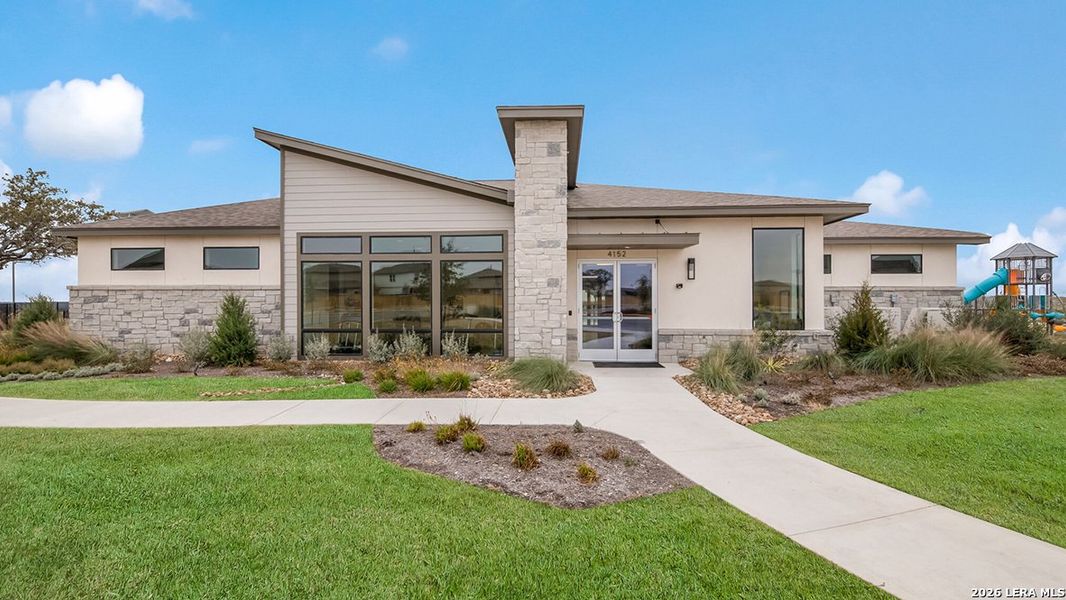
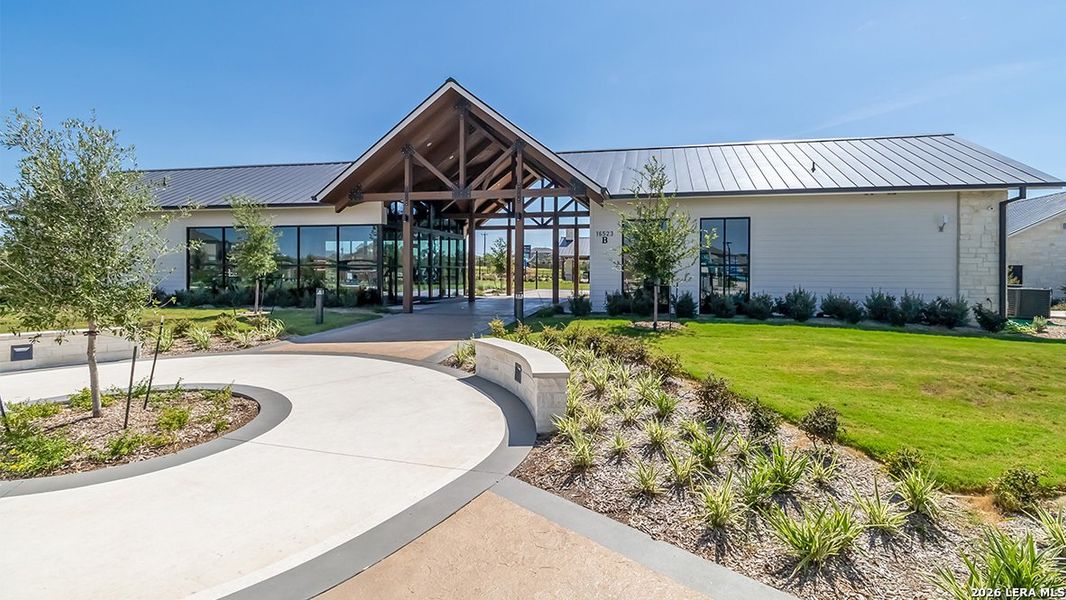
 Club House
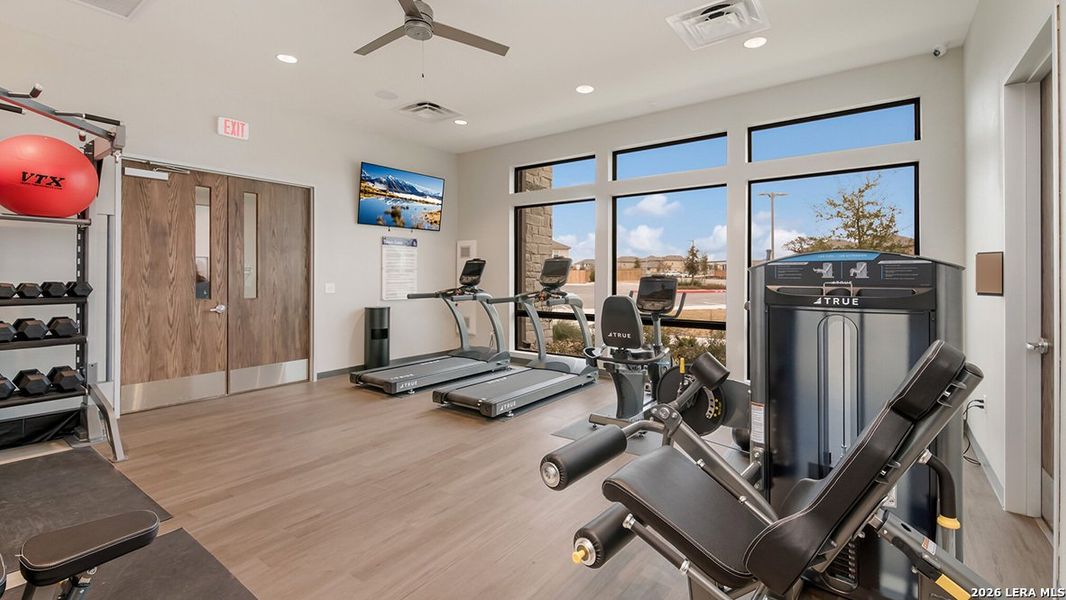
 Fitness Center/Exercise Area
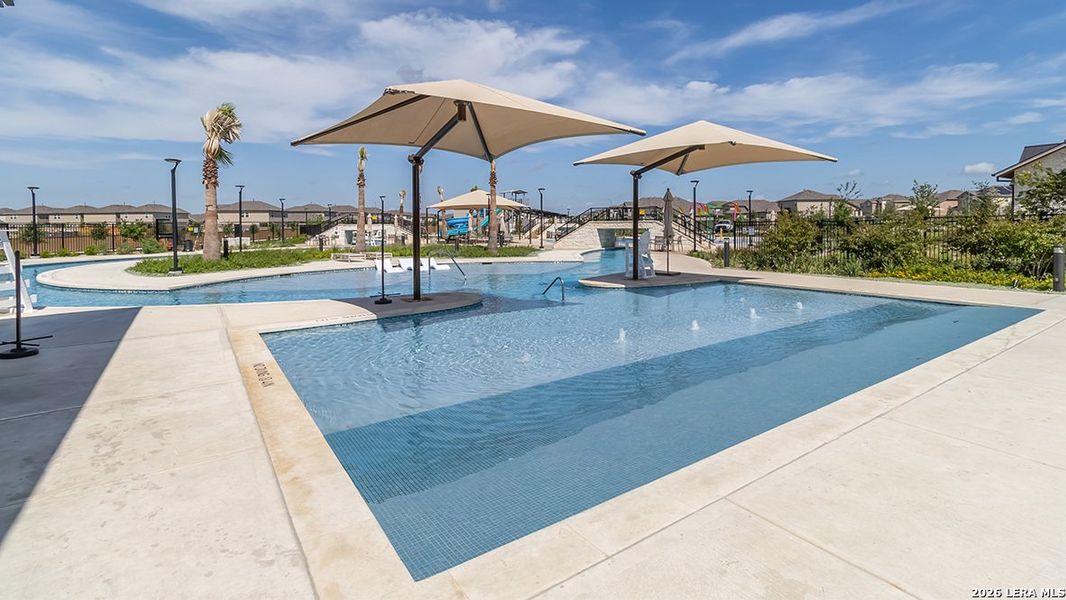
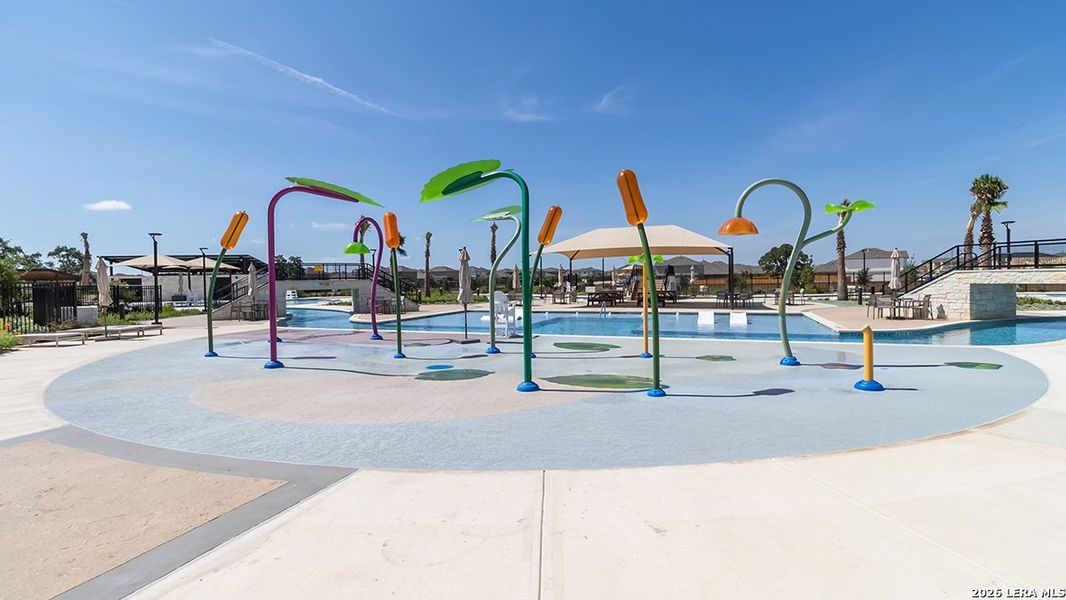
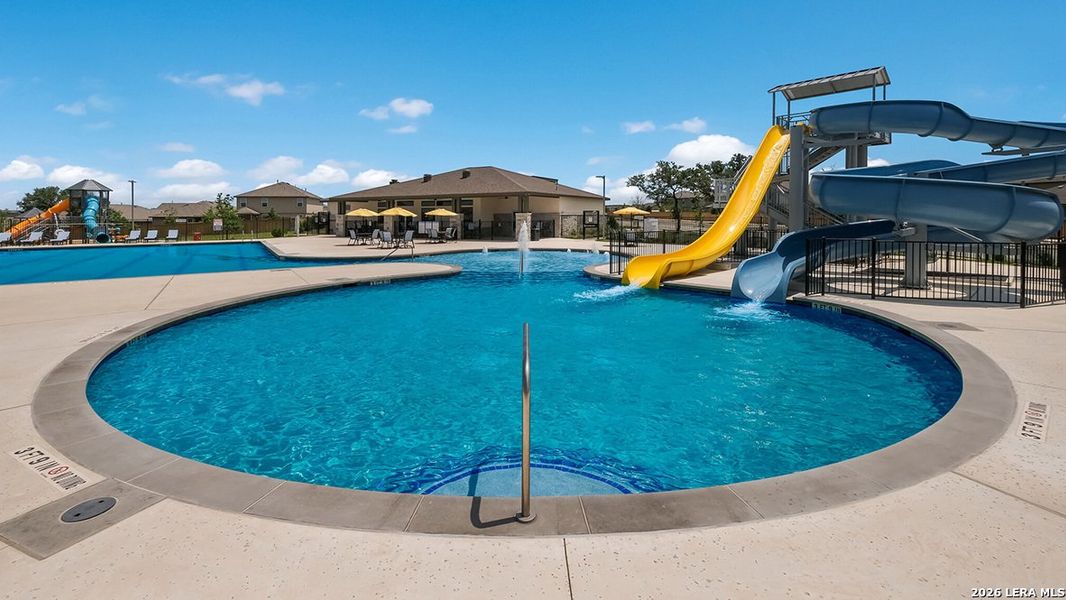
 Splash Pad
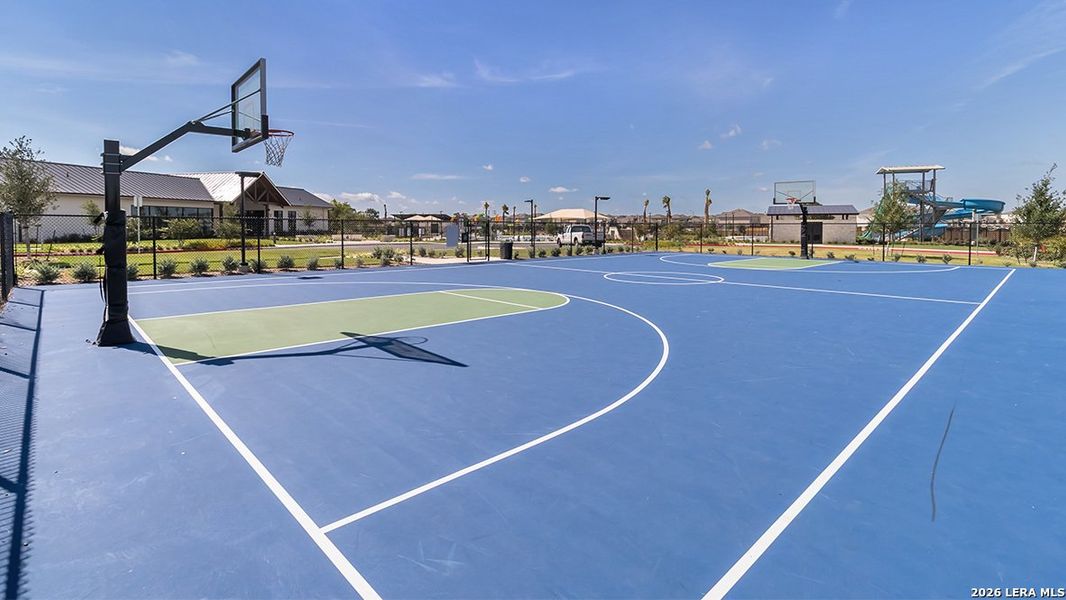
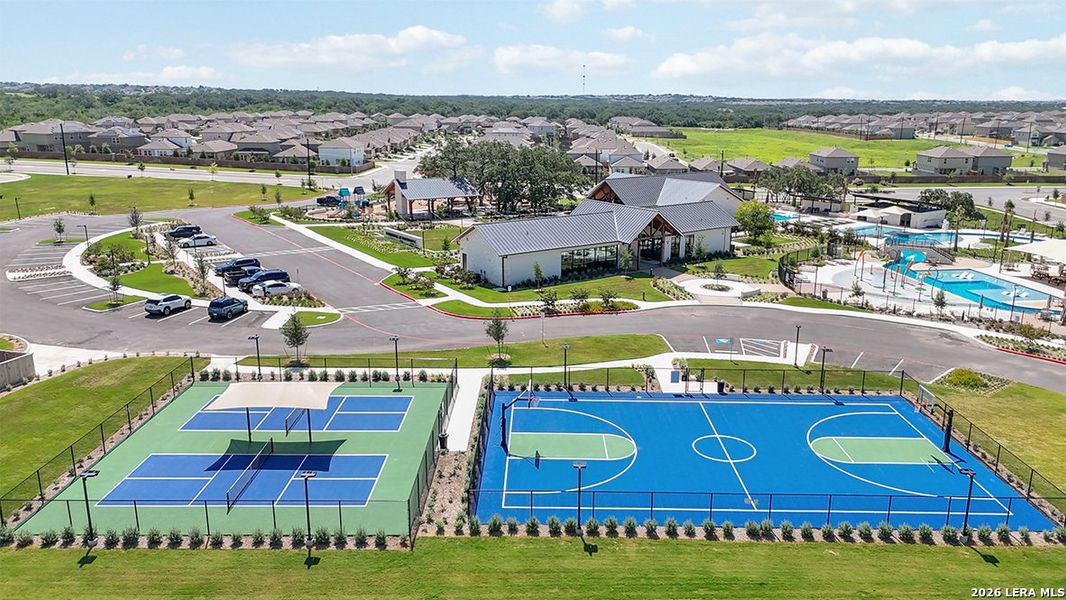
 Basketball Court
 Pickleball Court
 Cabana
 Smart Home System
Book your tour. Save an average of $18,473. We'll handle the rest.
We collect exclusive builder offers, book your tours, and support you from start to housewarming.
- Confirmed tours
- Get matched & compare top deals
- Expert help, no pressure
- No added fees
Estimated value based on Jome data, T&C apply
Home details
- Property status:
- Move-in ready
- Lot size (acres):
- 0.12
- Size:
- 2,323 sqft
- Stories:
- 2
- Beds:
- 4
- Baths:
- 2
- Half baths:
- 1
- Garage spaces:
- 2
- Fence:
- Privacy Fence
Construction details
- Builder Name:
- D.R. Horton
- Year Built:
- 2026
- Roof:
- Composition Roofing
Home features & finishes
- Appliances:
- Water SoftenerSprinkler System
- Cooling:
- Central Air
- Flooring:
- Laminate FlooringCarpet Flooring
- Foundation Details:
- Slab
- Garage/Parking:
- GarageAttached Garage
- Interior Features:
- Ceiling-HighWalk-In ClosetFoyerPantryBlinds
- Kitchen:
- Stainless Steel AppliancesGas CooktopQuartz countertopBacksplashKitchen Countertop
- Laundry facilities:
- DryerWasherUtility/Laundry Room
- Property amenities:
- SodBathtub in primaryCabinetsPatioSmart Home SystemPorch
- Rooms:
- Flex RoomPrimary Bedroom On MainKitchenGame RoomOffice/StudyDining RoomFamily RoomOpen Concept FloorplanPrimary Bedroom Downstairs
Room details
Master Bedroom
Kitchen
Dining Room

Get a consultation with our New Homes Expert
- See how your home builds wealth
- Plan your home-buying roadmap
- Discover hidden gems
Utility information
- Heating:
- Central Heating, Gas Heating
- Utilities:
- Natural Gas Available, Natural Gas on Property

Community details
Riverstone at Westpointe
by D.R. Horton, San Antonio, TX
- 57 homes
- 52 plans
- 1,156 - 3,532 sqft
View Riverstone at Westpointe details
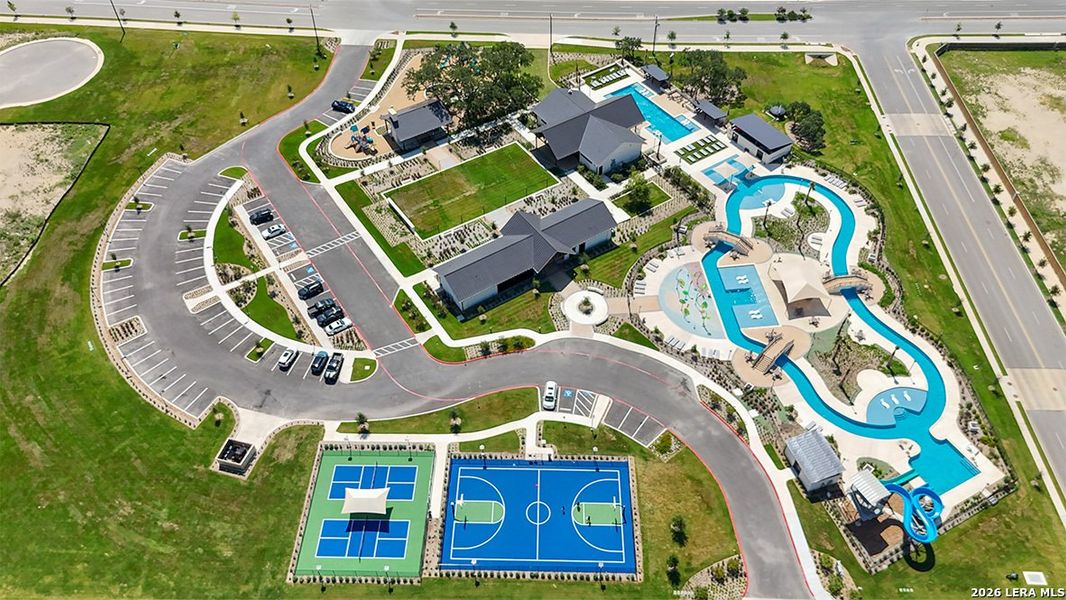
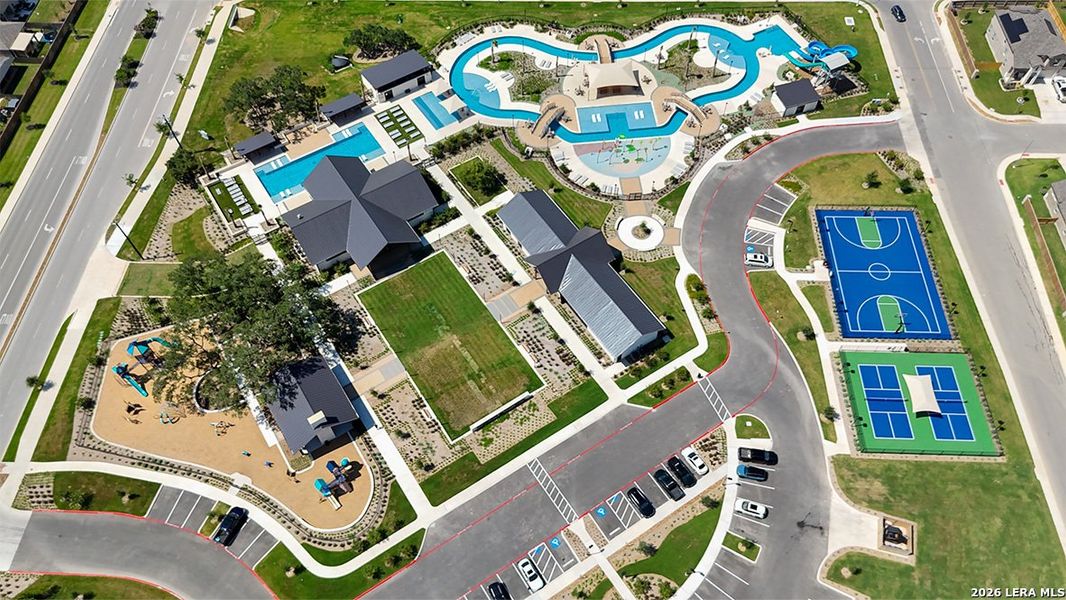
Community amenities
- Playground
- Fitness Center/Exercise Area
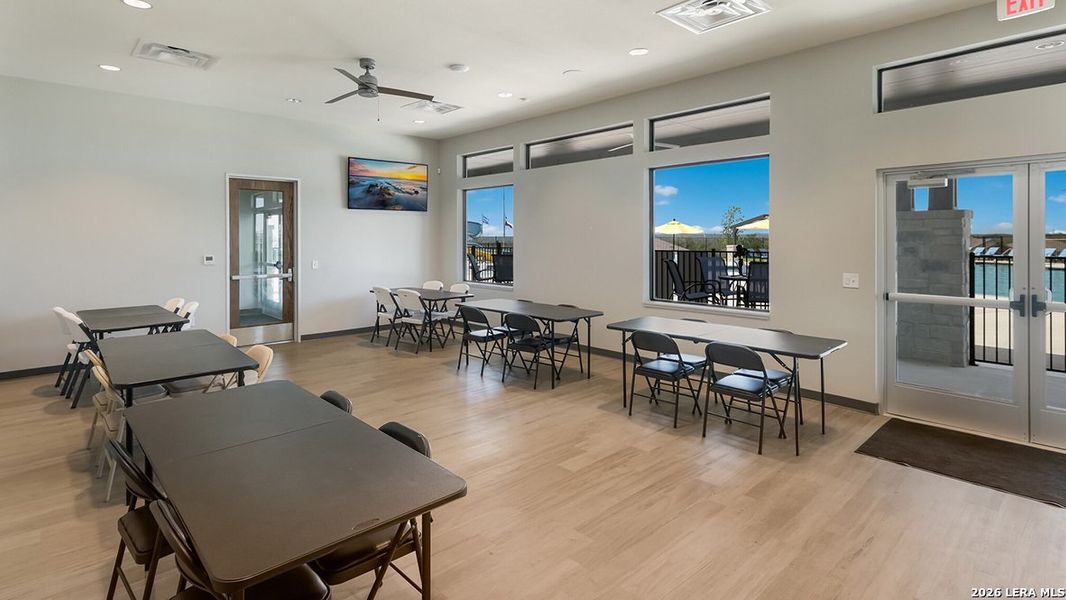
- Club House

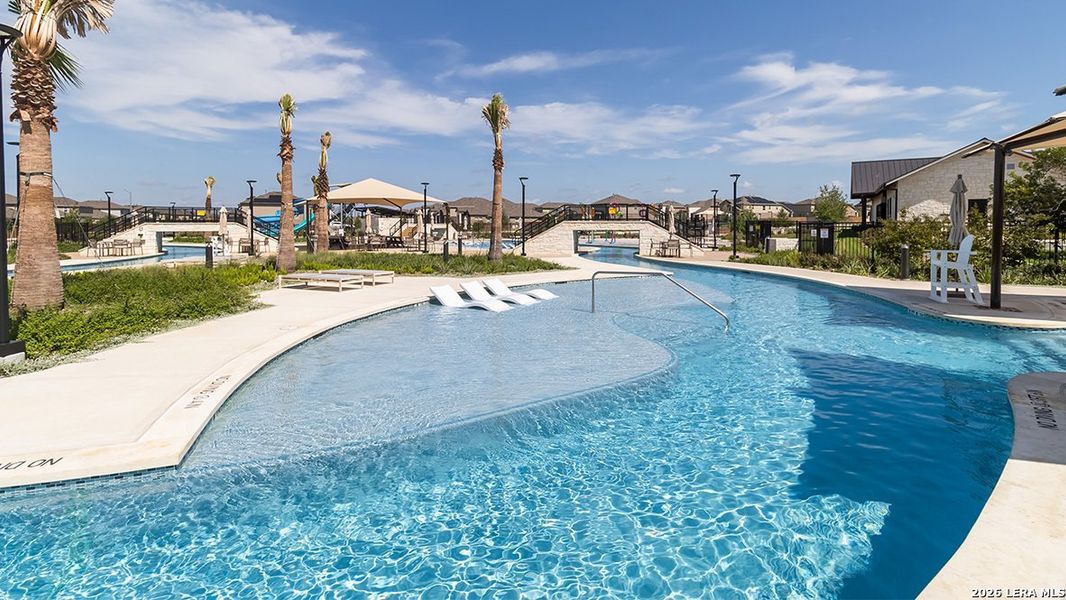
- Community Pool
- Park Nearby
- Basketball Court
- Splash Pad
- Cabana
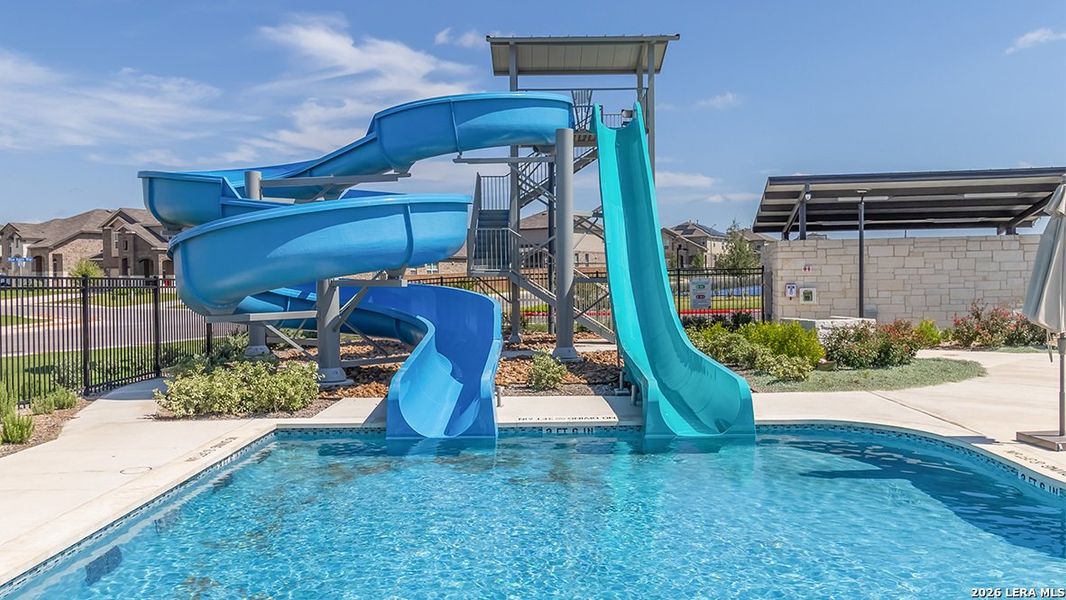
- Water Slide
- Pickleball Court
More homes in Riverstone at Westpointe
- Home at address 6024 Unakite Trl, San Antonio, TX 78253
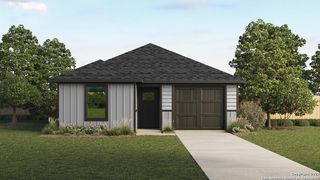
The Friedrich
$259,950
- 4 bd
- 2 ba
- 1,503 sqft
6024 Unakite Trl, San Antonio, TX 78253
- Home at address 14738 Clay Ridge Run, San Antonio, TX 78253
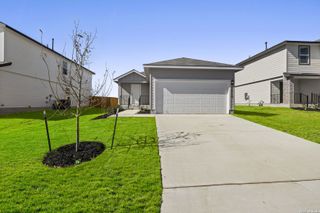
The Estero
$271,500
- 4 bd
- 2 ba
- 1,572 sqft
14738 Clay Ridge Run, San Antonio, TX 78253
- Home at address 13838 Petronila Jade, San Antonio, TX 78253
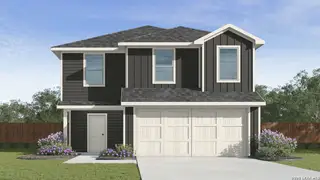
T30fj - The Franklin
$281,295
- 5 bd
- 2.5 ba
- 1,892 sqft
13838 Petronila Jade, San Antonio, TX 78253
- Home at address 13817 Pease Xing, San Antonio, TX 78253
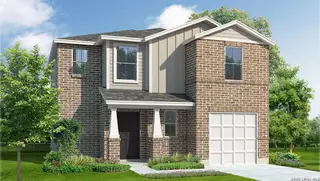
1839 - Elev A - The Bowie
$290,500
- 4 bd
- 2.5 ba
- 1,839 sqft
13817 Pease Xing, San Antonio, TX 78253
- Home at address 6122 Catawba Flint, San Antonio, TX 78253
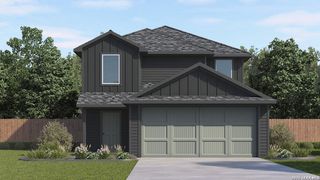
Home
$291,795
- 5 bd
- 2.5 ba
- 2,203 sqft
6122 Catawba Flint, San Antonio, TX 78253
- Home at address 13818 Petronila Jade, San Antonio, TX 78253
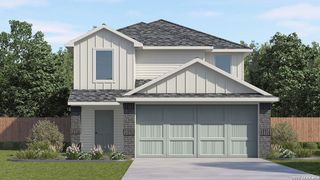
The Garner
$294,295
- 5 bd
- 2.5 ba
- 2,203 sqft
13818 Petronila Jade, San Antonio, TX 78253



 Floor plans in Riverstone at Westpointe


About the builder - D.R. Horton

- 1,071communities on Jome
- 8,905homes on Jome
Neighborhood
Home address
- City:
- San Antonio
- County:
- Bexar
- Zip Code:
- 78253
Schools in Medina Valley Independent School District
- Grades PK-06Privatelittle lions learning academy4.3 mi1127 mindie lnna
- Grades UG-UGPrivatepinnacle montessori5.7 mi111 exeter pl drna
- Grades PK-03Privatepinnacle montessori academy of alamo ranch6.1 mi11400 culebra rdna

GreatSchools’ Summary Rating calculation is based on 4 of the school’s themed ratings, including test scores, student/academic progress, college readiness, and equity. This information should only be used as a reference. Jome is not affiliated with GreatSchools and does not endorse or guarantee this information. Please reach out to schools directly to verify all information and enrollment eligibility. Data provided by GreatSchools.org © 2025
Places of interest
Getting around
Air quality
Noise level
A Soundscore™ rating is a number between 50 (very loud) and 100 (very quiet) that tells you how loud a location is due to environmental noise.

Considering this home?
Our expert will guide your tour, in-person or virtual
Need more information?
Text or call (888) 545-5198
Financials
Estimated monthly payment
Let us help you find your dream home
How many bedrooms are you looking for?
Similar homes nearby
Recently added communities in this area
Nearby communities in San Antonio




New homes in nearby cities
More New Homes in San Antonio, TX

Keller Williams Heritage, MLS 1992676
IDX information is provided exclusively for personal, non-commercial use, and may not be used for any purpose other than to identify prospective properties consumers may be interested in purchasing. Information is deemed reliable but not guaranteed.
Read moreLast checked Sep 23, 1:00 am
- Jome
- New homes search
- Texas
- Greater San Antonio
- Bexar County
- San Antonio
- Riverstone at Westpointe
- 13665 Gunnison Quartz, San Antonio, TX 78253