

- 4 bd
- 3 ba
- 1,878 sqft
4611 N Star Trl, Richmond, TX 77469
- Single-Family
- $199.63/sqft
- $1,400/annual HOA
- South facing
New Homes for Sale Near 4611 N Star Trl, Richmond, TX 77469
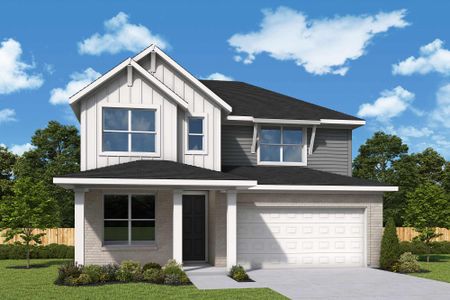
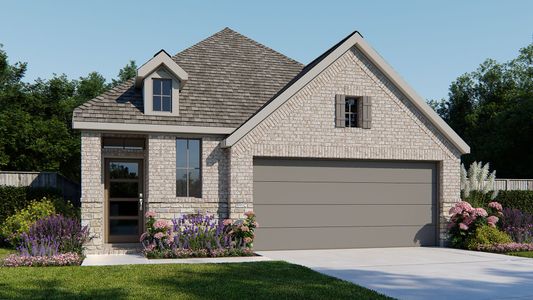

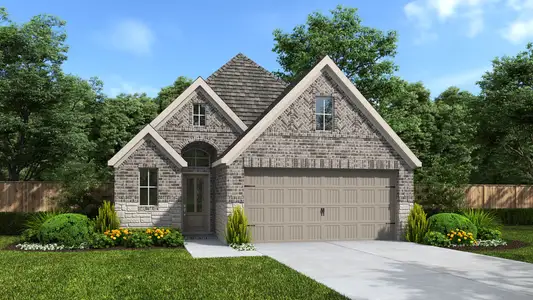
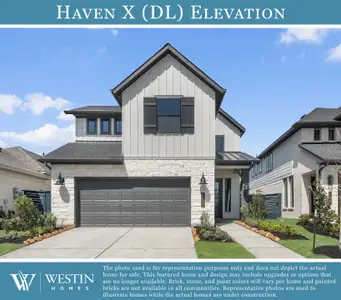
About this Home
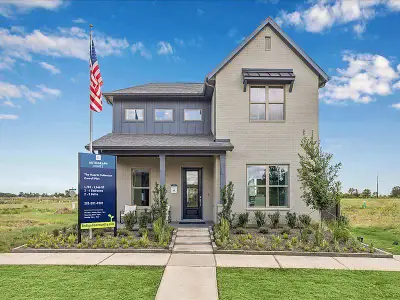
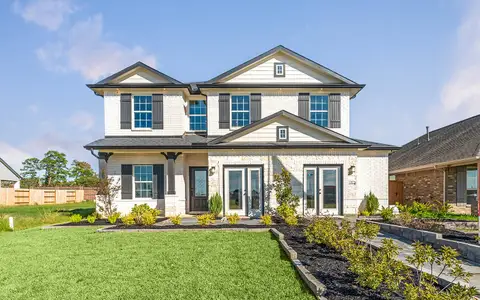
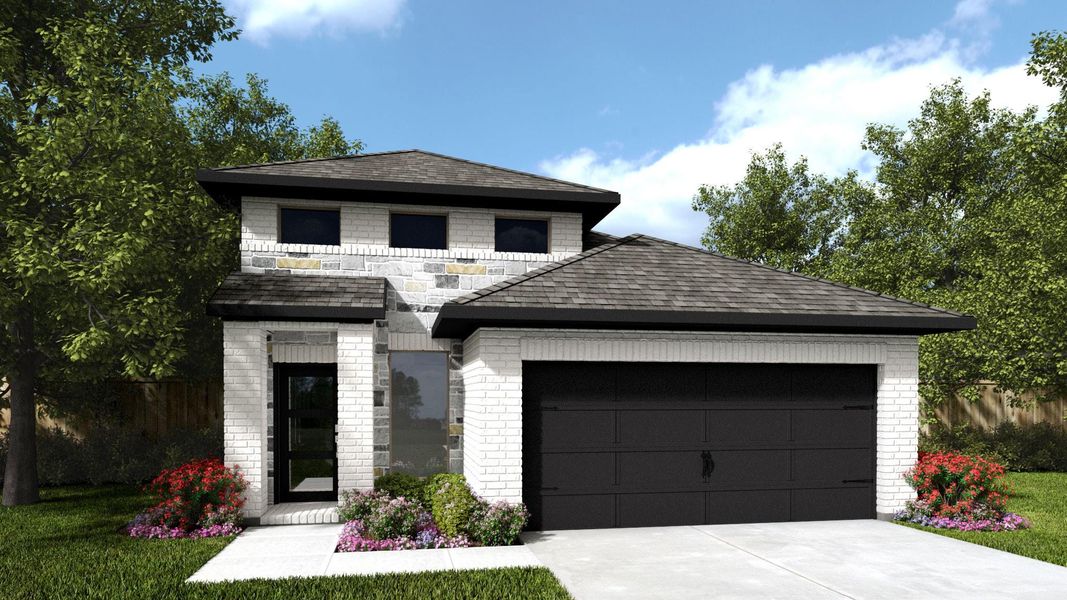
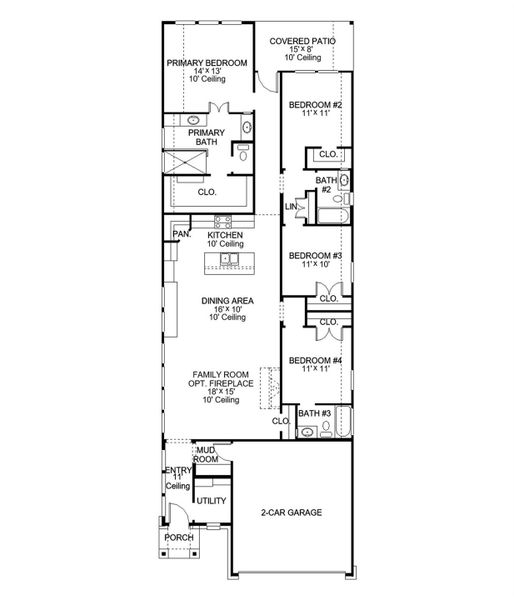
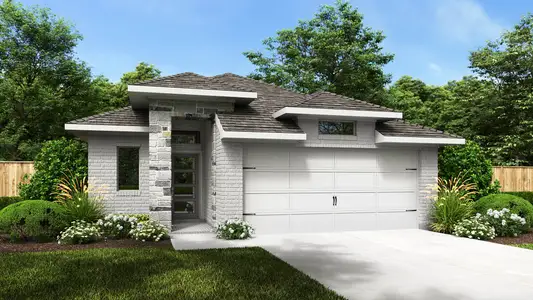
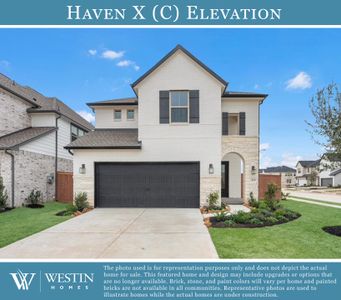
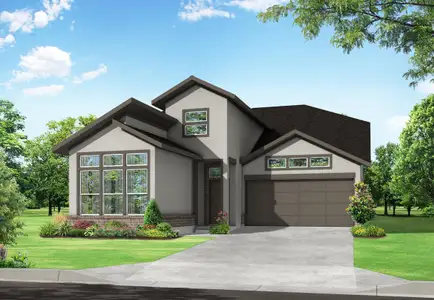
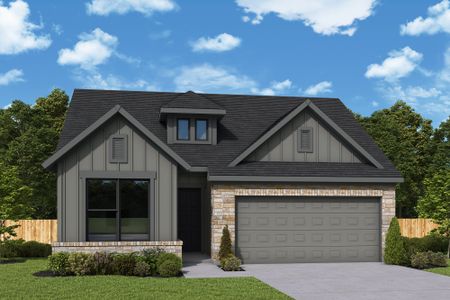
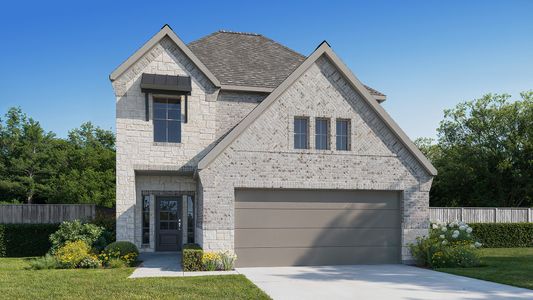
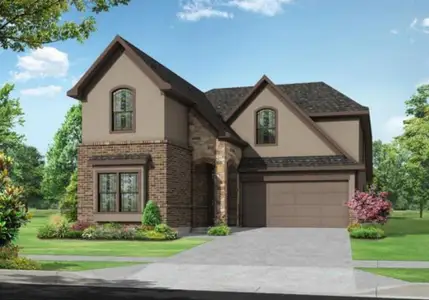
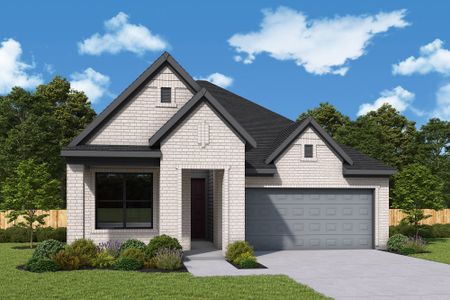
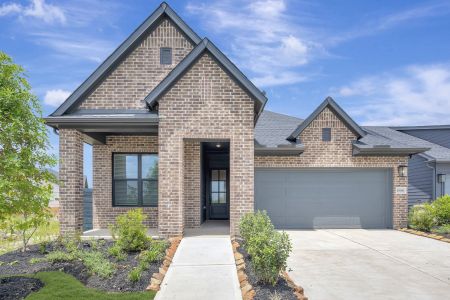
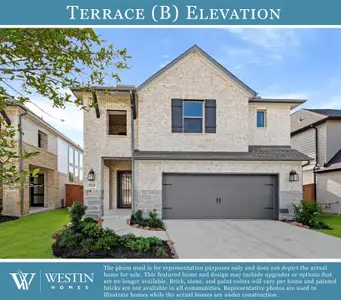
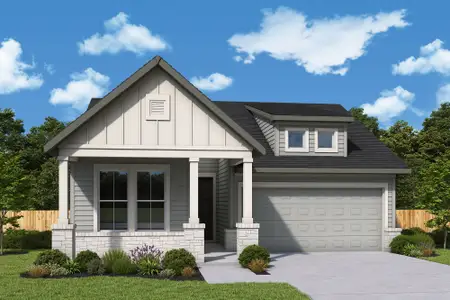
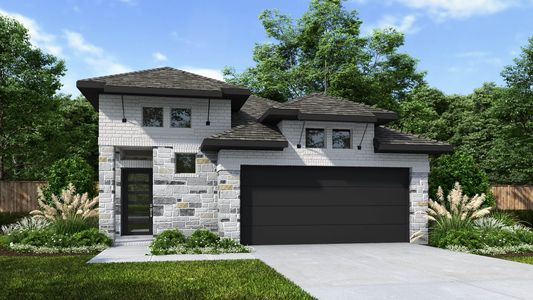
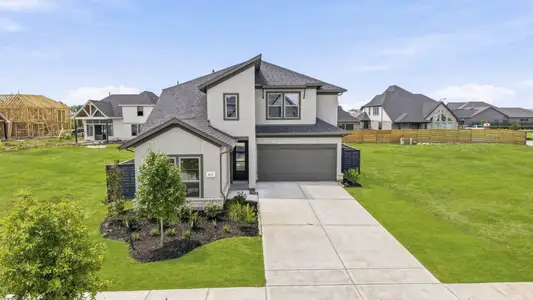

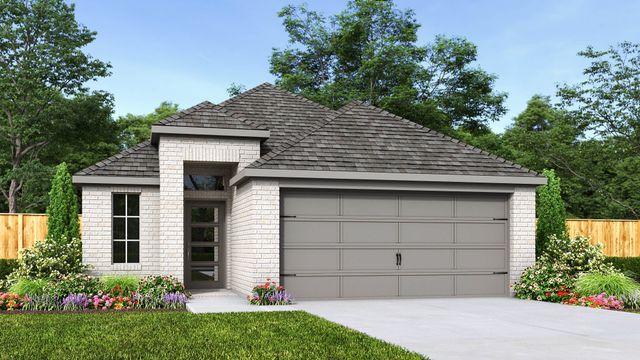
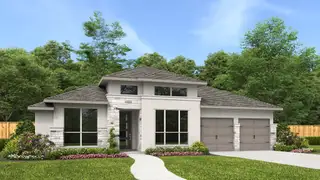
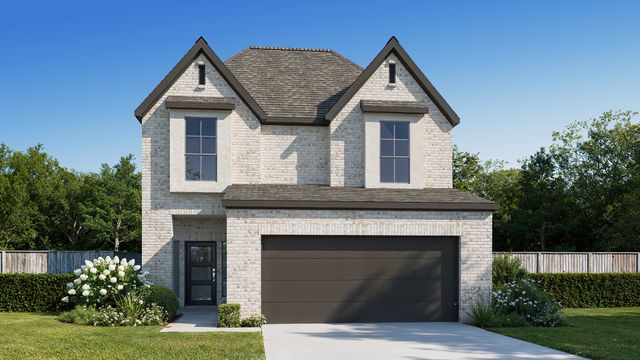
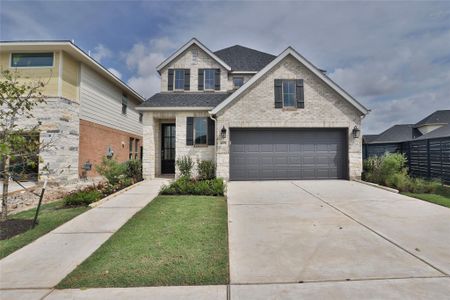
Front porch opens into entryway lined with windows. The utility room is located off of the main entry. As you walk into the family room you are greeted by a wall of windows. The dining area connects the living area with the kitchen. The kitchen features an island with built-in seating, 5-burner gas cooktop and a corner pantry. Past the kitchen is the private primary bedroom featuring three large windows. The primary bathroom hosts dual vanities, a large glass enclosed shower and an oversized walk-in closet. Secondary bedrooms with full bathrooms complete this floor plan. Covered backyard patio. Mud room off of the two-car garage.
May also be listed on the Perry Homes website
Information last verified by Jome: Saturday at 2:32 AM (September 26, 2026)
Home details
- Property status:
- Sold
- Collection:
- Austin Point 40'
- Lot size (acres):
- 0.13
- Lot width (feet):
- 40
- Size:
- 1,878 sqft
- Stories:
- 1
- Beds:
- 4
- Baths:
- 3
- Garage spaces:
- 2
- Facing direction:
- South
Construction details
- Builder Name:
- Perry Homes
- Completion Date:
- November, 2026
- Year Built:
- 2026
- Roof:
- Composition Roofing
Home features & finishes
- Appliances:
- Sprinkler System
- Construction Materials:
- BrickStone
- Cooling:
- Ceiling Fan(s)
- Flooring:
- Carpet FlooringTile Flooring
- Foundation Details:
- Slab
- Garage/Parking:
- GarageAttached Garage
- Home amenities:
- ENERGY STAR CertifiedGreen Construction
- Interior Features:
- Wired For SecurityWalk-In ClosetFoyerPantry
- Kitchen:
- DishwasherMicrowave OvenOvenDisposalGas CooktopKitchen IslandGas OvenKitchen Range
- Laundry facilities:
- DryerUtility/Laundry Room
- Property amenities:
- BackyardPatioPorch
- Rooms:
- Primary Bedroom On MainKitchenMudroomDining RoomFamily RoomPrimary Bedroom Downstairs
Utility information
- Heating:
- Gas Heating
- Sewer:
- Public Sewer
- Utilities:
- HVAC
- Water source:
- Public
Community details
Austin Point at Austin Point
by Perry Homes, Richmond, TX
- 14 homes
- 35 plans
- 1,500 - 4,016 sqft
View Austin Point details
More homes in Austin Point
- Home at address 4618 N Star Trl, Richmond, TX 77469
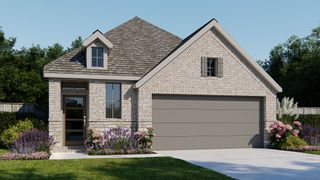
$349,900
Under construction- 4 bd
- 3 ba
- 1,785 sqft
4618 N Star Trl, Richmond, TX 77469
- Home at address 4622 N Star Trl, Richmond, TX 77469
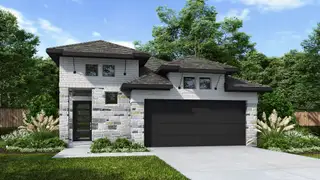
$374,900
Under construction- 4 bd
- 3 ba
- 1,736 sqft
4622 N Star Trl, Richmond, TX 77469
- Home at address 4711 N Star Trl, Richmond, TX 77469
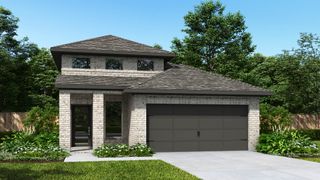
$424,900
Under construction- 4 bd
- 3 ba
- 1,878 sqft
4711 N Star Trl, Richmond, TX 77469
- Home at address 10718 Ursa St, Richmond, TX 77469
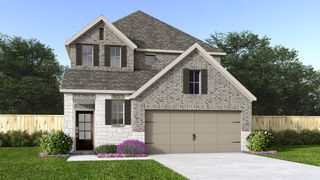
$449,900
Under construction- 4 bd
- 3.5 ba
- 2,392 sqft
10718 Ursa St, Richmond, TX 77469
- Home at address 10738 Ursa St, Richmond, TX 77469
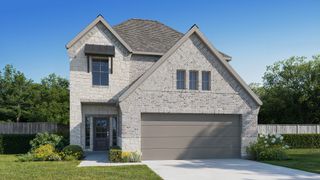
$449,900
Under construction- 5 bd
- 4 ba
- 2,585 sqft
10738 Ursa St, Richmond, TX 77469
- Home at address 10810 Avanti Dr, Richmond, TX 77469
$574,900
Under construction- 4 bd
- 3.5 ba
- 3,112 sqft
10810 Avanti Dr, Richmond, TX 77469
 Floor plans in Austin Point

About the builder - Perry Homes

- 405communities on Jome
- 1,493homes on Jome
Neighborhood
Home address
Schools in Lamar Consolidated Independent School District
- Grades M-MPublicsteenbergen middle3.5 mi4113 fm 2977 rdna

GreatSchools’ Summary Rating calculation is based on 4 of the school’s themed ratings, including test scores, student/academic progress, college readiness, and equity. This information should only be used as a reference. Jome is not affiliated with GreatSchools and does not endorse or guarantee this information. Please reach out to schools directly to verify all information and enrollment eligibility. Data provided by GreatSchools.org © 2025
Places of interest
Getting around
Air quality
Noise level
A Soundscore™ rating is a number between 50 (very loud) and 100 (very quiet) that tells you how loud a location is due to environmental noise.
Financials
Nearby communities in Richmond

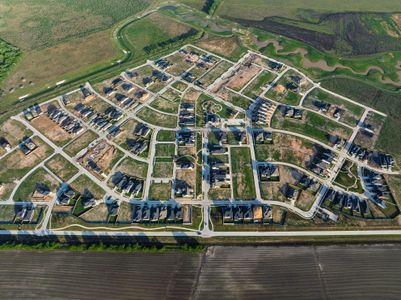
Homes in Richmond by Perry Homes





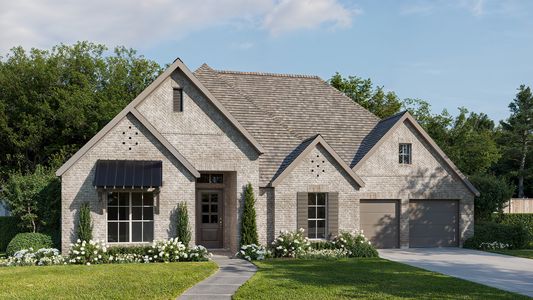
Recently added communities in this area
Other Builders in Richmond, TX







Nearby sold homes
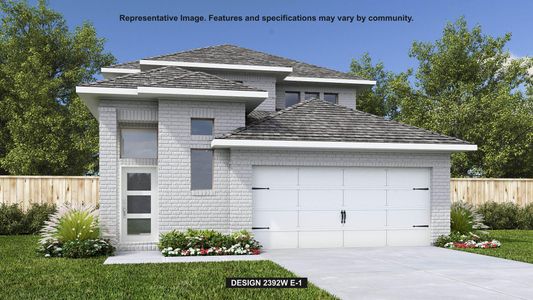
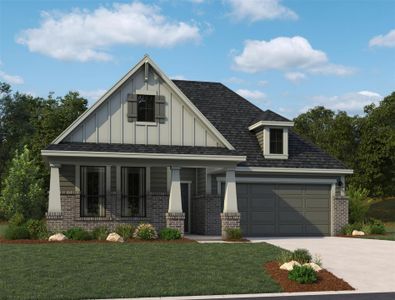
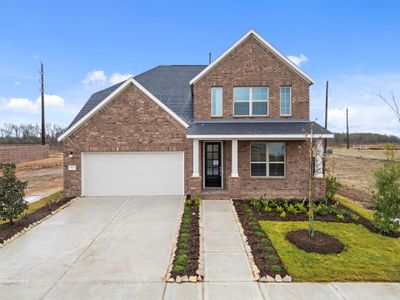
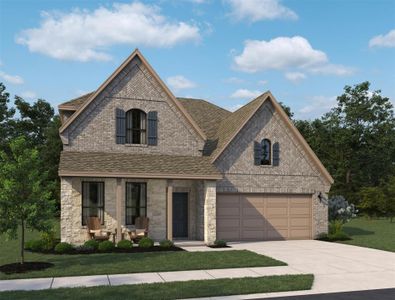
New homes in nearby cities
More New Homes in Richmond, TX
- Jome
- New homes search
- Texas
- Greater Houston Area
- Fort Bend County
- Richmond
- Austin Point
- Austin Point 40'
- 4611 N Star Trl, Richmond, TX 77469