Book your tour. Save an average of $18,473. We'll handle the rest.
We collect exclusive builder offers, book your tours, and support you from start to housewarming.
- Confirmed tours
- Get matched & compare top deals
- Expert help, no pressure
- No added fees
Estimated value based on Jome data, T&C apply
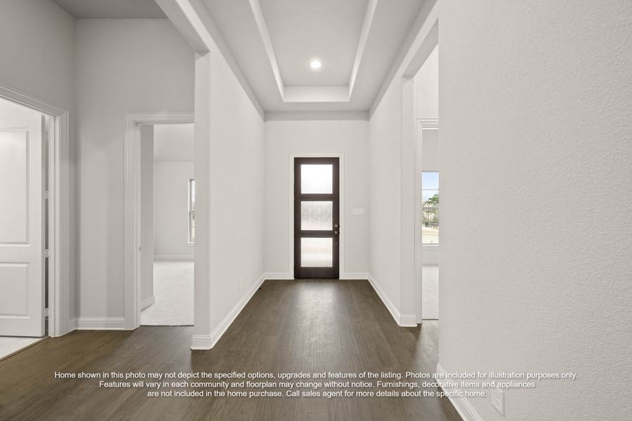
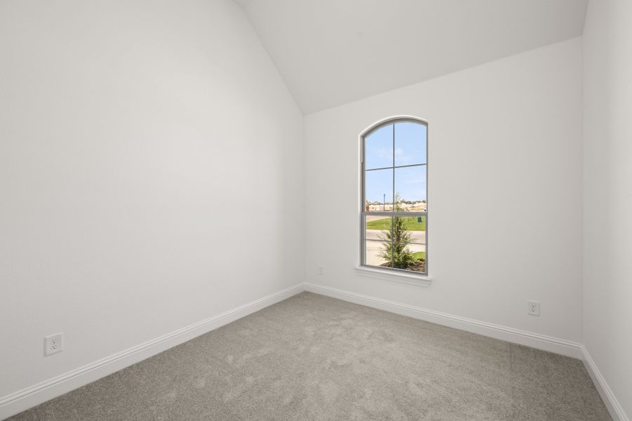
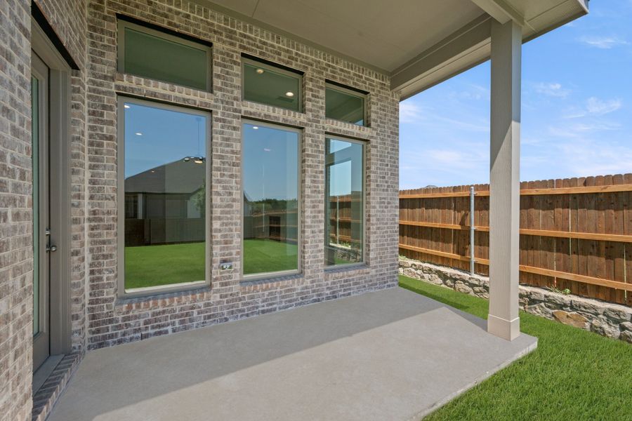
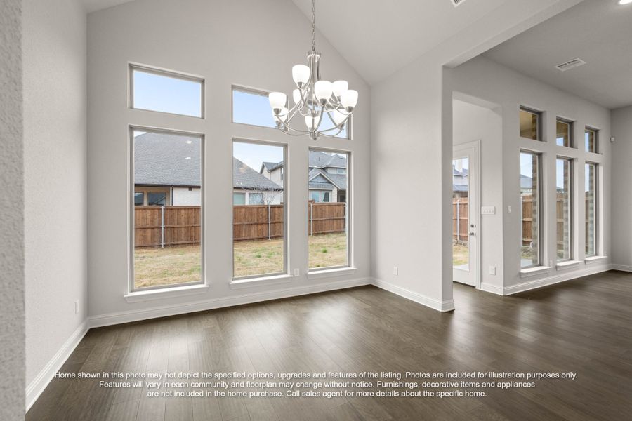
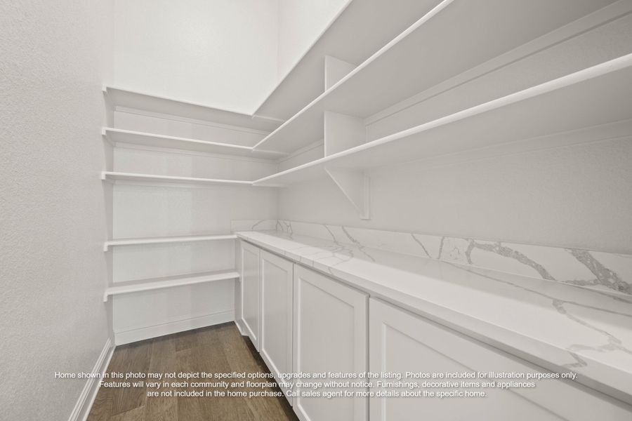
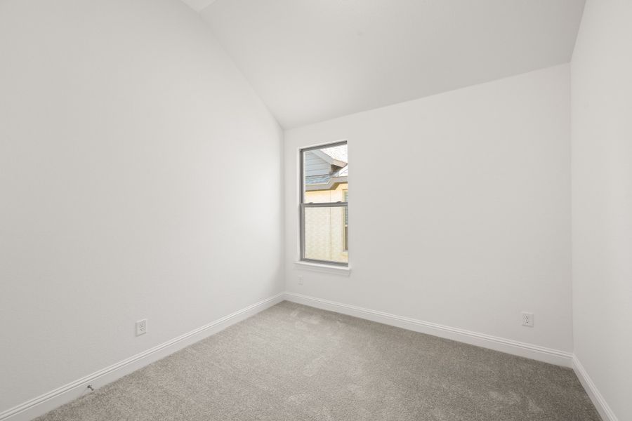
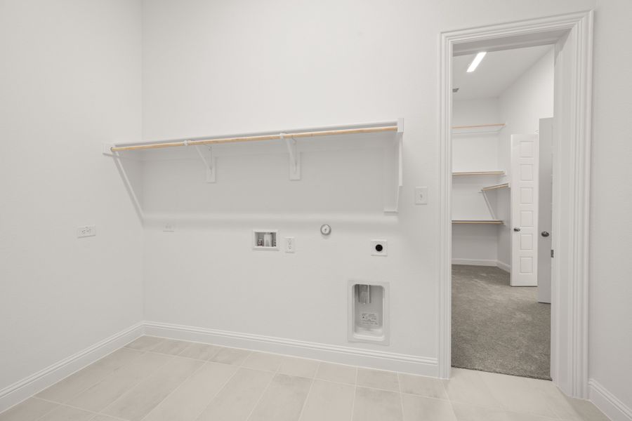
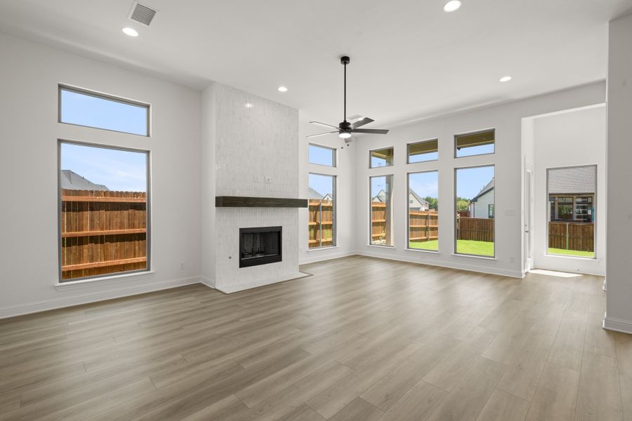
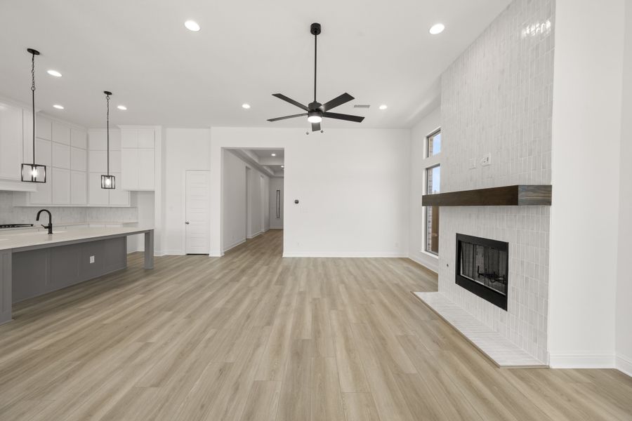
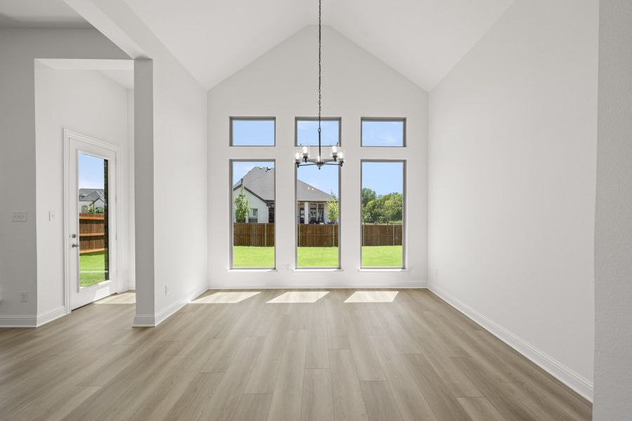
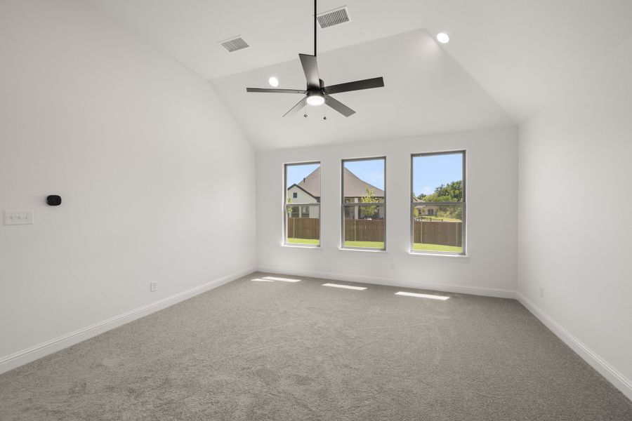
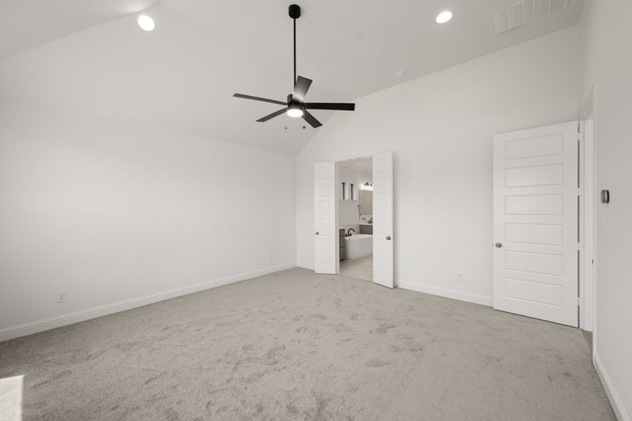
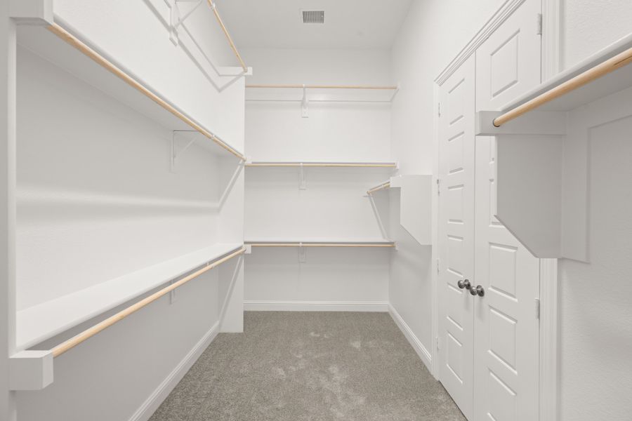
- 5 bd
- 3 ba
- 2,807 sqft
3254 Jersey Dr, Midlothian, TX 76065
Why tour with Jome?
- No pressure toursTour at your own pace with no sales pressure
- Expert guidanceGet insights from our home buying experts
- Exclusive accessSee homes and deals not available elsewhere
Jome is featured in


- Single-Family
- Quick move-in
- $204.84/sqft
- $750/annual HOA
Home description
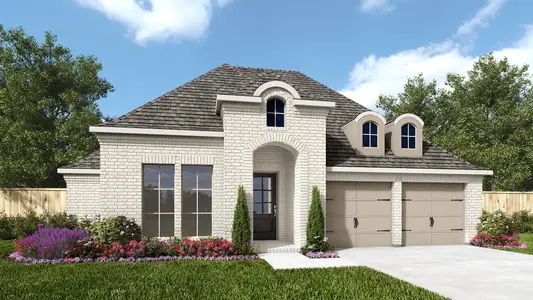
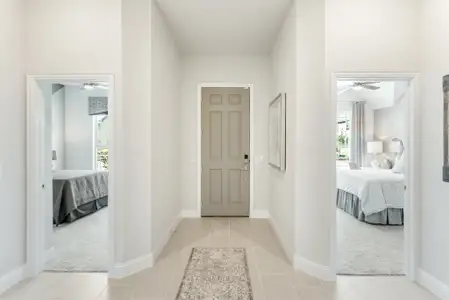
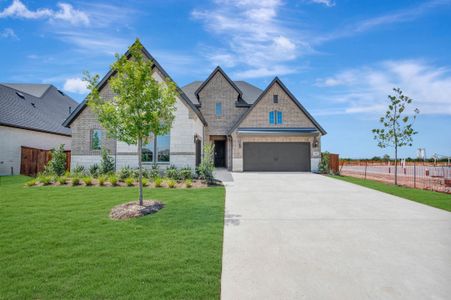
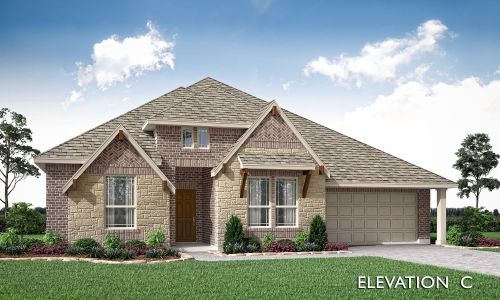
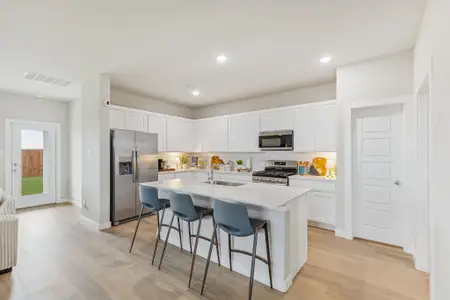
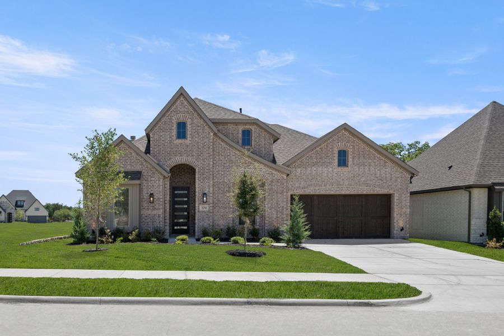
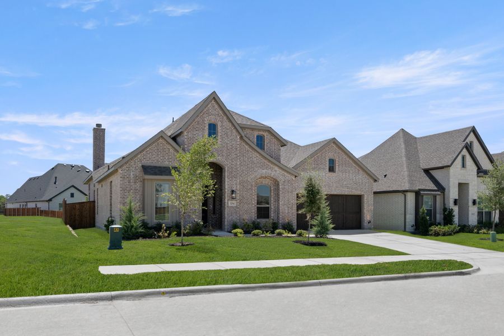
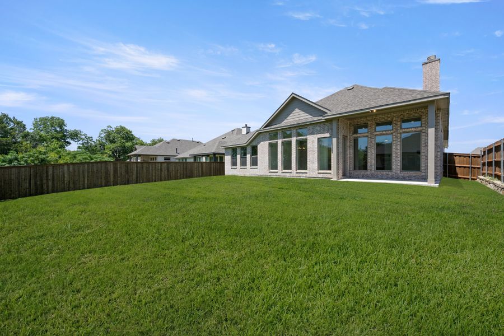
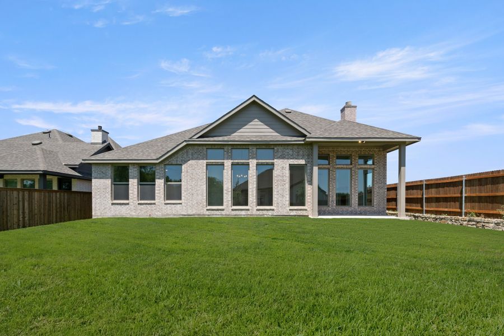
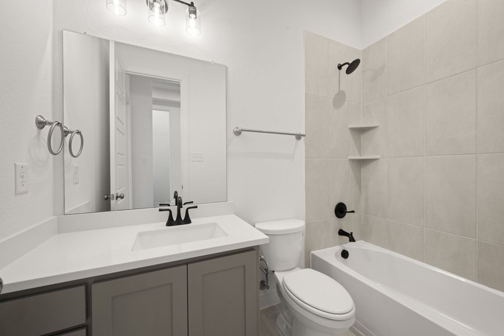
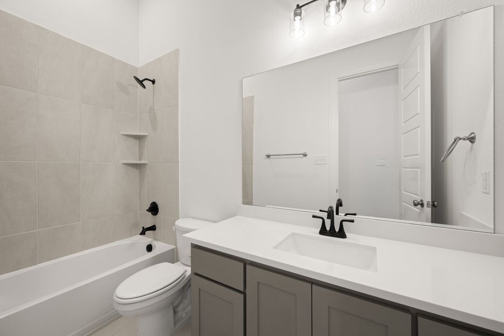
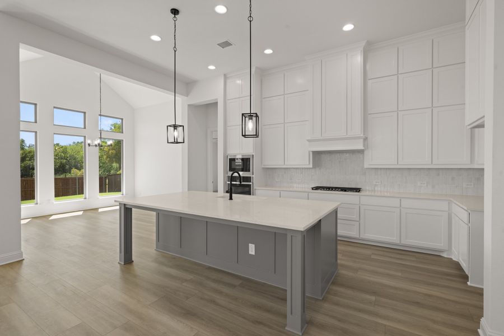
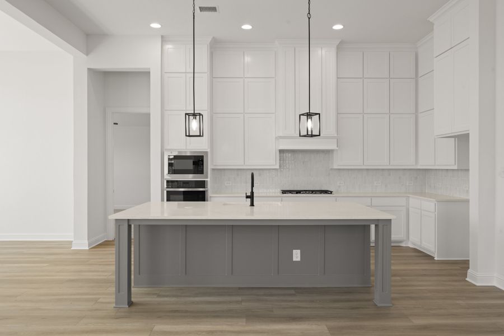
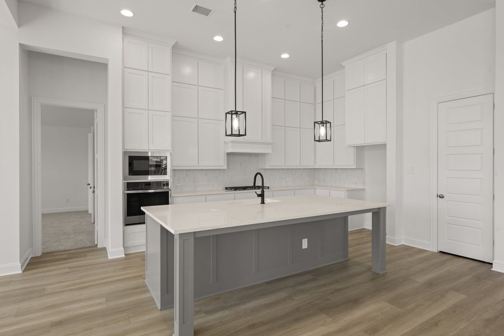
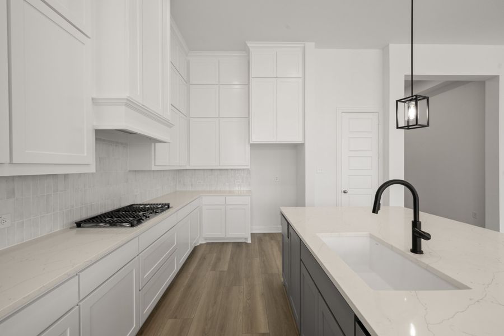
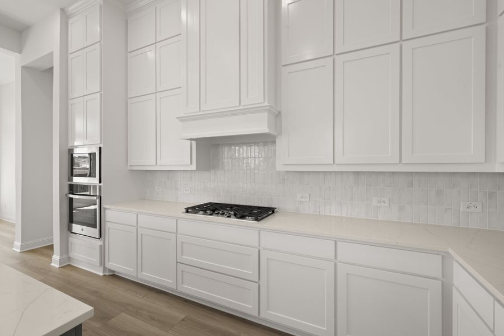
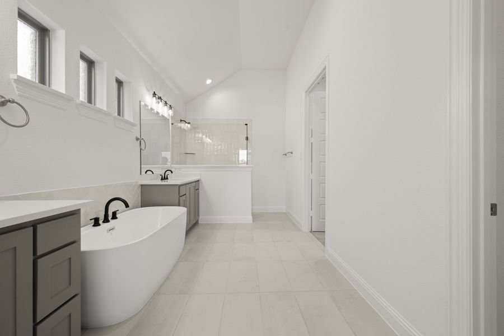
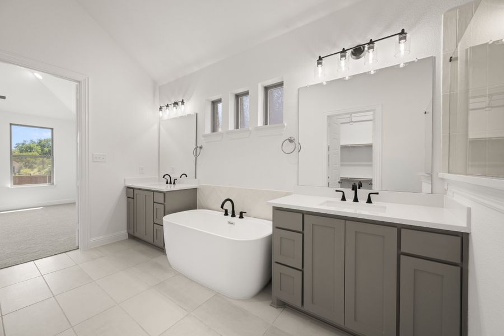
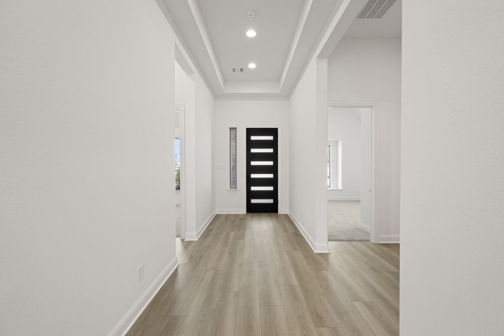
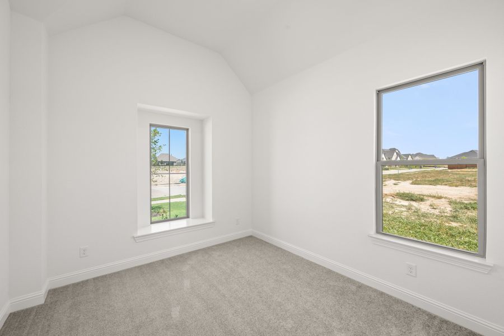
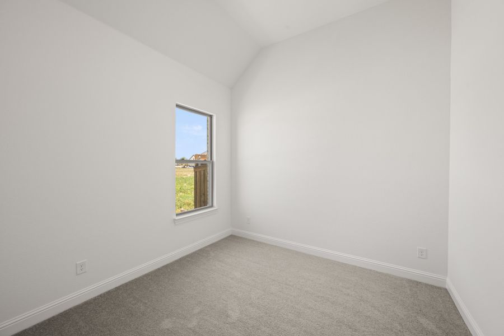
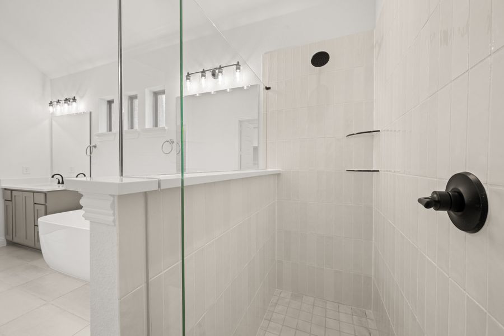
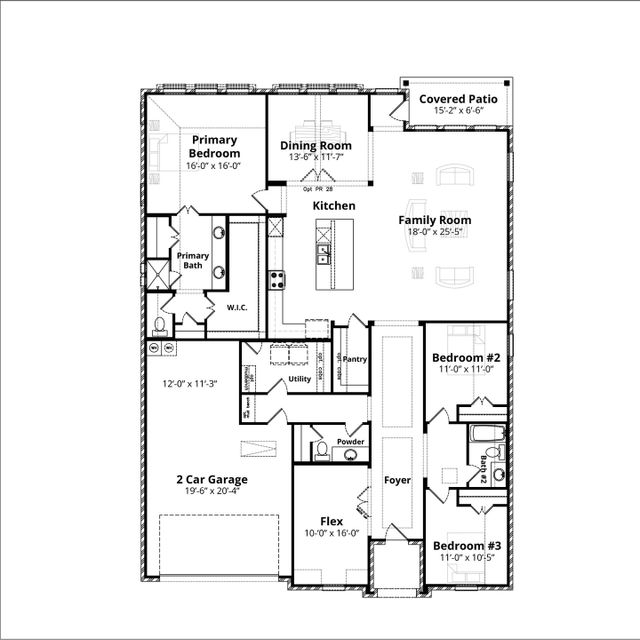
BRAND NEW JOHN HOUSTON HOME IN REDDEN FARMS, MIDLOTHIAN ISD. This one-story smart home boasts 5 bedrooms and 3 bathrooms with a kitchen a chef would dream of. The floor to ceiling windows and large living area make this home feel GRAND. The primary bedroom is a true retreat and has a beautiful bathroom with a free standing tub and walk-in shower. Come see it today, AVAILABLE NOW!
May also be listed on the John Houston Homes website
Information last verified by Jome: Today at 2:48 AM (September 17, 2026)
 Home highlights

Downtown Dallas interactive arts plaza with food halls, live events and pedestrian vibrancy.
 Walking, Jogging, Hike Or Bike Trails
 Community Pool
 Playground
Book your tour. Save an average of $18,473. We'll handle the rest.
We collect exclusive builder offers, book your tours, and support you from start to housewarming.
- Confirmed tours
- Get matched & compare top deals
- Expert help, no pressure
- No added fees
Estimated value based on Jome data, T&C apply
Home details
- Name:
- 3254 Jersey Dr, Midlothian, TX 76065
- Property status:
- Move-in ready
- Lot size (acres):
- 0.21
- Size:
- 2,807 sqft
- Stories:
- 1
- Beds:
- 5
- Baths:
- 3
- Garage spaces:
- 2
- Fence:
- Wood Fence
Construction details
- Builder Name:
- John Houston Homes
- Year Built:
- 2026
- Roof:
- Composition Roofing
Home features & finishes
- Appliances:
- Sprinkler System
- Construction Materials:
- BrickRockStone
- Cooling:
- Ceiling Fan(s)Central Air
- Flooring:
- Ceramic FlooringWood FlooringVinyl FlooringCarpet FlooringTile Flooring
- Foundation Details:
- Slab
- Garage/Parking:
- GarageAttached Garage
- Interior Features:
- Walk-In ClosetPantryDouble Vanity
- Kitchen:
- DishwasherMicrowave OvenDisposalElectric CooktopKitchen IslandElectric Oven
- Laundry facilities:
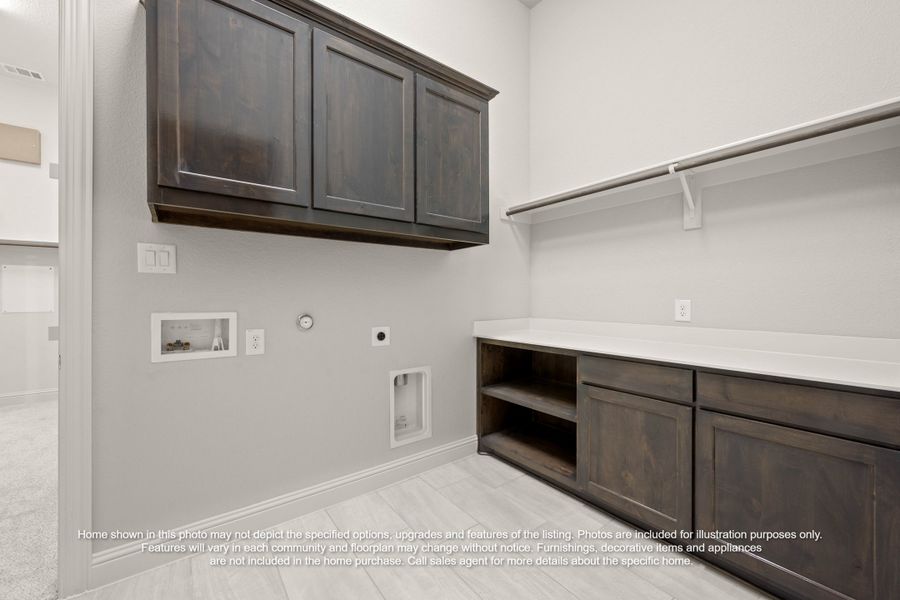
- Stackable Washer/DryerUtility/Laundry Room
- Lighting:
- Decorative/Designer Lighting
- Property amenities:
- Trees on propertyLandscapingElectric FireplacePatioPorch
- Rooms:
- Primary Bedroom On MainKitchenDining RoomFamily RoomOpen Concept FloorplanPrimary Bedroom Downstairs
- Security system:
- Security SystemSmoke DetectorCarbon Monoxide Detector

Get a consultation with our New Homes Expert
- See how your home builds wealth
- Plan your home-buying roadmap
- Discover hidden gems
Utility information
- Heating:
- Central Heating
- Utilities:
- City Water System

Community details
Redden Farms at Redden Farms
by John Houston Homes, Midlothian, TX
- 5 homes
- 14 plans
- 2,173 - 3,537 sqft
View Redden Farms details
Community amenities
- Playground
- Community Pool
- Walking, Jogging, Hike Or Bike Trails
More homes in Redden Farms
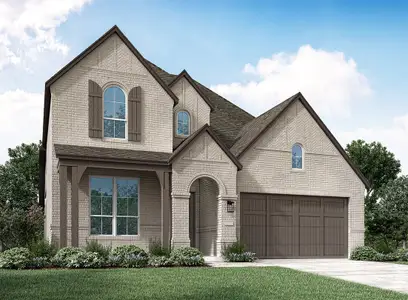
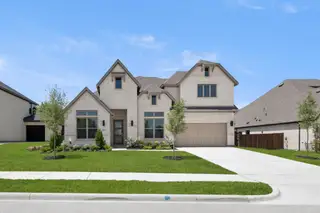
- Home at address 3043 Farmhouse Dr, Midlothian, TX 76065
Alexander
$549,990
- 3 bd
- 2 ba
- 2,610 sqft
3043 Farmhouse Dr, Midlothian, TX 76065

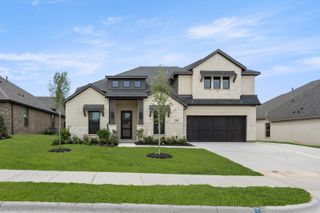
- Home at address 3426 Arbor Grove Tr, Midlothian, TX 76065
Windsor
$574,990
- 4 bd
- 3 ba
- 2,785 sqft
3426 Arbor Grove Tr, Midlothian, TX 76065
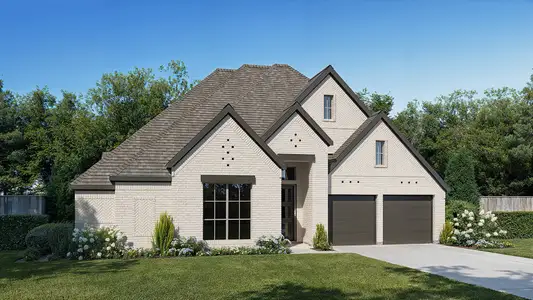
- Home at address 3430 Arbor Grove Tr, Midlothian, TX 76065
Richmond
$649,990
- 4 bd
- 4 ba
- 3,537 sqft
3430 Arbor Grove Tr, Midlothian, TX 76065
- Home at address 116 Calf Ln, Midlothian, TX 76065
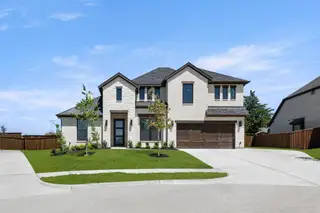
Richmond
$669,990
- 4 bd
- 4 ba
- 3,507 sqft
116 Calf Ln, Midlothian, TX 76065
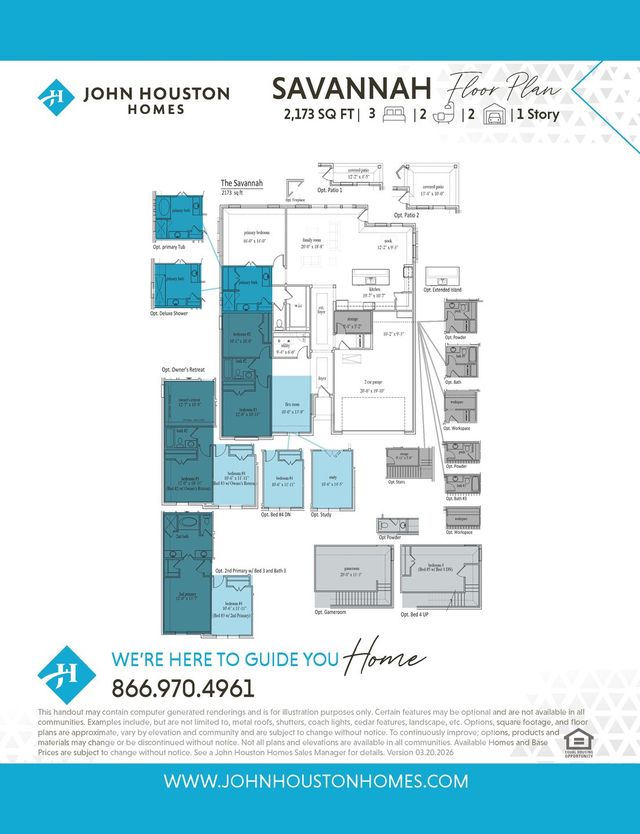
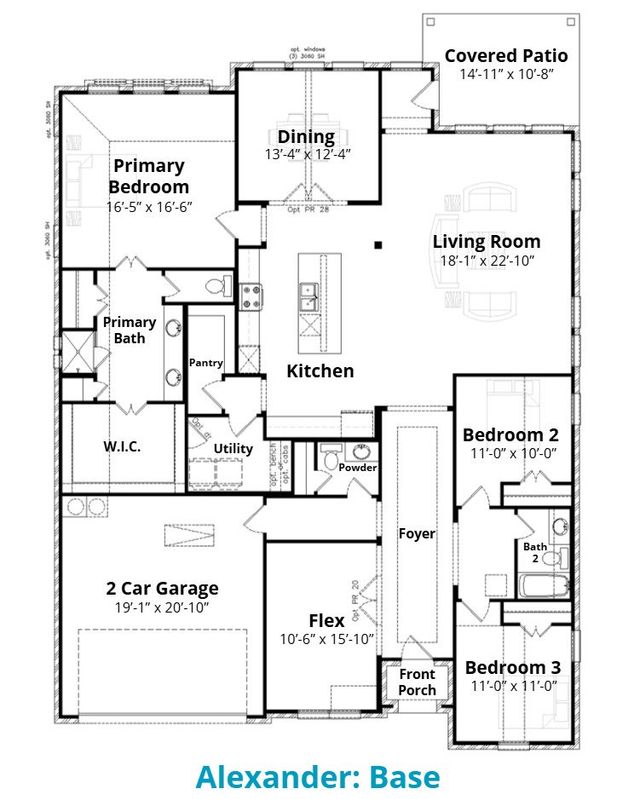
 Floor plans in Redden Farms
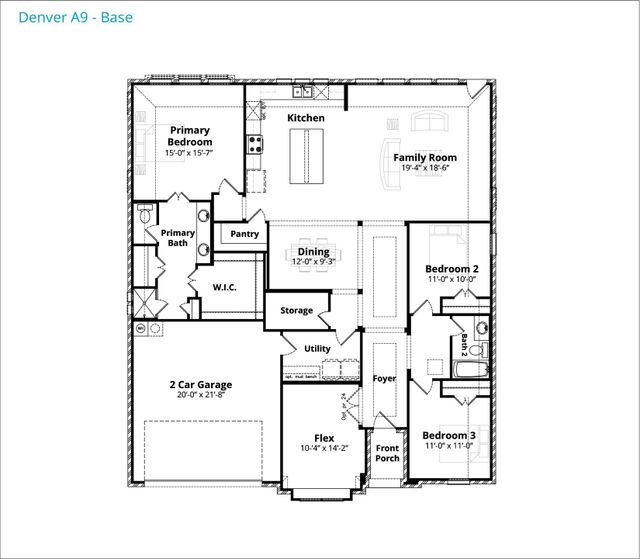
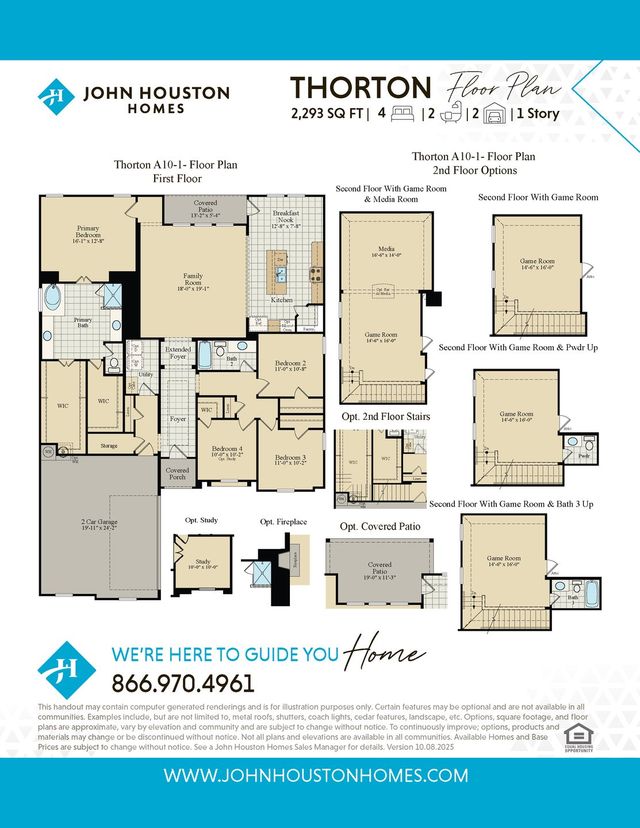
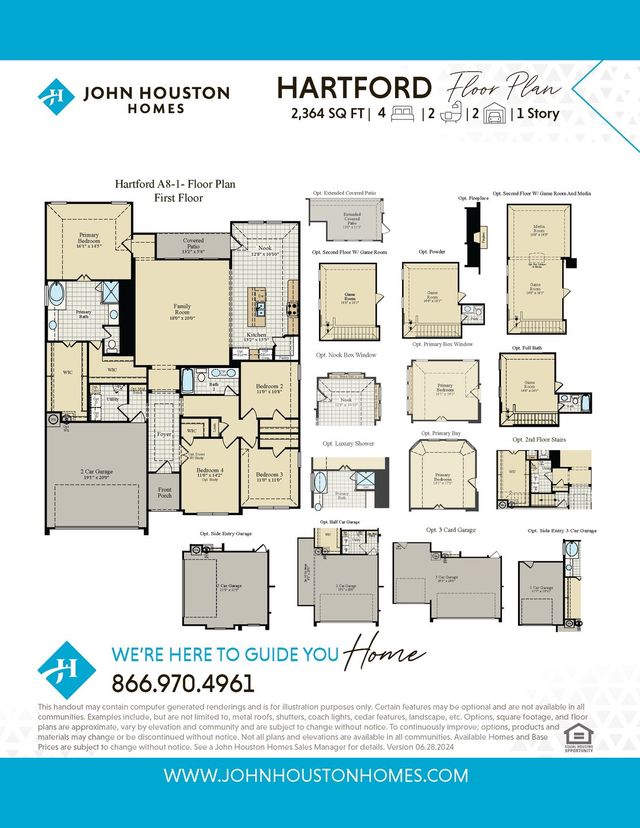
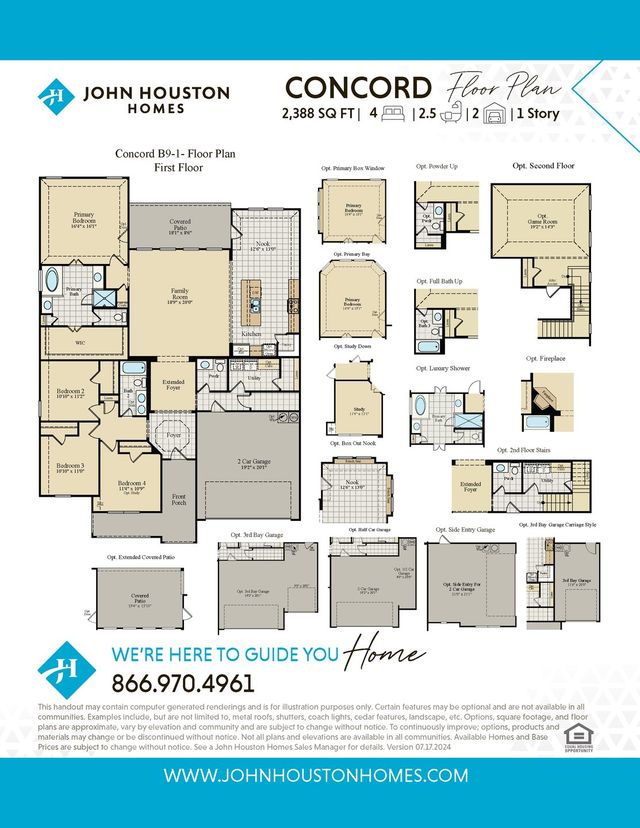
About the builder - John Houston Homes

Neighborhood
Home address
- City:
- Midlothian
- County:
- Ellis
- Zip Code:
- 76065
Schools in Midlothian Independent School District

GreatSchools’ Summary Rating calculation is based on 4 of the school’s themed ratings, including test scores, student/academic progress, college readiness, and equity. This information should only be used as a reference. Jome is not affiliated with GreatSchools and does not endorse or guarantee this information. Please reach out to schools directly to verify all information and enrollment eligibility. Data provided by GreatSchools.org © 2025
Places of interest
Getting around
Air quality
Noise level
A Soundscore™ rating is a number between 50 (very loud) and 100 (very quiet) that tells you how loud a location is due to environmental noise.

Considering this home?
Our expert will guide your tour, in-person or virtual
Need more information?
Text or call (888) 545-5198
Financials
Estimated monthly payment
Let us help you find your dream home
How many bedrooms are you looking for?
Similar homes nearby
Recently added communities in this area
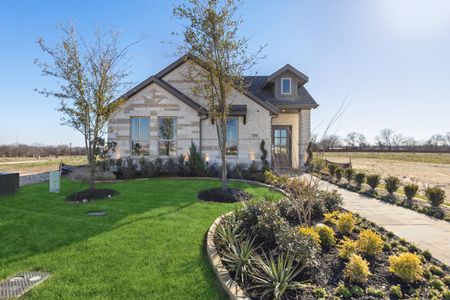
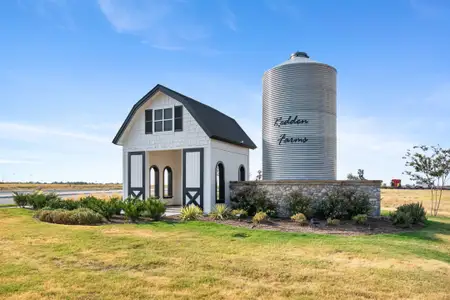
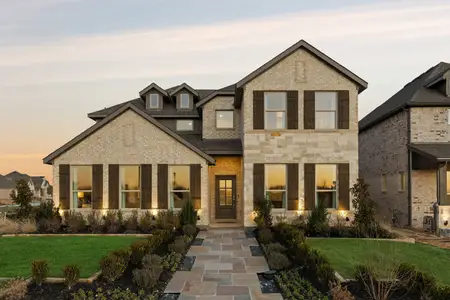
Nearby communities in Midlothian

New homes in nearby cities
More New Homes in Midlothian, TX
- Jome
- New homes search
- Texas
- Dallas-Fort Worth Area
- Ellis County
- Midlothian
- Redden Farms
- 3254 Jersey Dr, Midlothian, TX 76065